
Sold!
$474,000
3
Beds
1
Bath
1,284
Living Area
-
Property Description
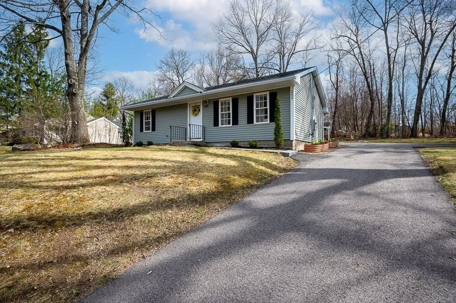
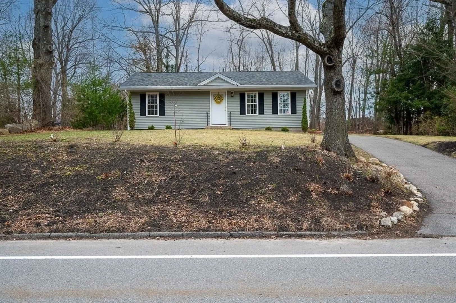
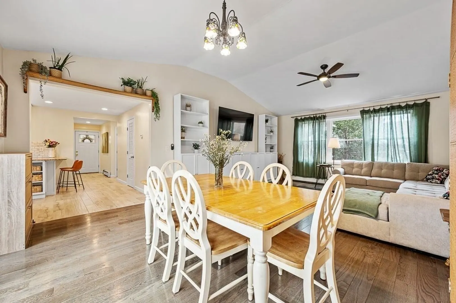
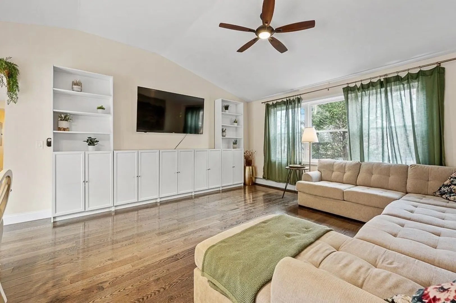
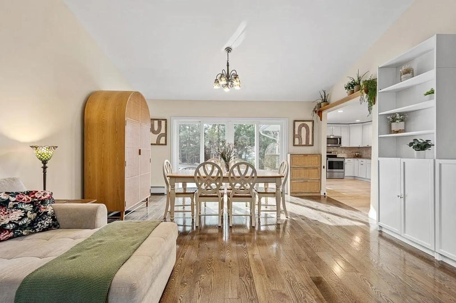
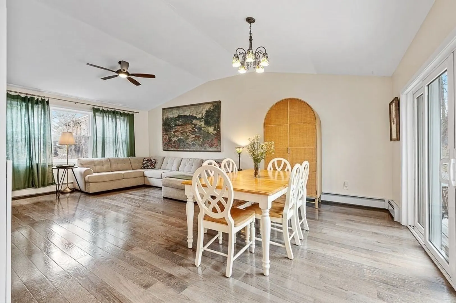
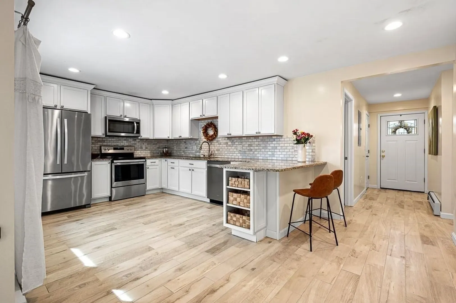
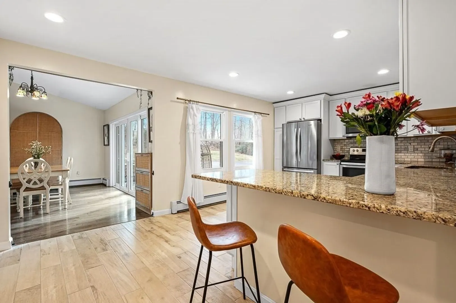
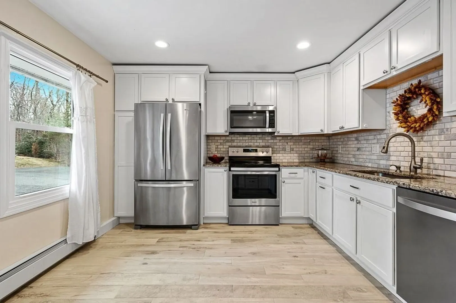
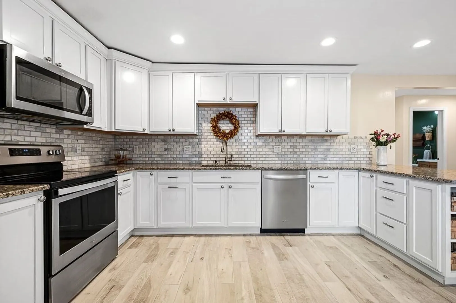
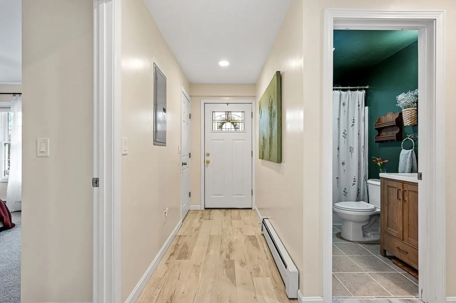
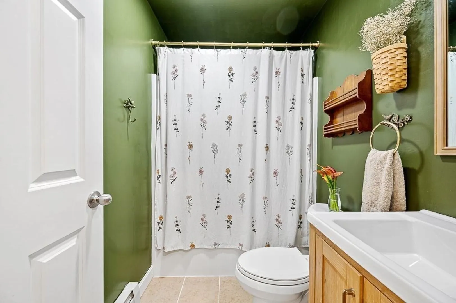
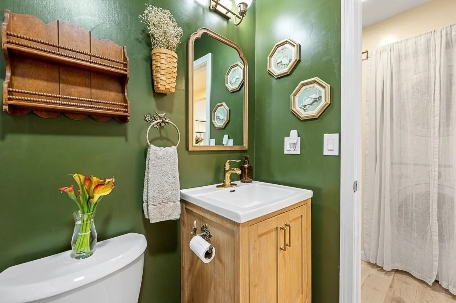
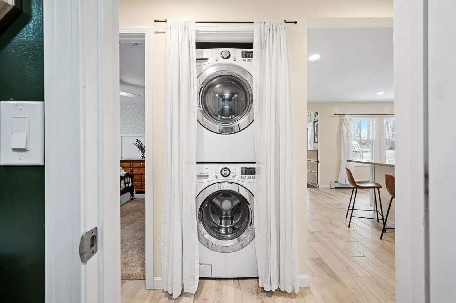
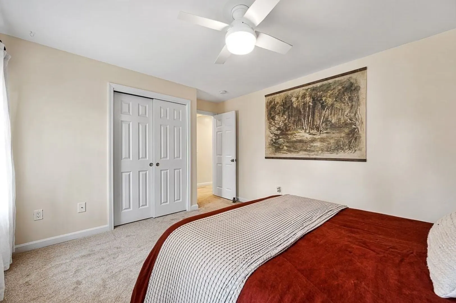
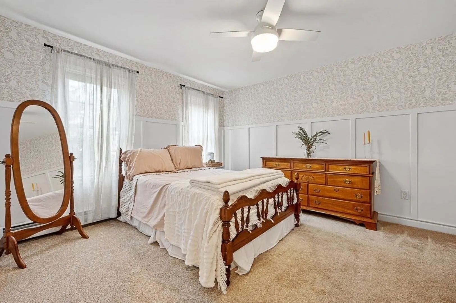
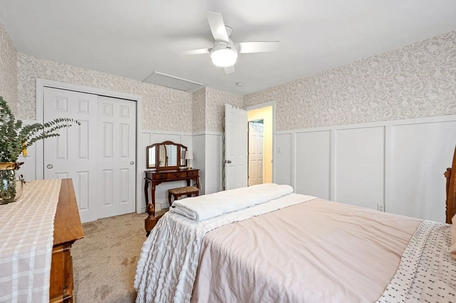
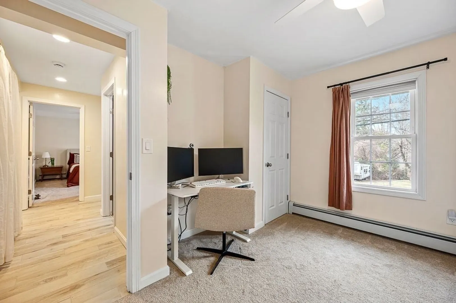
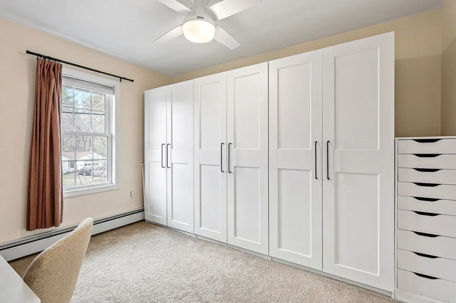
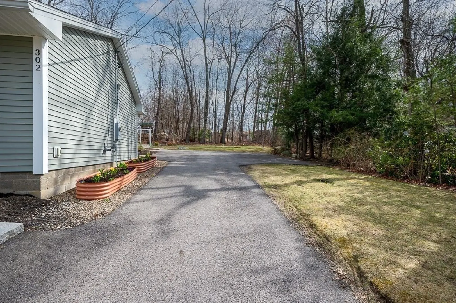
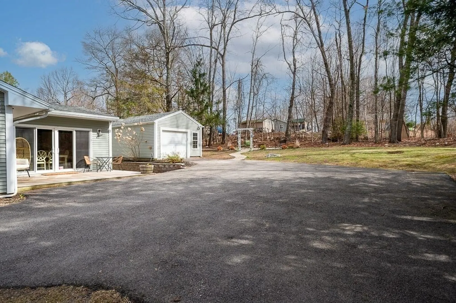
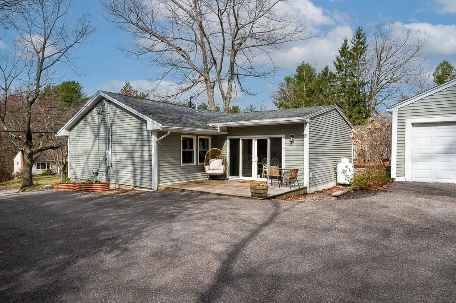
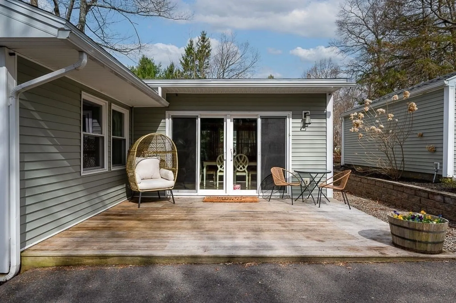
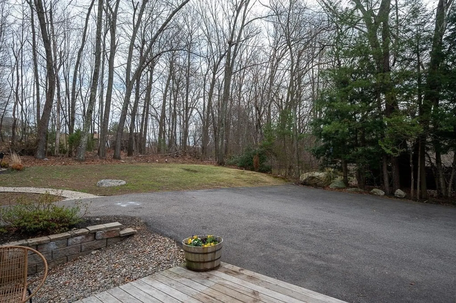
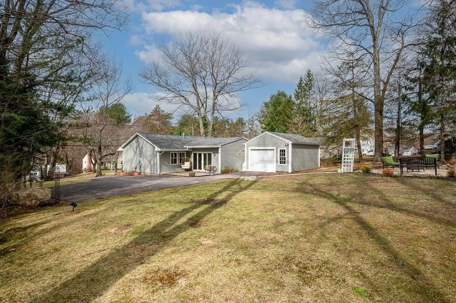
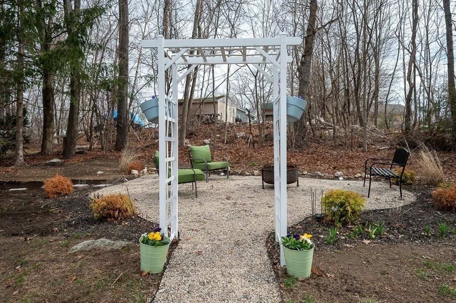
Welcome to this inviting open-concept home, ideal for those seeking a condo alternative, first time home buyers, empty nesters or those desiring one-level living. The heart of the home is a bright and airy kitchen, seamlessly flowing into a large living and dining area with stunning cathedral ceiling, creating a sense of spaciousness and comfort. 3 bedrooms/1 bath with same level laundry complete the inside of this adorable home. Step outside through the slider onto the patio/deck area and enjoy a cup of morning coffee or grilling in the evening. The back yard hosts a garden arbor leading you to the fire pit area where you can relax and enjoy the view of the back yard. New heating and hot water system (2023), bedroom carpets (2023). Convenient location with easy access to Routes 190/290/12 and close to the center of town. Amenities nearby include shopping, breweries, parks, rail trails, town pool and more!
-
Highlights
- Heating: Baseboard, Propane
- Property Class: Residential
- Style: Ranch
- Year Built: 1954
- Parking Spots: 5
- Property Type: Single Family Residence
- Total Rooms: 5
- Status: Closed
-
Additional Details
- Appliances: Water Heater, Tankless Water Heater, Range, Dishwasher, Microwave, Refrigerator, Washer, Dryer
- Exclusions: Crab Apple Tree In Front Yard
- Flooring: Wood, Tile, Carpet, Hardwood
- Road Frontage Type: Public
- SqFt Source: Public Record
- Year Built Source: Public Records
- Construction: Frame
- Exterior Features: Patio, Rain Gutters, Garden
- Foundation: Block
- Roof: Shingle
- Year Built Details: Actual
- Zoning: R10
-
Amenities
- Covered Parking Spaces: 1
- Parking Features: Detached, Paved Drive, Off Street, Paved
-
Utilities
- Electric: 110 Volts
- Water Source: Public
- Sewer: Public Sewer
-
Fees / Taxes
- Assessed Value: $402,000
- Taxes: $5,572
- Tax Year: 2025
Similar Listings
Sold
42 Photos
Sold
41 Photos
Sold
35 Photos
Sold
39 Photos
Content © 2026 MLS Property Information Network, Inc. The information in this listing was gathered from third party resources including the seller and public records.
Listing information provided courtesy of Lamacchia Realty, Inc..
MLS Property Information Network, Inc. and its subscribers disclaim any and all representations or warranties as to the accuracy of this information.
