
Sold!
$550,000
3
Beds
2
Baths
1,760
Living Area
-
Property Description
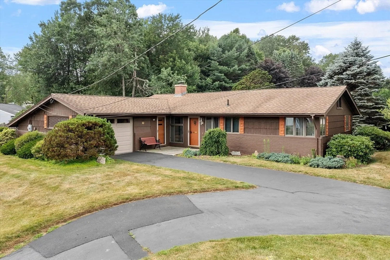
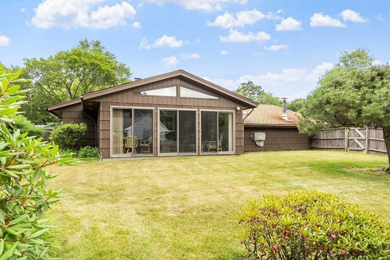
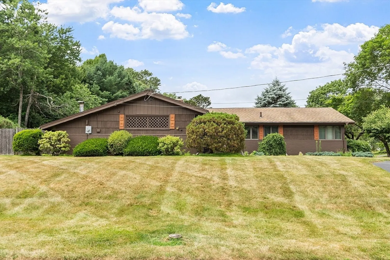
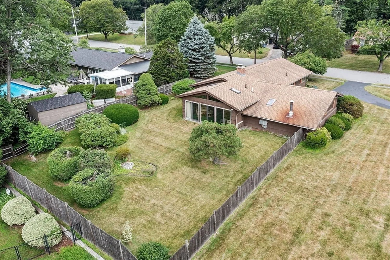
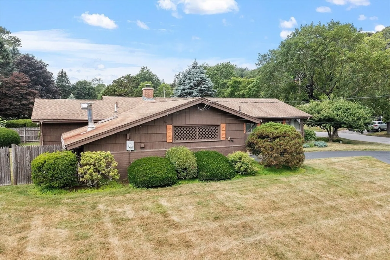
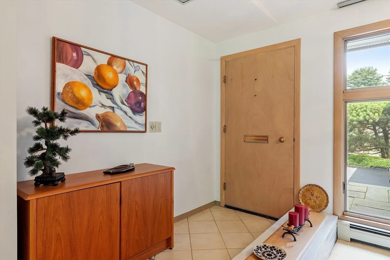
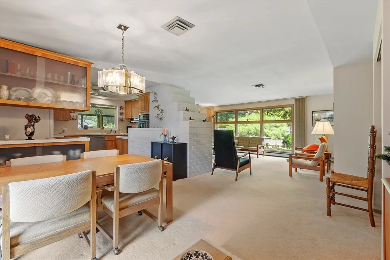
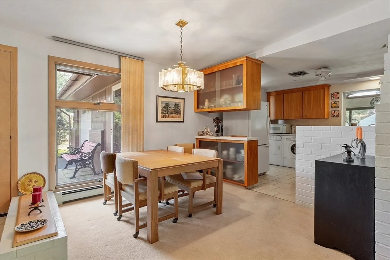
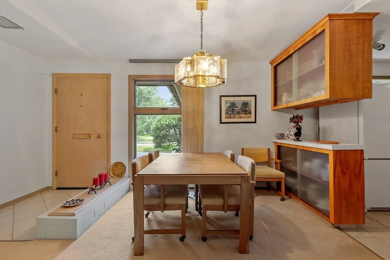
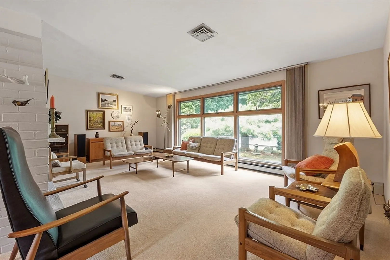
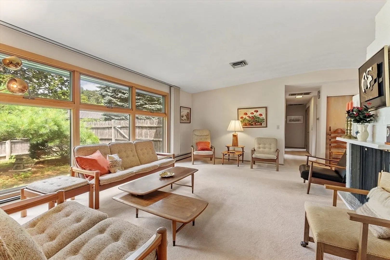
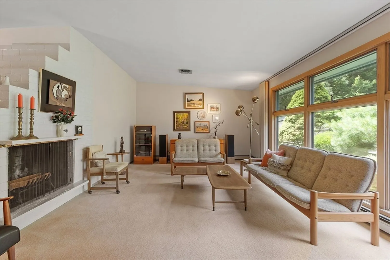
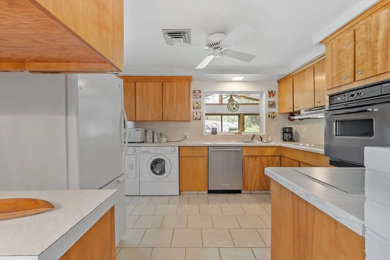
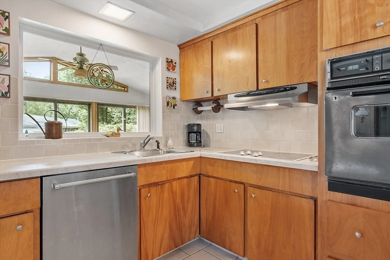
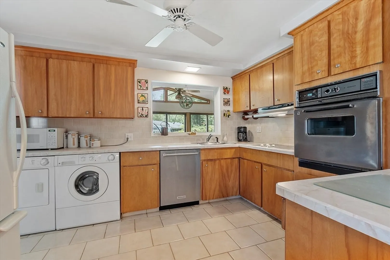
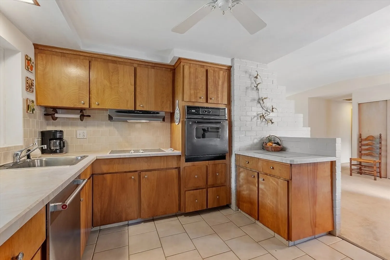
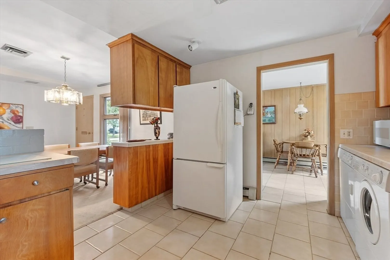
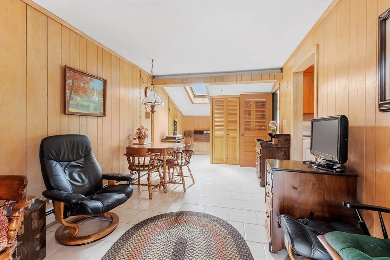
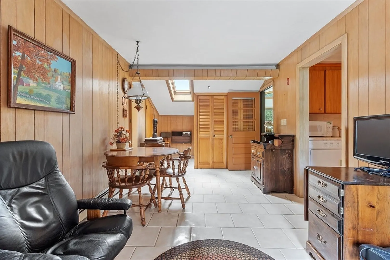
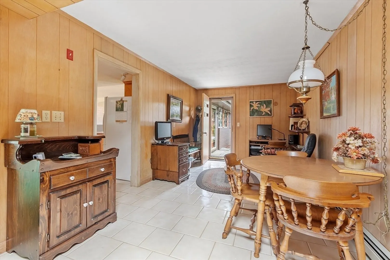
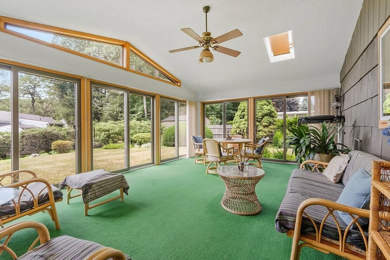
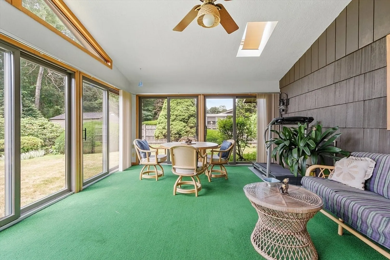
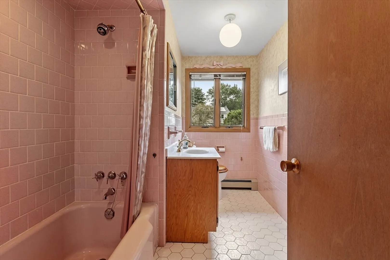
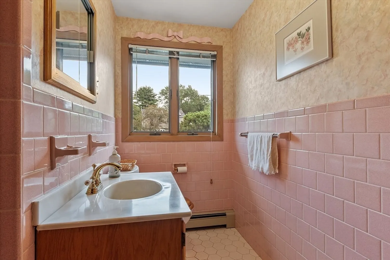
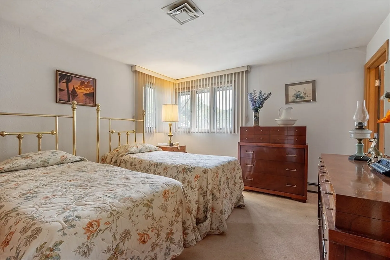
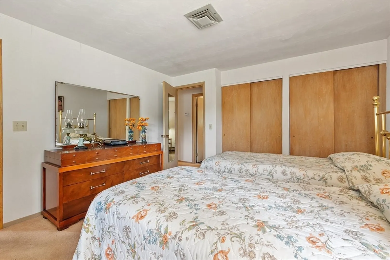
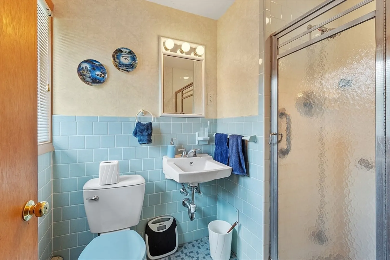
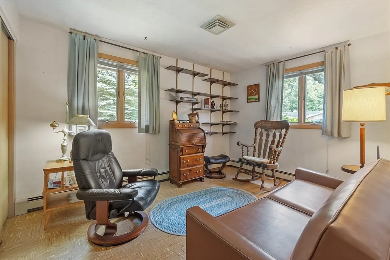
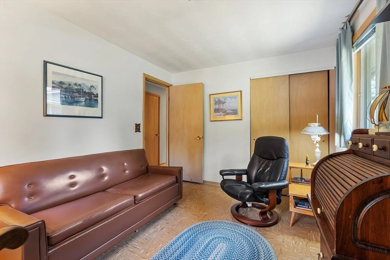
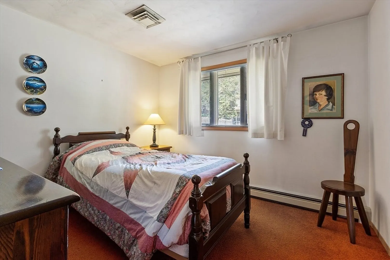
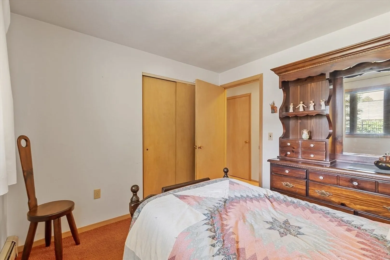
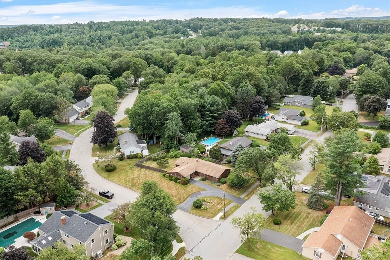
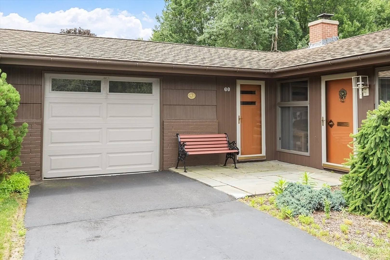
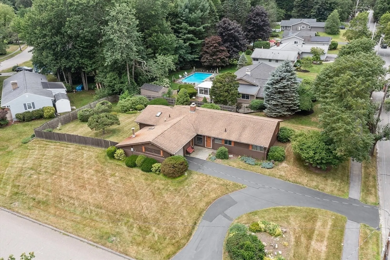
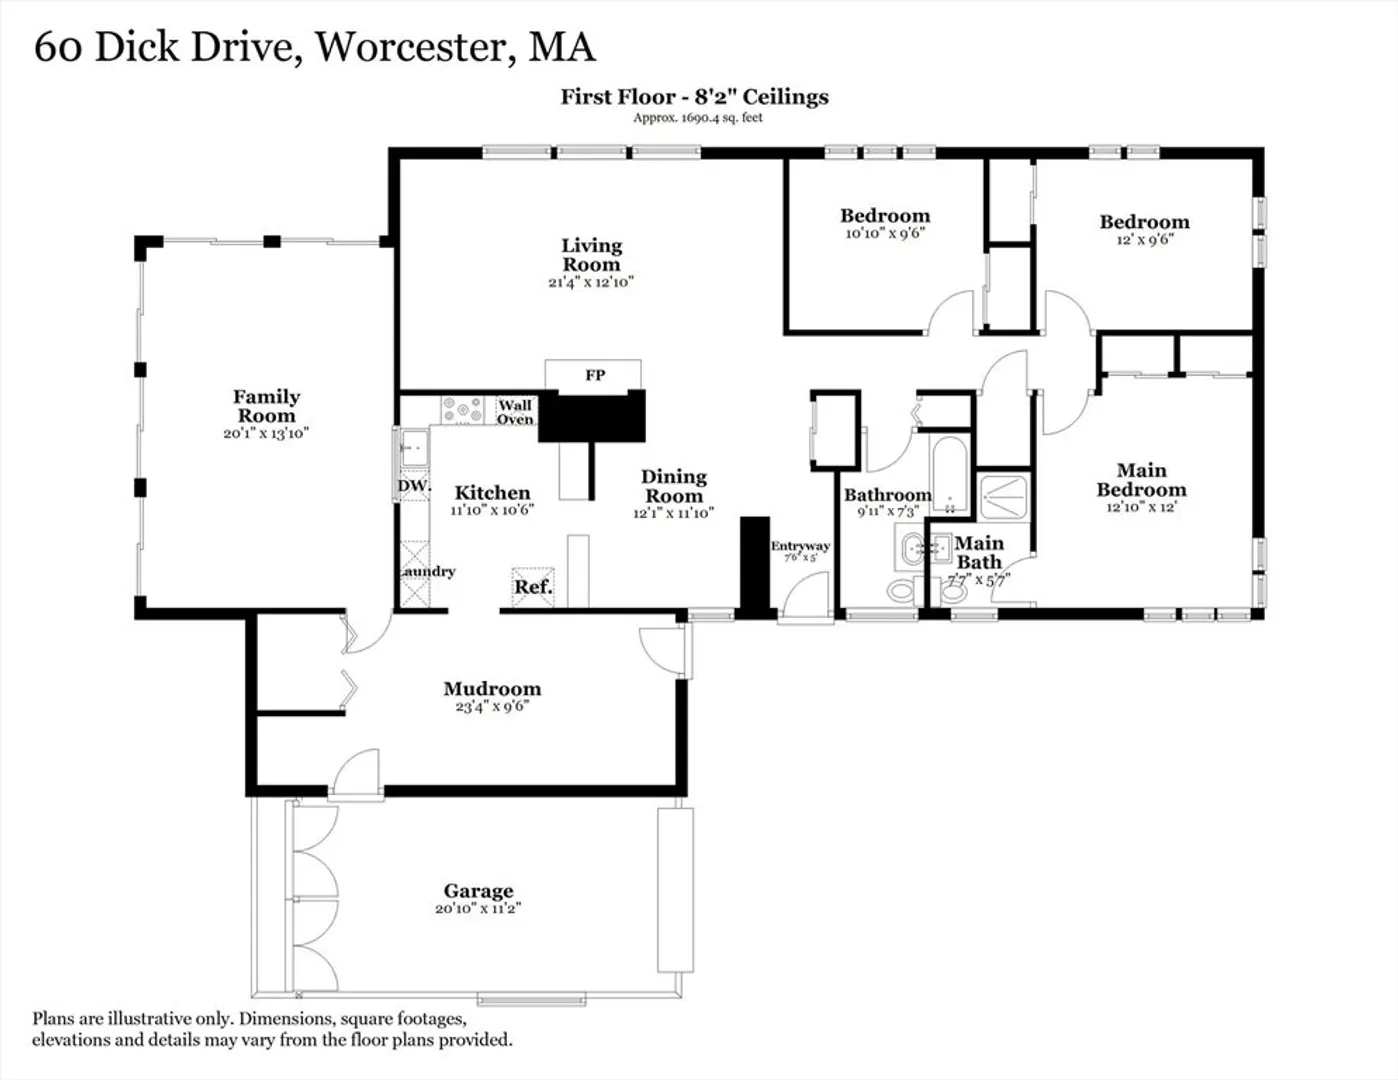
Offer deadline Tuesday 7/22 at noonContemporary Ranch in desirable neighborhood! If you love retro - you will love this contemporary home! Enter the spacious mud room or make it whatever you want - office, den? with tile floors and closet space. The kitchen has quality original cupboards - with a large picture window looking out to the 4 season family room with heat/ac/ If you love the outdoors - then you will love how this room has sliders all around with views of the beautifully landscaped yard. The living room features a fireplace and lots of windows. Primary bedroom has its own bath with tiled shower. Roof and windows have been updated - age unknown.
-
Highlights
- Cooling: Central Air
- Parking Spots: 5
- Property Type: Single Family Residence
- Total Rooms: 8
- Status: Closed
- Heating: Baseboard, Oil
- Property Class: Residential
- Style: Contemporary, Ranch
- Year Built: 1959
-
Additional Details
- Appliances: Oven, Range, Refrigerator, Washer, Dryer
- Exterior Features: Rain Gutters
- Flooring: Tile, Vinyl, Carpet
- Lot Features: Corner Lot, Wooded
- Roof: Shingle
- Year Built Details: Actual
- Zoning: Res
- Construction: Frame
- Fireplaces: 1
- Foundation: Slab
- Road Frontage Type: Public
- SqFt Source: Other
- Year Built Source: Public Records
-
Amenities
- Covered Parking Spaces: 1
- Parking Features: Attached, Paved Drive, Off Street, Paved
-
Utilities
- Sewer: Public Sewer
- Water Source: Public
-
Fees / Taxes
- Assessed Value: $405,200
- Taxes: $5,345
- Tax Year: 2025
Similar Listings
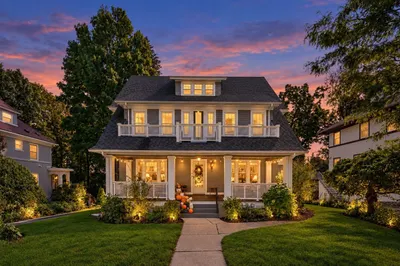
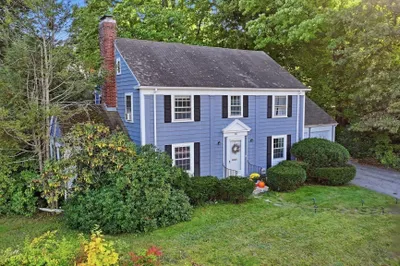
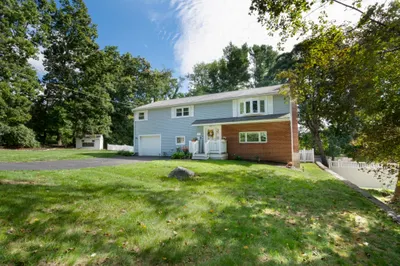
Sold
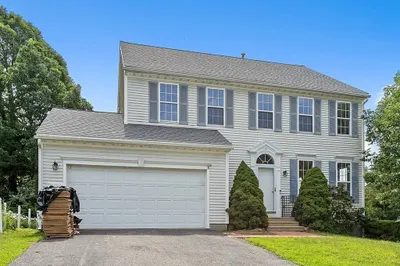
42 Photos
Sold
1 Photo
Sold
35 Photos
Sold
37 Photos
Content © 2026 MLS Property Information Network, Inc. The information in this listing was gathered from third party resources including the seller and public records.
Listing information provided courtesy of ERA Key Realty Services - Distinctive Group.
MLS Property Information Network, Inc. and its subscribers disclaim any and all representations or warranties as to the accuracy of this information.
