
Sold!
$336,000
3
Beds
2
Baths
1,450
Living Area
-
Property Description
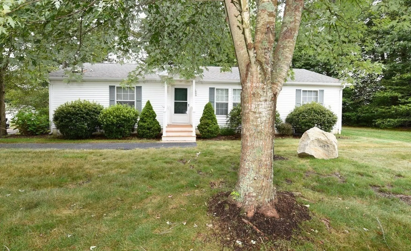
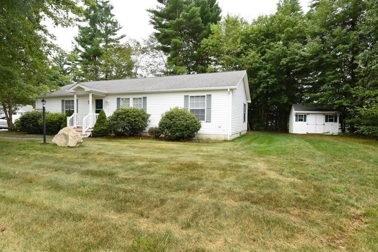
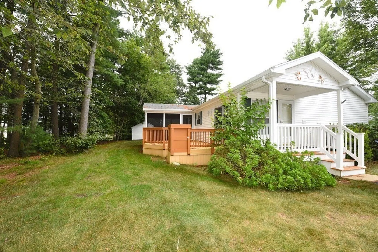
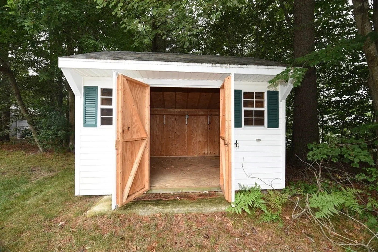
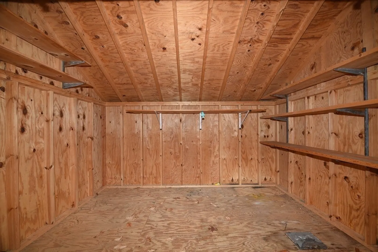
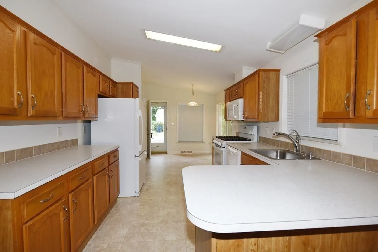
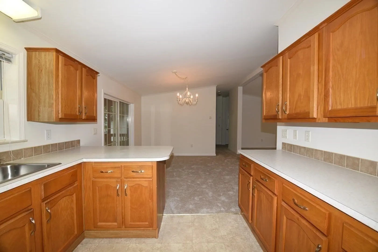
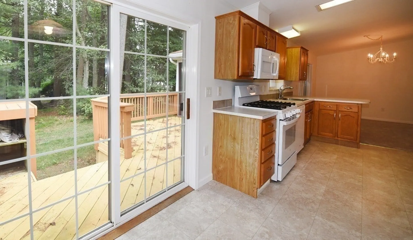
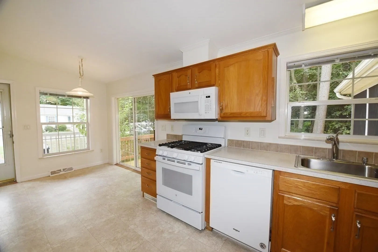
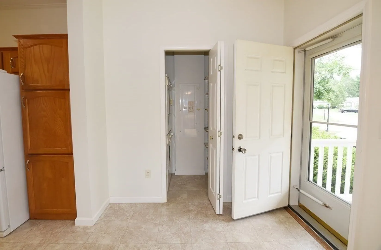
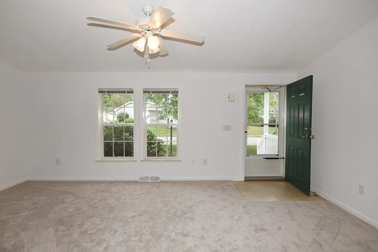
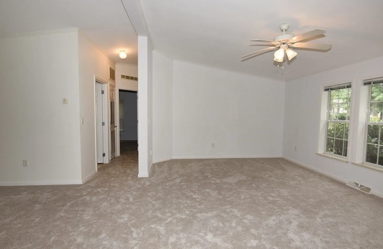
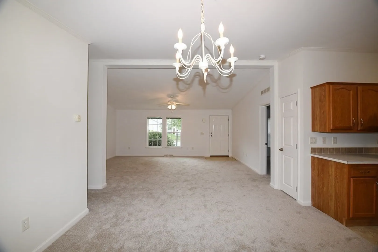
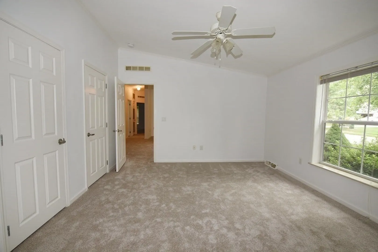
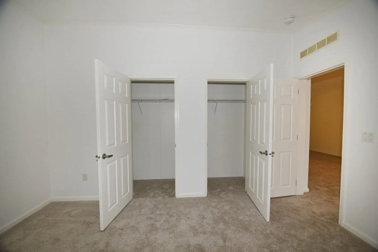
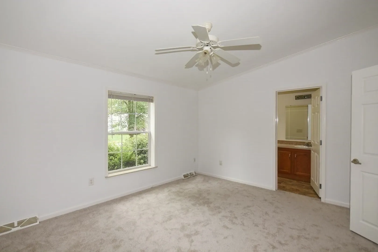
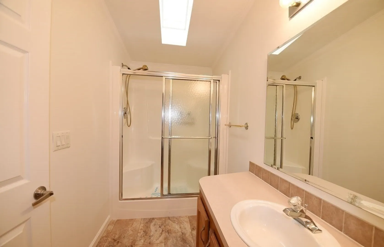
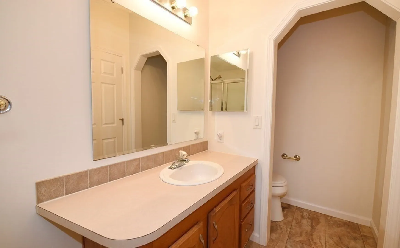
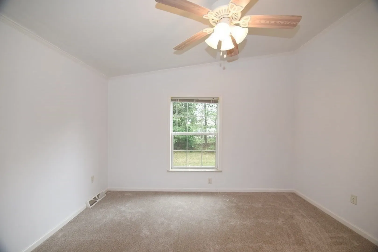
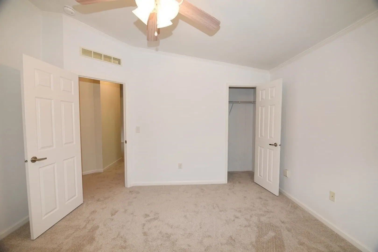
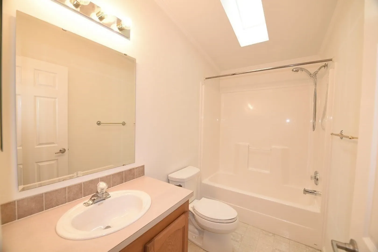
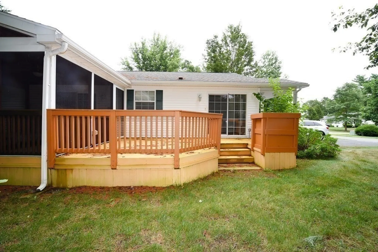
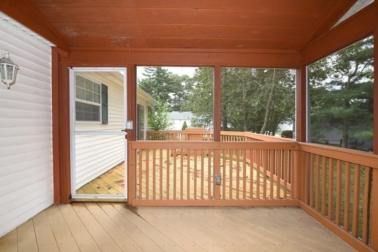
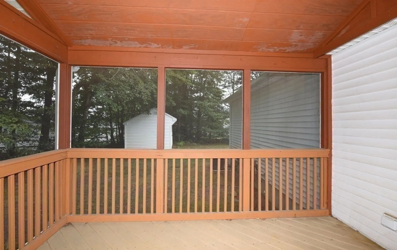
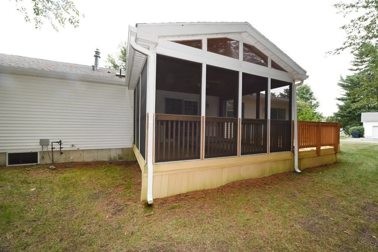
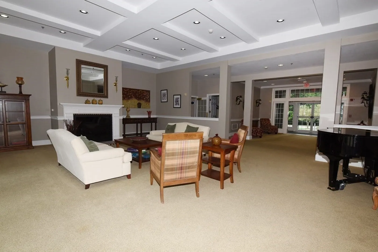
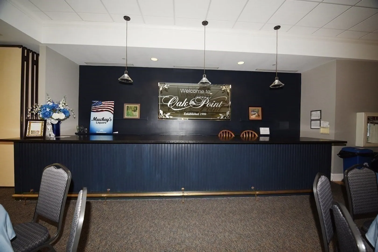
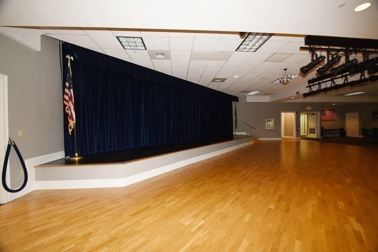
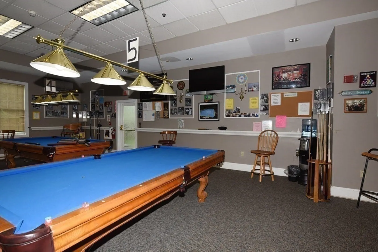
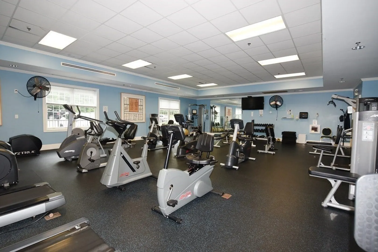
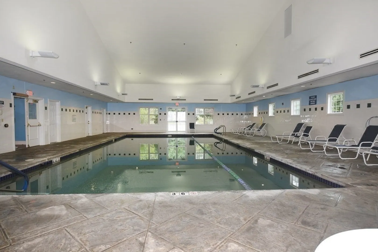
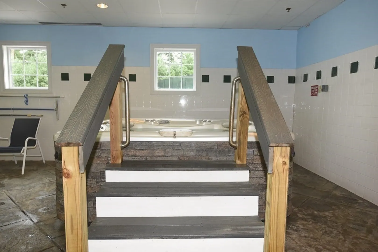
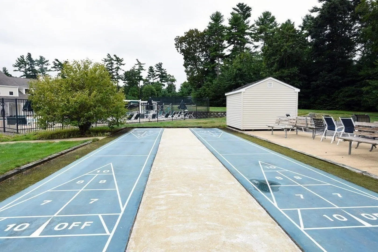
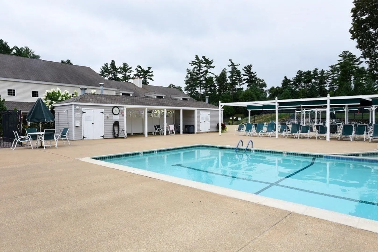
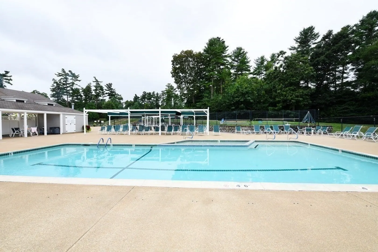
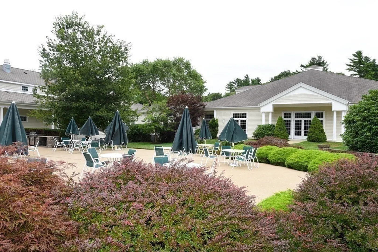
Rare opportunity in Oak Point 55+ Community! This meticulously maintained move- in - ready home has 3 bedrooms and 2 baths. It features an open floor plan with recent updates, including new wall- to- wall carpeting and interior painting. A screened-in 3 season porch and deck off the back provide additional living space, perfect for entertaining. Primary bedroom has plenty of closet space and en-suite bathroom. There is a large shed for storage and the opportunity to have a garage built. There are many amenities offered at the clubhouse. Indoor pool, billiard room, library, gym, basketball court (used for pickleball) and a spacious ballroom used for many activities, such as comedy nights and music groups. Outdoors there are 2 pools (with grills for cookouts), tennis court, bocce court and shuffleboard. There are monthly calendars listing social and fitness events. There is plenty to keep you busy if you want, but also the ability to relax and enjoy your new home. Welcome Home!!
-
Highlights
- Cooling: Central Air
- HOA Fee: $893
- Property Class: Residential
- Style: Ranch
- Year Built: 2003
- Heating: Central, Forced Air
- Parking Spots: 2
- Property Type: Single Family Residence
- Total Rooms: 6
- Status: Closed
-
Additional Details
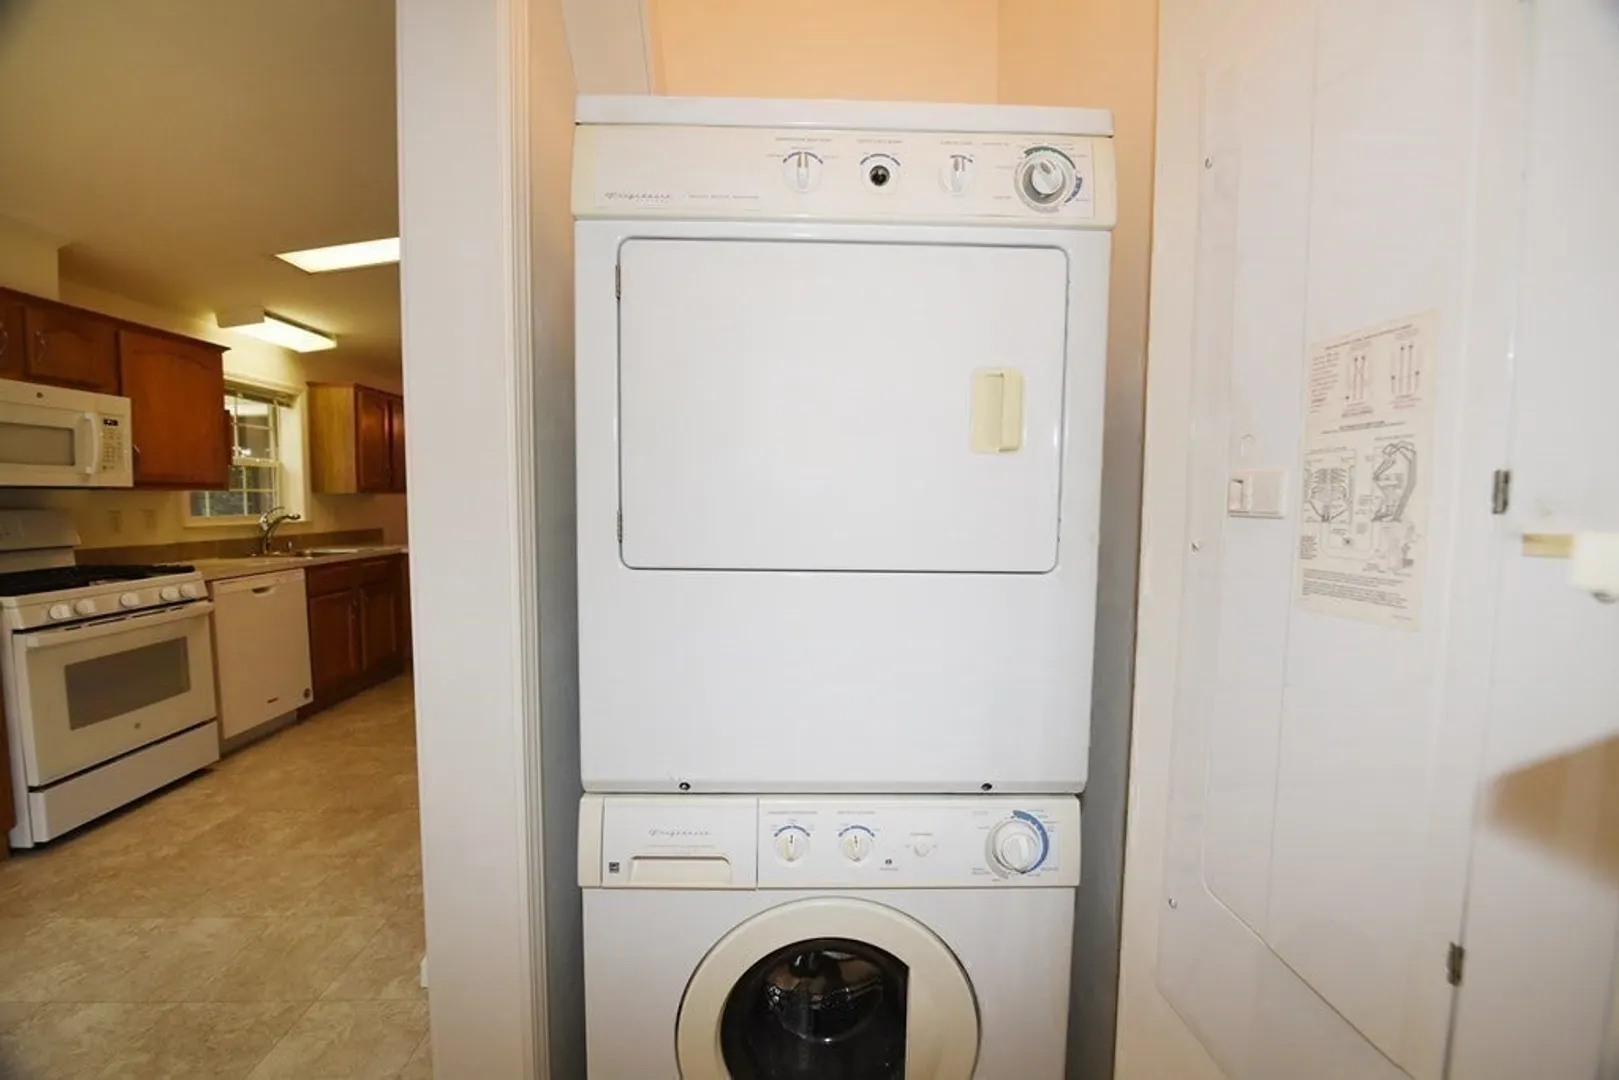
- Appliances: Range, Dishwasher, Microwave, Refrigerator, Washer, Dryer, Utility Connections for Gas Range
- Exterior Features: Porch - Screened, Deck
- Lot Features: Corner Lot
- Roof: Shingle
- Year Built Source: Builder
- Construction: Modular
- Foundation: Slab
- Road Frontage Type: Private Road
- Year Built Details: Actual
-
Amenities
- Community Features: Pool, Tennis Court(s)
- Parking Features: Paved Drive, Off Street
-
Utilities
- Electric: 200+ Amp Service
- Water Source: Public
- Sewer: Private Sewer
-
Fees / Taxes
- Buyer Agent Compensation: 2.25%
- HOA: Yes
- Compensation Based On: Net Sale Price
Similar Listings
Sold
35 Photos
Sold
28 Photos
Sold
23 Photos
Sold
42 Photos
Content © 2026 MLS Property Information Network, Inc. The information in this listing was gathered from third party resources including the seller and public records.
Listing information provided courtesy of Cameron Prestige, LLC.
MLS Property Information Network, Inc. and its subscribers disclaim any and all representations or warranties as to the accuracy of this information.
