
Sold!

$400,000
3
Beds
2
Baths
1,512
Living Area
-
Property Description
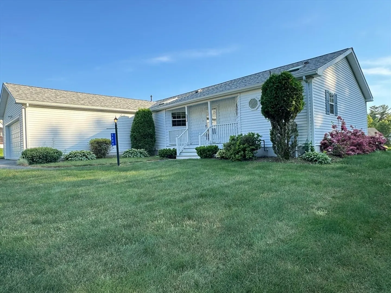
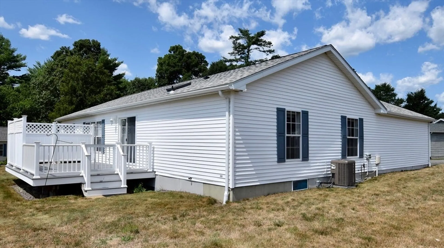
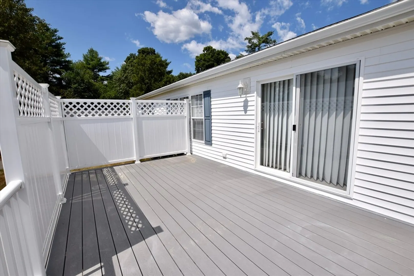
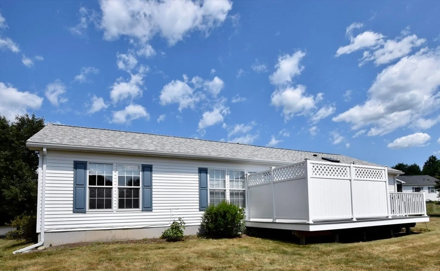
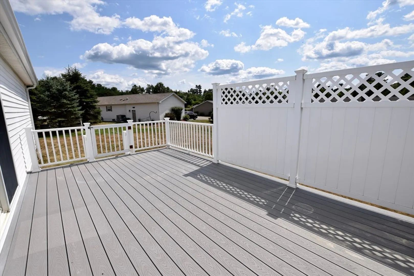
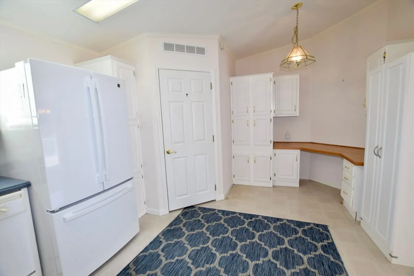
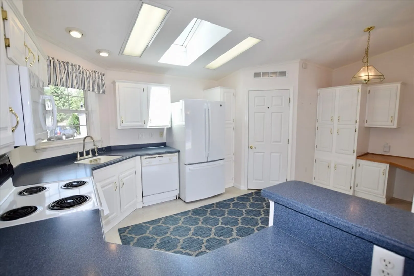
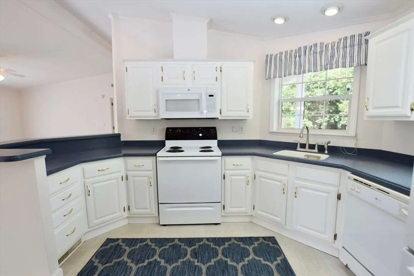
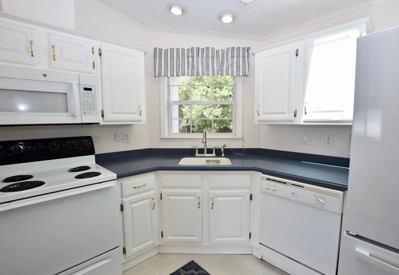
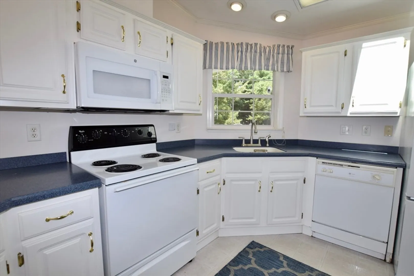
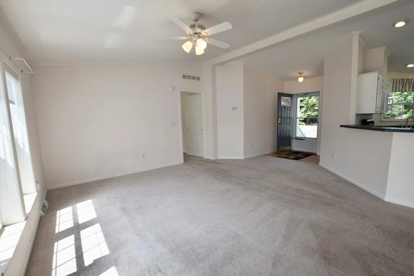
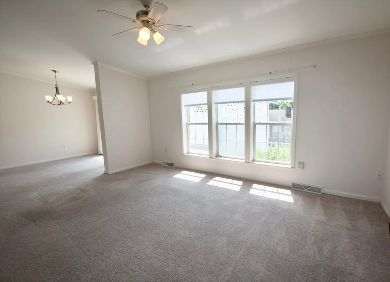
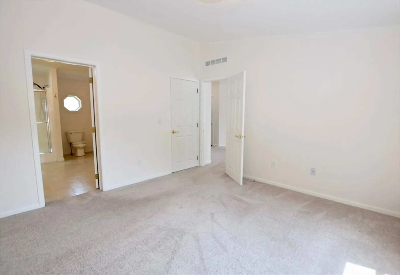
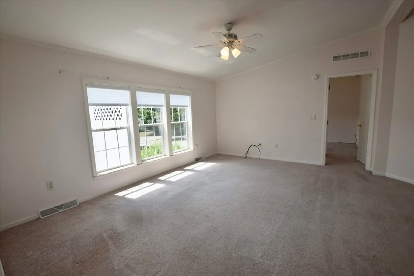
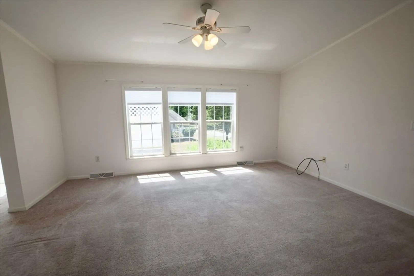
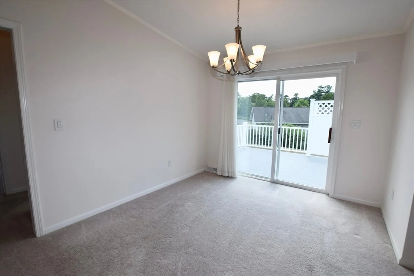
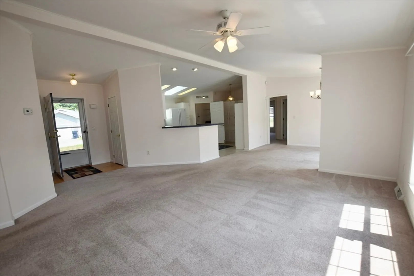
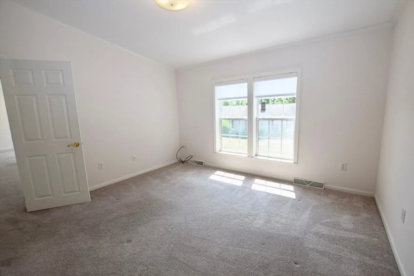
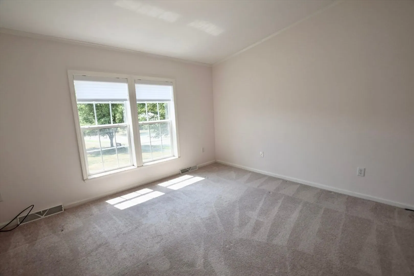
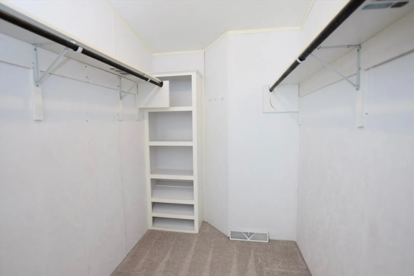
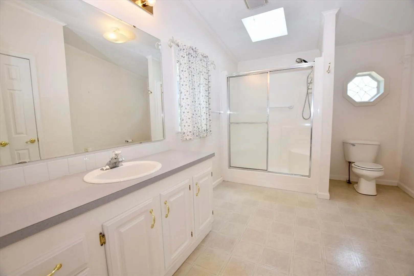
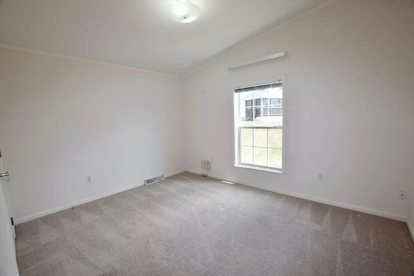
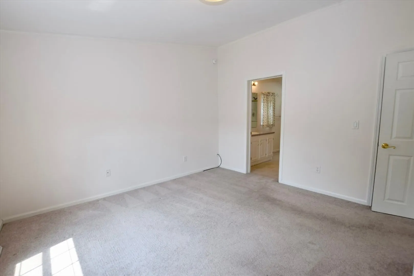
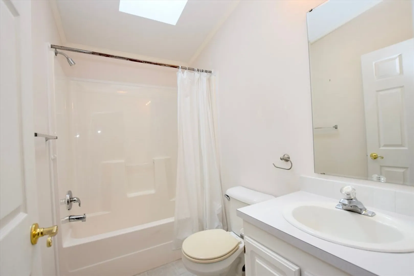
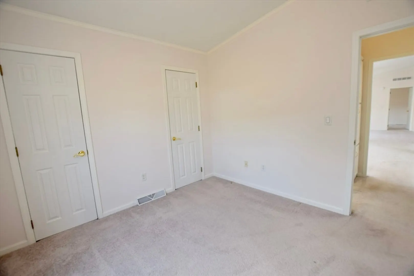
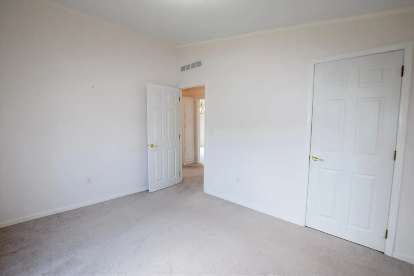
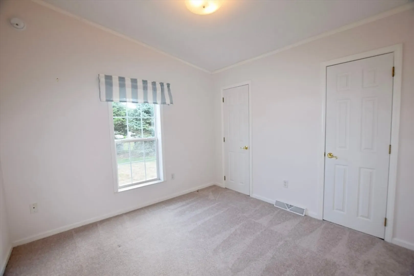
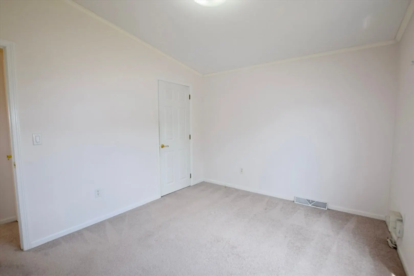
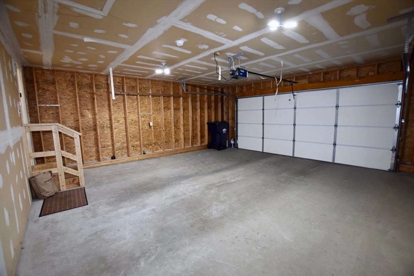
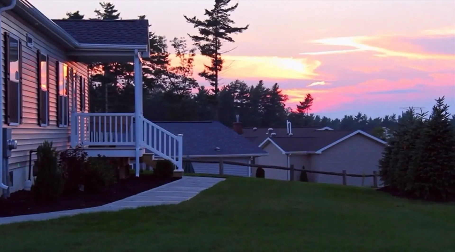
This charming Chatham style home features a sunny kitchen with Corian counters that opens to the living and dining rooms creating a bright and comfortable open space. The two skylights have remote controlled shades and the living room has custom shades that either block or filter the sun, nice. If you like bright and sunny rooms, this is your house. It has recently been painted so it looks and feels warm and inviting just as you enter. A split floor plan puts the two guest bedrooms on the other side of the house for a quiet night’s sleep when guests arrive. Lots of closets and a big two car garage round out this home’s features. Now the part that is the deal clincher for most buyers, the age of the expensive bits: Roof - 1yo, HVAC system - 3yo, Fridge - 1yo, Trex deck - 6yo, Windows - 6yo! (That's about $40,000 in upgrades)
-
Highlights
- Cooling: Central Air
- HOA Fee: $923
- Property Class: Residential
- Style: Ranch
- Year Built: 2002
- Heating: Forced Air
- Parking Spots: 2
- Property Type: Single Family Residence
- Total Rooms: 6
- Status: Closed
-
Additional Details
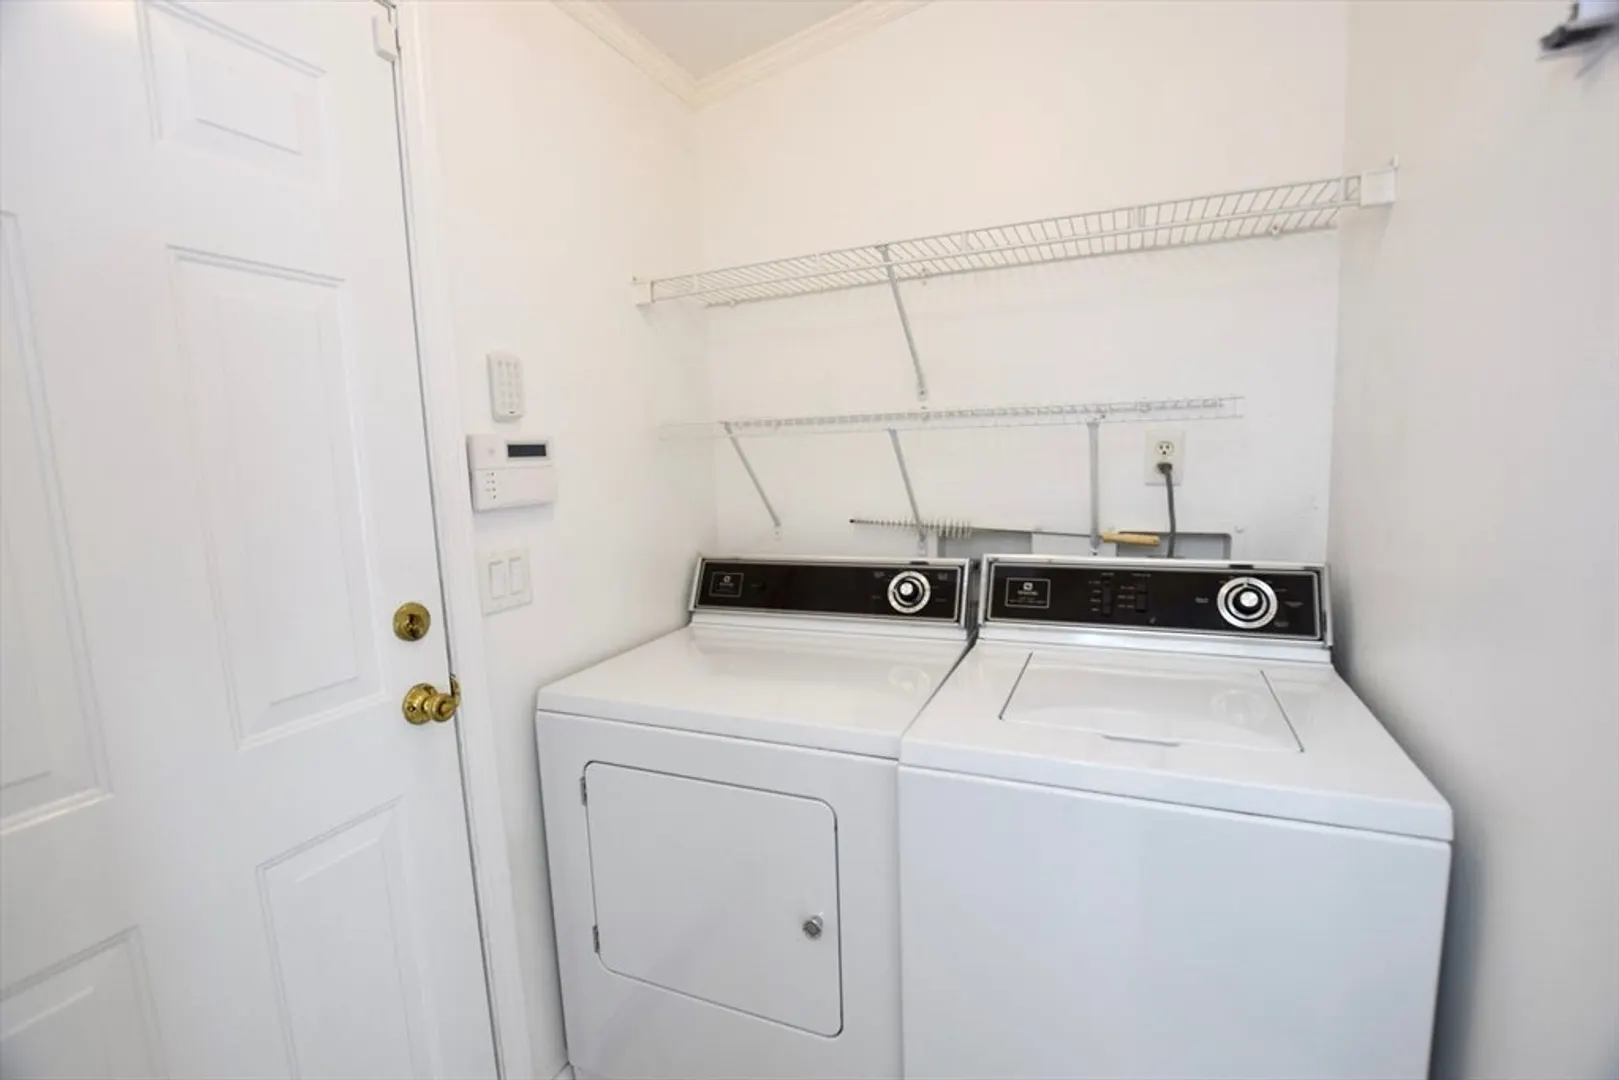
- Appliances: Electric Water Heater, Range, Dishwasher, Microwave, Refrigerator, Washer, Dryer
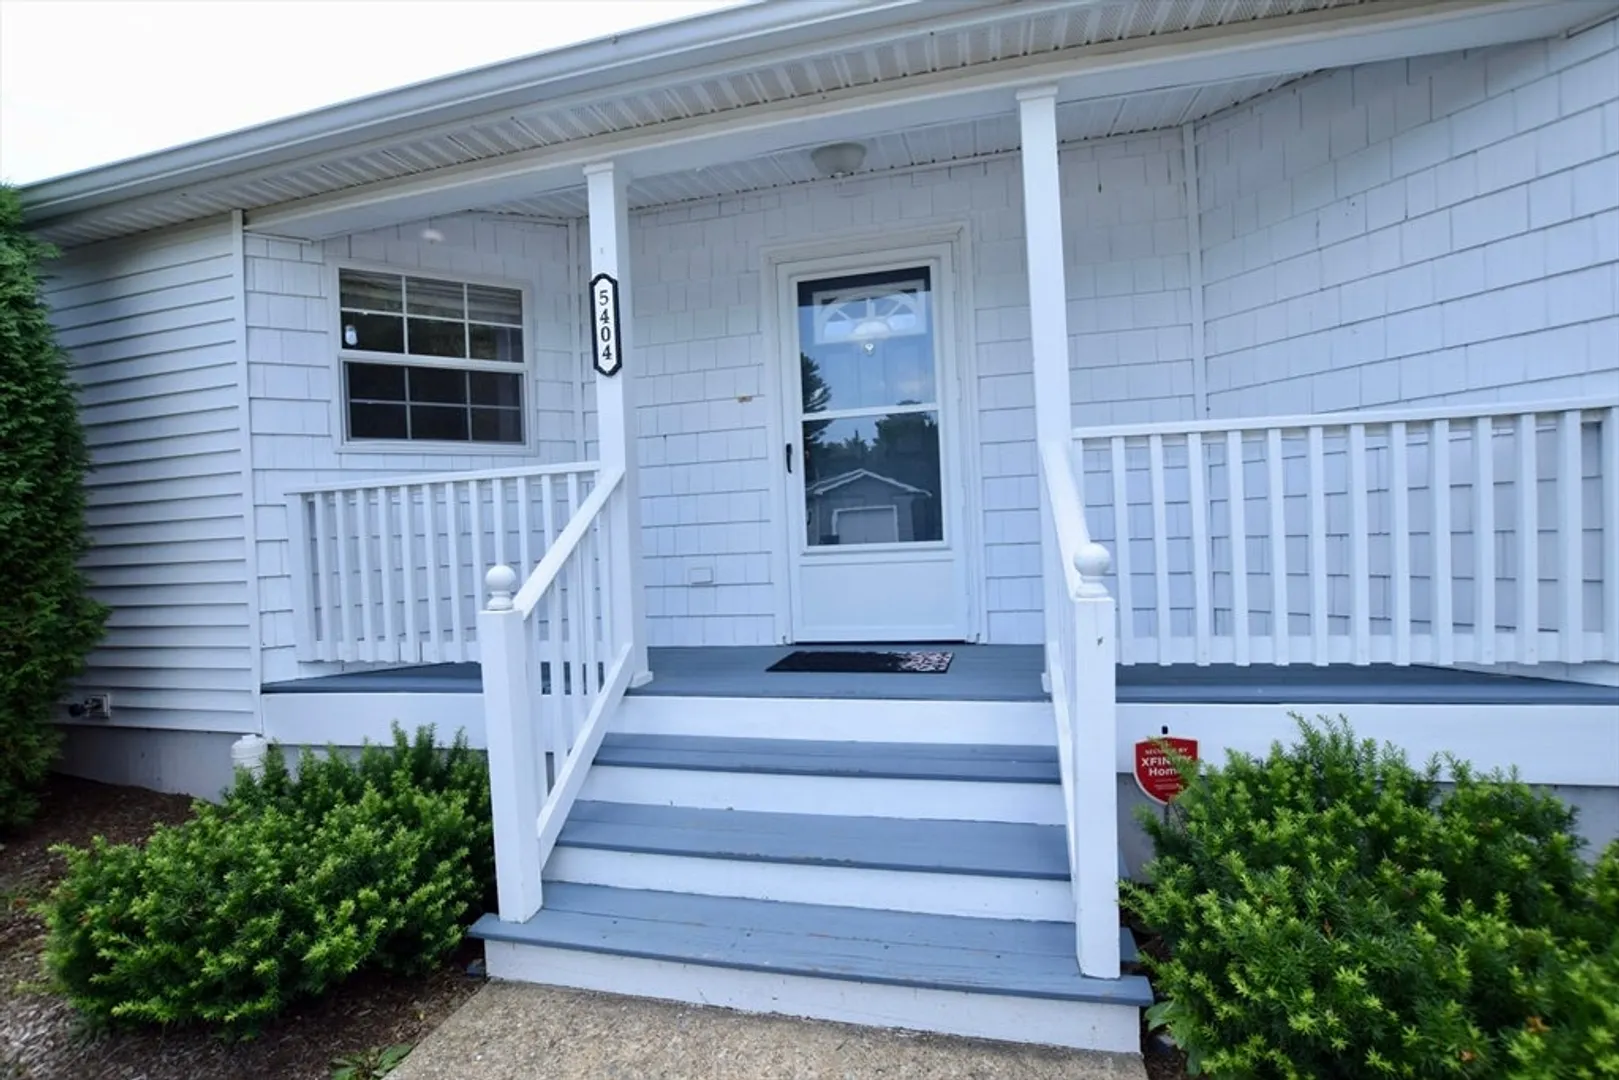
- Exterior Features: Porch, Deck - Composite
- Foundation: Slab
- Lot Features: Corner Lot
- Roof: Shingle
- Year Built Source: Owner
- Construction: Modular
- Flooring: Vinyl, Carpet
- Foundation Area: 1512
- Road Frontage Type: Private Road
- Year Built Details: Approximate
-
Amenities
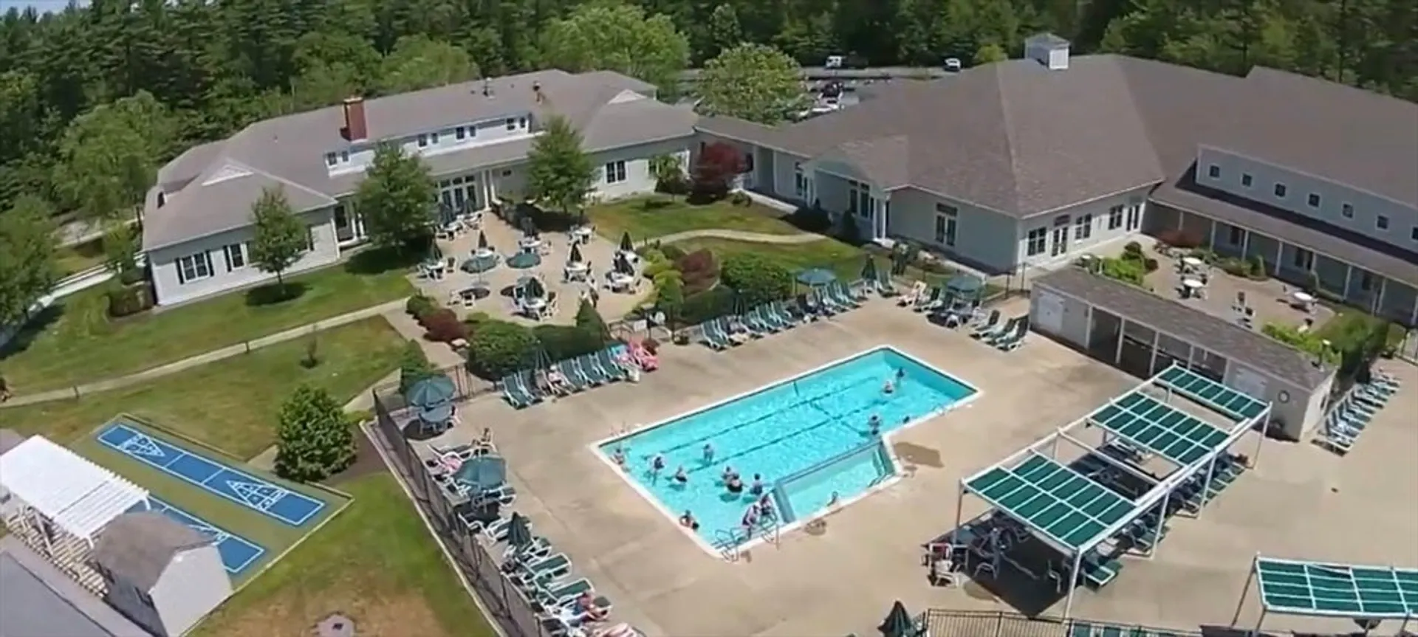
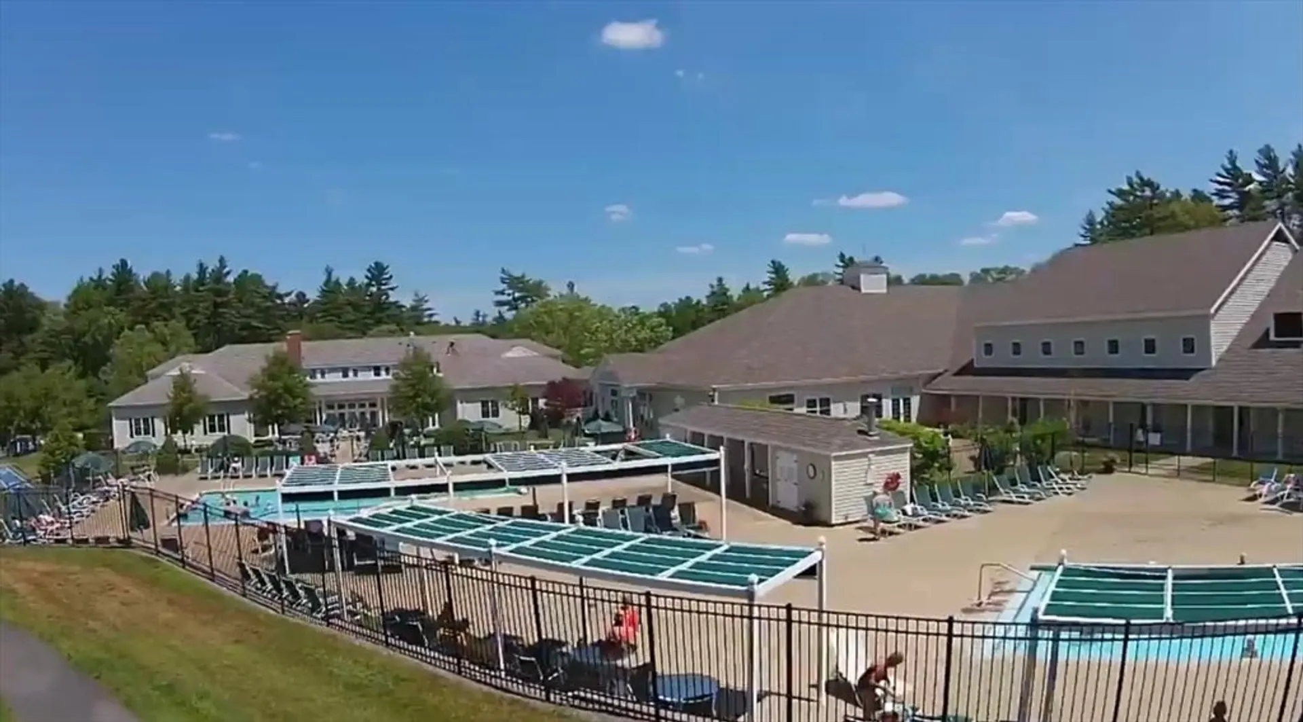
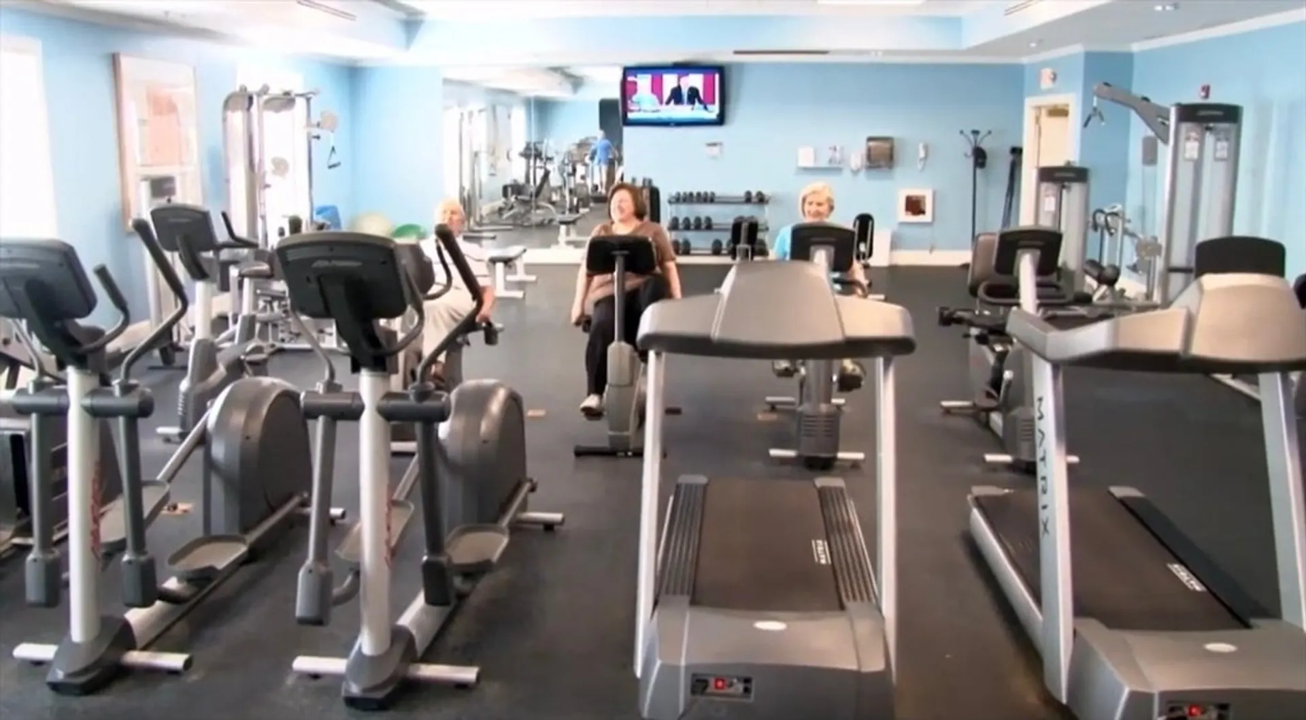
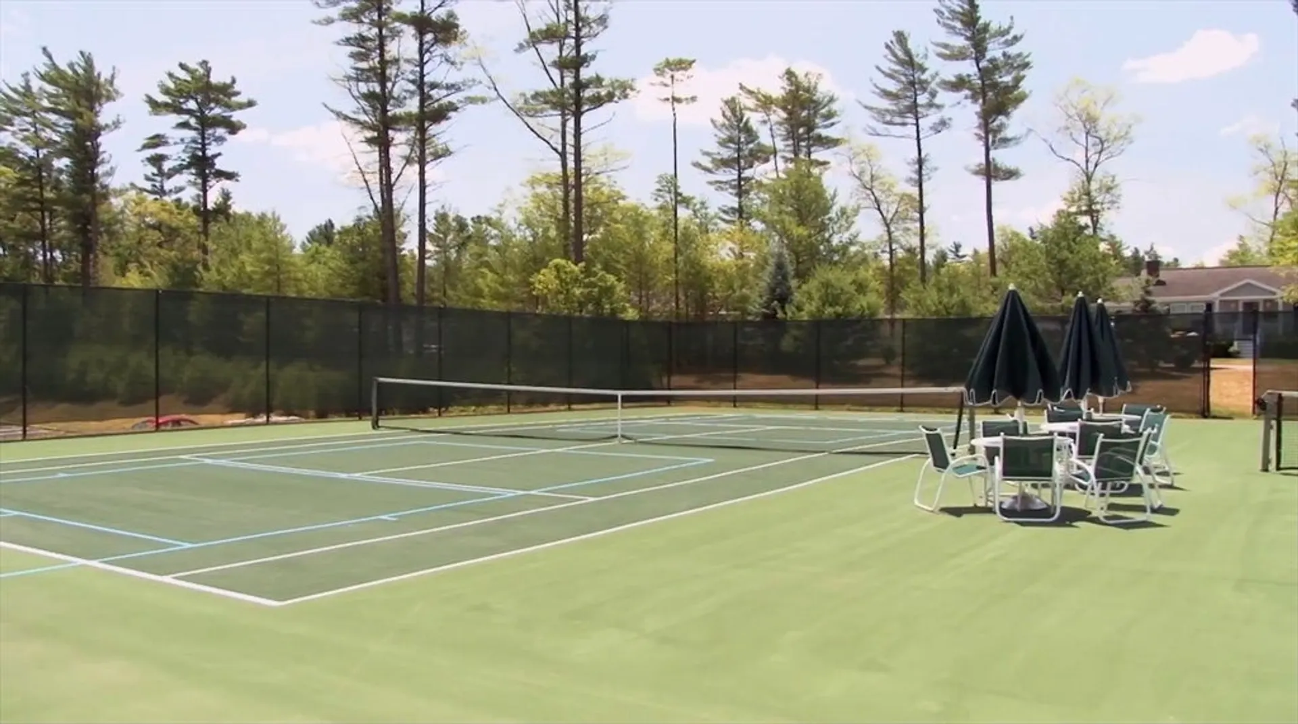
- Community Features: Pool, Tennis Court(s)
- Parking Features: Attached, Off Street
- Covered Parking Spaces: 2
-
Utilities
- Electric: 220 Volts, 200+ Amp Service
- Water Source: Public
- Sewer: Private Sewer
-
Fees / Taxes
- Buyer Agent Compensation: 2%
- HOA: Yes
- Compensation Based On: Net Sale Price
- HOA Fee Frequency: Monthly
Similar Listings

Sold
36 Photos
Sold
39 Photos
Sold
10 Photos
Sold
1 Photo
Content © 2026 MLS Property Information Network, Inc. The information in this listing was gathered from third party resources including the seller and public records.
Listing information provided courtesy of Marble House Realty, Inc..
MLS Property Information Network, Inc. and its subscribers disclaim any and all representations or warranties as to the accuracy of this information.
