
Sold!
$395,000
3
Beds
2
Baths
1,500
Living Area
-
Property Description
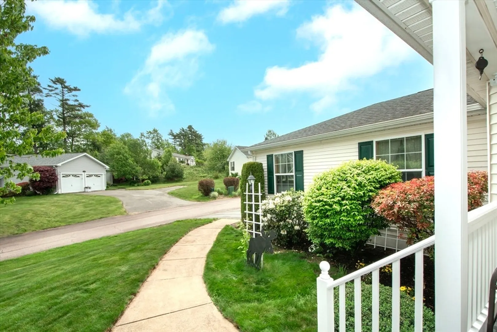
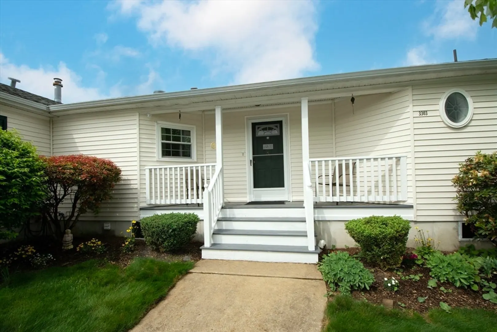
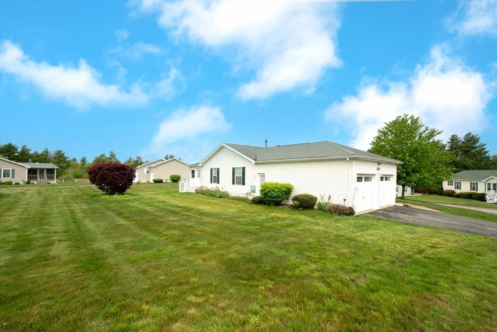
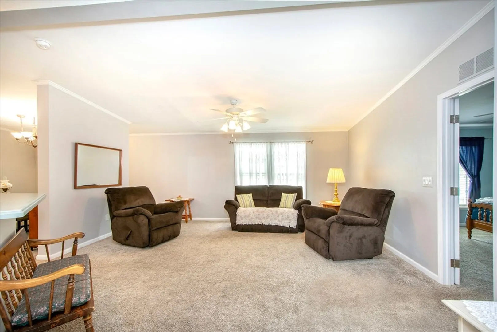
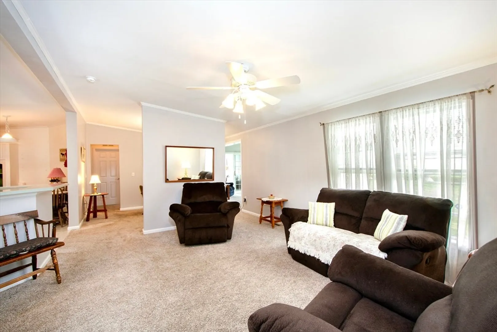
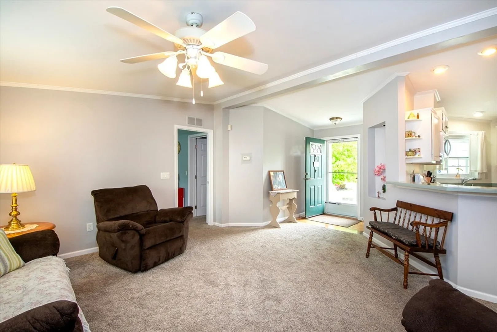
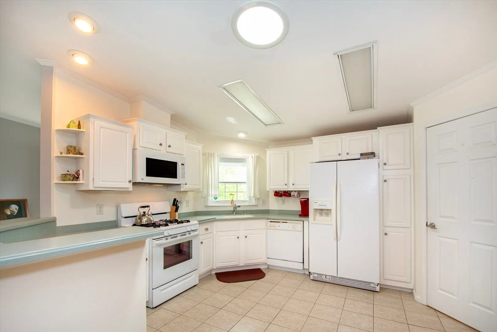
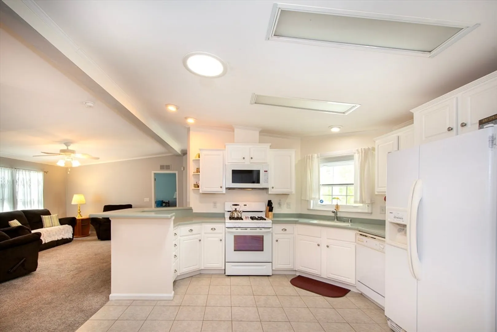
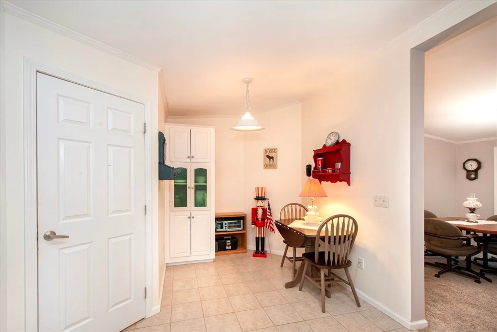
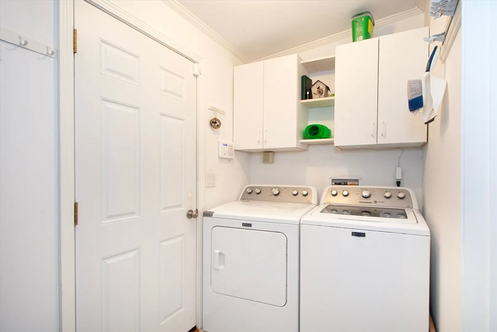
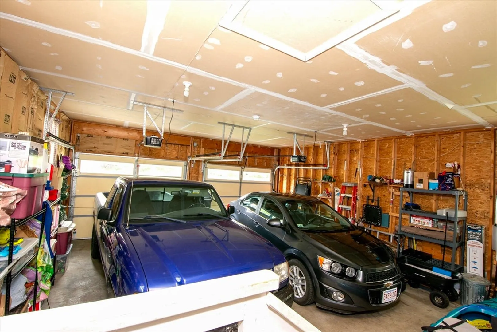
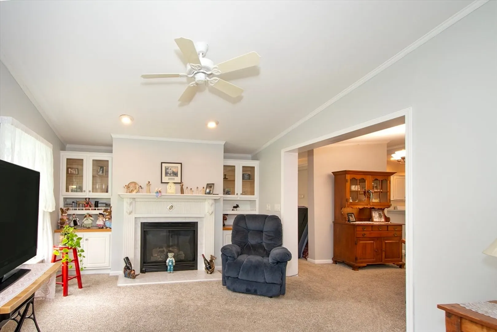
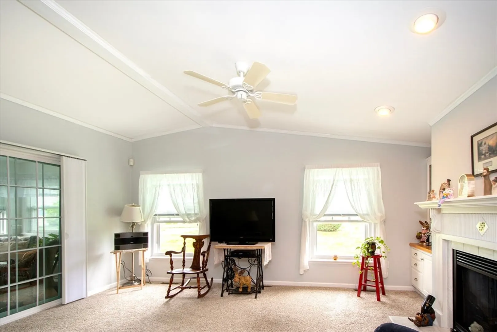
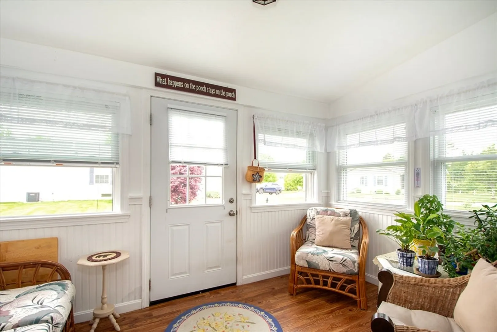
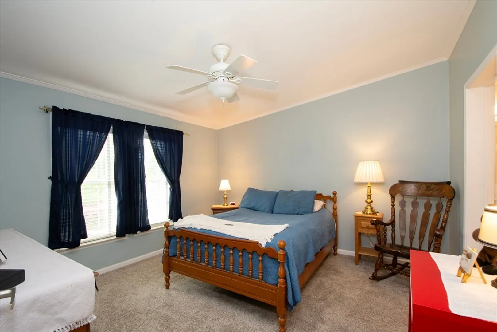
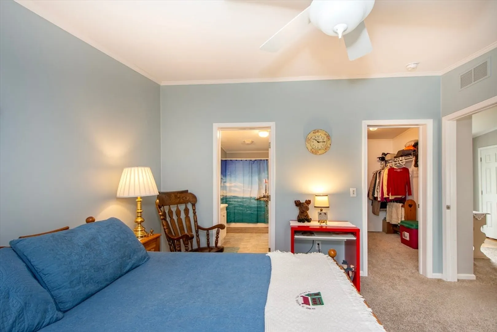
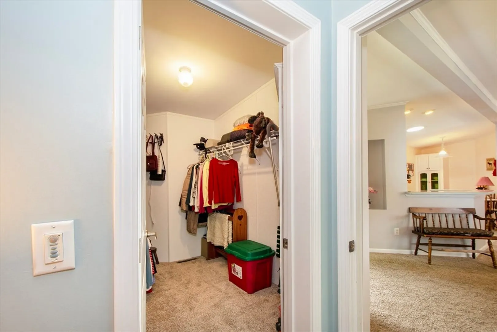
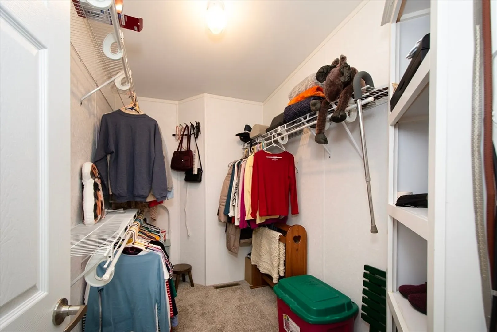
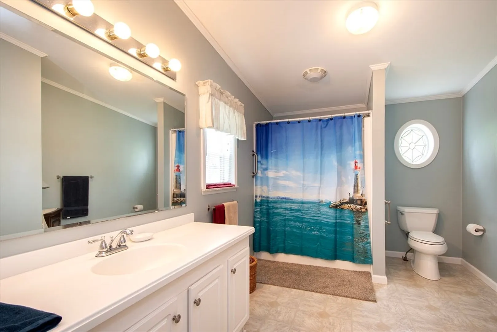
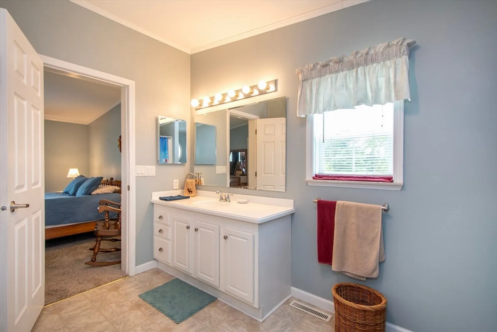
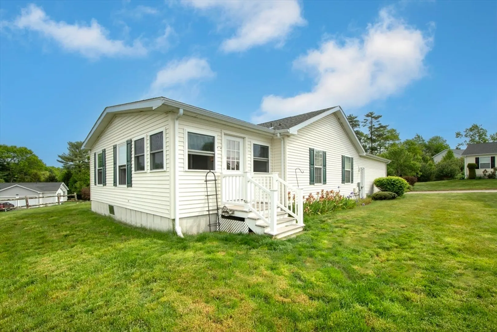
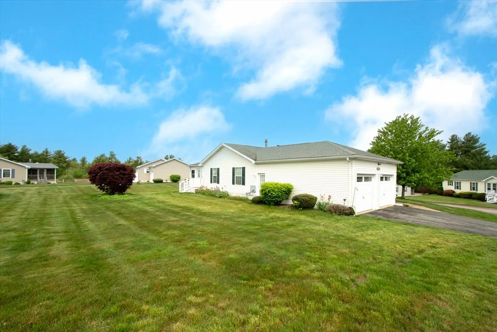
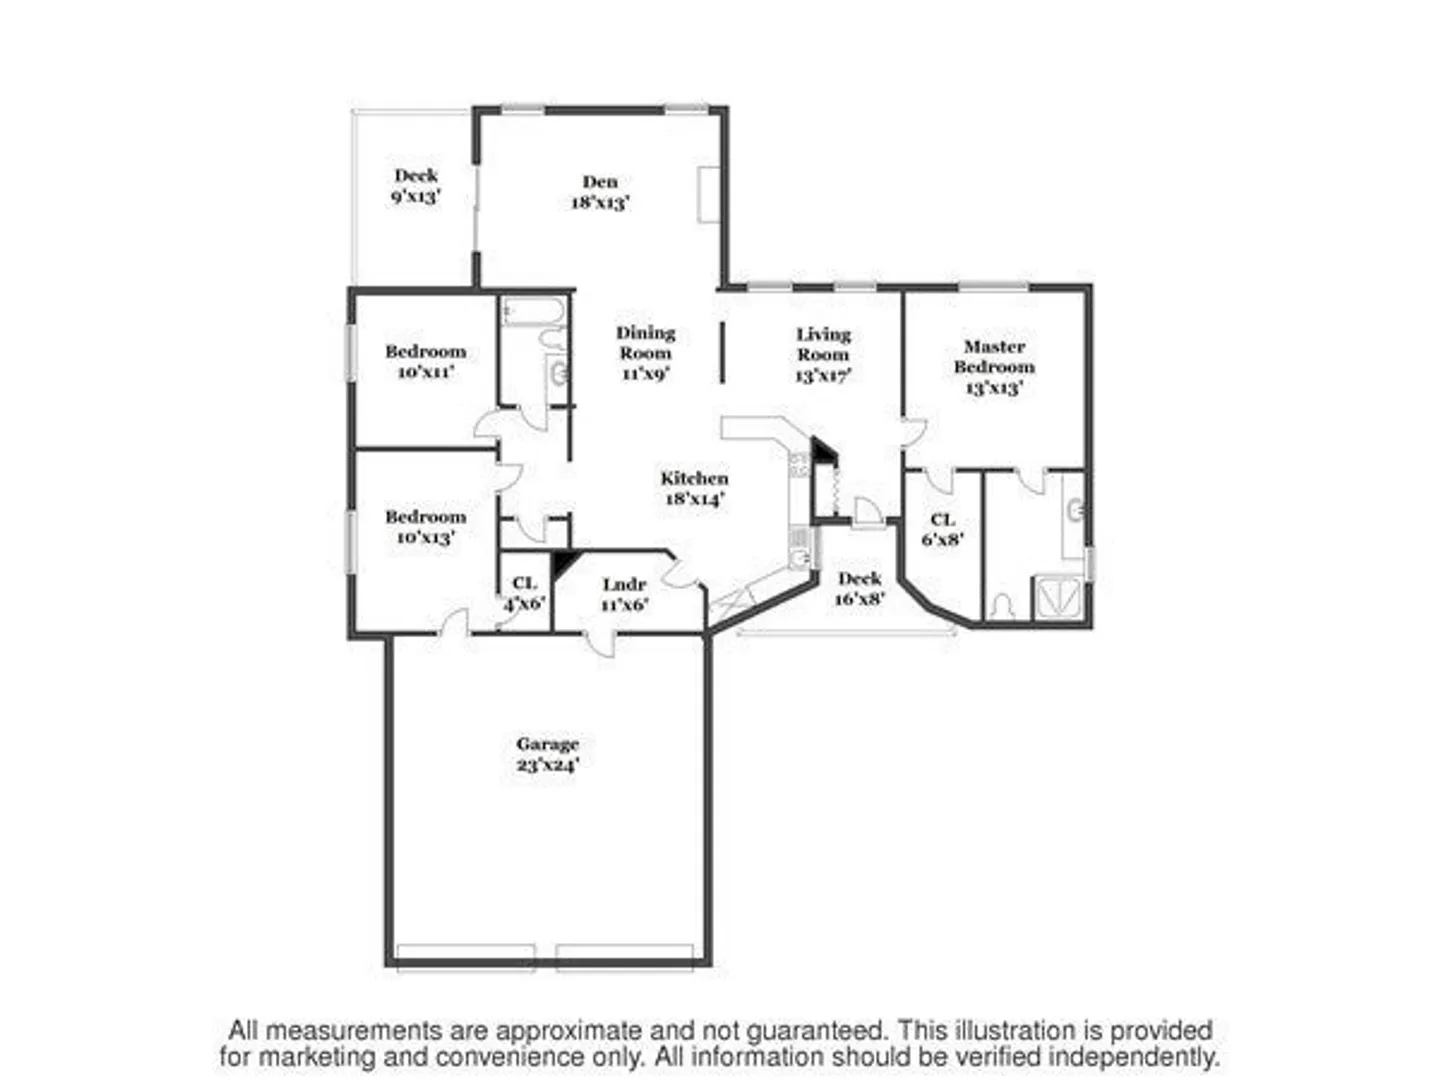
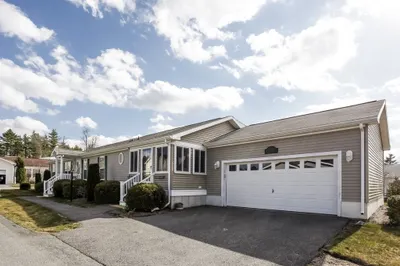
Discover the ease of 1 level living in this delightful Chatham II style home. This residence features a spacious kitchen, formal dining area, and a cozy den with a gas fireplace. The grand living room welcomes you with a foyer, and there's a separate laundry room located off the kitchen. Beautiful 3-Season room for your enjoyment! The home also includes a two-car garage for your convenience. Living and Dining are freshly painted, newer roof, water heater, stove and blinds! Beautiful bright and airy 3-Season room for your enjoyment! The home also includes a 2 car garage for your convenience. As part of the vibrant Oak Point community, you'll have access to a clubhouse with swimming pools, tennis courts, entertainment, and more. Community Amenities: Clubhouse, Swimming Pools & Tennis Courts and Oak Point Private Sewer Treatment Plant. Don't miss this opportunity to enjoy comfortable, active adult living in a friendly community!
-
Highlights
- Cooling: Central Air
- HOA Fee: $926
- Property Class: Residential
- Style: Ranch
- Year Built: 2005
- Heating: Central, Natural Gas
- Parking Spots: 2
- Property Type: Single Family Residence
- Total Rooms: 7
- Status: Closed
-
Additional Details
- Appliances: Gas Water Heater, Range, Dishwasher
- Exterior Features: Porch, Porch - Enclosed, Rain Gutters
- Flooring: Vinyl, Carpet
- Interior Features: Sun Room
- Road Frontage Type: Private Road
- Year Built Details: Approximate
- Exclusions: Washer And Dryer
- Fireplaces: 1
- Foundation: Slab
- Lot Features: Level
- Roof: Shingle
- Year Built Source: Owner
-
Amenities
- Community Features: Public Transportation, Shopping, Pool, Tennis Court(s), Park, Walk/Jog Trails, Golf, Medical Facility, Conservation Area, House of Worship, T-Station
- Parking Features: Attached, Paved Drive, Off Street
- Covered Parking Spaces: 2
-
Utilities
- Electric: 100 Amp Service
- Water Source: Other
- Sewer: Other
-
Fees / Taxes
- Buyer Agent Compensation: 2%
- HOA: Yes
- Compensation Based On: Gross/Full Sale Price
- HOA Fee Frequency: Monthly
Similar Listings

Sold
36 Photos
Sold
39 Photos
Sold
35 Photos
Sold
10 Photos
Content © 2026 MLS Property Information Network, Inc. The information in this listing was gathered from third party resources including the seller and public records.
Listing information provided courtesy of RE/MAX Distinct Advantage.
MLS Property Information Network, Inc. and its subscribers disclaim any and all representations or warranties as to the accuracy of this information.
