
Sold!
$330,000
3
Beds
2
Baths
1,394
Living Area
-
Property Description
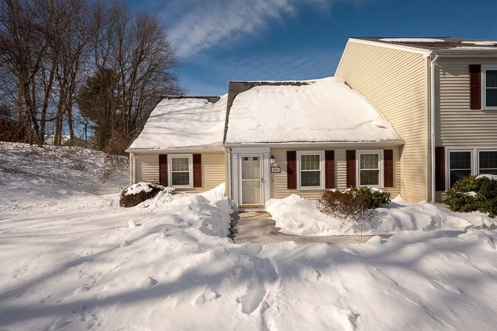
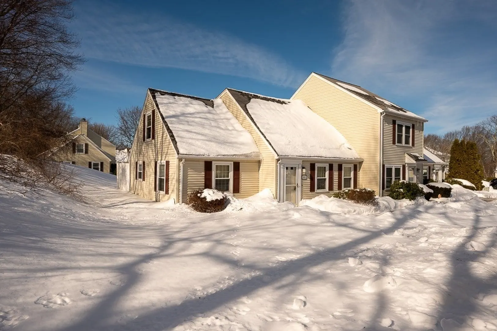
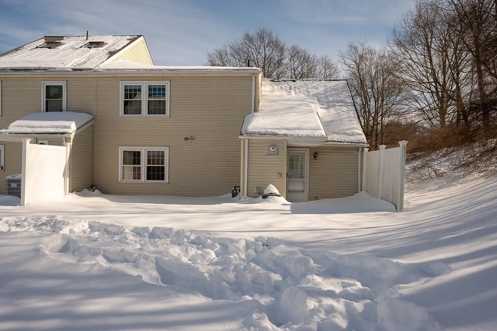
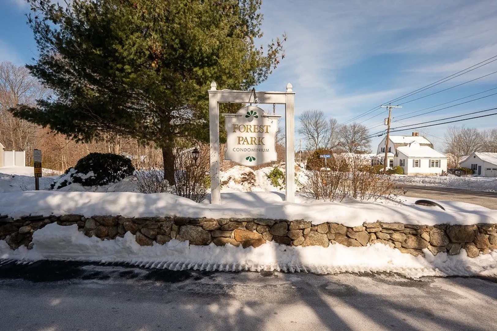
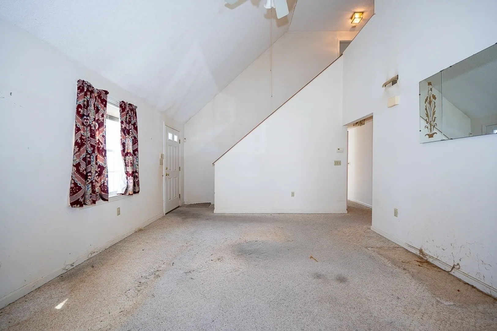
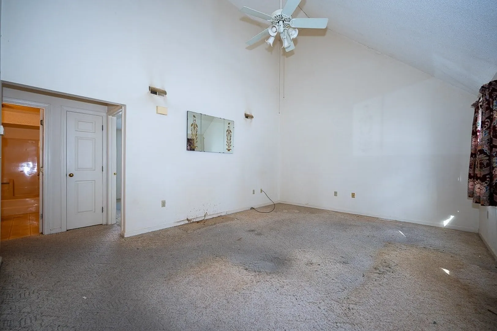
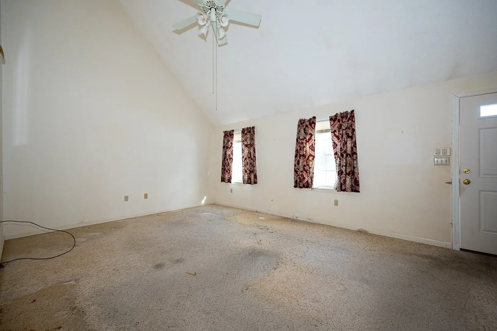
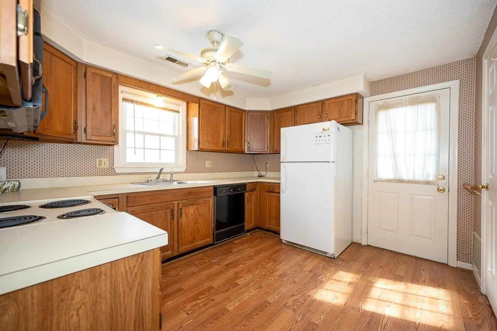
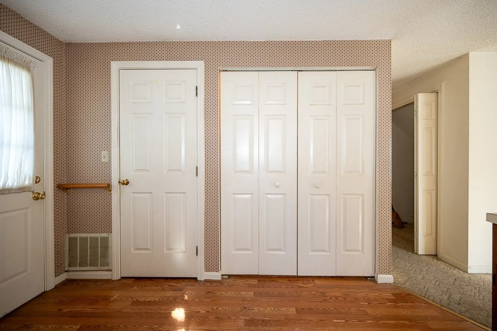
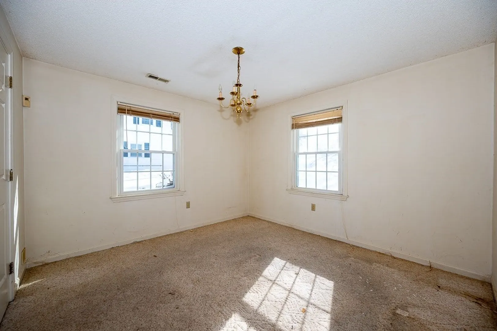
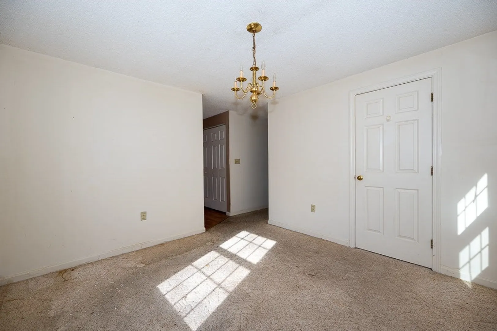
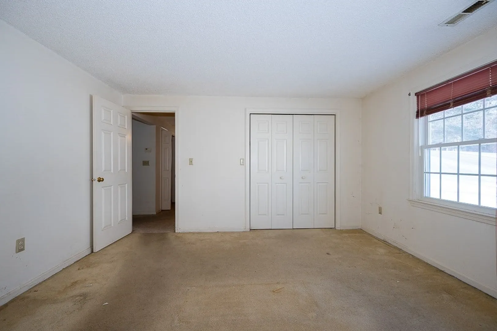
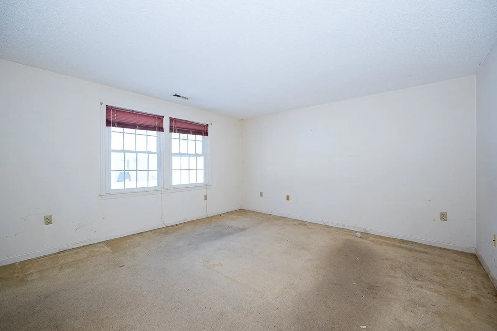
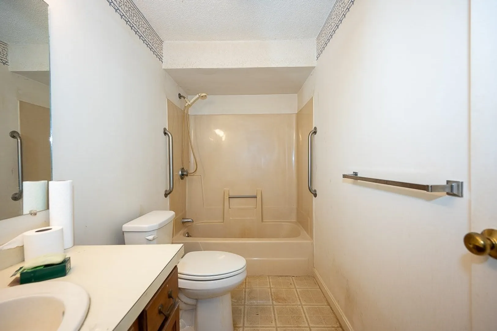
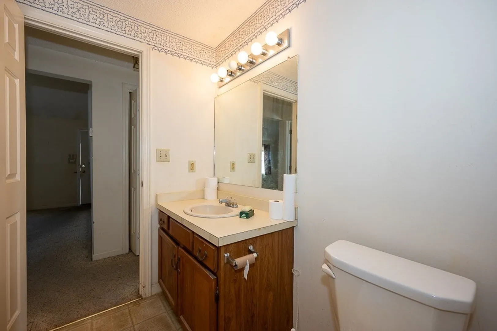
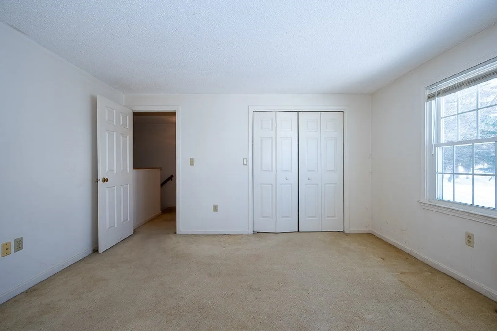
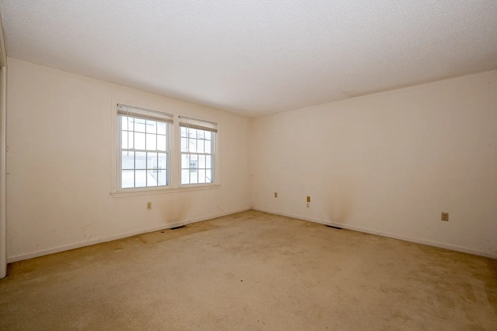
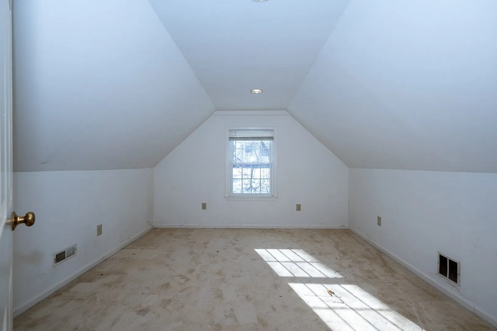
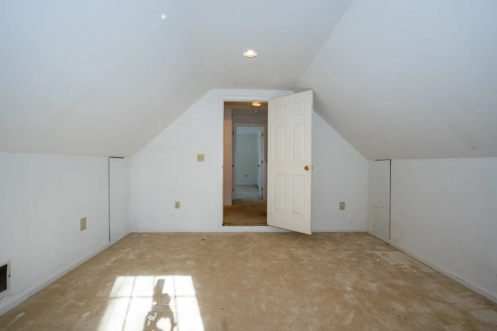
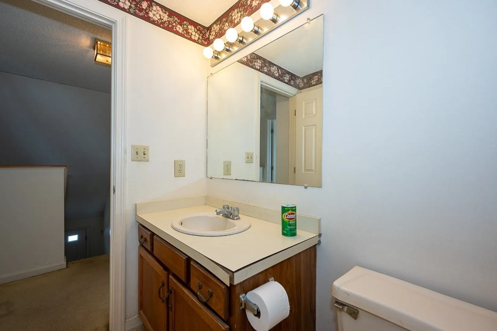
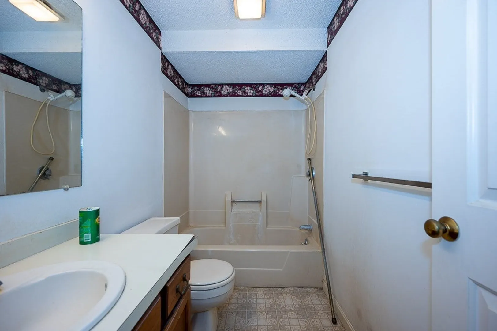
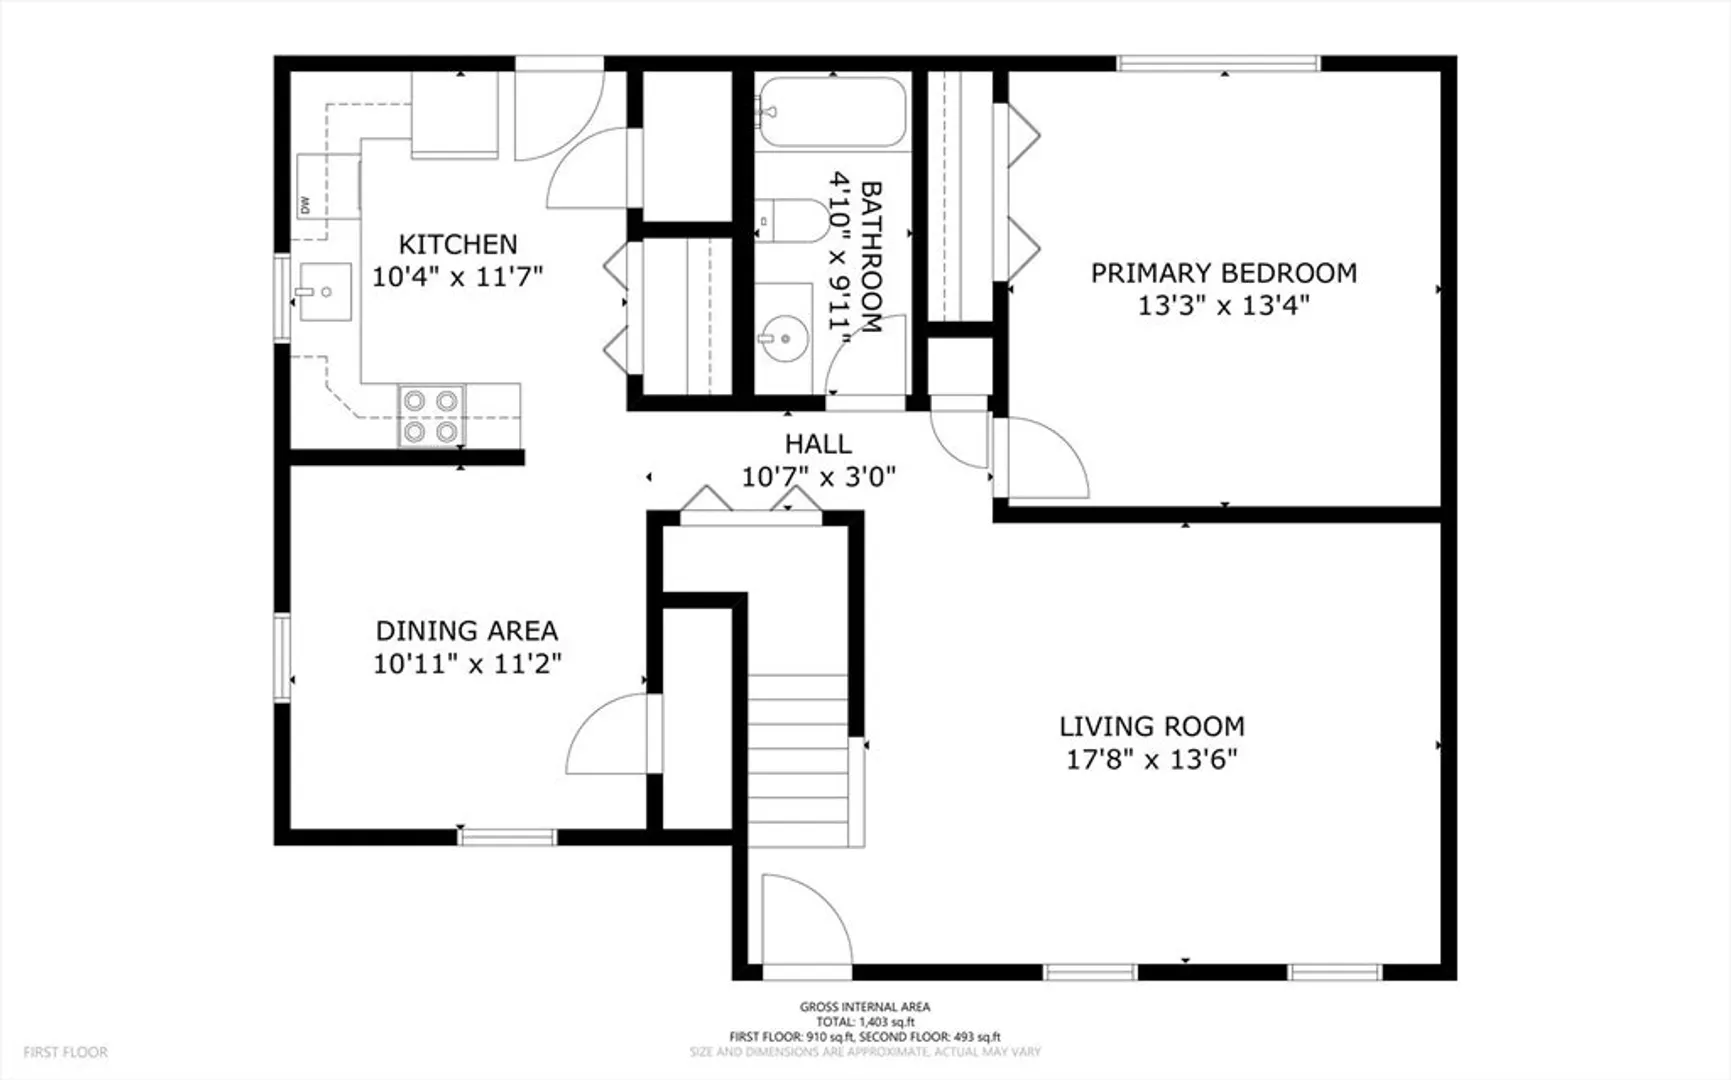
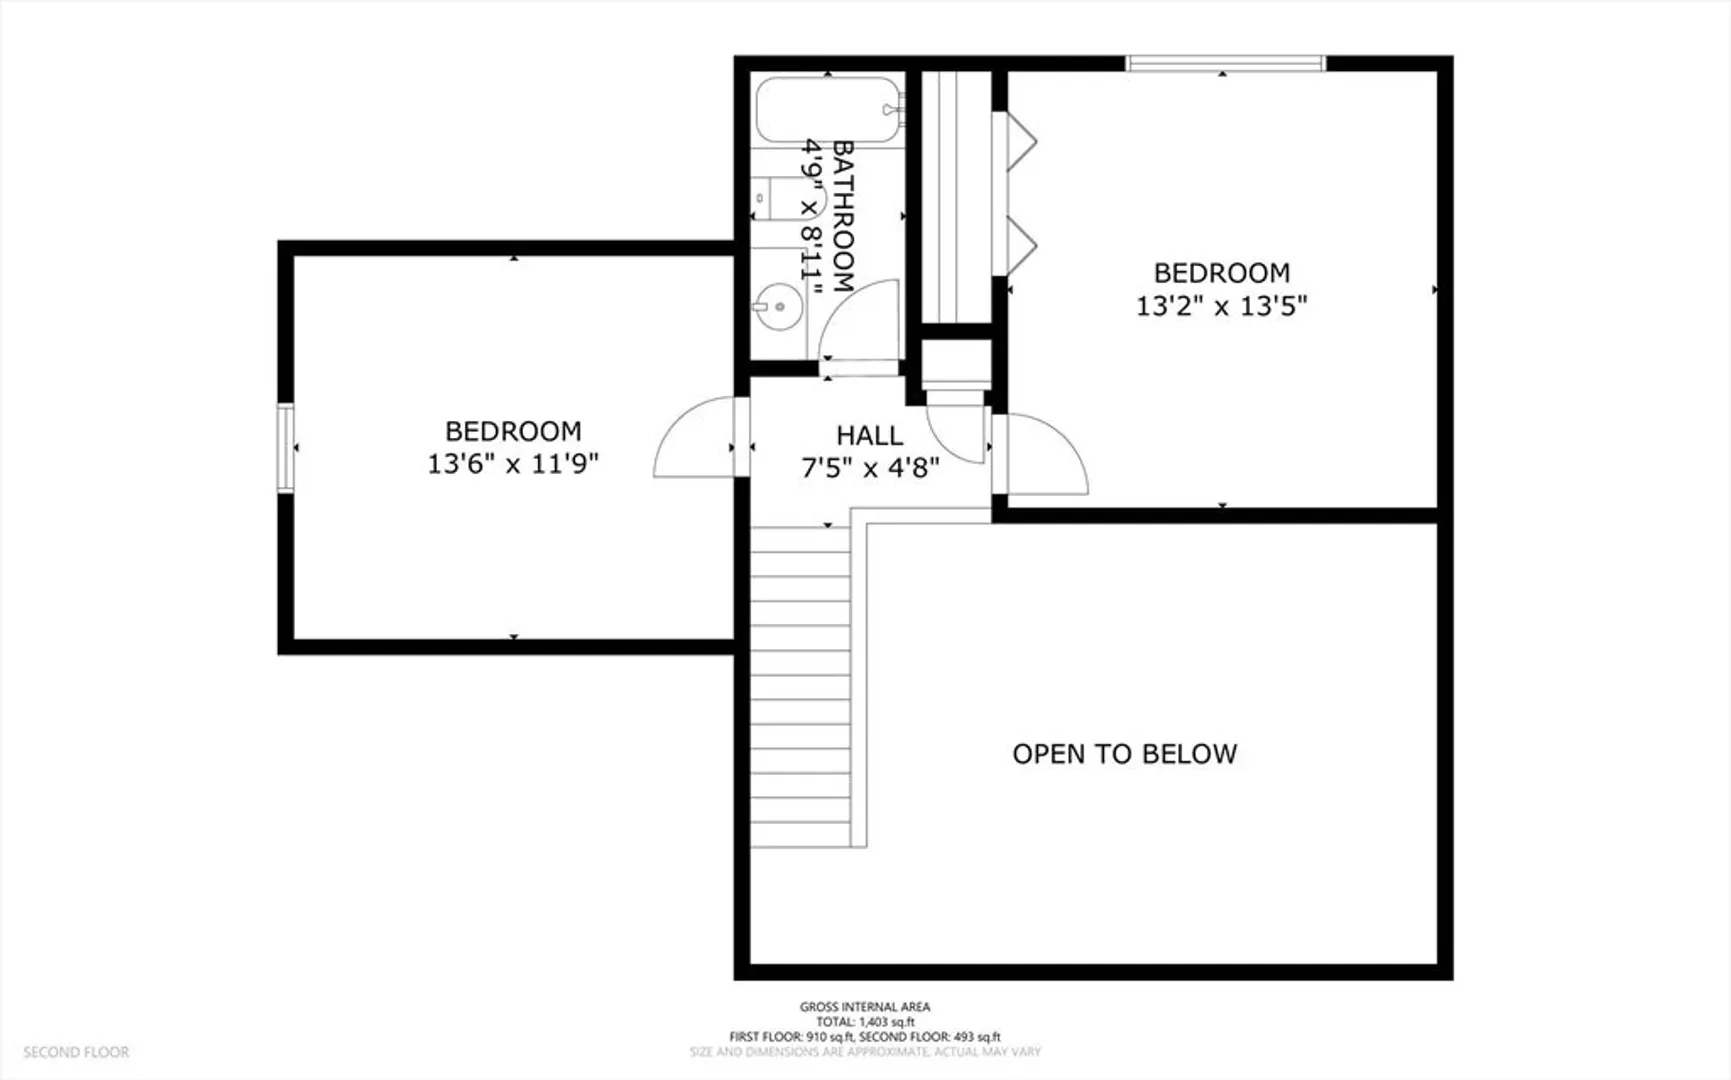
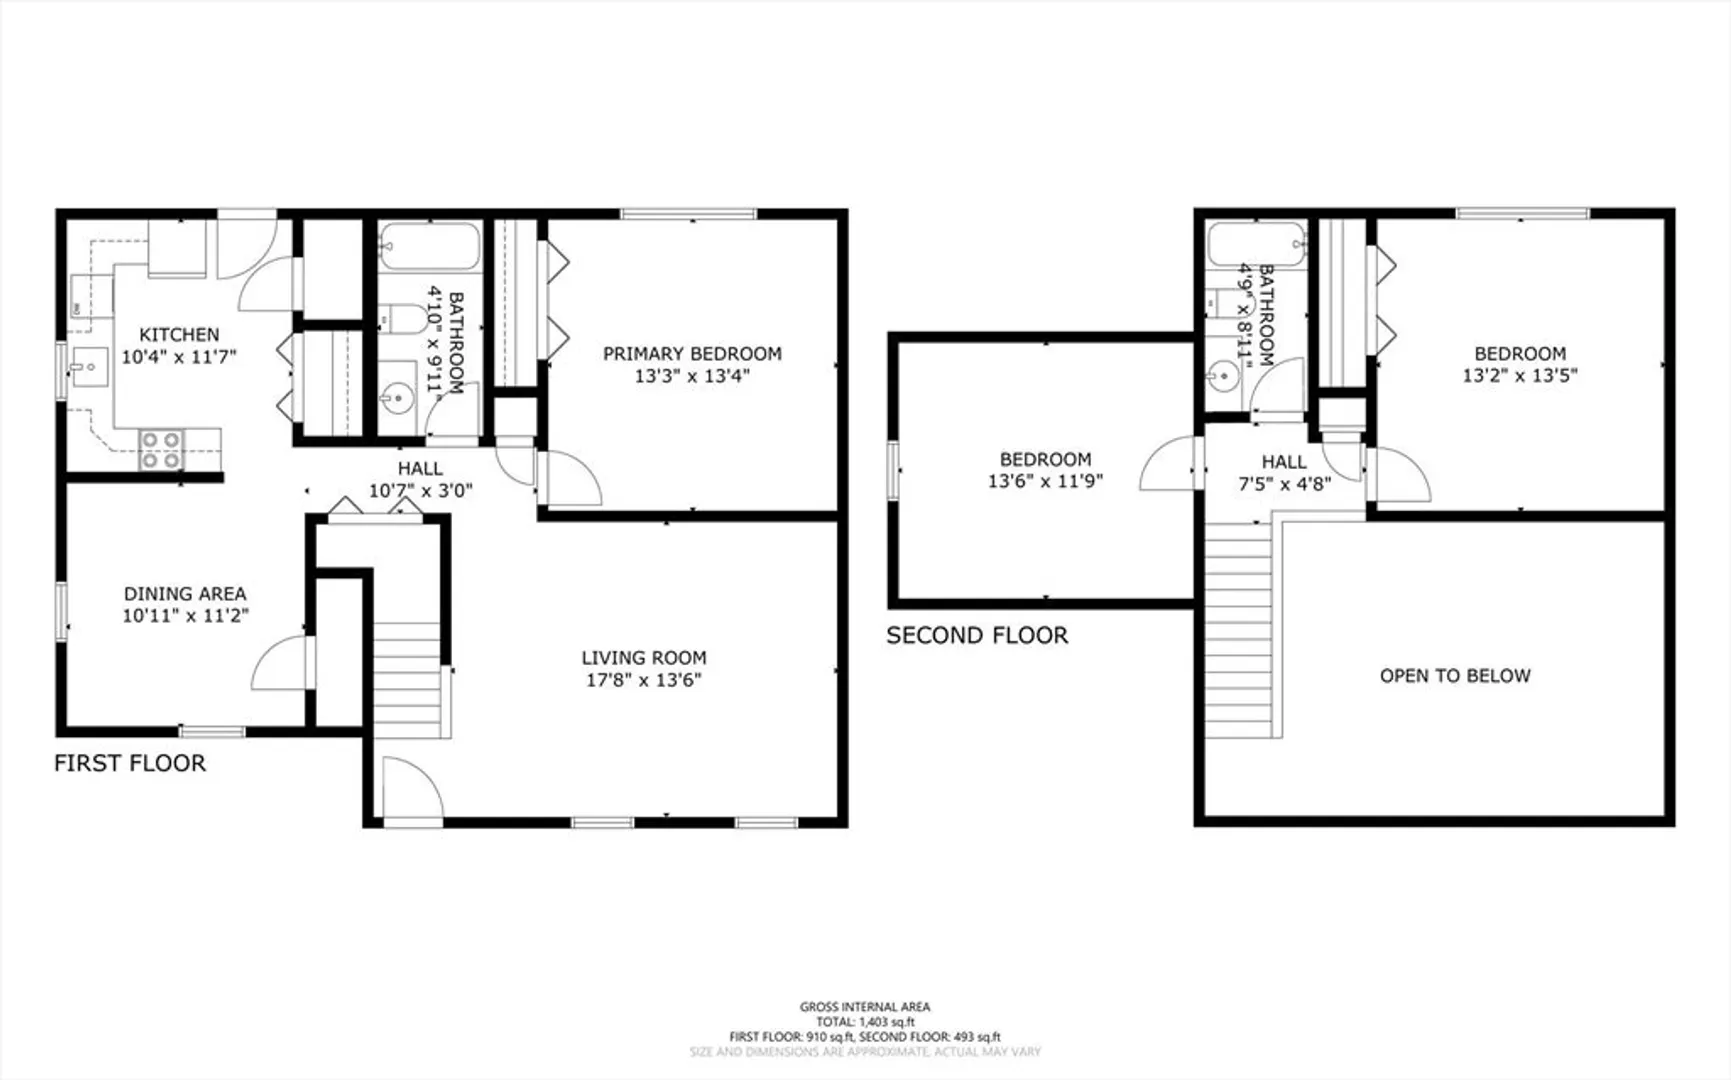
HIGHLY DESIRABLE END UNIT AT FOREST PARK CONDOMINIUM! Excellent opportunity to undertake some cosmetic upgrades & make this place exactly to your liking. The main level features a large living room w/ impressive vaulted ceilings, a well laid out kitchen, dining room, full bathroom and the primary bedroom. Also located on the main level is the washer & dryer hookups. The 2nd floor features another large bedroom that could also be considered a primary bedroom, another full bathroom and a 3rd bedroom that would also function as a great home office. Off of the kitchen you will find a private patio area & exterior storage. This unit is nicely tucked backed from the road. The layout works very well & has more of a single family feel once inside. Paint & flooring needed throughout. Estate sale. Buyer should do all diligence & confirm all info to their satisfaction. Convenient to Worcester, 290, MA Pike & lots of shopping & restaurants very close by.
-
Highlights
- Area: Pakachoag Hill
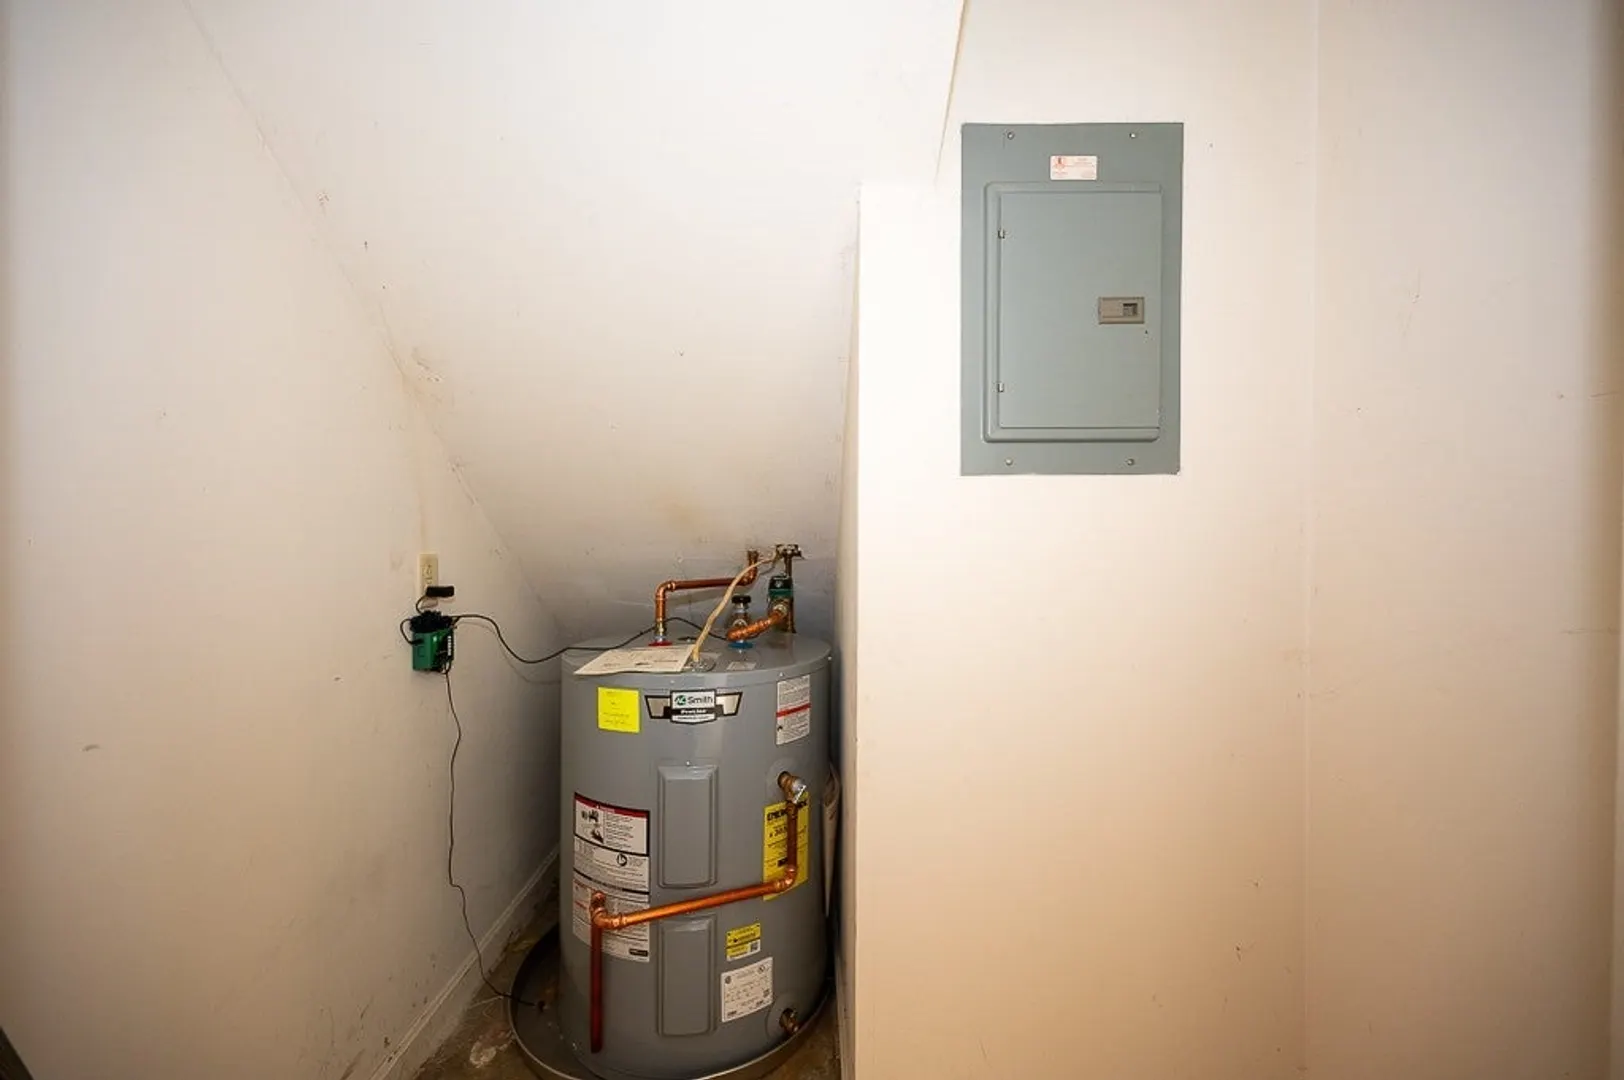
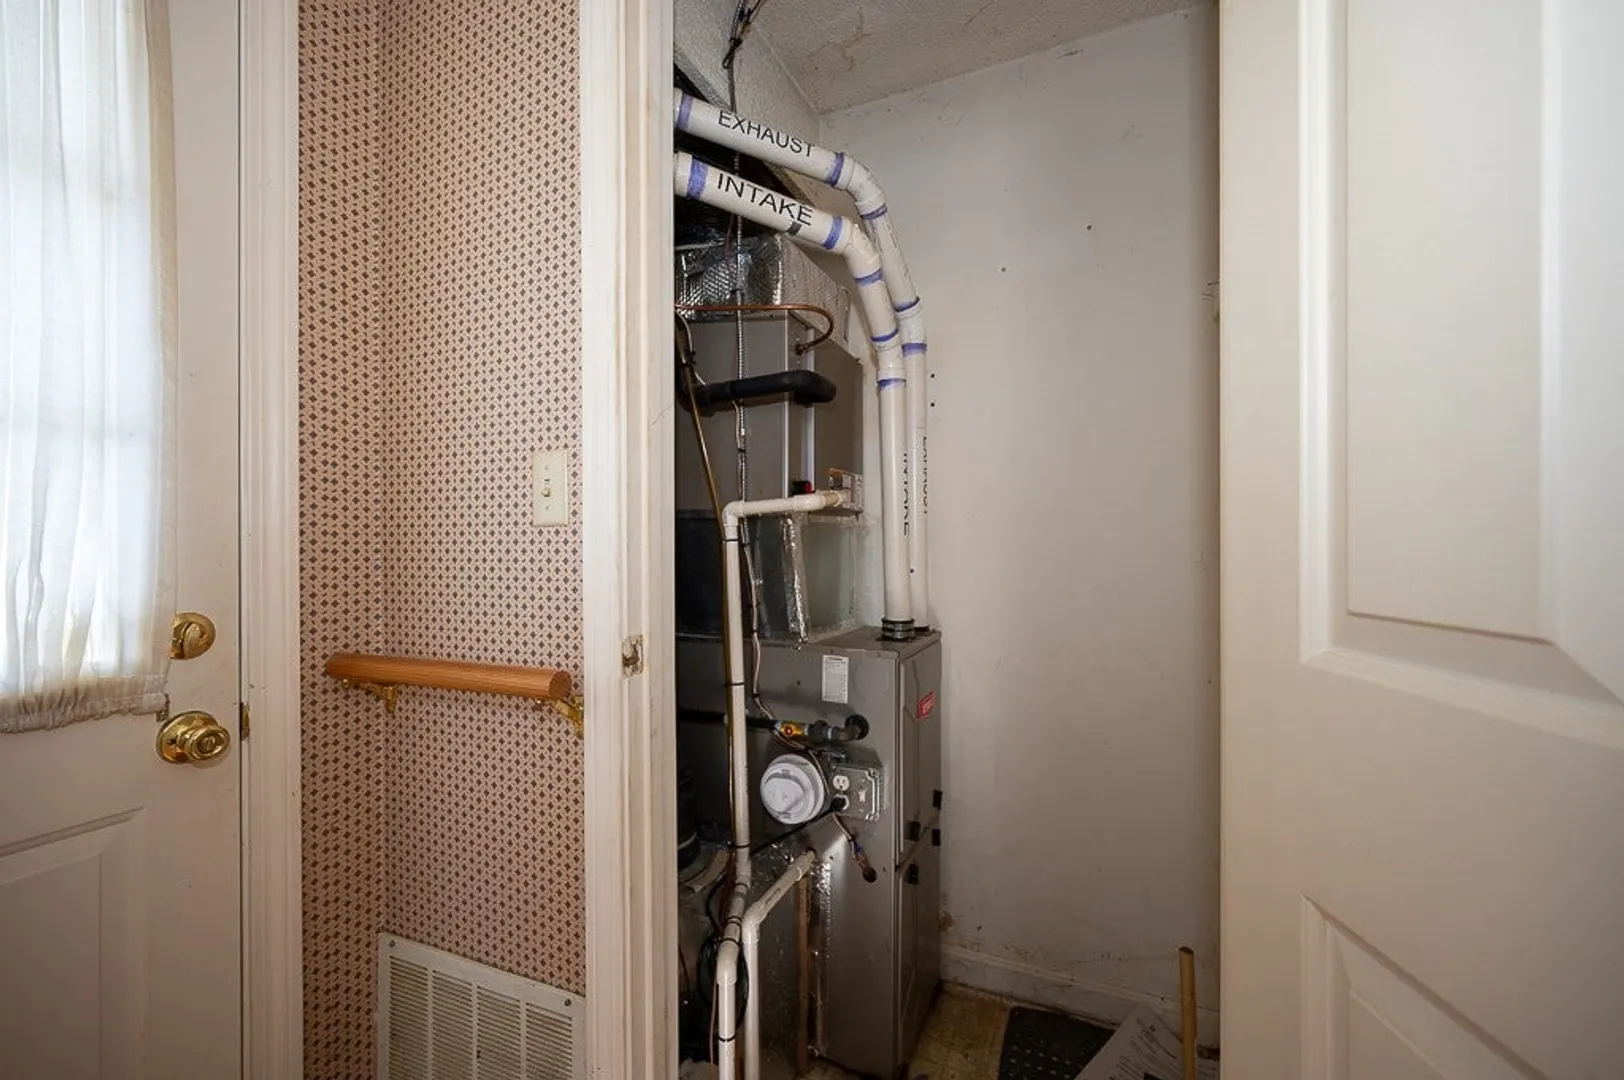
- Heating: Forced Air, Natural Gas
- Property Class: Residential
- Stories: 2
- Unit Number: 301
- Status: Closed
- Cooling: Central Air
- HOA Fee: $386
- Property Type: Condominium
- Total Rooms: 6
- Year Built: 1989
-
Additional Details
- Appliances: Range, Dishwasher, Refrigerator
- Construction: Frame
- Roof: Shingle
- Total Number of Units: 87
- Year Built Source: Public Records
- Basement: N
- Exterior Features: Patio
- SqFt Source: Public Record
- Year Built Details: Actual
- Zoning: Res
-
Amenities
- Community Features: Shopping, Golf, Highway Access
- Parking Features: Off Street, Common
-
Utilities
- Sewer: Public Sewer
- Water Source: Public
-
Fees / Taxes
- Assessed Value: $310,600
- Tax Year: 2025
- HOA Fee Includes: Insurance, Maintenance Structure, Maintenance Grounds, Snow Removal
- Taxes: $4,438
Similar Listings
Sold
28 Photos
Sold
18 Photos
Sold
20 Photos
Sold
33 Photos
Content © 2026 MLS Property Information Network, Inc. The information in this listing was gathered from third party resources including the seller and public records.
Listing information provided courtesy of The Neighborhood Realty Group.
MLS Property Information Network, Inc. and its subscribers disclaim any and all representations or warranties as to the accuracy of this information.
