
300 South St
$899,900
3
Beds
2/1
Baths
1,850
Sqft
- Request Info
- Call
- Save
-
More
- Mortgage Calculator

Property Tools
$899,900
3
Beds
2/1
Baths
1,850
Living Area
-
Property Description
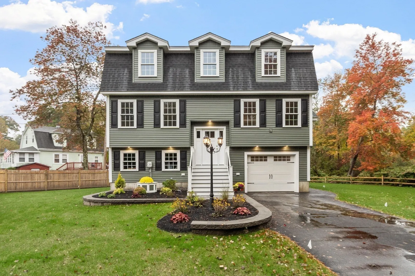
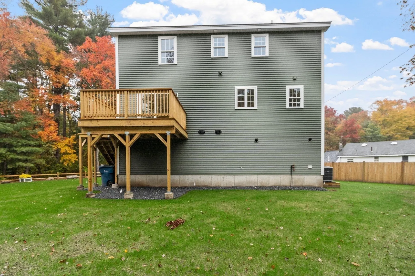
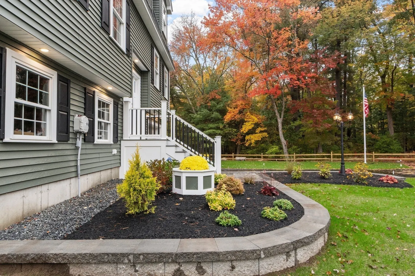
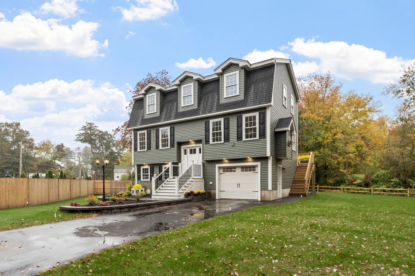
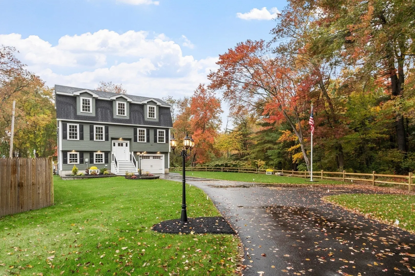
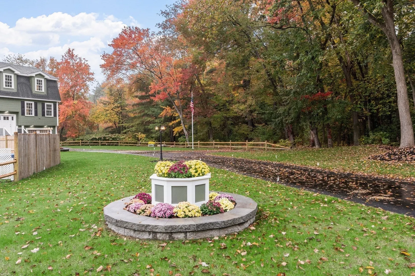
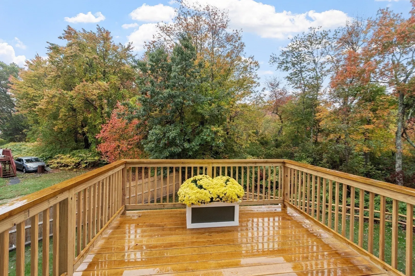
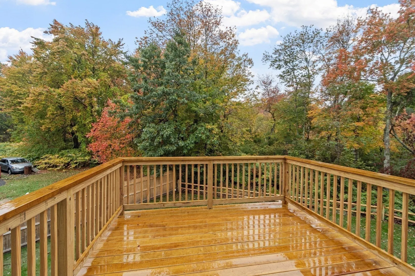
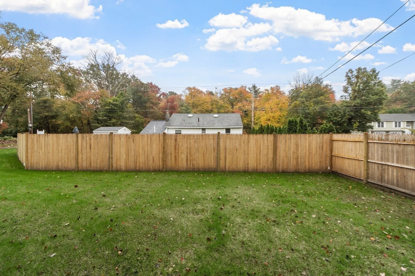
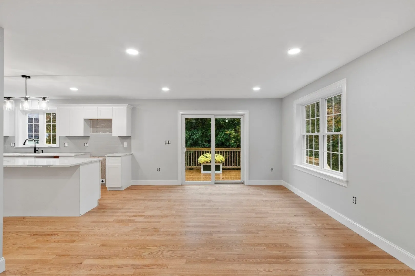
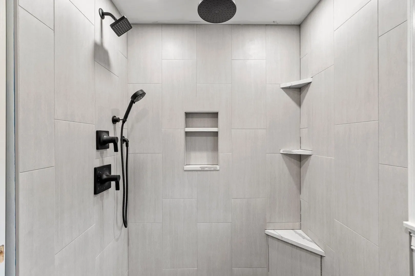
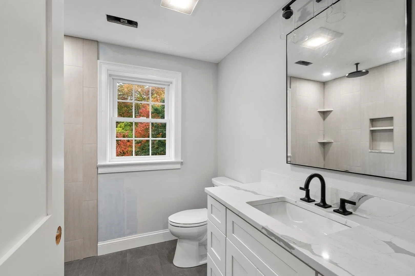
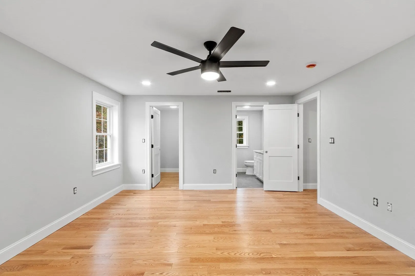
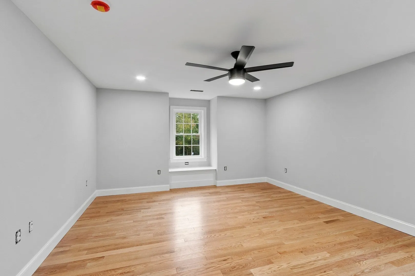
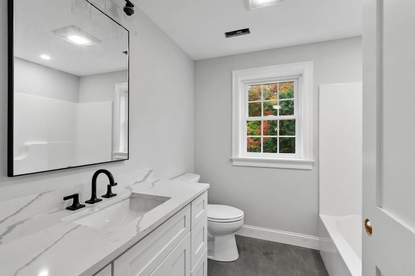
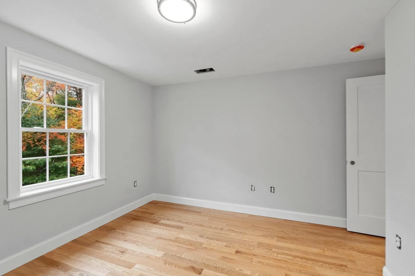
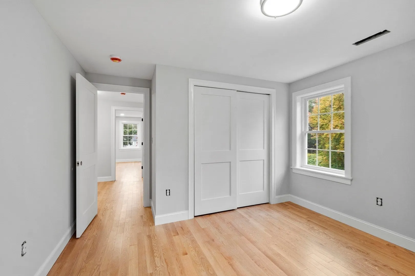
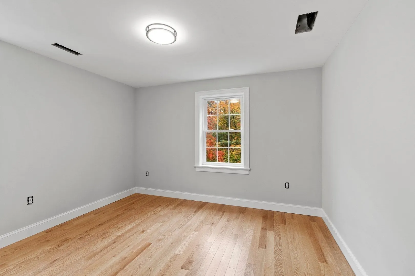
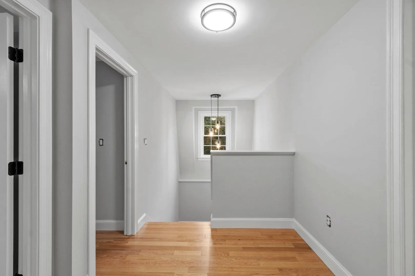
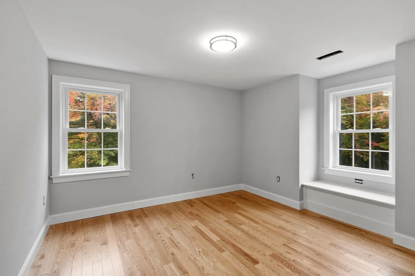
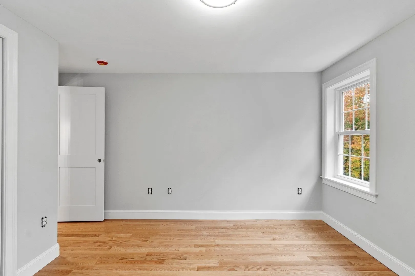
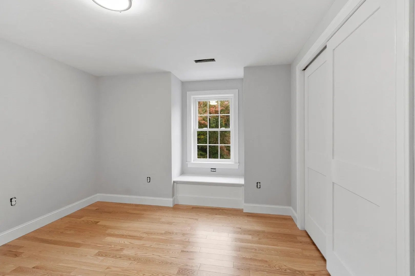
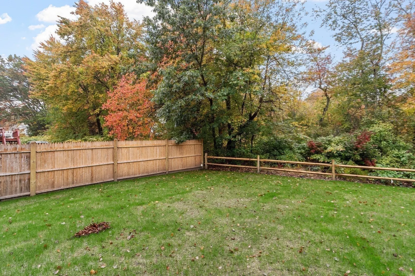
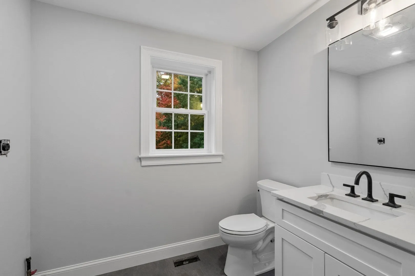
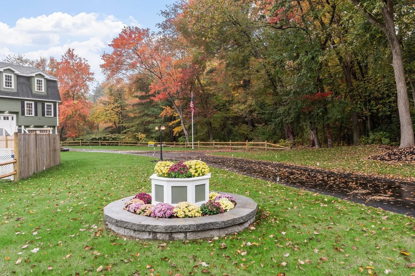
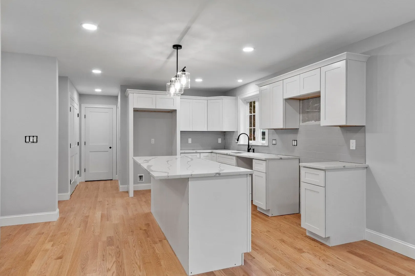
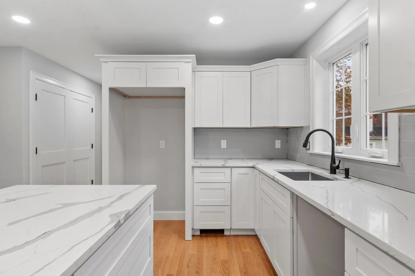
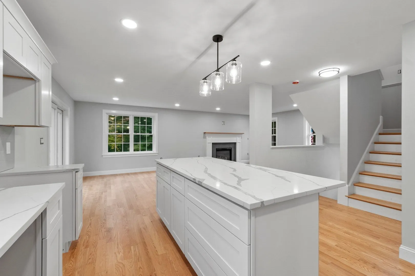
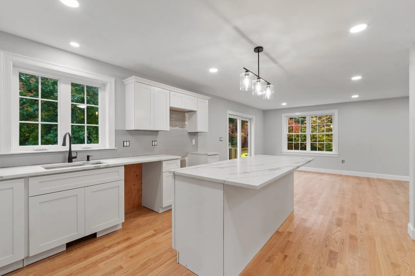
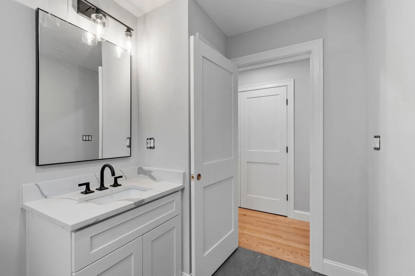
Best priced new construction in town, Landscaping is not photo shopped. In ground sprinkler system, custom flowering planters, flagpole, post and rail and stockade fencing, and custom exterior lighting fixtures. Fireplace front to back living room with sliders to oversize deck is open to kitchen with white shaker style cabinetry center isle, hardwood flooring and solid surface counter tops. 1/2 bath and 1st floor laundry off kitchen. 3 excellent second floor bedrooms with hardwood flooring and window seats. Primary bedroom has bath with custom tiles and walk in shower.Open house Saturday and Sunday 10/17 and 10/18 11am to 1
-
Highlights
- Cooling: Central Air
- Parking Spots: 5
- Property Type: Single Family Residence
- Year Built: 2026
- Heating: Central, Forced Air, Natural Gas
- Property Class: Residential
- Total Rooms: 6
- Status: Active
-
Additional Details
- Appliances: Gas Water Heater, Range, Dishwasher, Disposal, Microwave, Refrigerator
- Construction: Frame
- Fireplaces: 1
- Foundation: Concrete Perimeter
- Lot Features: Wooded
- Roof: Shingle
- Year Built Details: Actual, Finished, Never Occupied
- Zoning: r40
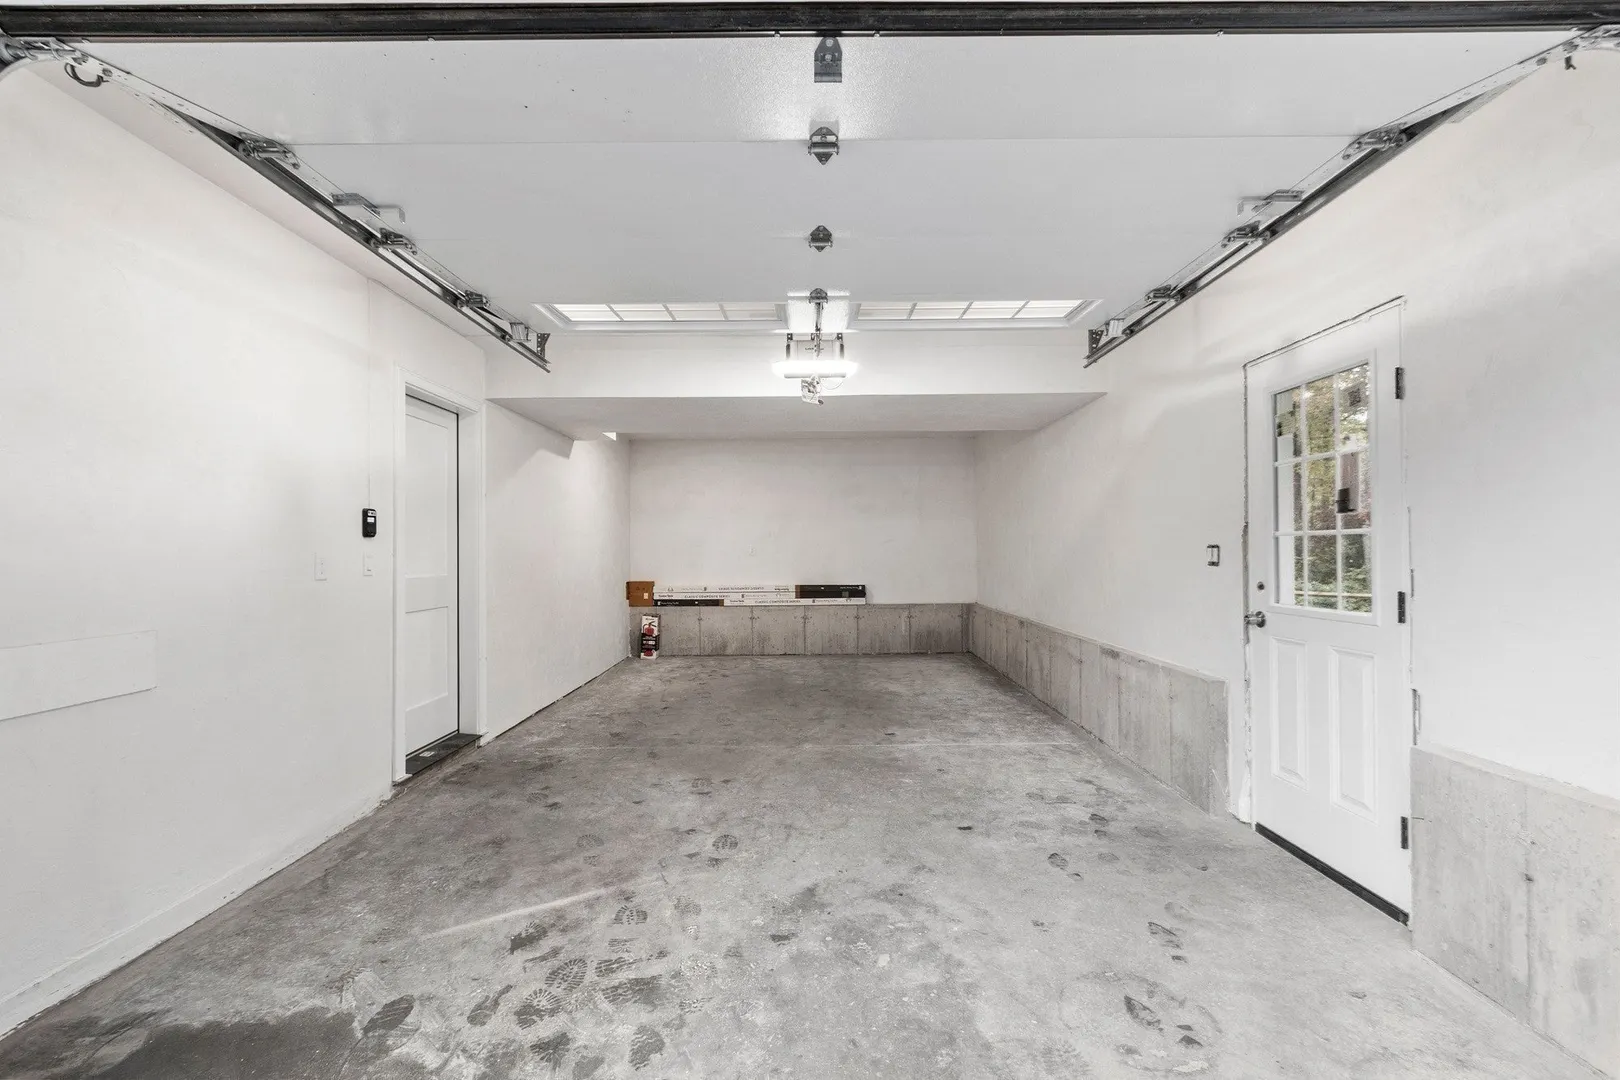
- Basement: Full, Walk-Out Access, Interior Entry, Garage Access, Concrete, Unfinished
- Exterior Features: Deck
- Flooring: Tile, Hardwood
- Foundation Area: 900
- Road Frontage Type: Public
- SqFt Source: Owner
- Year Built Source: Builder
-
Amenities
- Community Features: Public Transportation, Shopping, Tennis Court(s), Park, Walk/Jog Trails, Golf, Medical Facility, Highway Access, House of Worship, Public School
- Parking Features: Under, Garage Door Opener, Paved Drive, Off Street, Paved
- Covered Parking Spaces: 1
-
Utilities
- Electric: 220 Volts, 200+ Amp Service
- Water Source: Public
- Sewer: Public Sewer
-
Fees / Taxes
- Assessed Value: $467,700
- Tax Year: 2026
- Home Warranty: 1
- Taxes: $5,874
Similar Listings
Sold
32 Photos
Sold
42 Photos
Sold
41 Photos
Sold
24 Photos
Content © 2026 MLS Property Information Network, Inc. The information in this listing was gathered from third party resources including the seller and public records.
Listing information provided courtesy of J. Borstell Real Estate, Inc..
MLS Property Information Network, Inc. and its subscribers disclaim any and all representations or warranties as to the accuracy of this information.