
Sold!
$1,075,000
4
Beds
2/1
Baths
3,187
Living Area
-
Property Description
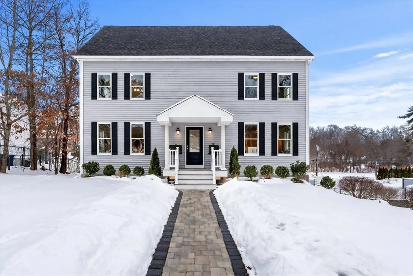
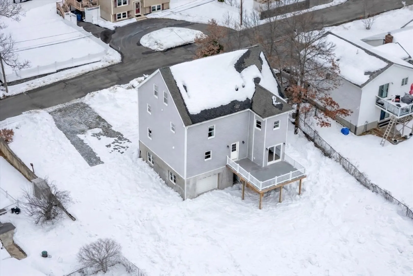
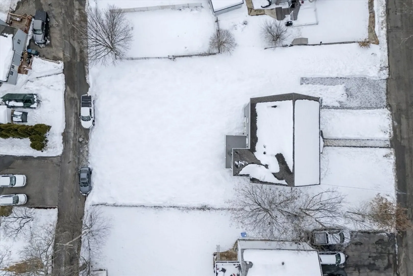
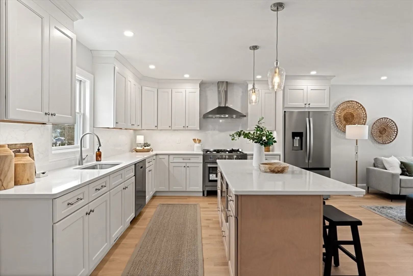
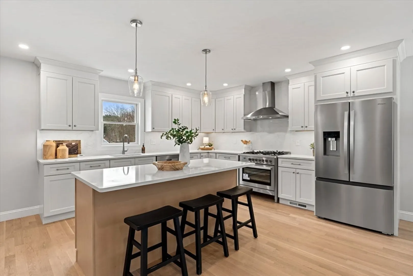
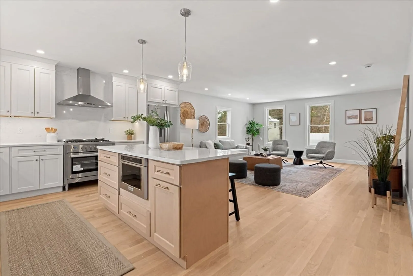
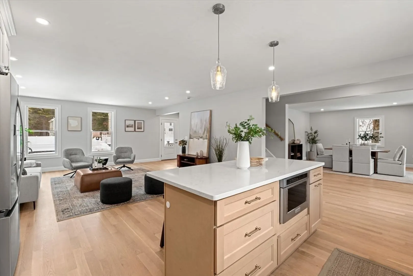
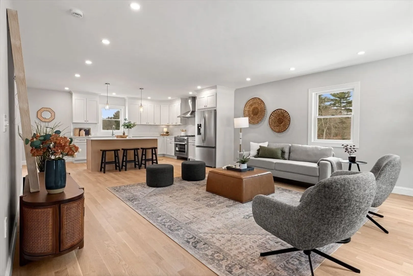
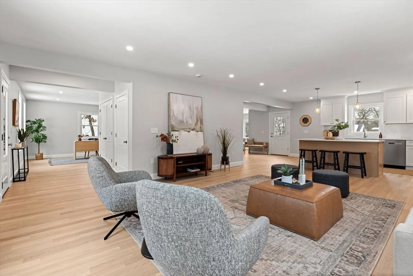
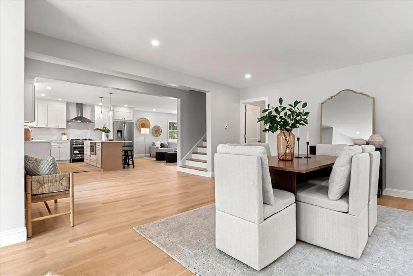
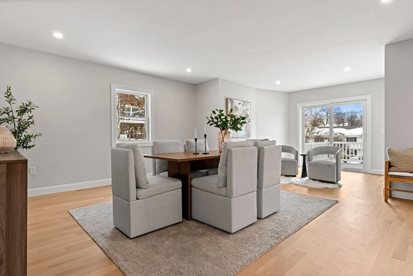
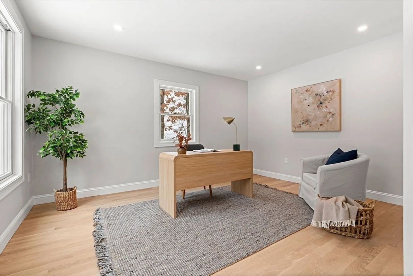
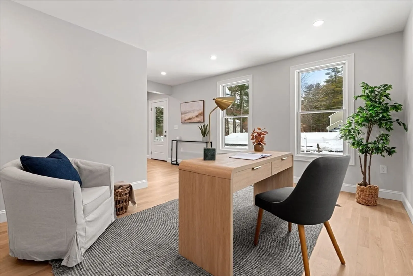
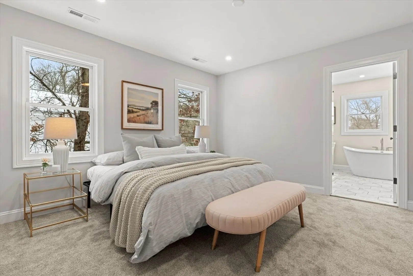
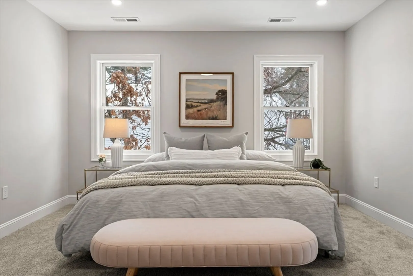
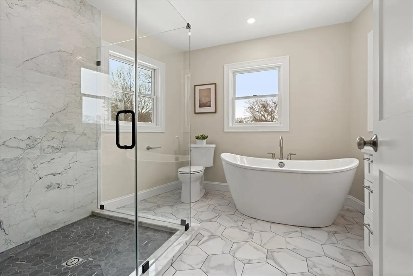
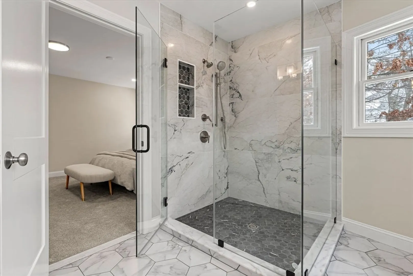
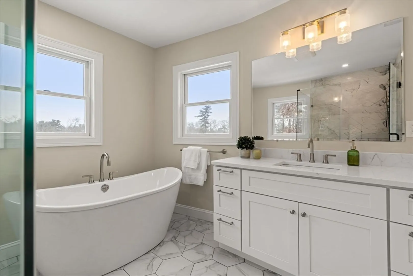
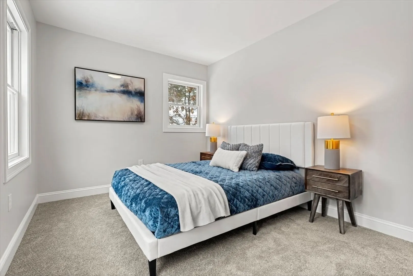
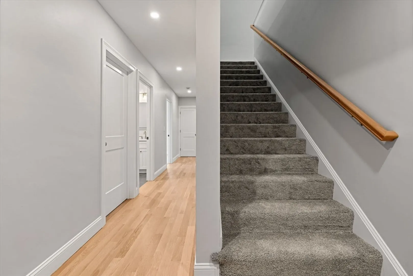
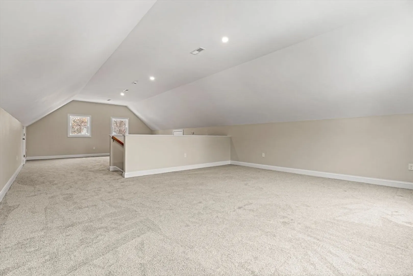
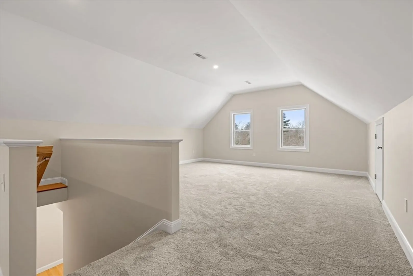
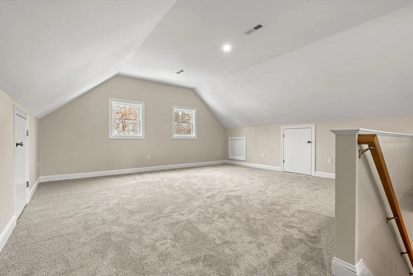
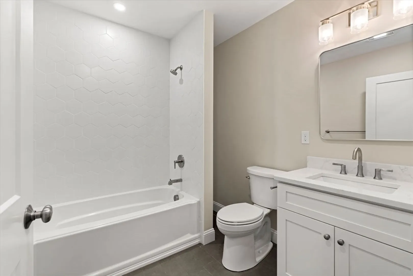
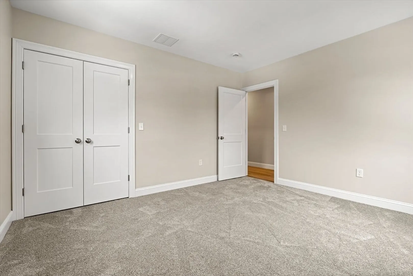
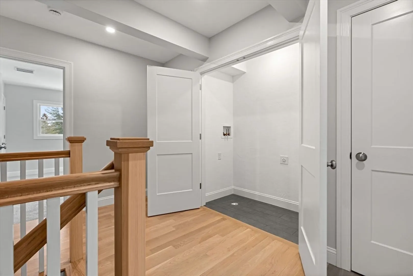
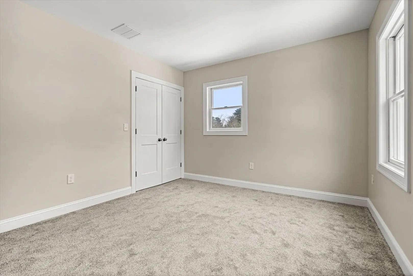
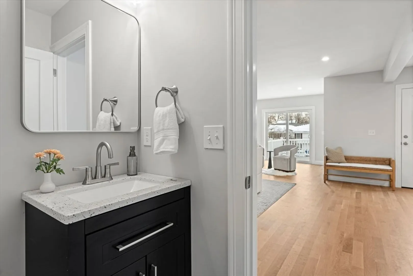
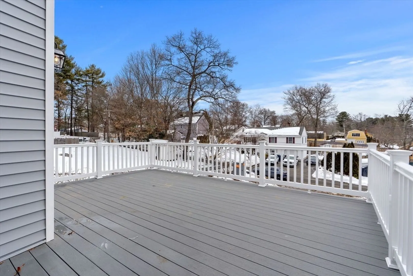
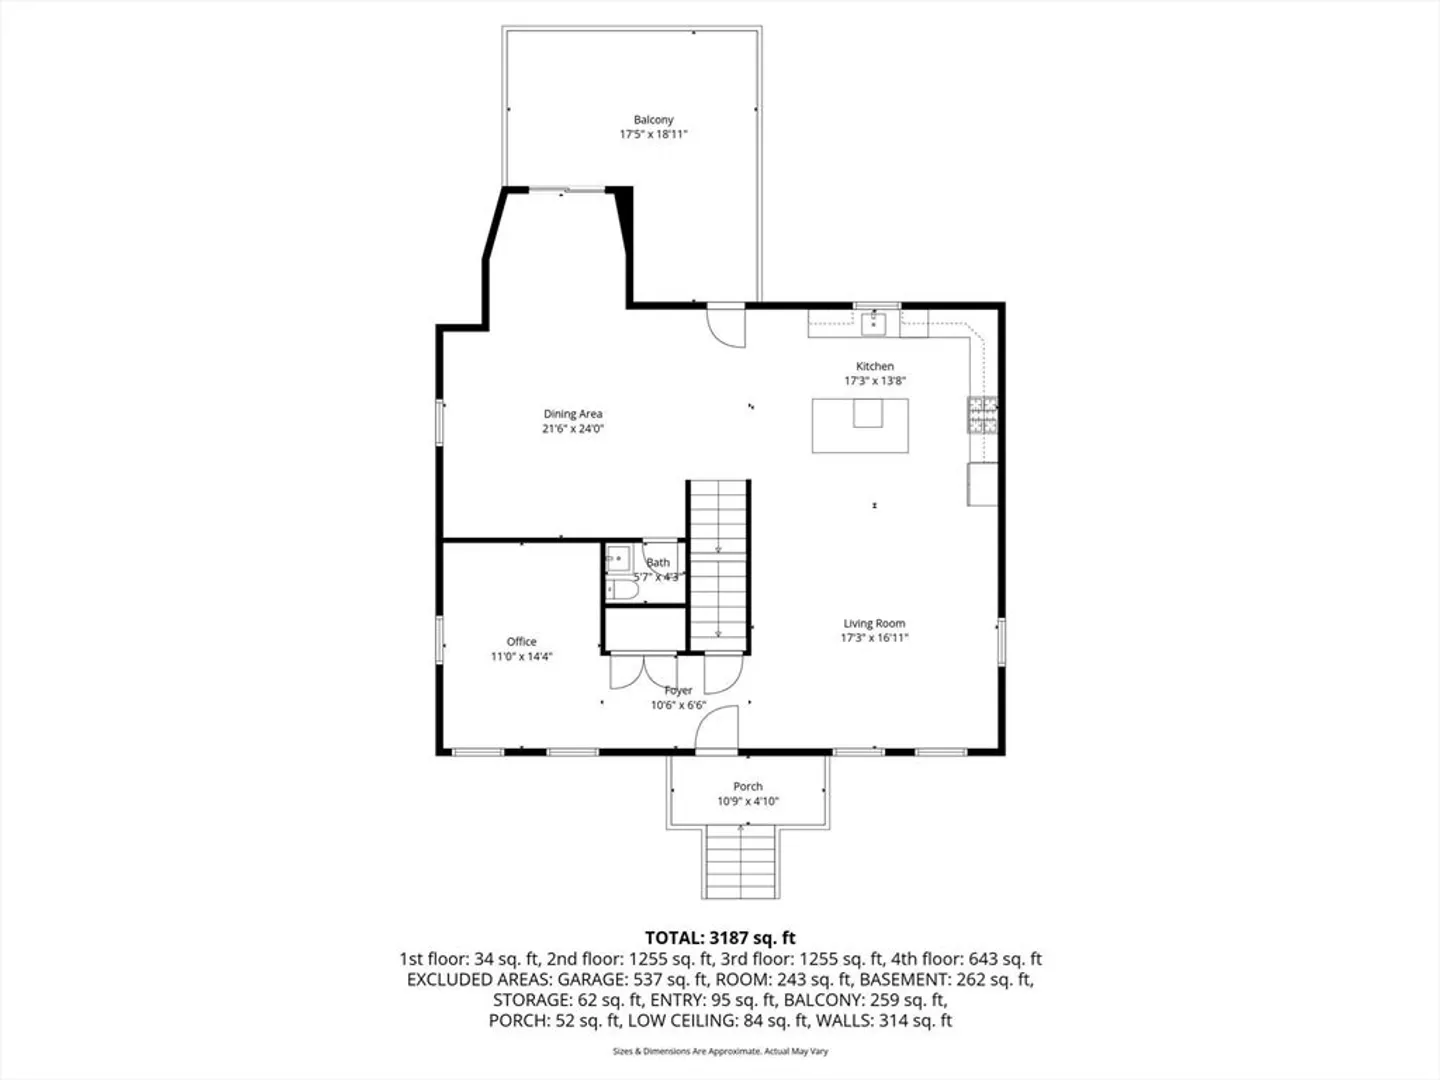
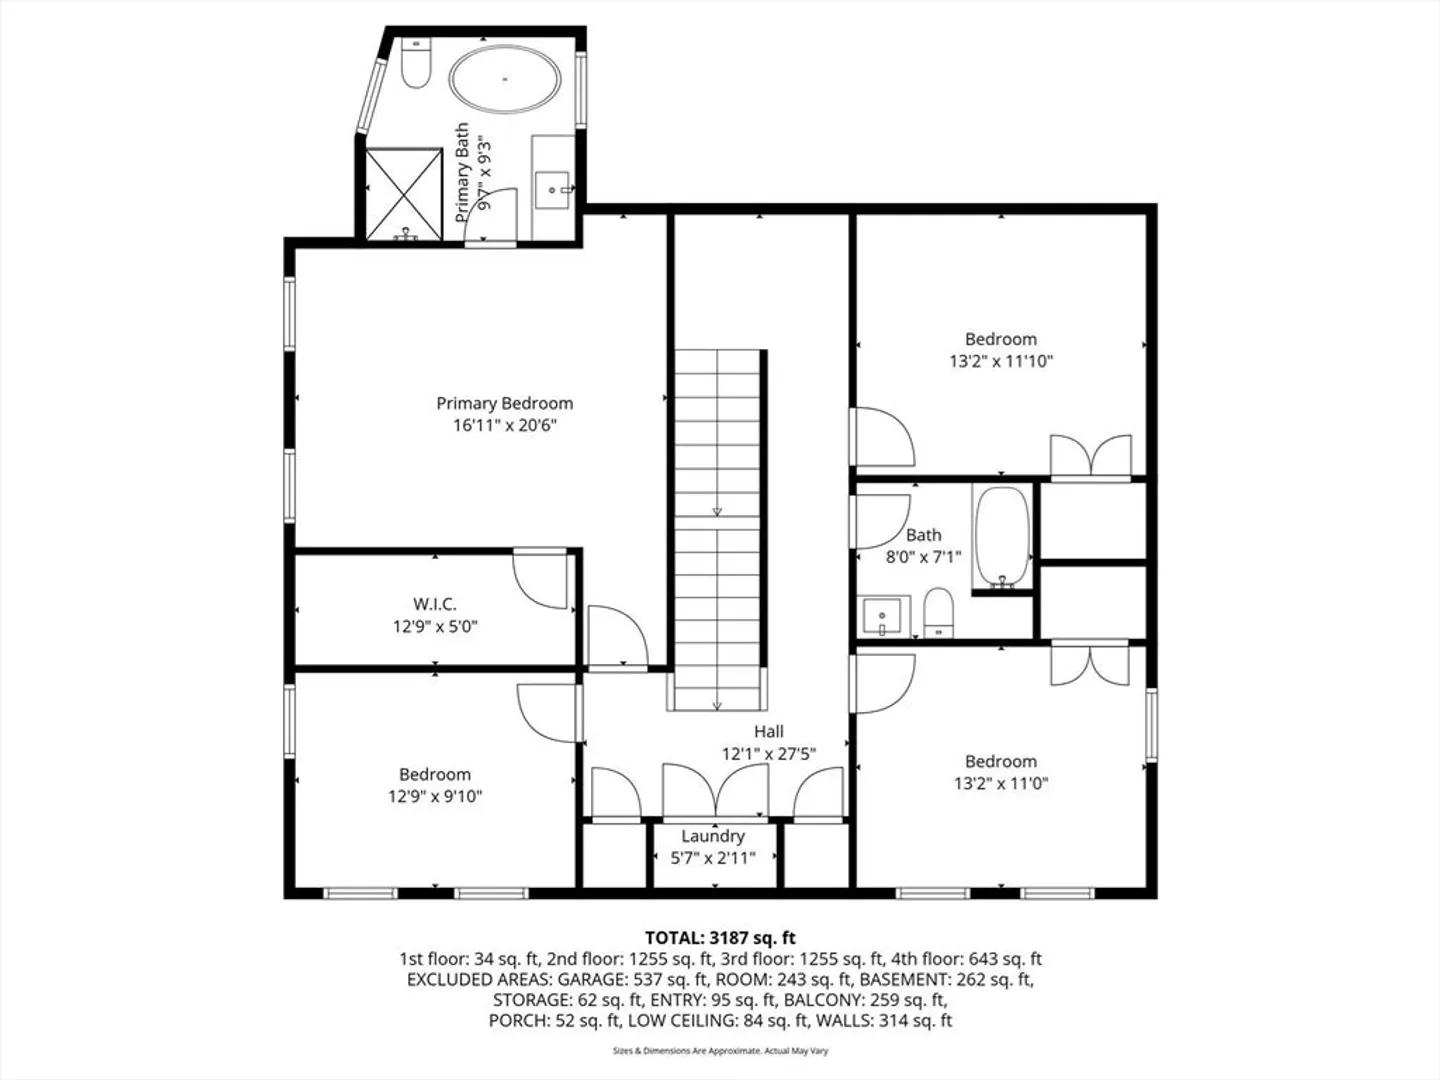
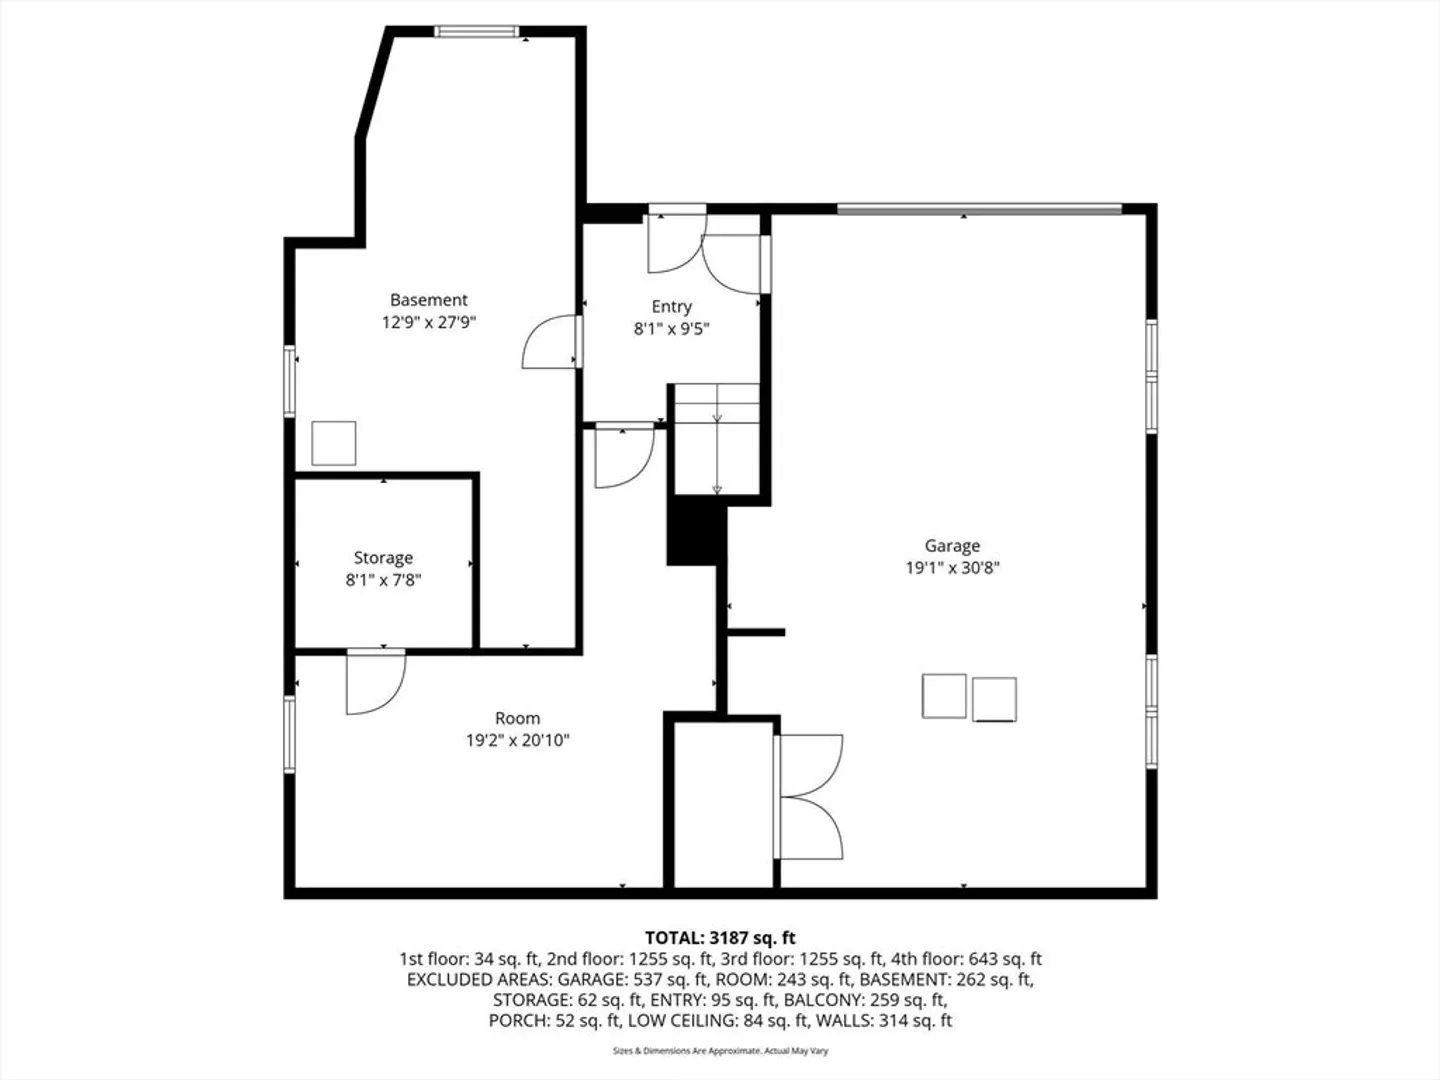
Stunning HERS energy-efficient 4 bedroom, 2.5 bath offering 3,187 SF across three finished above-grade levels. Situated on a flat, cleared lot with frontage on two streets—offering added flexibility and future possibilities. Designer kitchen features white cabinetry with under-cabinet lighting, quartz countertops with full quartz backsplash, stainless appliances, hood vent, built-in microwave, 36" gas range, and contrasting island with seating. Open layout to spacious living and formal dining rooms with elegant light hardwood floors and access to a large maintenance-free deck. First floor also includes a powder room and office. Upstairs offers four generous bedrooms, including an impressive primary suite with oversized walk-in closet and ensuite bath with tiled shower + niche, glass enclosure, and soaking tub. Guest bath and 2nd-floor laundry complete this level. Walk-up attic hosts a spacious family room with recessed lighting.
-
Highlights
- Cooling: Central Air
- Parking Spots: 5
- Property Type: Single Family Residence
- Total Rooms: 9
- Status: Closed
- Heating: Forced Air, Natural Gas
- Property Class: Residential
- Style: Colonial
- Year Built: 2005
-
Additional Details
- Appliances: Gas Water Heater, Tankless Water Heater, Range, Dishwasher, Microwave, Refrigerator, Range Hood, Plumbed For Ice Maker
- Flooring: Flooring - Hardwood
- Interior Features: Recessed Lighting, Office, Walk-up Attic
- Road Frontage Type: Public
- Year Built Details: Actual, Renovated Since
- Zoning: Rg
- Basement: Full
- Foundation: Concrete Perimeter
- Lot Features: Cleared, Level
- SqFt Source: Measured
- Year Built Source: Public Records
-
Amenities
- Covered Parking Spaces: 1
- Parking Features: Under, Paved
-
Utilities
- Electric: Circuit Breakers
- Water Source: Public
- Sewer: Public Sewer
-
Fees / Taxes
- Assessed Value: $506,900
- Taxes: $6,701
- Tax Year: 2025
Similar Listings
Sold
41 Photos
Sold
41 Photos
Sold
41 Photos
Sold
42 Photos
Content © 2026 MLS Property Information Network, Inc. The information in this listing was gathered from third party resources including the seller and public records.
Listing information provided courtesy of Fitzgerald & Associates.
MLS Property Information Network, Inc. and its subscribers disclaim any and all representations or warranties as to the accuracy of this information.
