
Sold!
$1,070,000
4
Beds
2/1
Baths
3,107
Living Area
-
Property Description
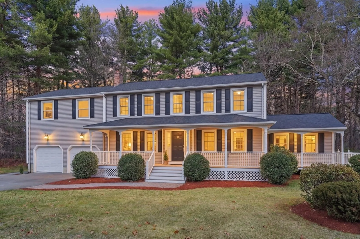
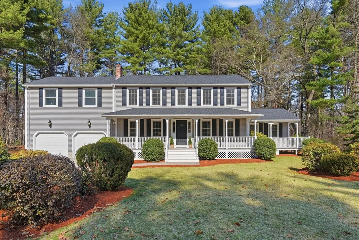
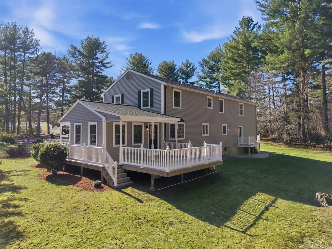
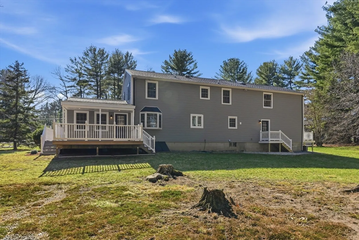
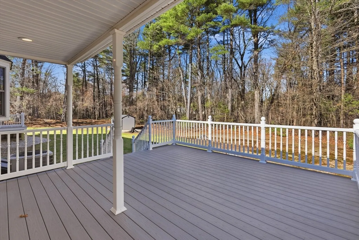
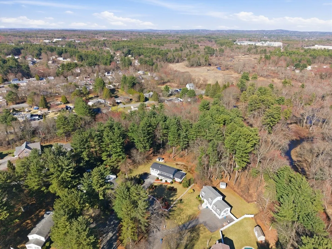
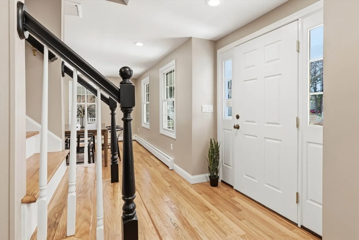
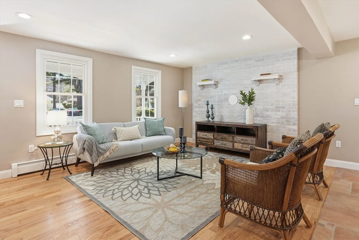
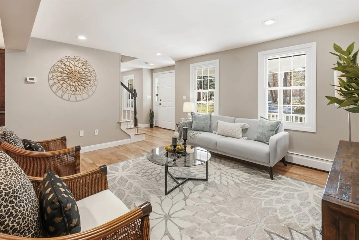
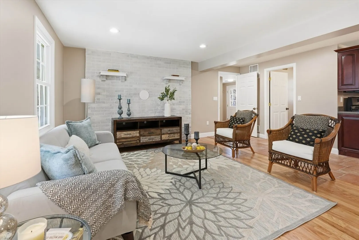
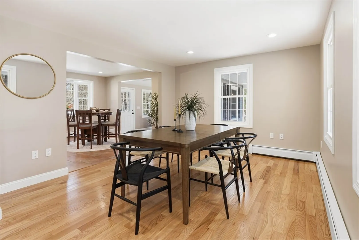
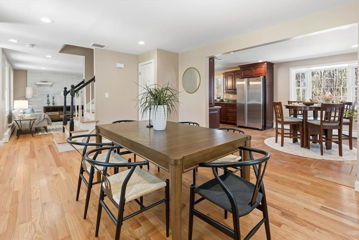
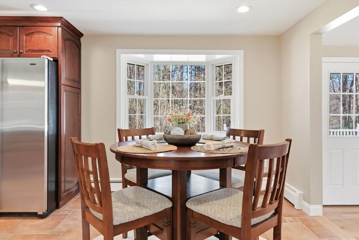
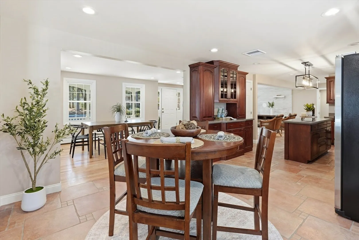
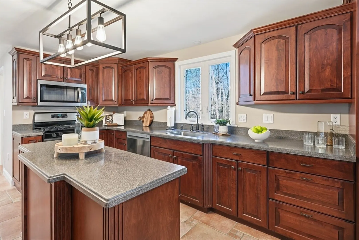
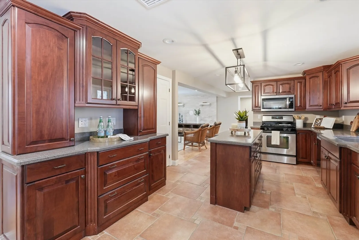
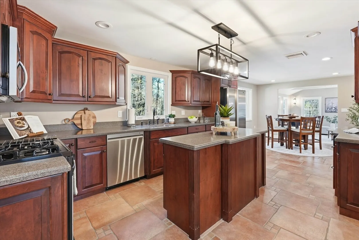
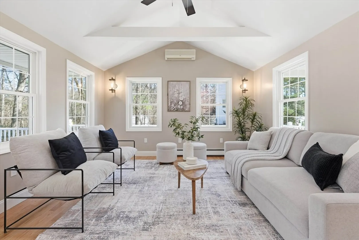
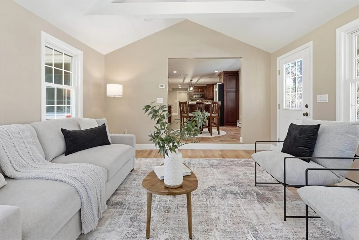
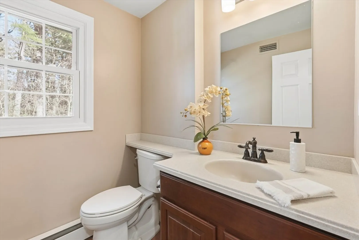
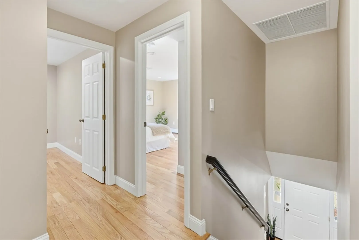
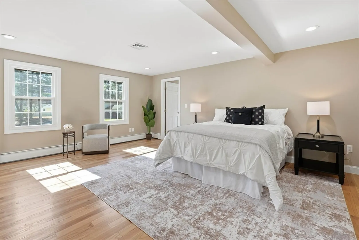
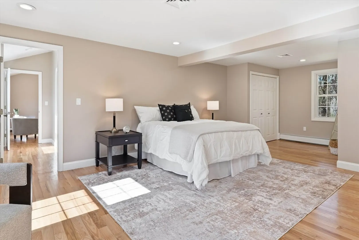
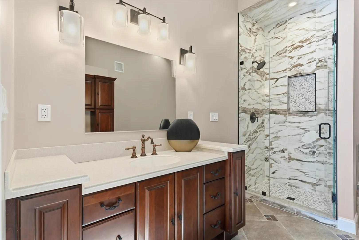
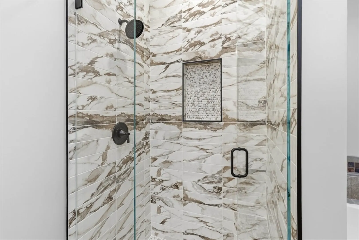
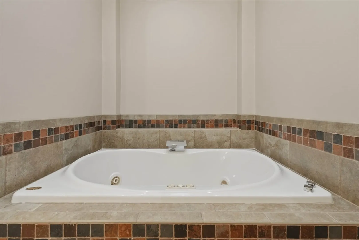
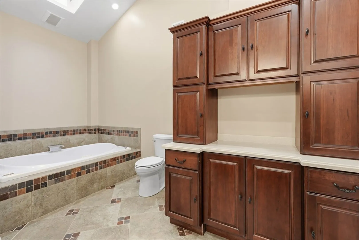
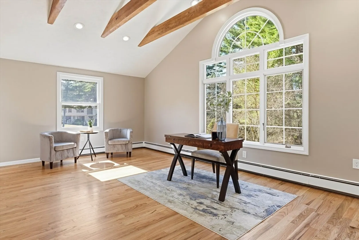
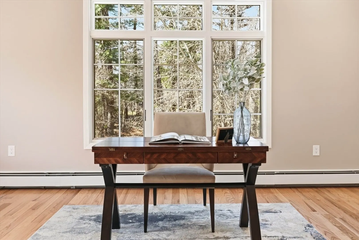
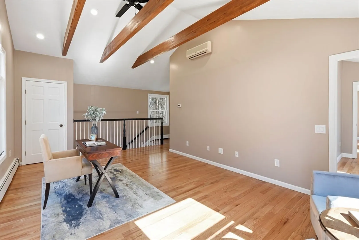
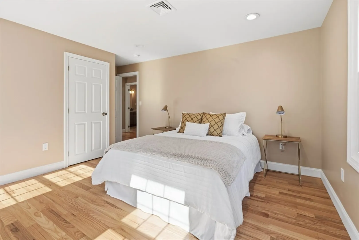
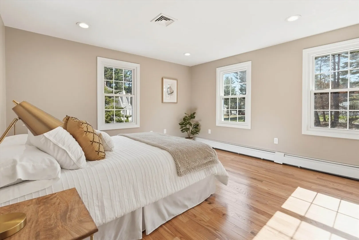
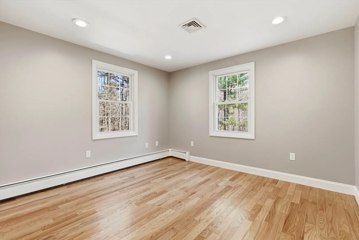
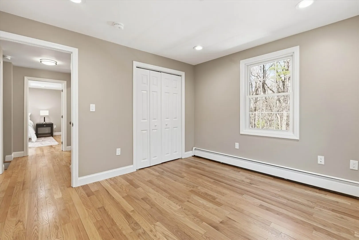
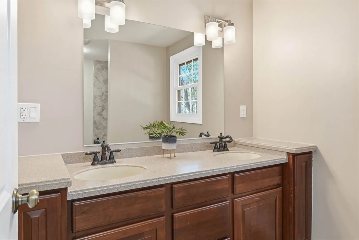
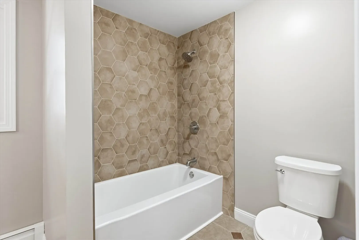
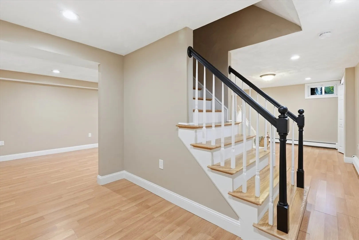
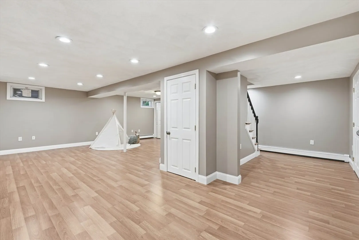
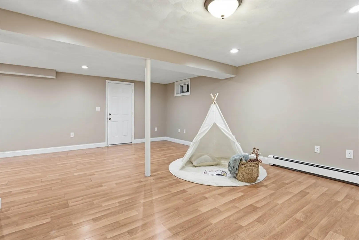
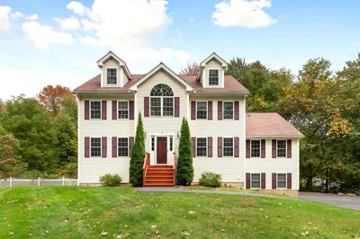
Turn-key Colonial tucked at the end of a cul-de-sac in one of Tewksbury’s most sought-after neighborhoods! Recently refreshed with extensive cosmetic updates including roof reshingling, refinished floors, fresh paint throughout, updated bathrooms, and serviced systems, making it truly move-in ready.The first floor offers a bright, open layout with great flow for everyday living and entertaining. Upstairs features spacious bedrooms including a primary suite, plus a versatile bonus room ideal for a home office or potential fourth bedroom with a separate entrance. The partially finished basement adds flexible living space along with additional storage.Set on a flat lot with conservation land and the Shawsheen River behind the property, enjoy privacy and a peaceful natural backdrop in a prime location.
-
Highlights
- Cooling: Central Air
- Parking Spots: 6
- Property Type: Single Family Residence
- Total Rooms: 9
- Status: Closed
- Heating: Baseboard, Natural Gas, Pellet Stove
- Property Class: Residential
- Style: Colonial
- Year Built: 1980
-
Additional Details
- Appliances: Gas Water Heater, Range, Dishwasher, Microwave, Refrigerator
- Construction: Frame
- Flooring: Tile, Laminate, Hardwood, Stone / Slate, Flooring - Stone/Ceramic Tile, Flooring - Hardwood
- Interior Features: Vaulted Ceiling(s), Mud Room, Sun Room
- Road Frontage Type: Public
- SqFt Source: Measured
- Year Built Source: Public Records
- Basement: Partially Finished, Bulkhead
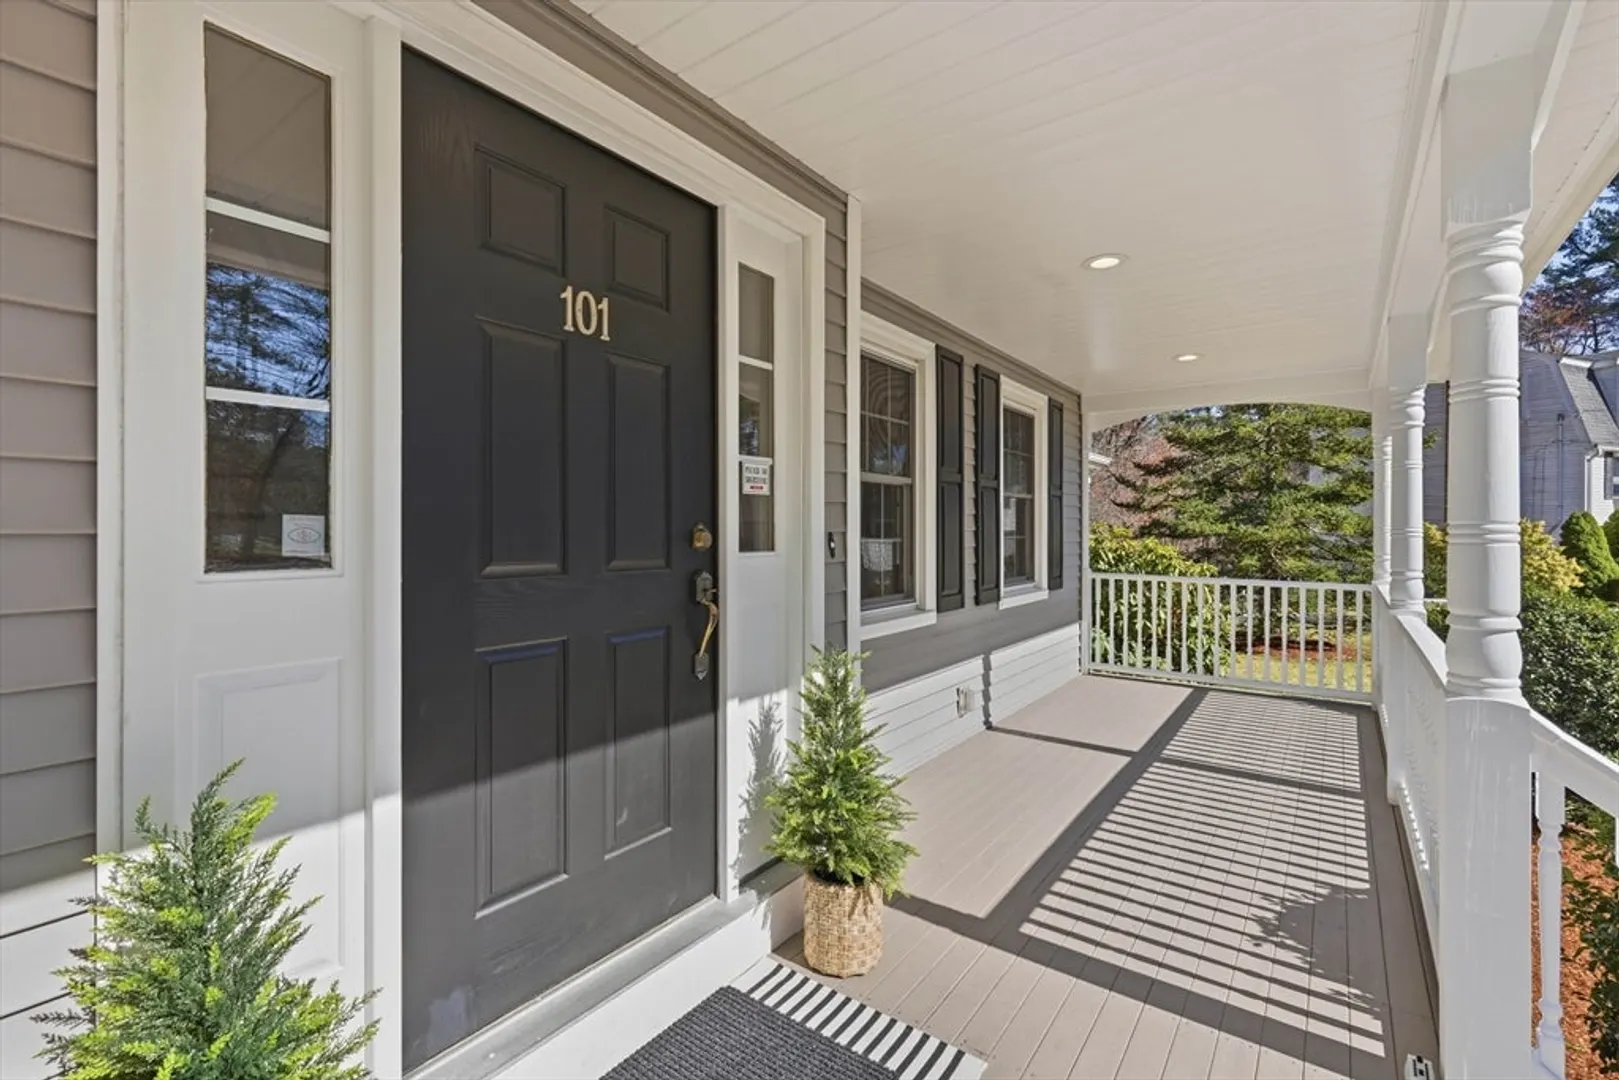
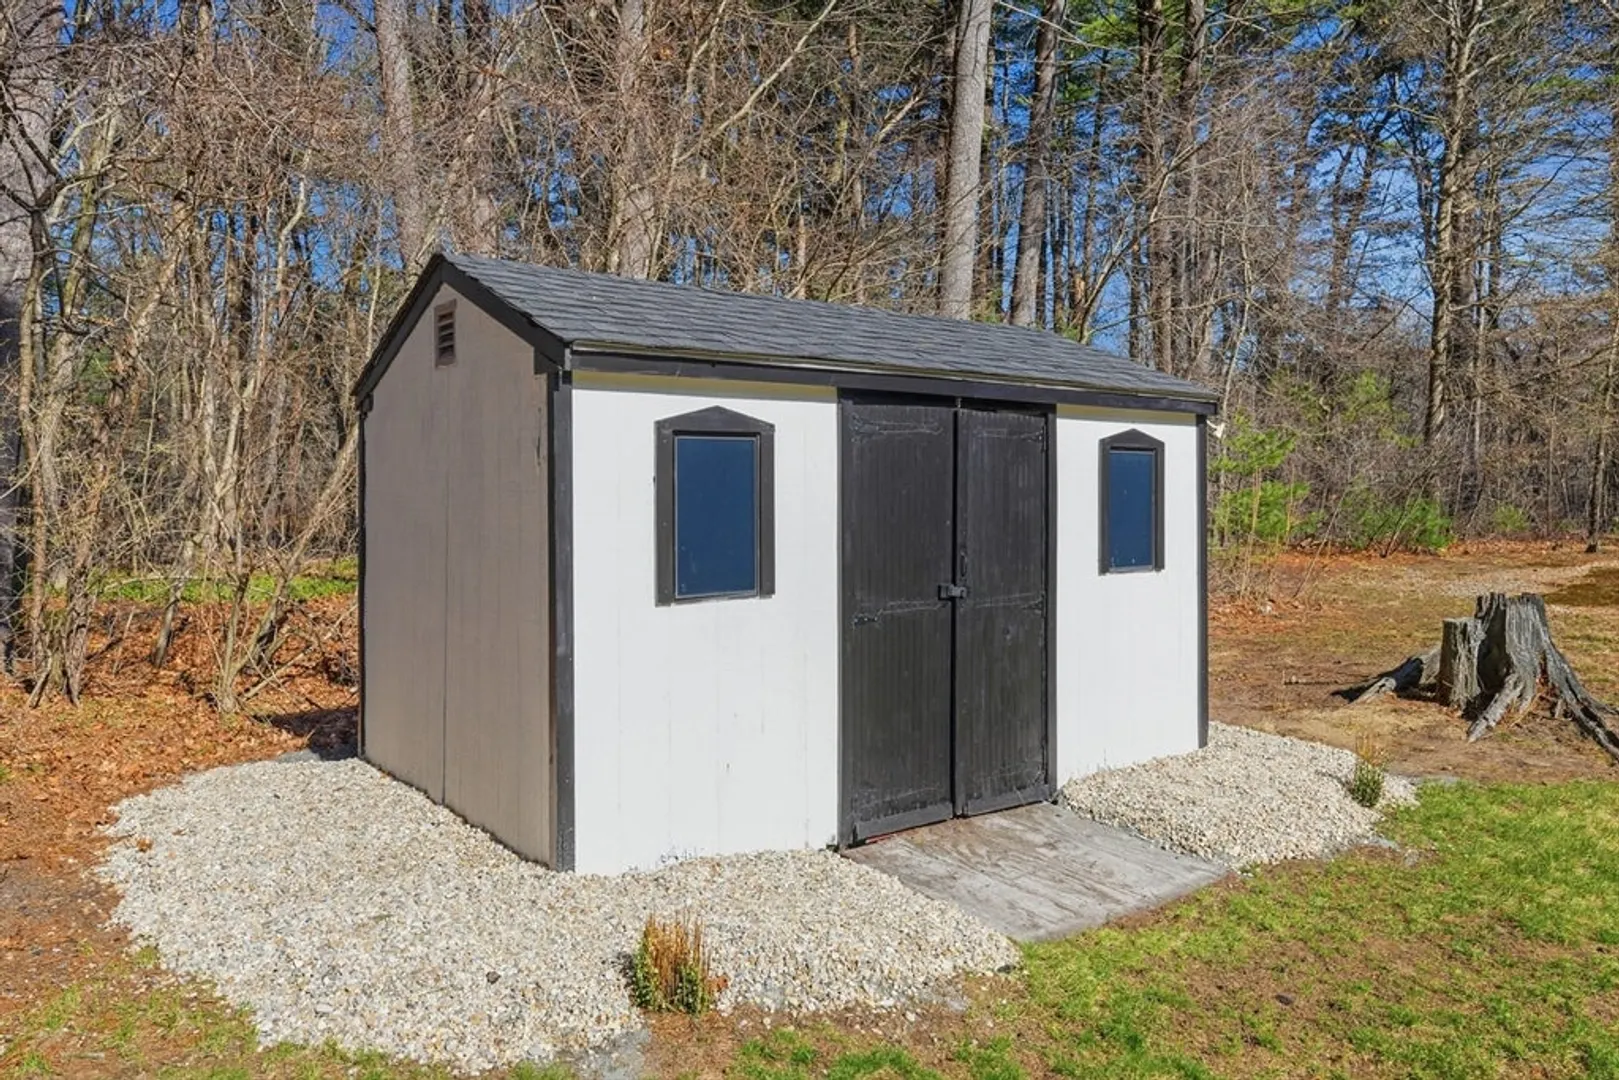
- Exterior Features: Porch, Deck, Storage
- Foundation: Concrete Perimeter
- Lot Features: Wooded
- Roof: Shingle
- Year Built Details: Actual
- Zoning: Rg
-
Amenities
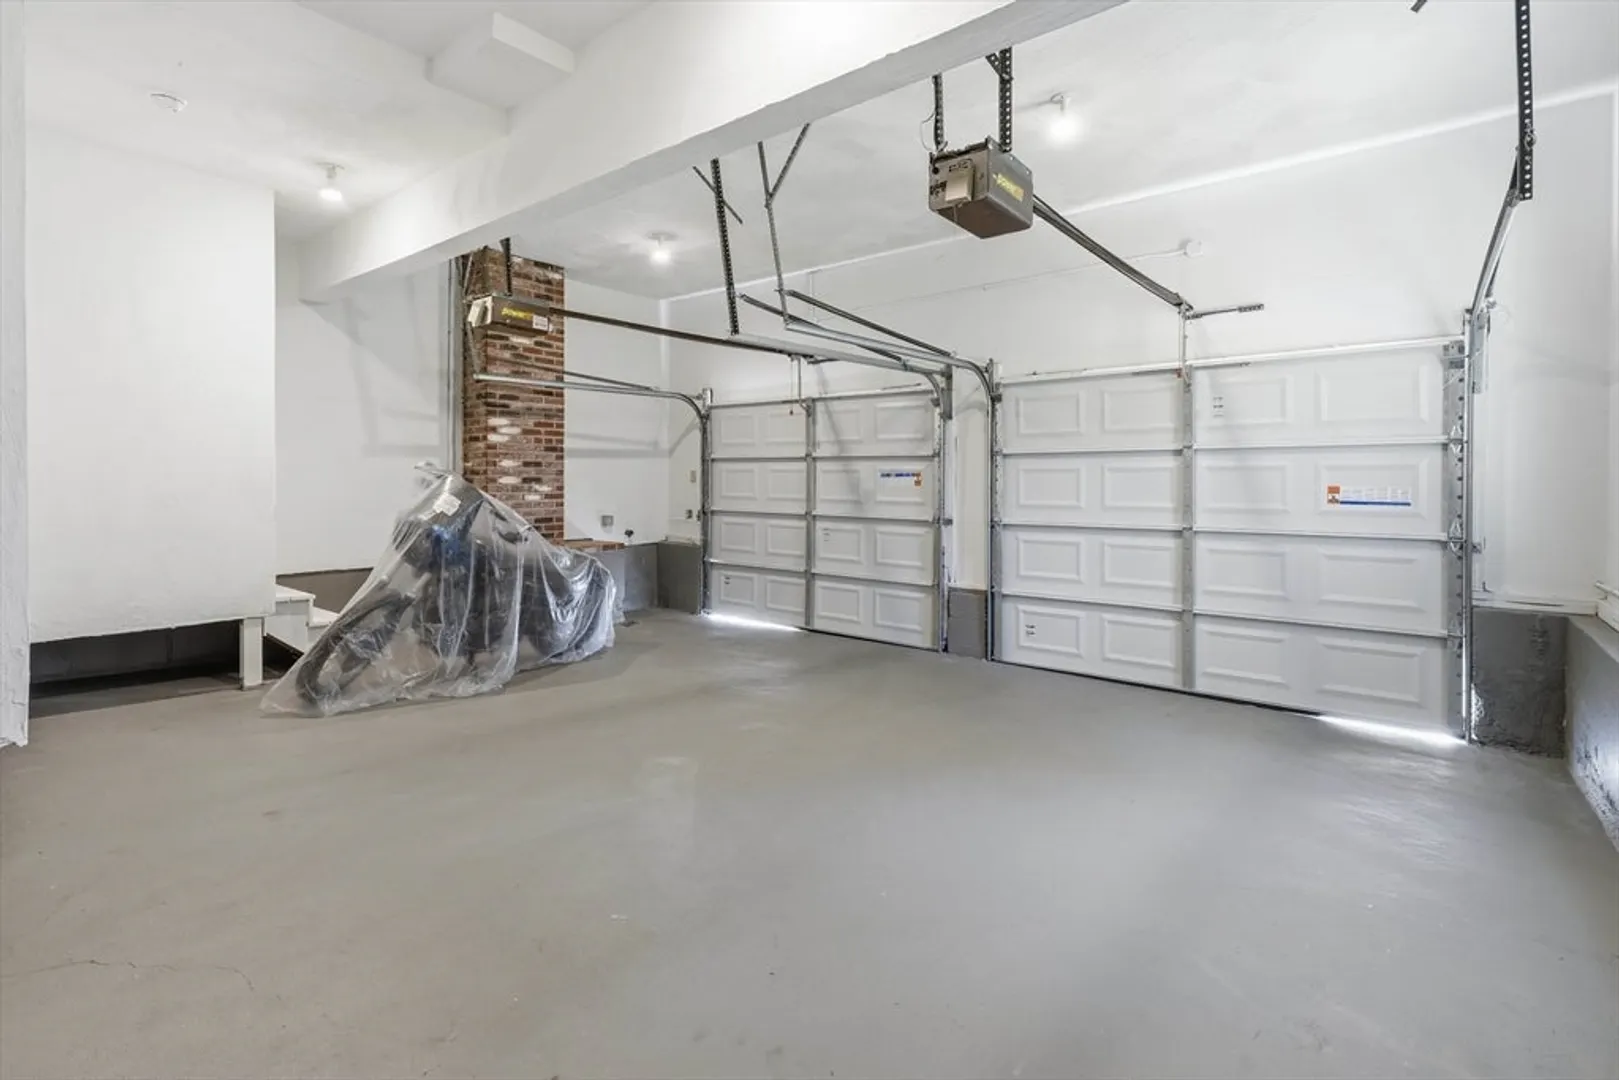
- Covered Parking Spaces: 2
- Waterfront Features: Stream
- Parking Features: Attached, Garage Door Opener, Paved Drive, Paved
-
Utilities
- Sewer: Public Sewer
- Water Source: Public
-
Fees / Taxes
- Assessed Value: $733,500
- Taxes: $9,697
- Tax Year: 2025
Similar Listings
Sold
42 Photos
Sold
42 Photos
Sold
42 Photos
Sold
30 Photos
Content © 2026 MLS Property Information Network, Inc. The information in this listing was gathered from third party resources including the seller and public records.
Listing information provided courtesy of Flow Realty, Inc..
MLS Property Information Network, Inc. and its subscribers disclaim any and all representations or warranties as to the accuracy of this information.
