
300 Country Club Way
$1,450,000
4
Beds
2/1
Baths
4,381
Sqft
- Request Info
- Call
- Save
-
More
- Mortgage Calculator

Property Tools
$1,450,000
4
Beds
2/1
Baths
4,381
Living Area
-
Property Description
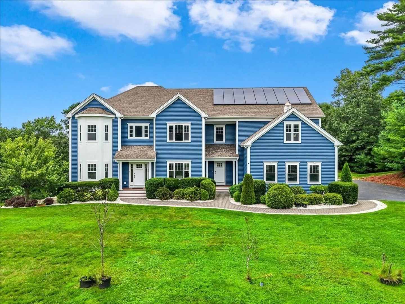
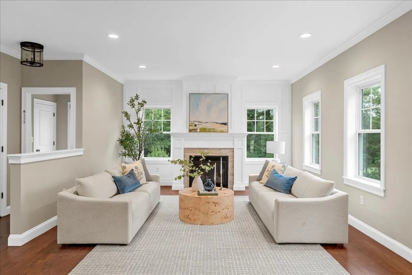
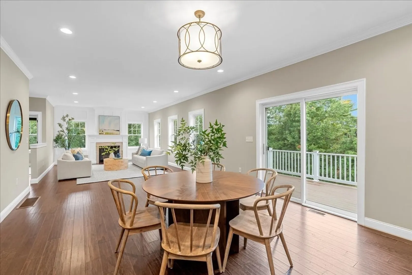
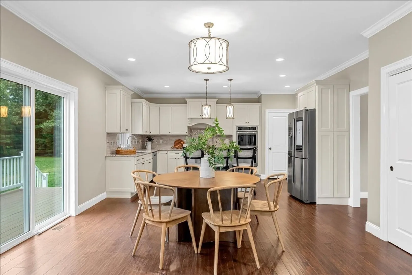
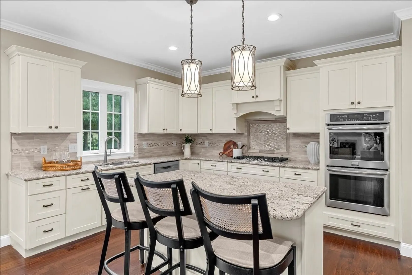
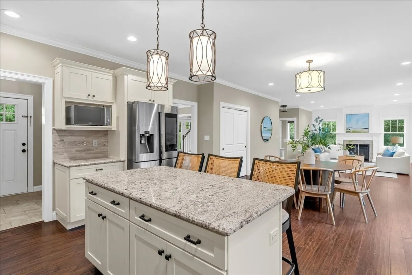
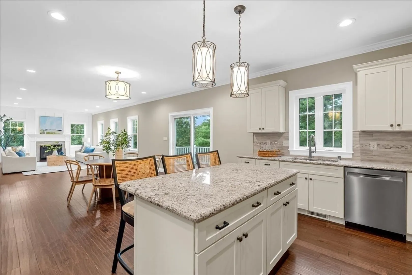
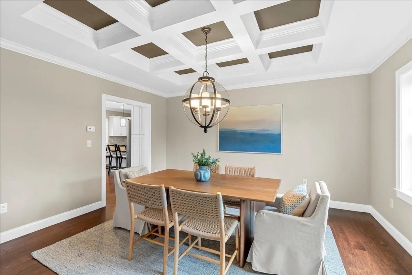
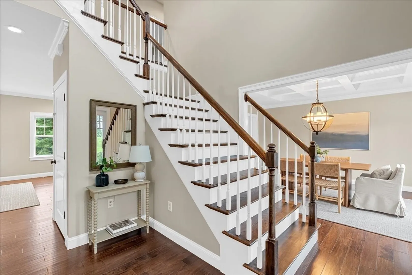
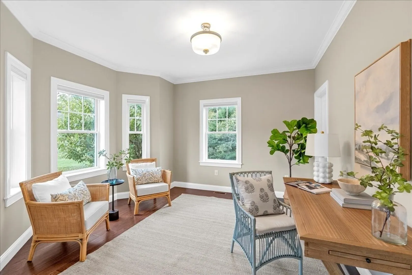
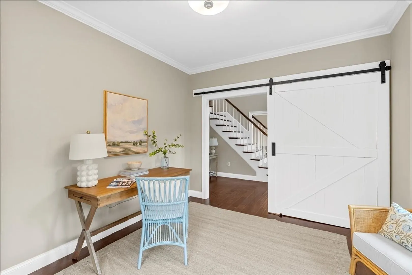
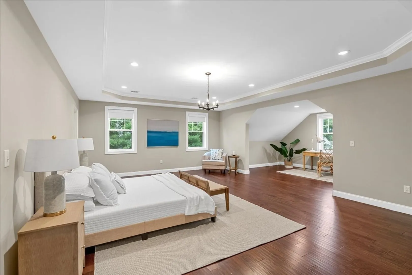
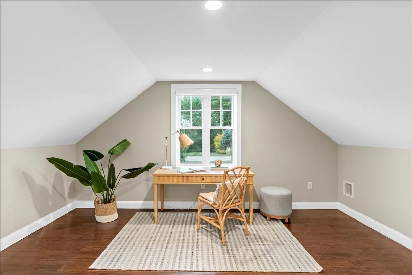
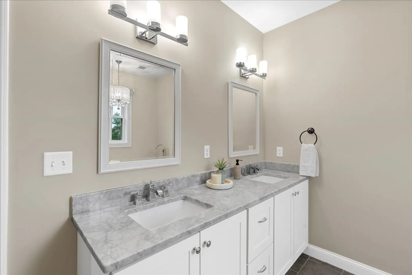
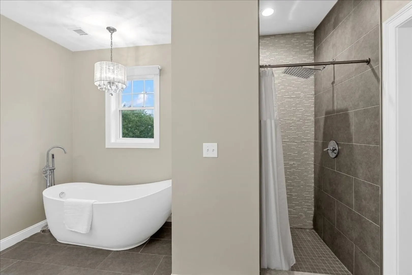
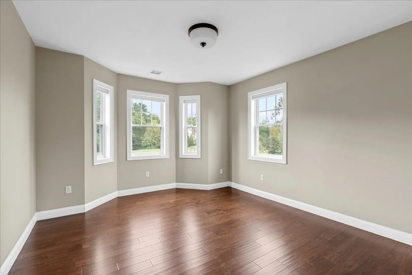
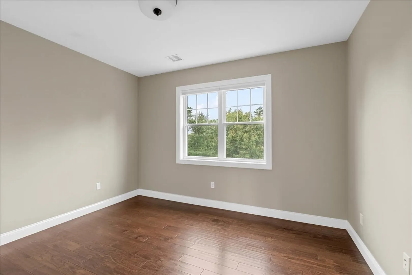
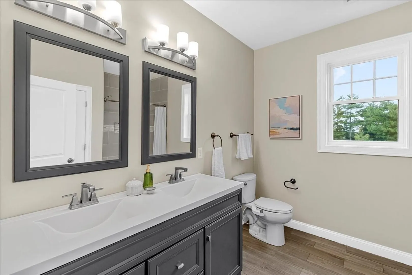
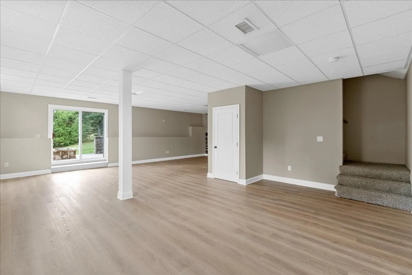
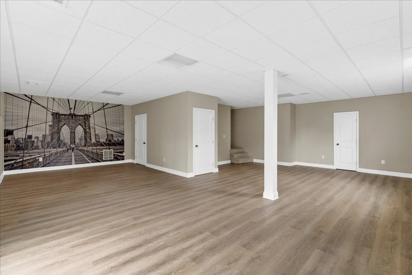
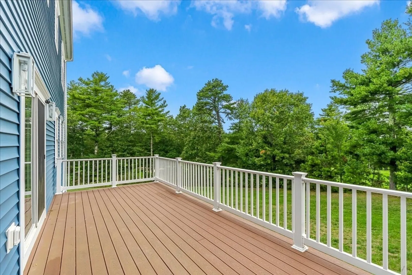
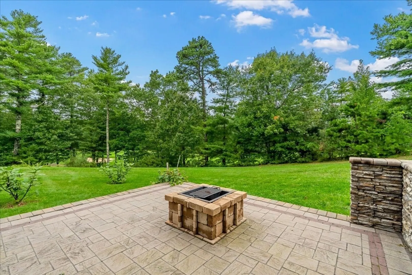
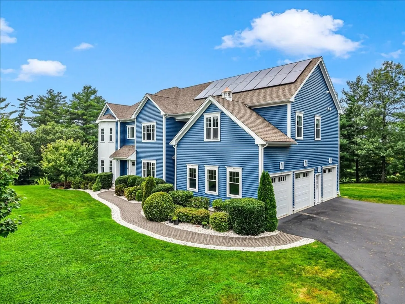
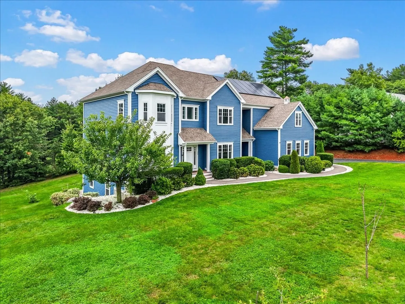
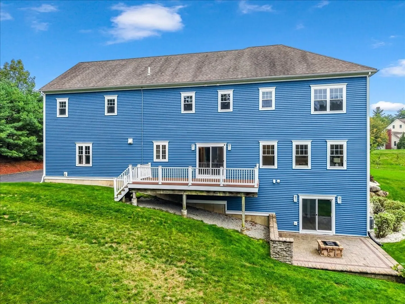
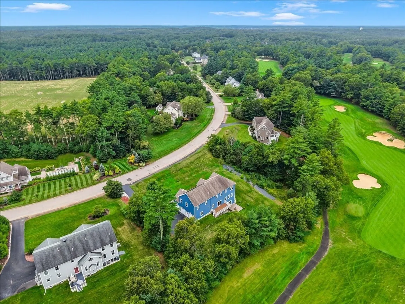
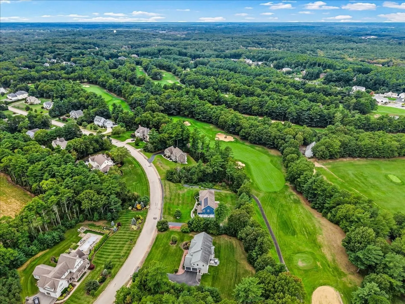
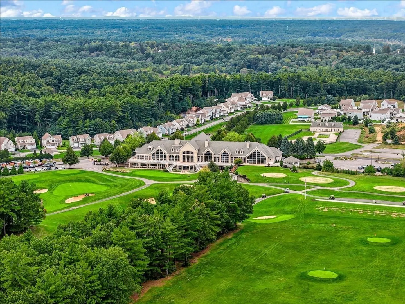
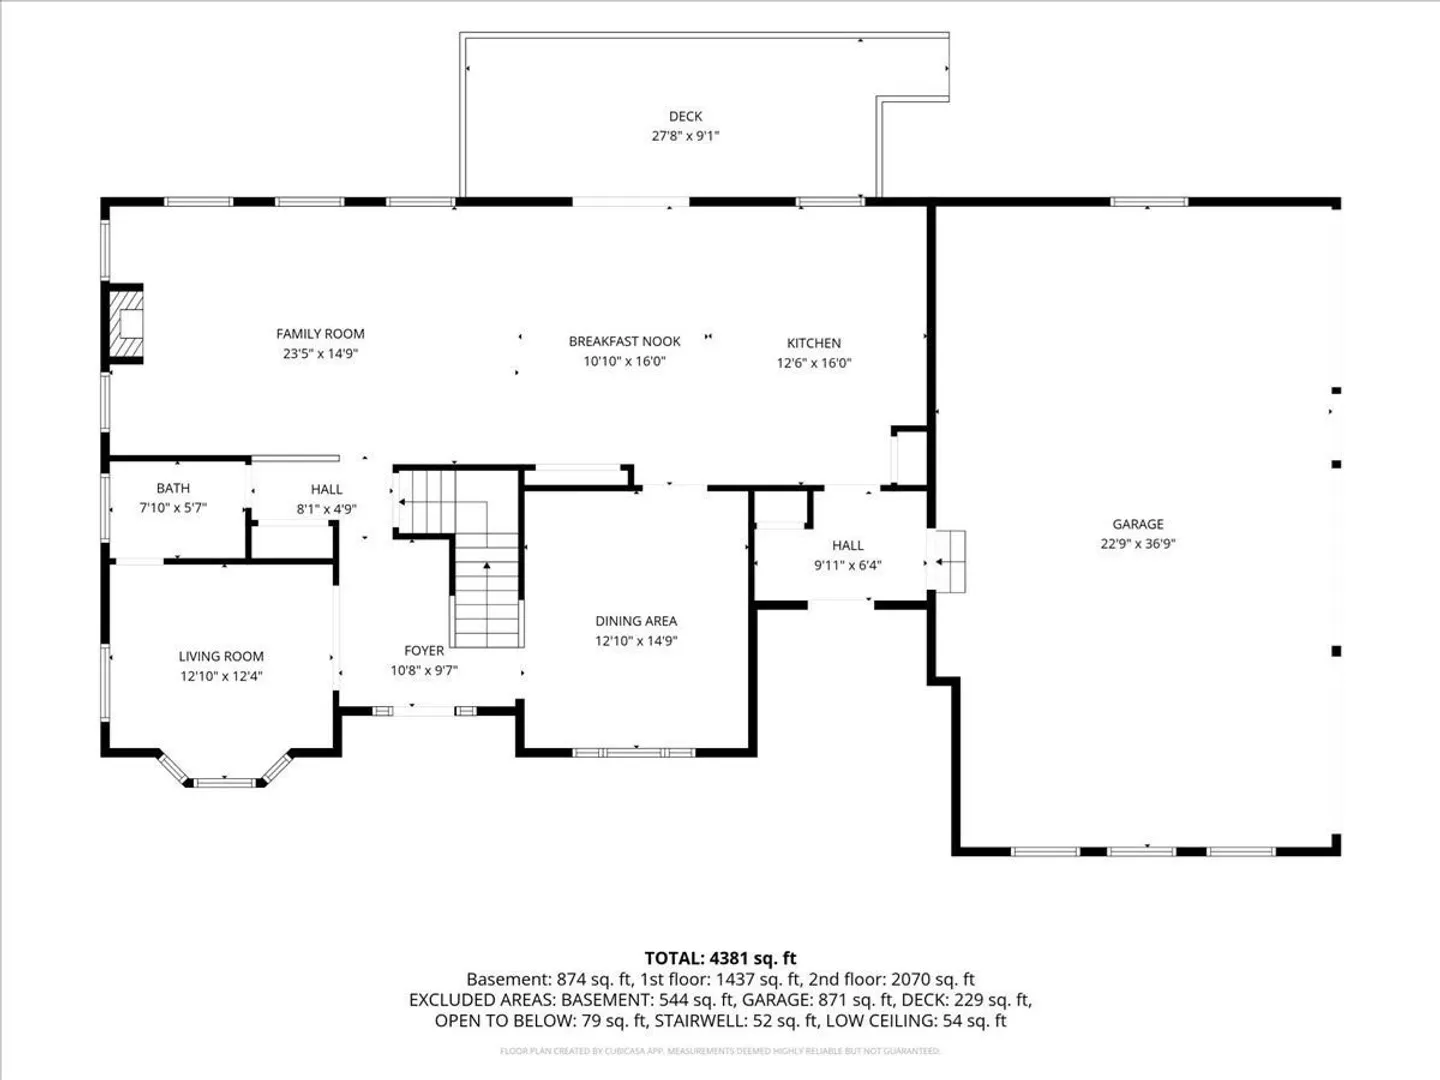
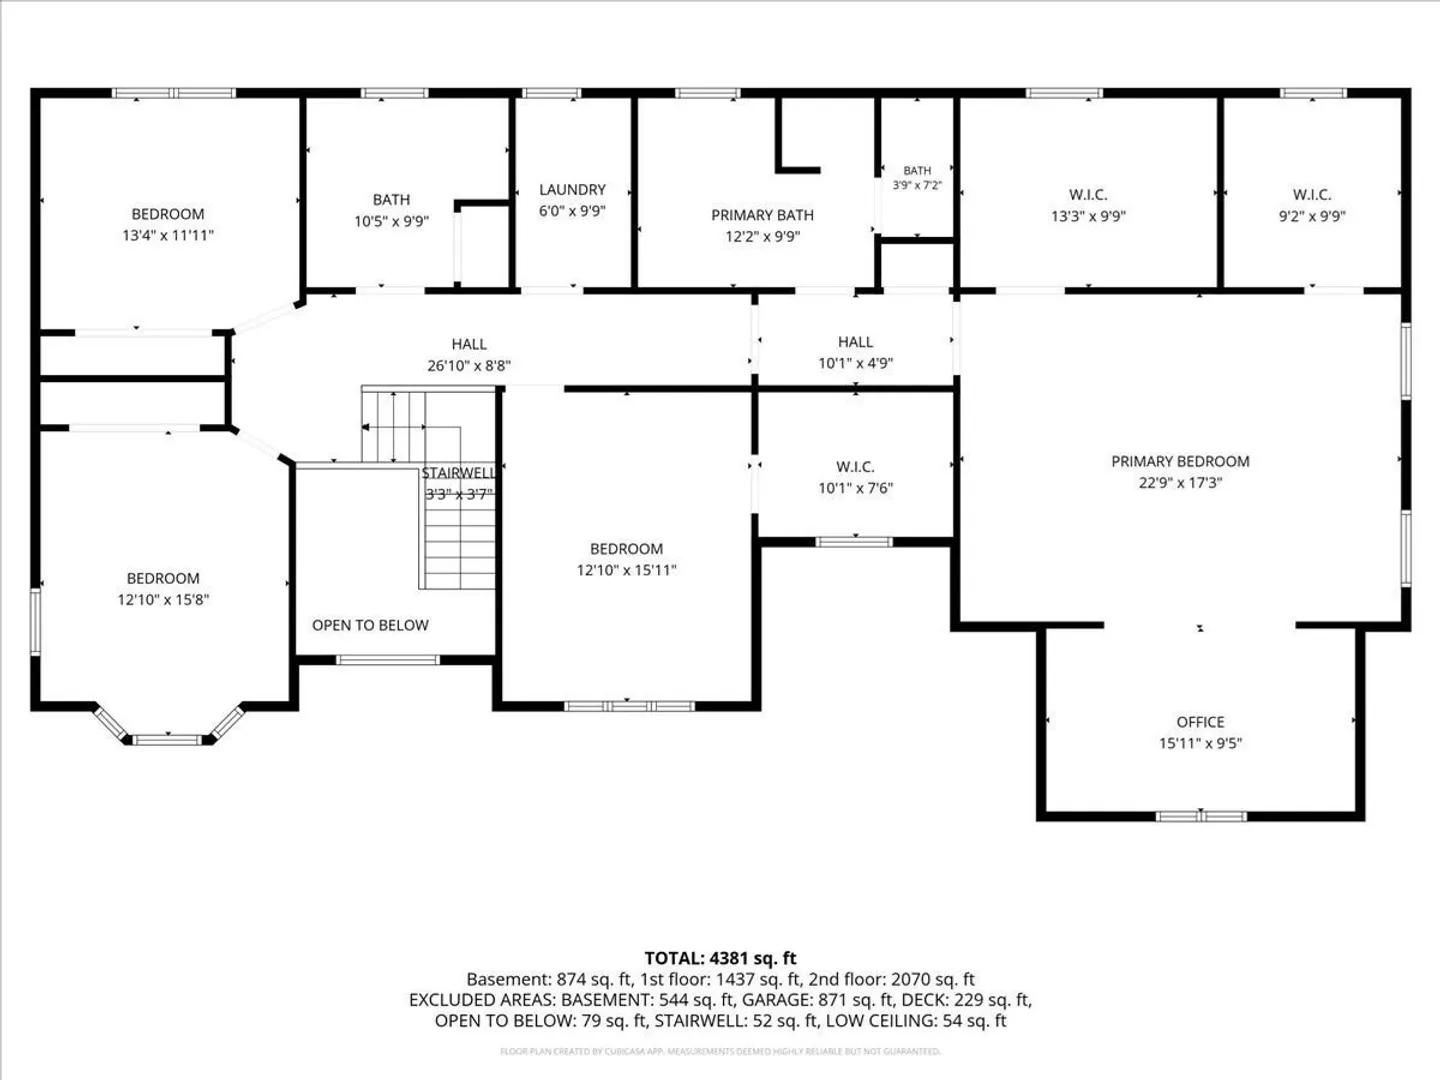
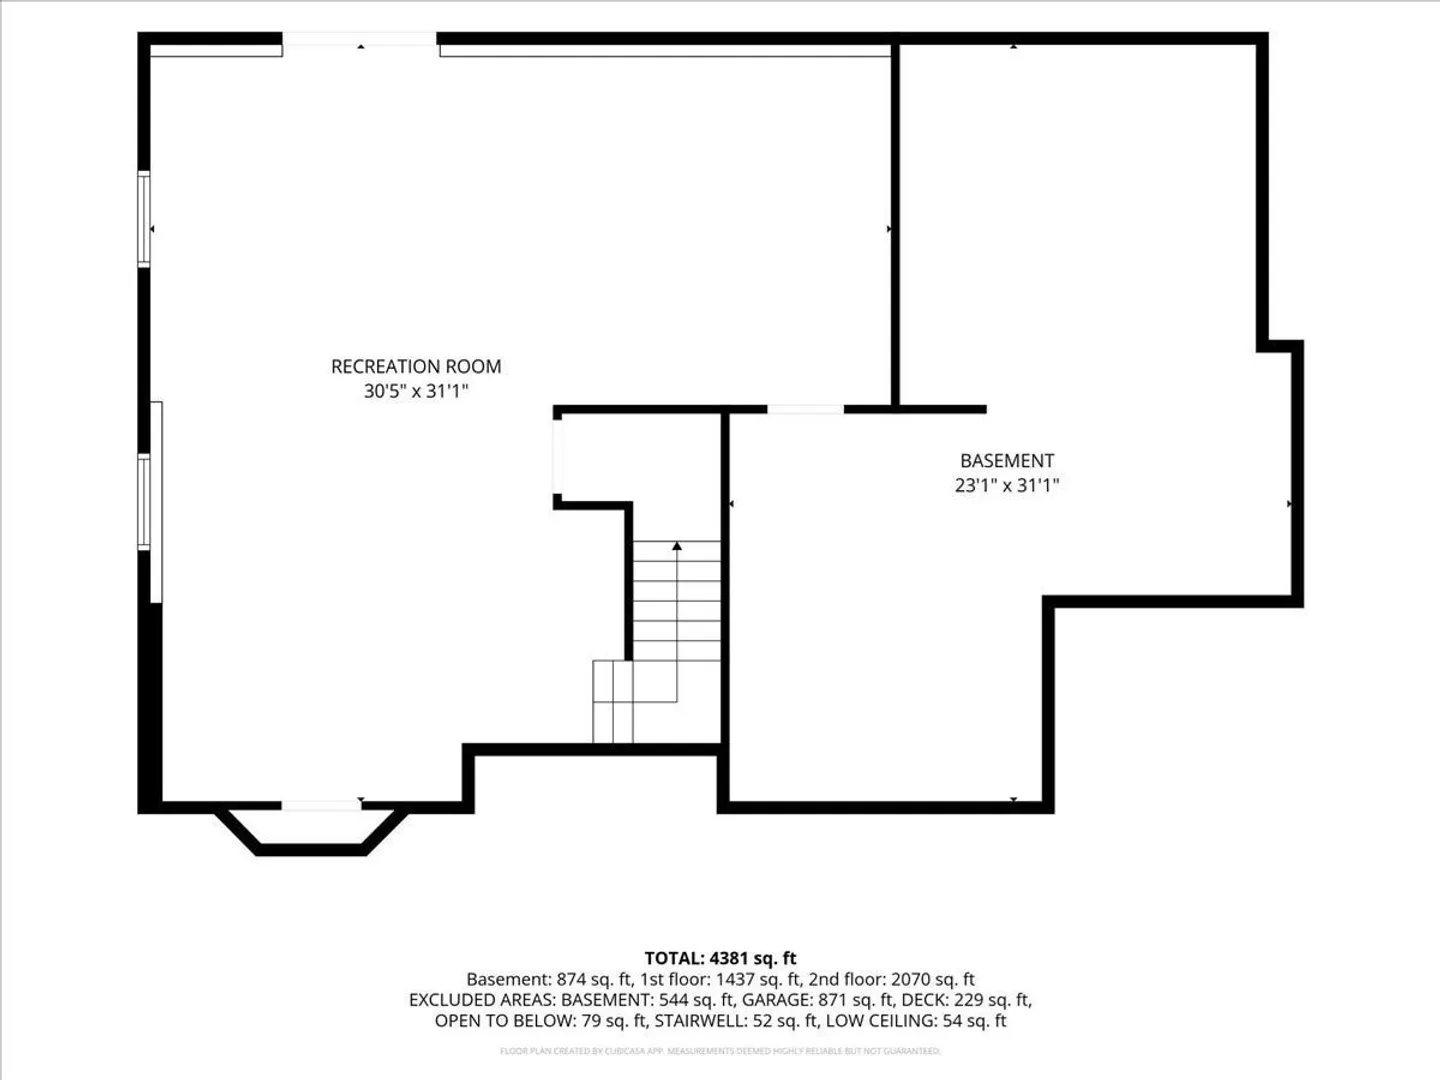
Welcome to 300 Country Club Way, an exceptional residence in the highly sought-after Indian Pond Estates community. Offering 4,381 square feet across three levels, this spacious 4-bedroom, 2.5-bath home combines thoughtful design, generous living spaces, and an enviable lifestyle setting. The main level features a granite kitchen with stainless steel appliances and gas range, opening to an informal dining area and inviting living room with gas fireplace. A formal dining room, private home office, and half bath complete the first floor. Upstairs, the expansive primary suite features large walk-in closets, while three additional bedrooms offer impressive space and storage. The partially finished walk-out basement provides flexible bonus space and opens to a patio with fire pit. A deck off the kitchen creates an ideal setting for outdoor dining and entertaining. Additional highlights include a three-car garage, EV charger, solar panels, and abundant storage. Enjoy the amenities of Indian Pond Country Club, including a community pool and golf course, all while benefiting from convenient access to Kingston’s commuter rail and the MBTA Kingston station. A premier opportunity in one of Kingston’s most desirable communities.
-
Highlights
- Area: Indian Pond
- Heating: Forced Air, Natural Gas
- Property Class: Residential
- Style: Colonial
- Year Built: 2015
- Cooling: Central Air
- Parking Spots: 11
- Property Type: Single Family Residence
- Total Rooms: 9
- Status: Active
-
Additional Details
- Appliances: Gas Water Heater, Oven, Dishwasher, Disposal, Microwave, Range, Refrigerator, Freezer, Washer, Dryer
- Construction: Frame
- Fireplaces: 1
- Foundation: Concrete Perimeter
- Roof: Shingle
- Year Built Details: Approximate
- Zoning: Res
- Basement: Full, Partially Finished
- Exterior Features: Porch, Deck - Composite, Patio
- Flooring: Tile, Bamboo
- Lot Features: Cleared
- SqFt Source: Other
- Year Built Source: Public Records
-
Amenities
- Community Features: Public Transportation, Shopping, Pool, Park, Walk/Jog Trails, Golf, Bike Path, Conservation Area, Highway Access
- Parking Features: Attached, Paved Drive
- Covered Parking Spaces: 3
- Waterfront Features: Ocean
-
Utilities
- Sewer: Public Sewer
- Water Source: Public, Private
-
Fees / Taxes
- Assessed Value: $1,345,000
- Taxes: $17,243
- Tax Year: 2026
Similar Listings
Sold
42 Photos
Sold
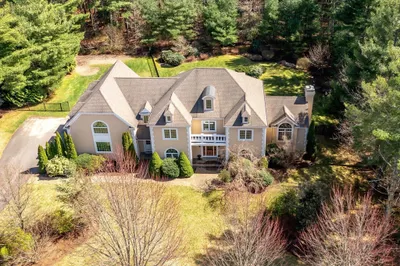
42 Photos
Sold
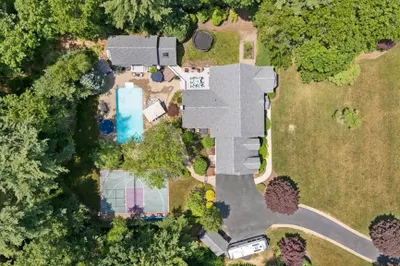
42 Photos
Sold
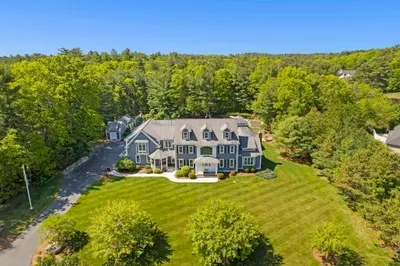
42 Photos
Content © 2026 MLS Property Information Network, Inc. The information in this listing was gathered from third party resources including the seller and public records.
Listing information provided courtesy of Corcoran Property Advisors.
MLS Property Information Network, Inc. and its subscribers disclaim any and all representations or warranties as to the accuracy of this information.