
23 Old Sawmill Rd
$1,249,000
4
Beds
3/1
Baths
3,490
Sqft
- Request Info
- Call
- Save
-
More
- Mortgage Calculator

Property Tools
$1,249,000
4
Beds
3/1
Baths
3,490
Living Area
-
Property Description
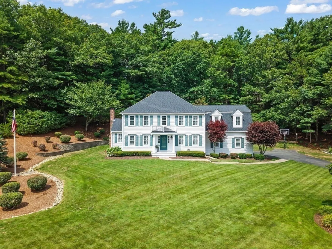
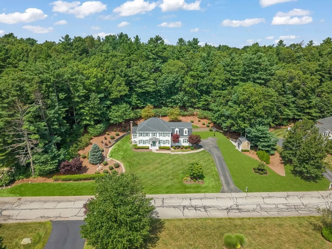
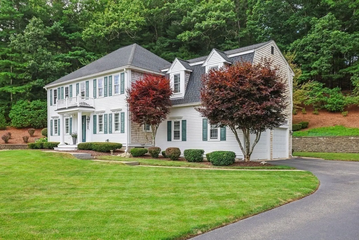
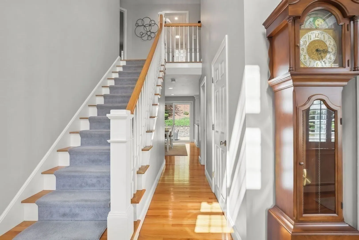
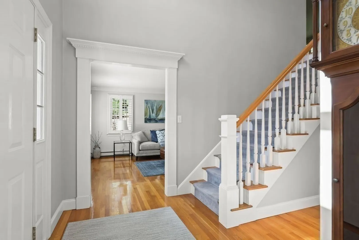
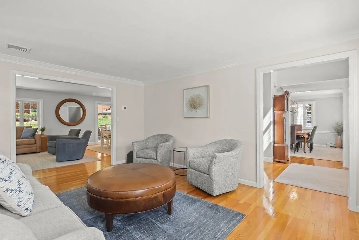
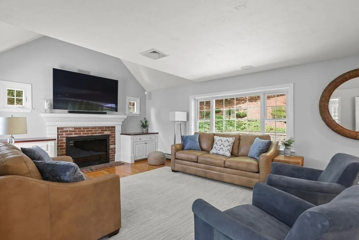
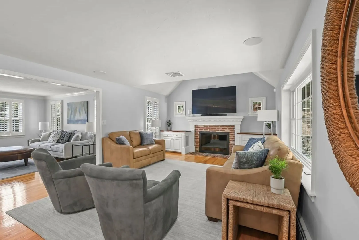
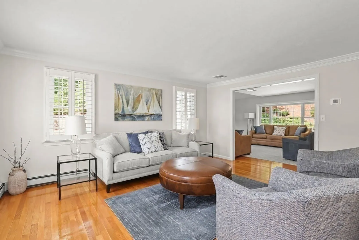
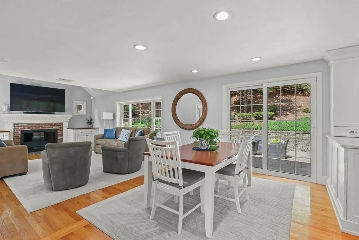
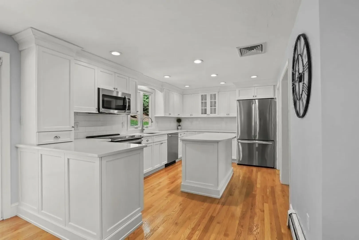
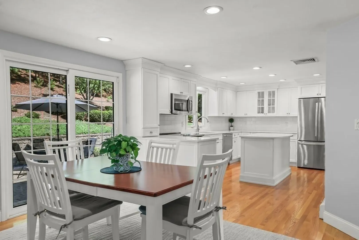
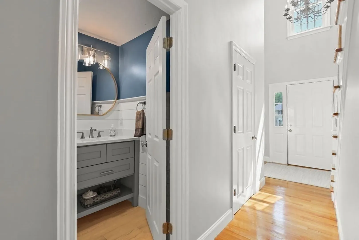
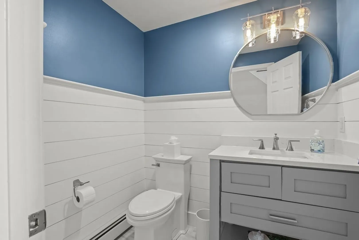
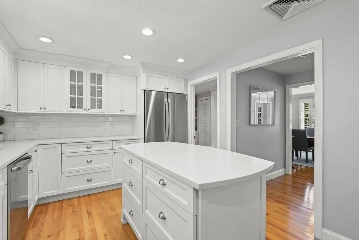
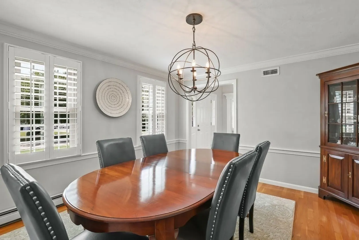
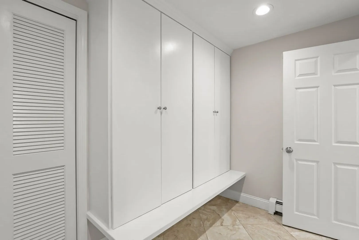
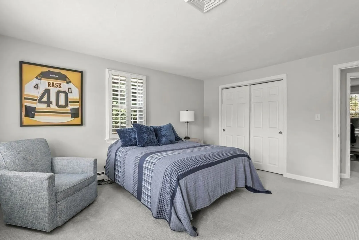
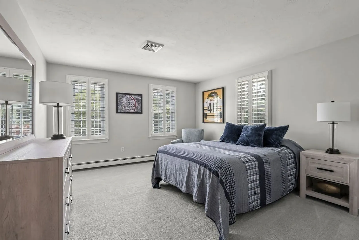
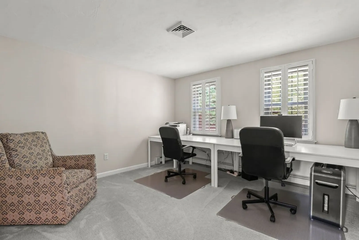
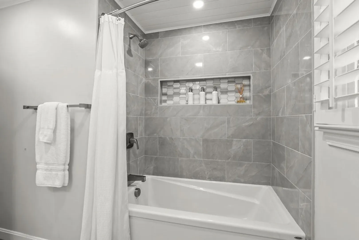
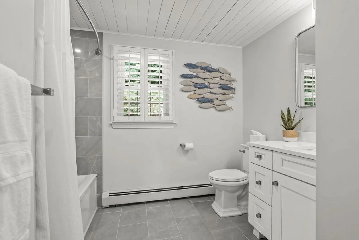
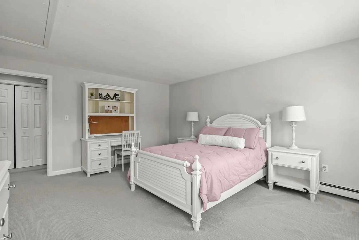
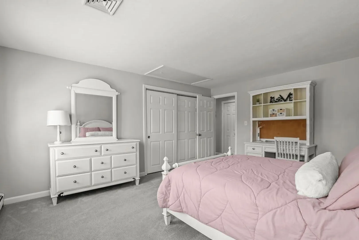
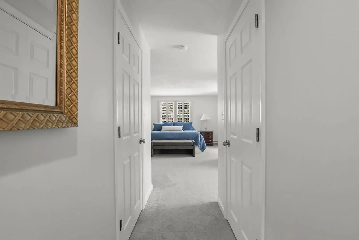
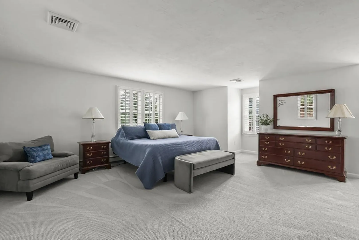
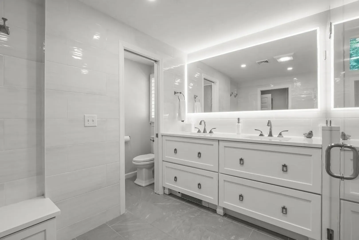
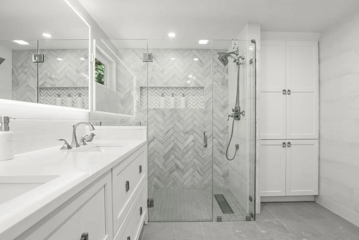
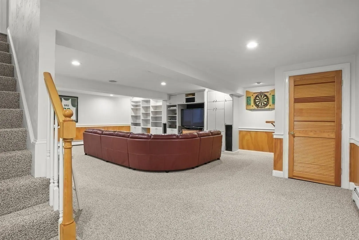
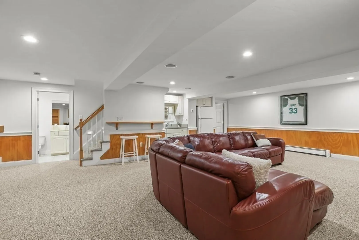
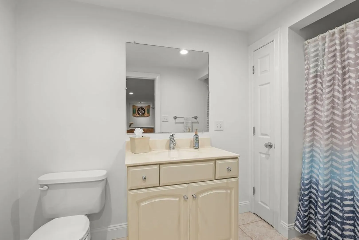
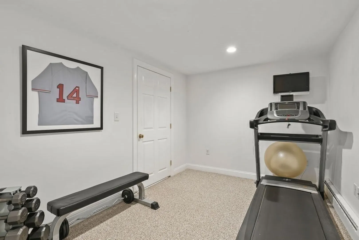
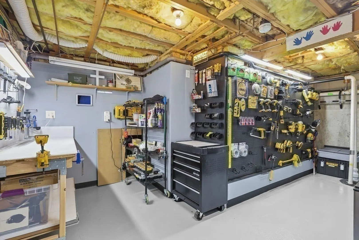
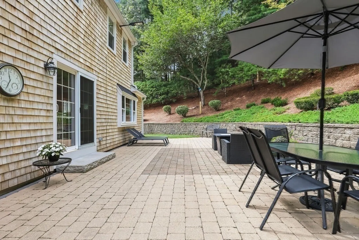
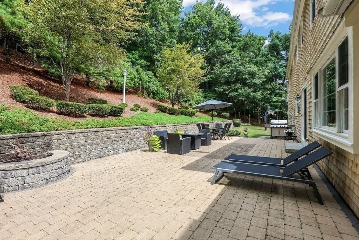
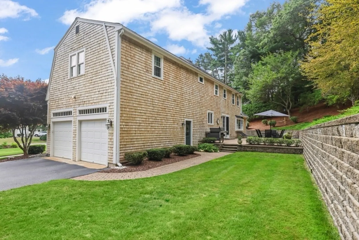
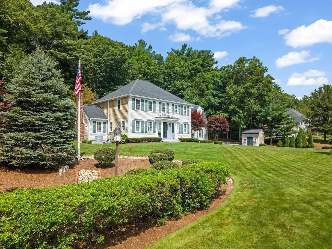
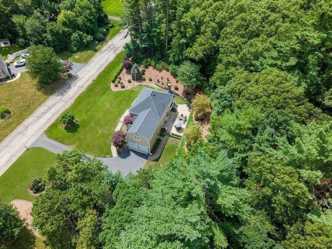
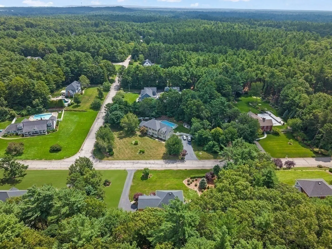
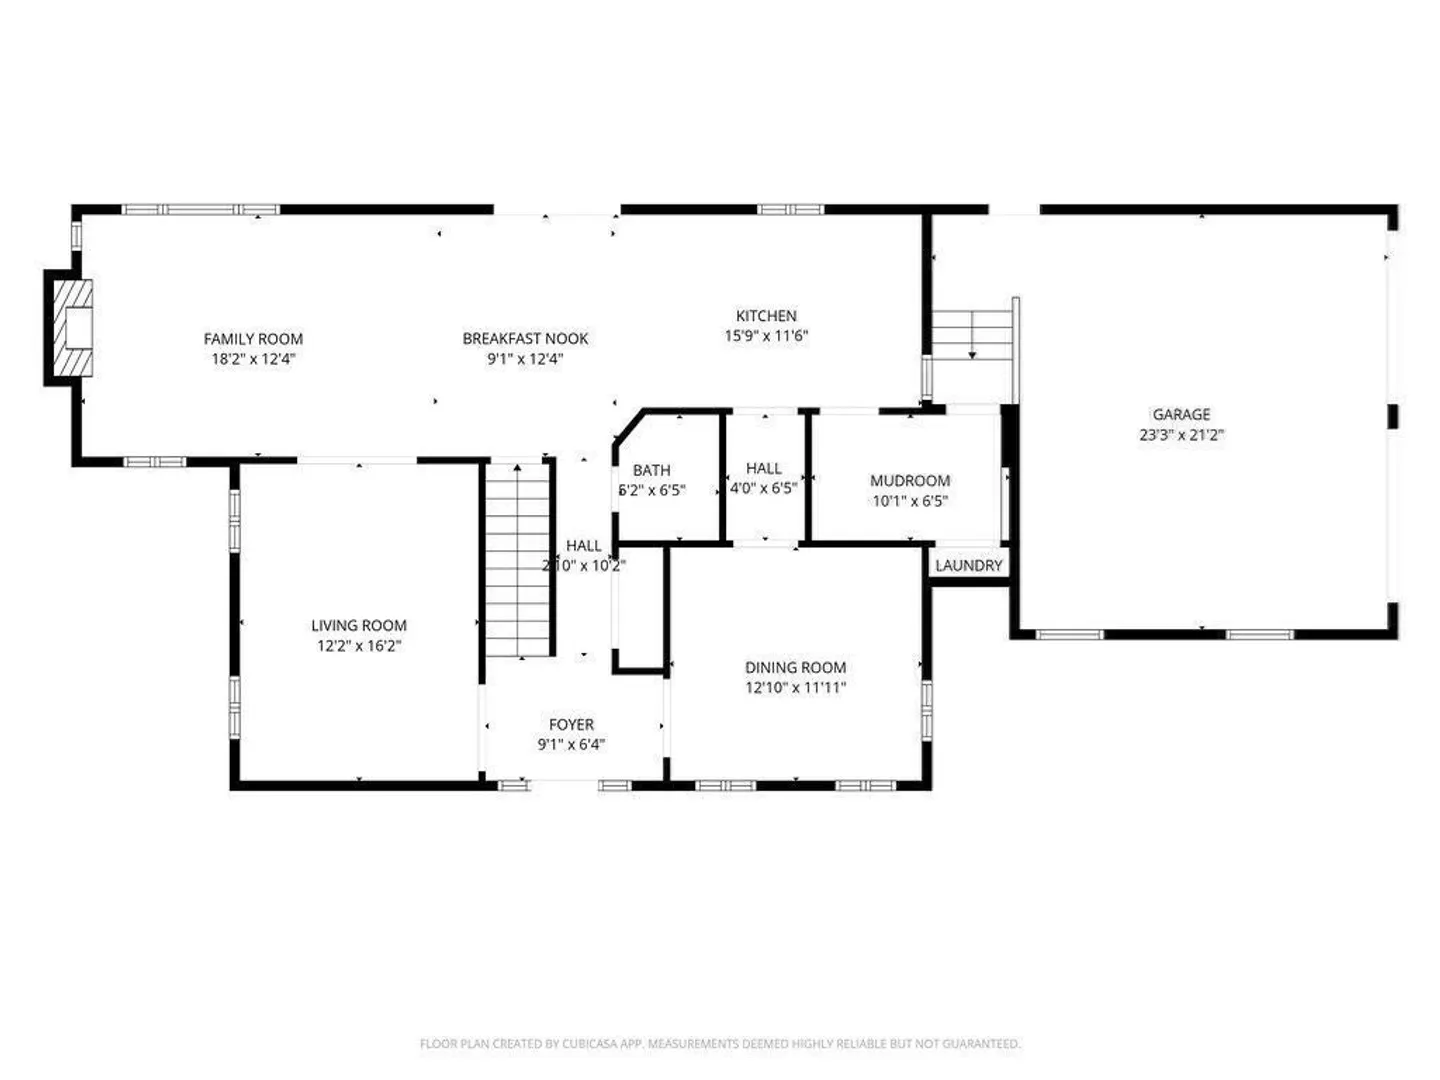
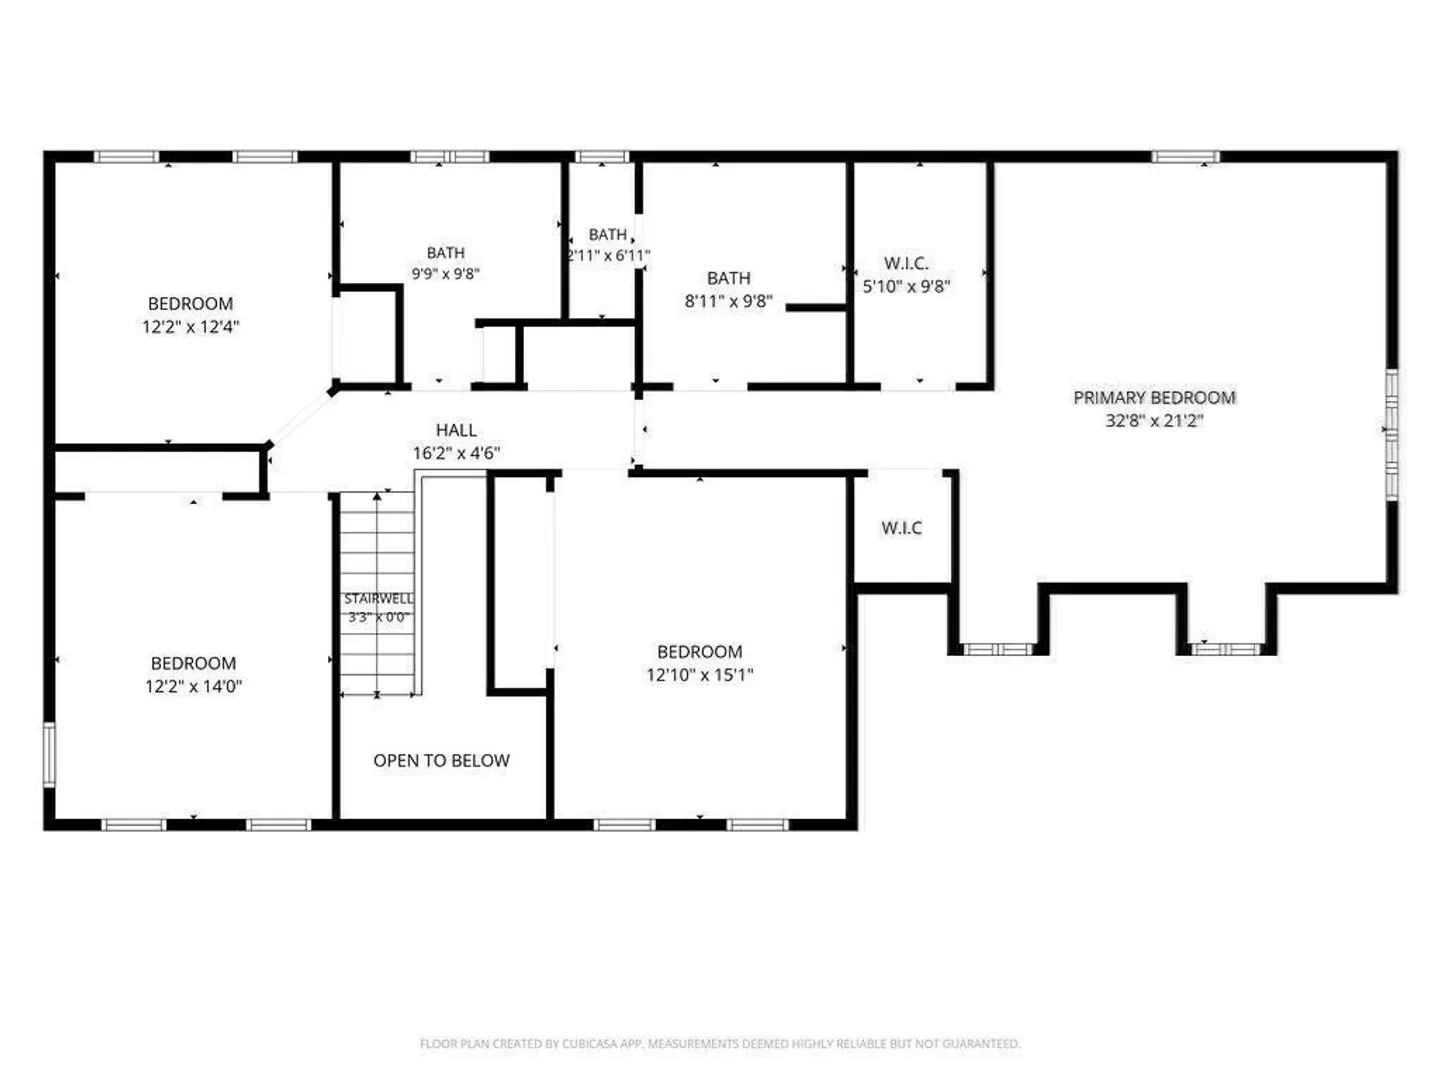
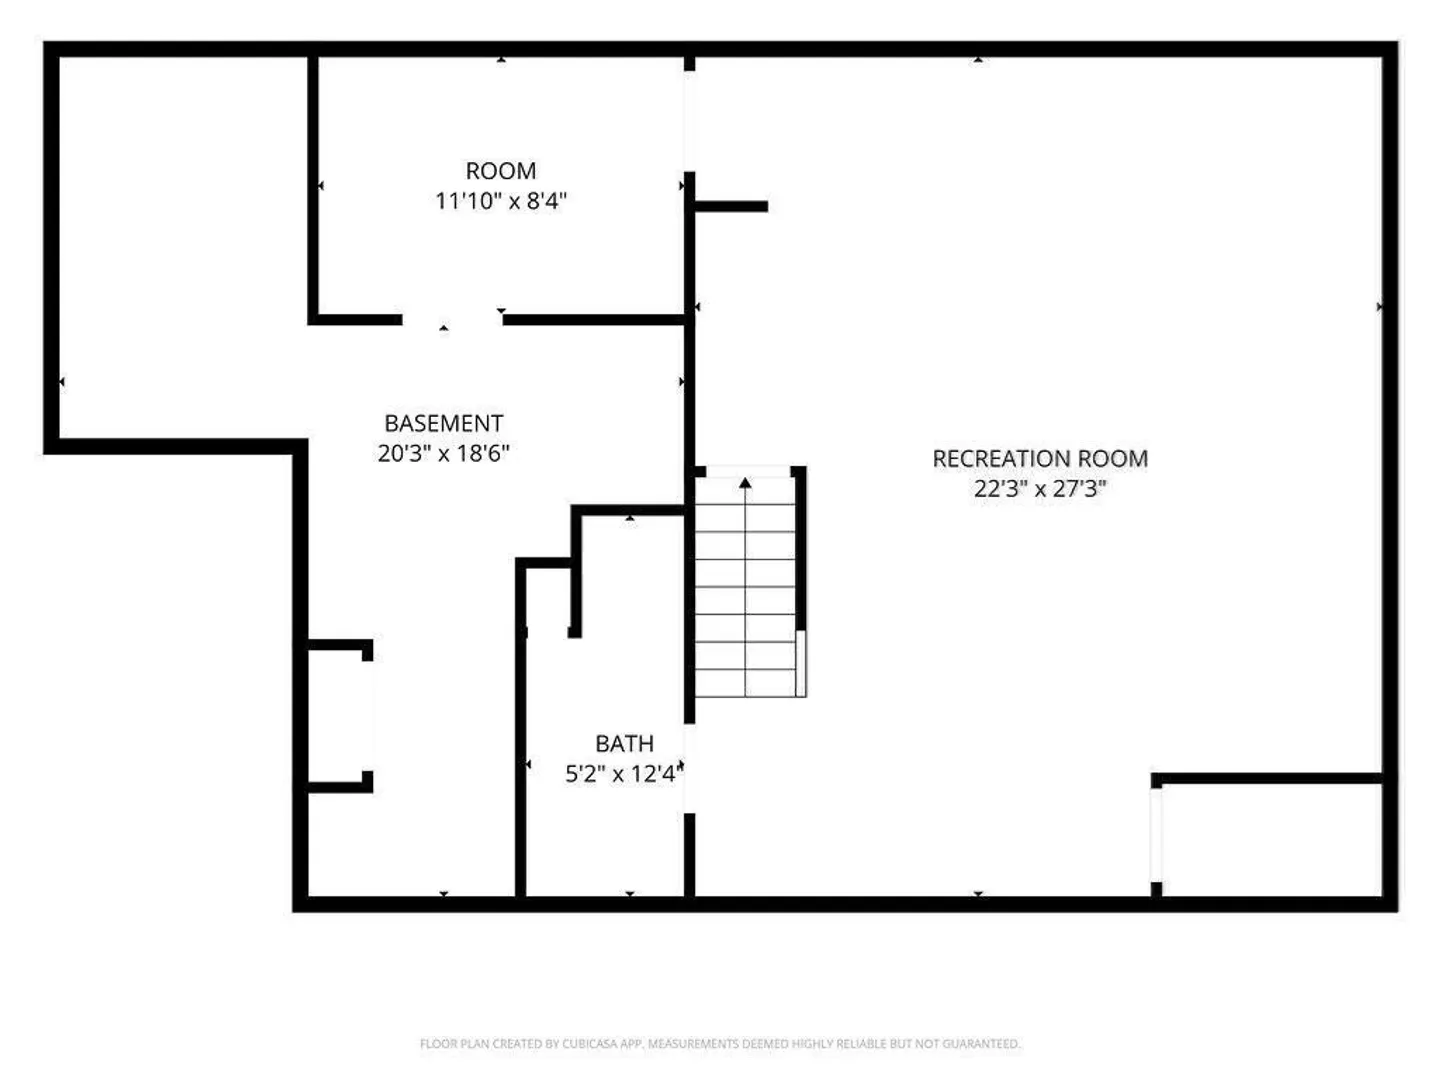
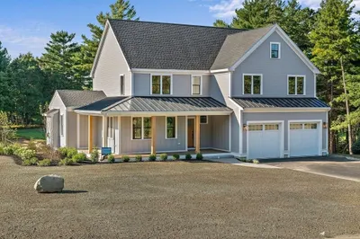
Exceptional value for this STUNNING updated home in Indian Pond Estates! Savy sellers reduced list price to reflect todays market and maximize buyers interest! Pristine 4 bdrm, 3.5 baths, 2 car garage Colonial located on a beautiful cul de sac street in a prime area of the neighborhood! Pride of ownership is apparent as you tour this meticulous one owner home! Updates & renovations include New Kitchen & SS Appliances, New Mudroom, 2.5 New bathrooms(of the 3.5 baths) 2023, Roof 2020, New AC 2024, New windows, Gas FP, Washer & Dryer 2021, to many to list~See attached list! Open floor plan Kitchen w/breakfast bar, center island, SS appliances, quartz counters, white shaker cabinetry, big drawers & white subway tile backsplash! Dining area off kitchen w/sliders to the new expansive stone patio & a built in firepit that offering a private & peaceful backyard! Lots of windows brings the outdoors in the Family Rm w/cathedral ceiling, fan & gas fireplace! As you enter thru the front door into the 2 story foyer, you'll notice the new banister & newel posts that gives the staircase an updated classy look! The 1st flr Living Rm & Dining Rm gives you many options for your living space! Stylish new 1/2 bath w/shiplap, tile flooring & quartz counters. Features include HDWD flooring on 1st flr, Central Air, white plantation shutters installed on most windows, 1st flr laundry, generator hookup & custom built closets in the mudroom w/access to garage! The primary suite offers 2 walk in closets & a designer "show stopper" bathroom featuring a huge LED lighted mirror, walls & flooring of gorgeous tile, private toilet rm, oversized tiled shower & custom closets! Additional 3 spacious bdrms on 2nd flr with large double door closets and stunning new bathroom with tiled tub/shower, quartz counter, shiplap ceiling & tile flooring! Massive finished family rm in basement w/full bath, bar sink, refrigerator, workout rm, workshop rm and utility rm! This house was designed with everyone in mind! All kitchen appliances, washer, dryer, dehumidifier & tv's stay as gifts to buyer! This is your opportunity to get the best value on a true turn key property in the sought after Country Club/golf neighborhood of Indian Pond Estates!!!
-
Highlights
- Area: Indian Pond
- Heating: Baseboard, Oil, Ductless
- Property Class: Residential
- Style: Colonial
- Year Built: 1998
- Cooling: Central Air, Ductless
- Parking Spots: 8
- Property Type: Single Family Residence
- Total Rooms: 11
- Status: Active
-
Additional Details
- Appliances: Electric Water Heater, Water Heater, Microwave, Refrigerator, ENERGY STAR Qualified Refrigerator, ENERGY STAR Qualified Dryer, ENERGY STAR Qualified Dishwasher, ENERGY STAR Qualified Washer, Plumbed For Ice Maker
- Construction: Frame
- Exterior Features: Porch, Patio, Rain Gutters, Storage, Professional Landscaping, Sprinkler System, Screens, Stone Wall
- Flooring: Tile, Carpet, Hardwood, Flooring - Stone/Ceramic Tile, Flooring - Hardwood, Flooring - Wall to Wall Carpet
- Interior Features: Bathroom - Full, Closet - Linen, Closet/Cabinets - Custom Built, Bathroom, Center Hall, Mud Room, Exercise Room, Game Room, Finish - Sheetrock, Wired for Sound, Internet Available - Unknown
- Road Frontage Type: Public, Dead End
- SqFt Source: Measured
- Year Built Source: Public Records
- Basement: Full, Finished, Interior Entry, Bulkhead
- Exclusions: Personal Belongings.
- Fireplaces: 1
- Foundation: Concrete Perimeter
- Lot Features: Cul-De-Sac, Cleared, Level
- Roof: Shingle
- Year Built Details: Renovated Since
- Zoning: res
-
Amenities
- Community Features: Shopping, Pool, Tennis Court(s), Park, Walk/Jog Trails, Stable(s), Golf, Medical Facility, Bike Path, Conservation Area, Highway Access, House of Worship, Marina, Private School, Public School, T-Station, University
- Parking Features: Attached, Garage Door Opener, Storage, Garage Faces Side, Paved Drive, Off Street, Paved
- Waterfront Features: Beach Access, Lake/Pond, Ocean, Other (See Remarks), Beach Ownership(Public)
- Covered Parking Spaces: 2
- Security Features: Security System
-
Utilities
- Electric: 220 Volts, Circuit Breakers, 200+ Amp Service, Generator Connection
- Water Source: Public
- Sewer: Private Sewer
-
Fees / Taxes
- Assessed Value: $908,900
- Taxes: $11,652
- Tax Year: 2026
Similar Listings
Sold
34 Photos
Sold
39 Photos
Sold
42 Photos
Sold
39 Photos
Content © 2026 MLS Property Information Network, Inc. The information in this listing was gathered from third party resources including the seller and public records.
Listing information provided courtesy of Century 21 Tassinari & Assoc..
MLS Property Information Network, Inc. and its subscribers disclaim any and all representations or warranties as to the accuracy of this information.