
Sold!
$1,450,000
5
Beds
4/1
Baths
5,446
Living Area
-
Property Description
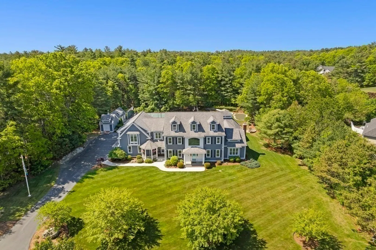
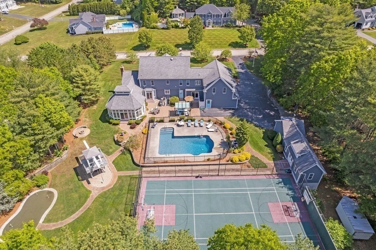
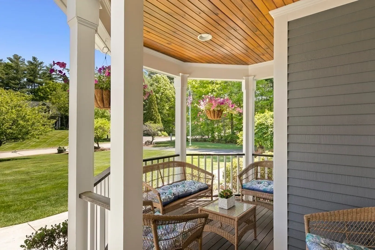
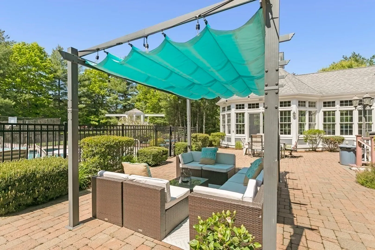
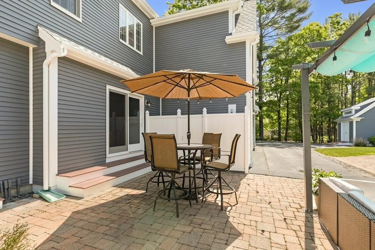
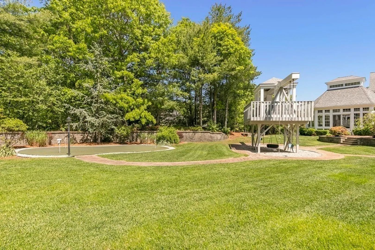
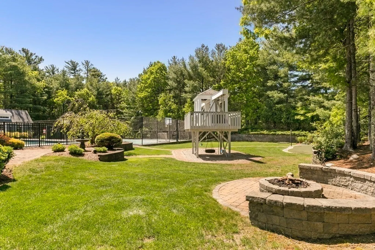
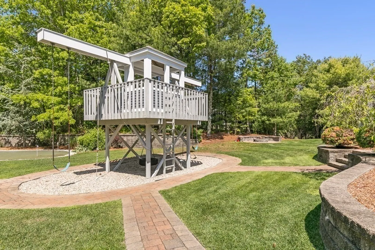
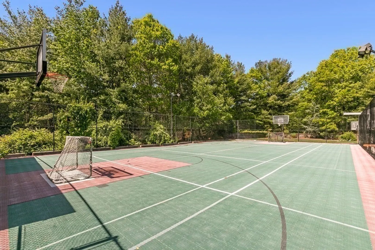
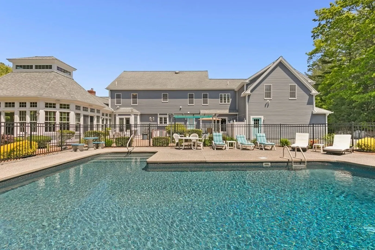
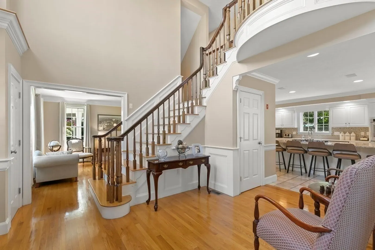
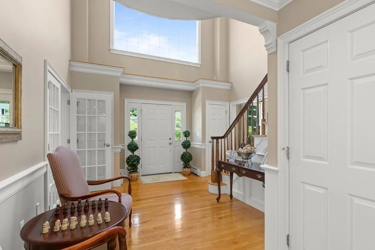
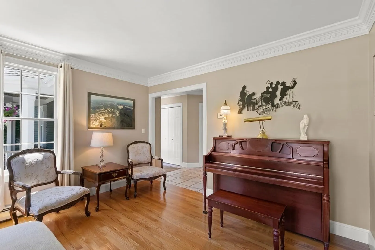
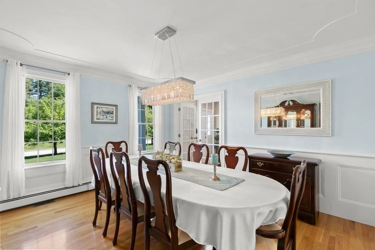
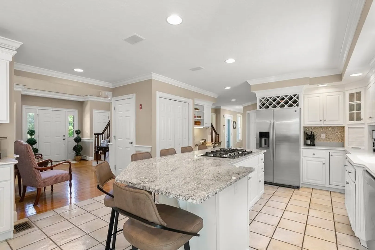
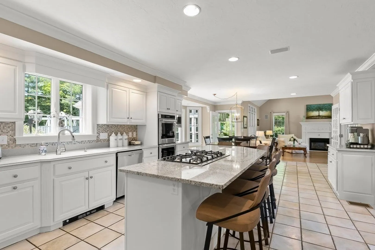
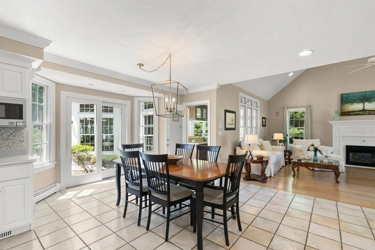
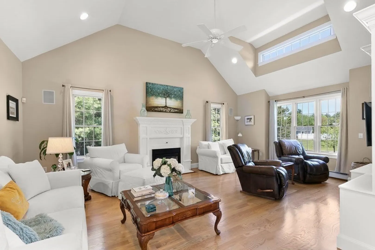
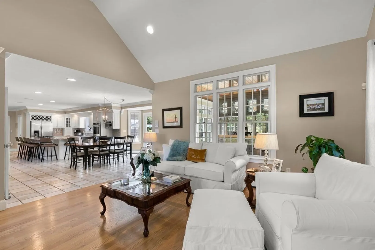
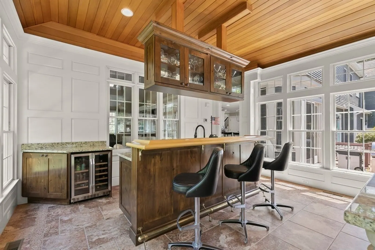
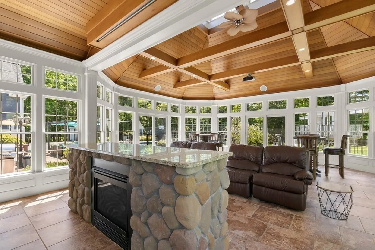
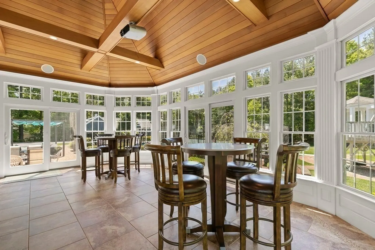
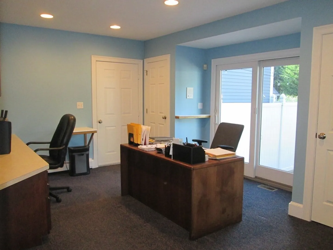
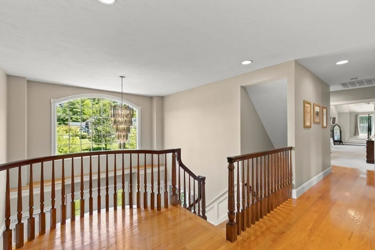
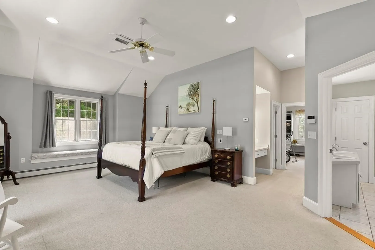
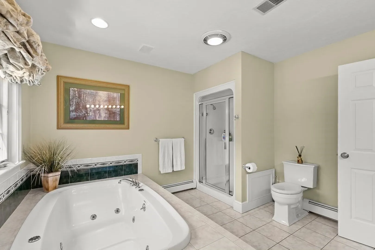
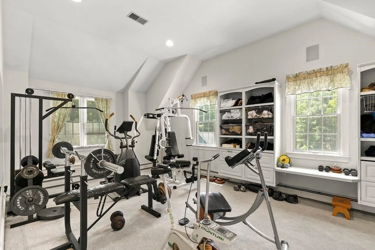
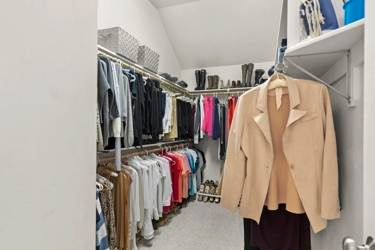
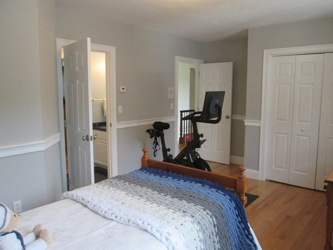
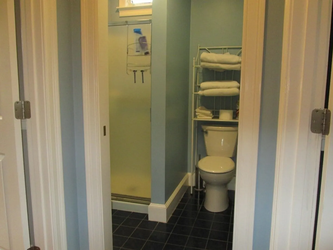
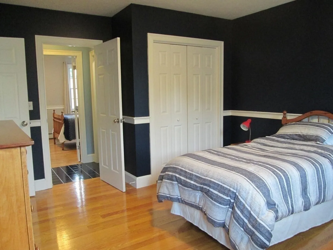
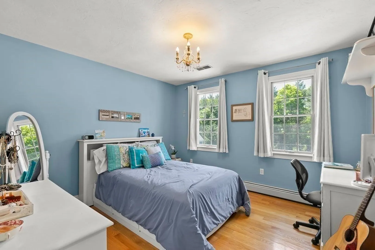
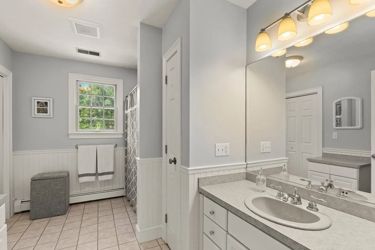
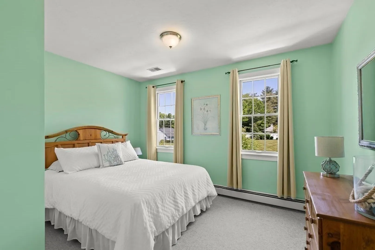
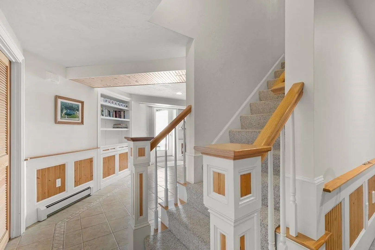
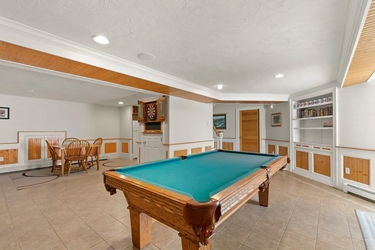
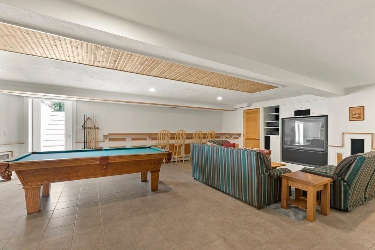
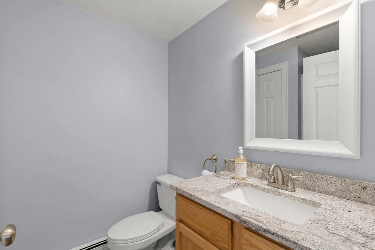
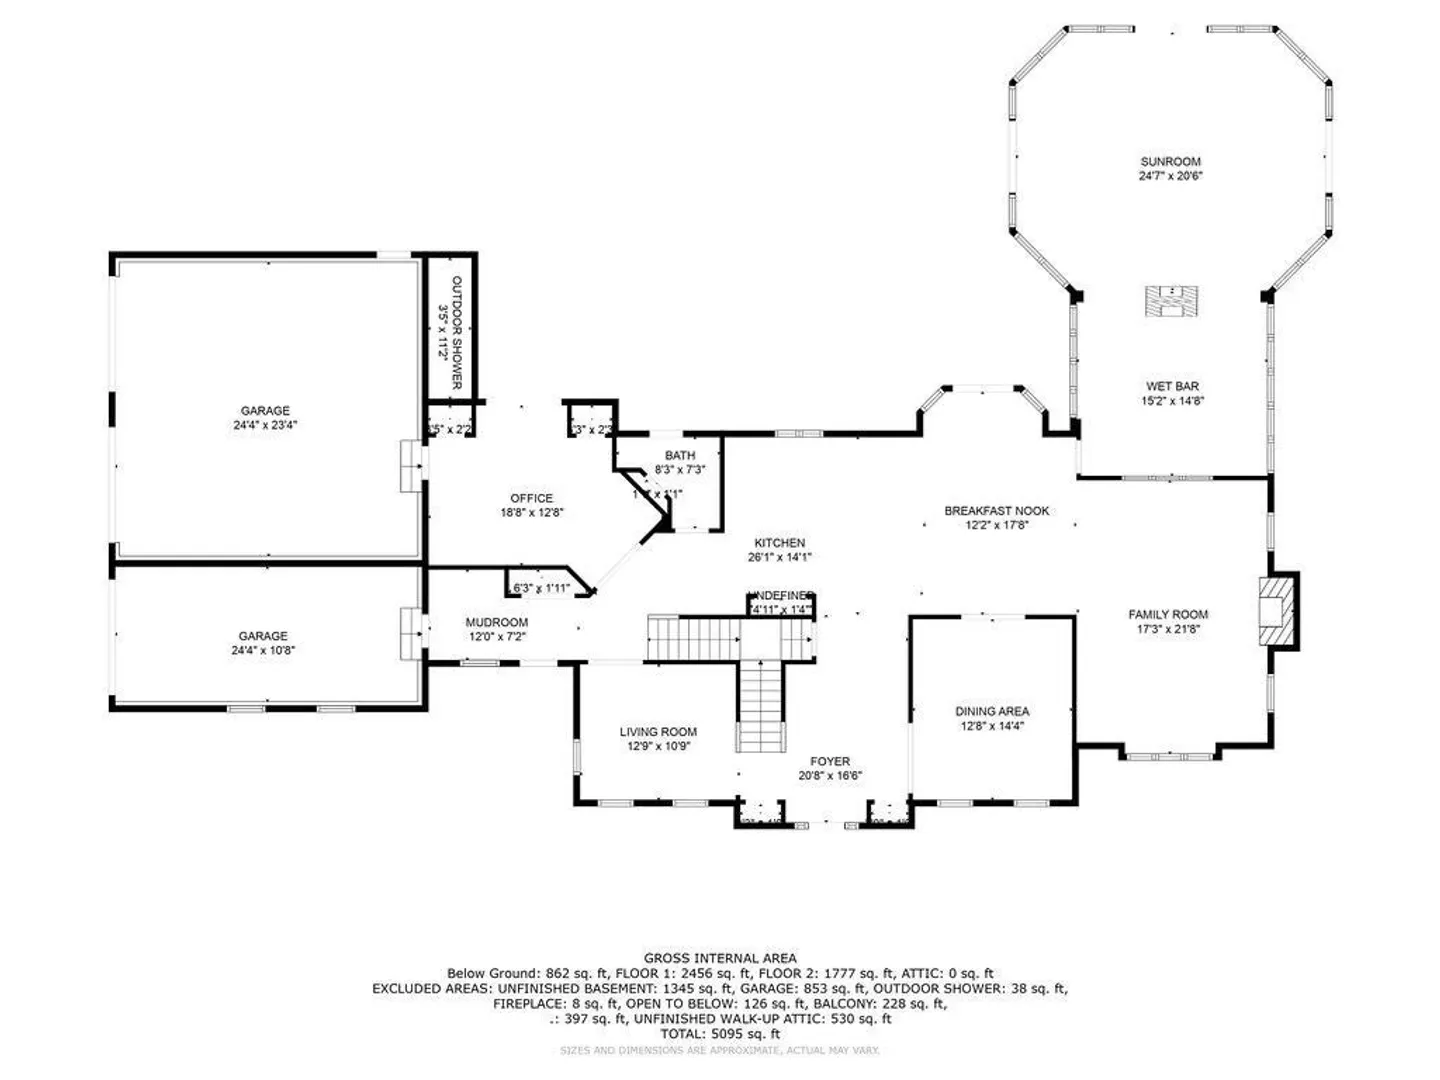
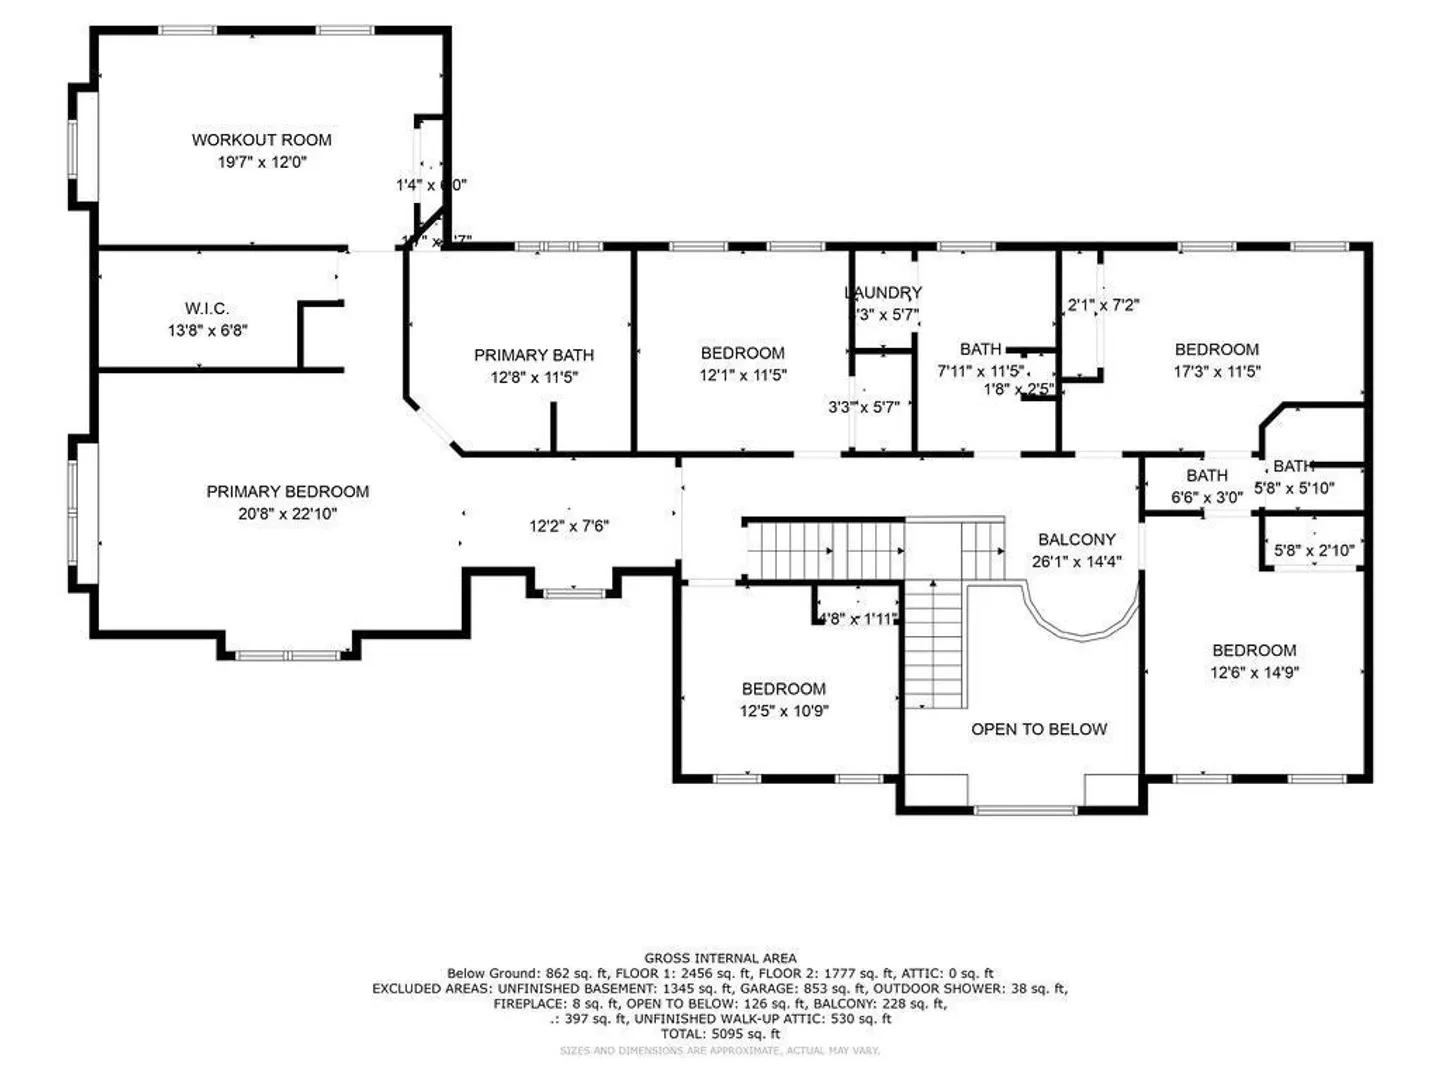
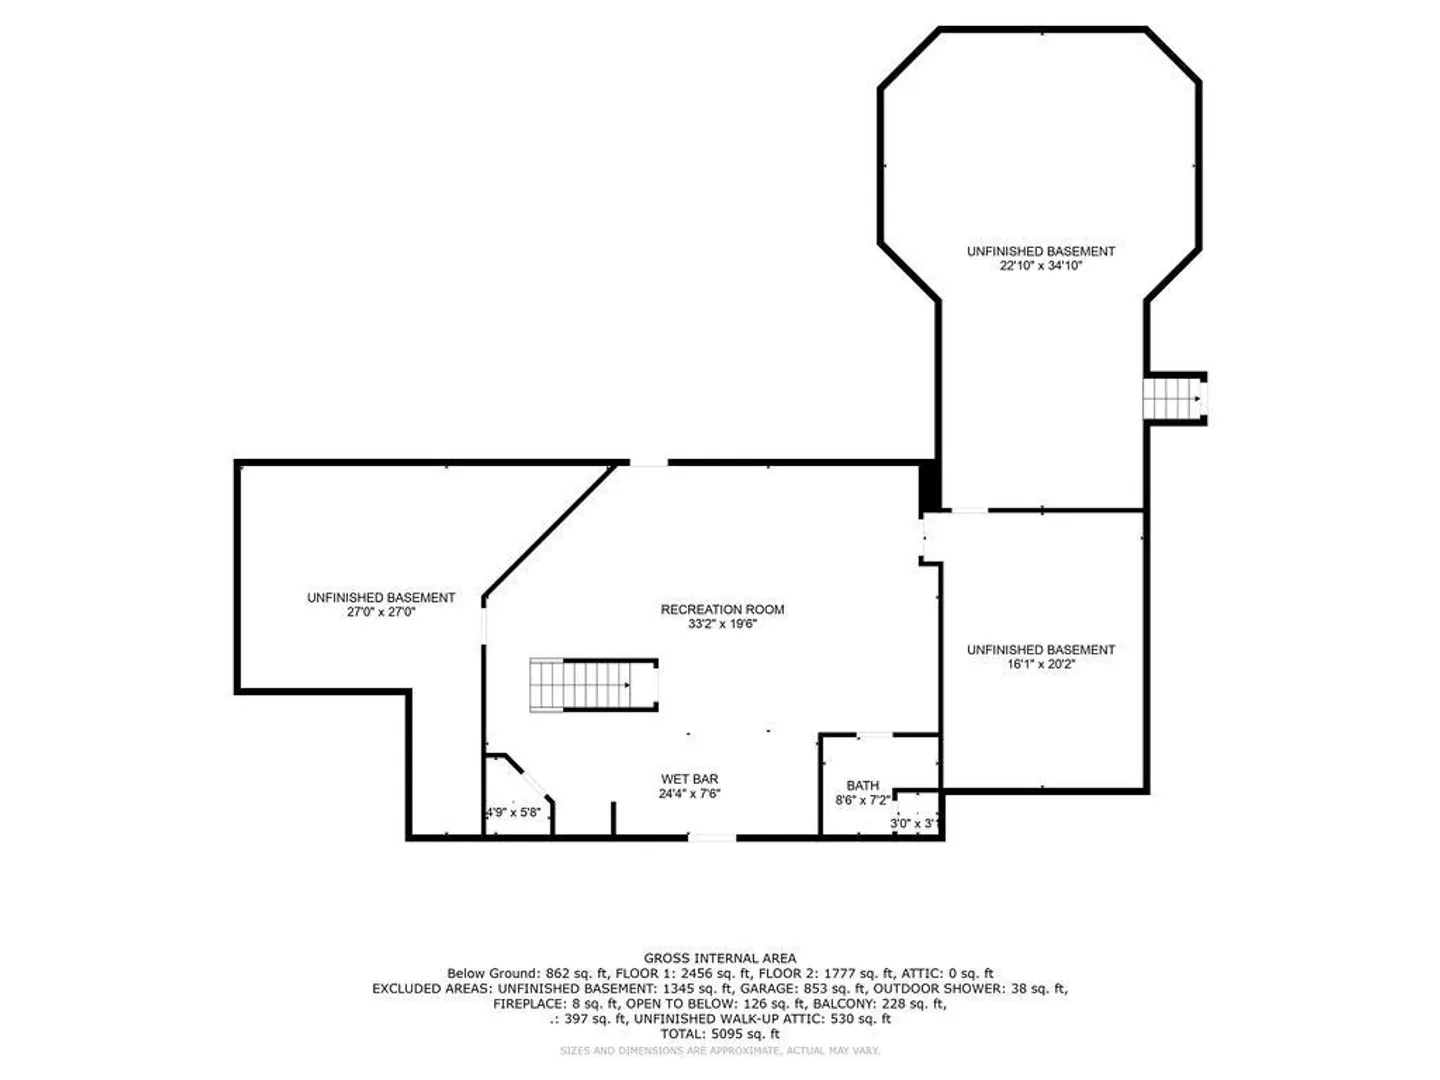
Spectacular home in sought after golf community of INDIAN POND ESTATES! Designed & meticulously maintained by original builder! Elegant staircase w/balcony in 2 story foyer! Spacious kitchen 6 stool island, SS appl open to cathedral FR w/gas FP. Stunning great rm w/HD projector,102" TV screen, 2 sided stone fireplace w/granite top, custom bar & wine/beer frig! Central Air, Central Vac, Anderson windows,2nd flr lndry,! Main bdrm features walkin closet, workout rm w/closet&builtins, Hollywood vanity, Steam Shower, 2 person Jacuzzi & double sink vanity! 4 add'l bdrms & 2 full baths on 2nd flr! 1st flr office w/priv. entrance, Piano RM, DR w/double French doors, 3 car garage, custom lockers in mudrm! Private yard offers Heated salt water Pool, Sport Court (basketball, hockey, pickleball, tennis) Lacrosse wall, Horseshoes, Putting green, Fire Tower Fort, outdoor shower & custom gas FP w/seating! Add'l parking underneath & beside the shed! Quality & Comfort for everyday living! MUST SEE!
-
Highlights
- Acres: 1
- Cooling: Central Air, 3 or More, Whole House Fan
- Parking Spots: 12
- Property Type: Single Family Residence
- Total Rooms: 13
- Status: Closed
- Area: Indian Pond
- Heating: Baseboard, Oil, Fireplace
- Property Class: Residential
- Style: Colonial
- Year Built: 1996
-
Additional Details
- Appliances: Oven, Microwave, Washer, Dryer, ENERGY STAR Qualified Refrigerator, Wine Refrigerator, ENERGY STAR Qualified Dishwasher, Vacuum System, Cooktop, Oven - ENERGY STAR, Wine Cooler, Plumbed For Ice Maker, Utility Connections for Gas Range, Utility Connections for Electric Oven, Utility Connections for Electric Dryer, Utility Connections Outdoor Gas Grill Hookup
- Exclusions: Rubbermaid Storage In Garage & Personal Belongings. Generator (Negotiable). Pool Table (Negotiable),
- Fireplaces: 2
- Foundation: Concrete Perimeter, Irregular
- Lot Features: Cleared, Level
- Roof: Shingle
- Year Built Source: Public Records
- Basement: Full, Partially Finished, Walk-Out Access, Interior Entry, Bulkhead
- Exterior Features: Porch, Patio, Pool - Inground Heated, Tennis Court(s), Rain Gutters, Storage, Professional Landscaping, Sprinkler System, Decorative Lighting, Screens, Outdoor Shower, Stone Wall
- Flooring: Tile, Carpet, Hardwood, Flooring - Stone/Ceramic Tile, Flooring - Wall to Wall Carpet, Flooring - Hardwood
- Interior Features: Bathroom - Full, Bathroom - With Shower Stall, Closet - Linen, Countertops - Stone/Granite/Solid, Closet/Cabinets - Custom Built, Cabinets - Upgraded, Cable Hookup, Recessed Lighting, Slider, Closet - Double, Chair Rail, Wainscoting, Lighting - Overhead, Crown Molding, Ceiling - Cathedral, Ceiling Fan(s), Dining Area, Kitchen Island, Closet - Walk-in, Wet bar, Walk-in Storage, Bathroom, Home Office-Separate Entry, Exercise Room, Foyer, Great Room, Play Room, Central Vacuum, Sauna/Steam/Hot Tub, Wet Bar, Finish - Sheetrock, Wired for Sound, Internet Available - Unknown
- Road Frontage Type: Public
- Year Built Details: Actual, Renovated Since
- Zoning: res
-
Amenities
- Community Features: Shopping, Pool, Tennis Court(s), Park, Walk/Jog Trails, Stable(s), Golf, Medical Facility, Bike Path, Conservation Area, Highway Access, House of Worship, Marina, Private School, Public School, T-Station
- Parking Features: Attached, Garage Door Opener, Heated Garage, Workshop in Garage, Garage Faces Side, Paved Drive, Off Street, Paved
- Security Features: Security System
- Covered Parking Spaces: 3
- Pool Features: Pool - Inground Heated
- Waterfront Features: Beach Front, Beach Access, Bay, Ocean, Beach Ownership(Public)
-
Utilities
- Electric: Generator, Circuit Breakers, 200+ Amp Service, Generator Connection
- Water Source: Public, Private
- Sewer: Private Sewer
-
Fees / Taxes
- Assessed Value: $966,400
- Compensation Based On: Net Sale Price
- Taxes: $12,911
- Buyer Agent Compensation: 2%
- Tax Year: 2023
Similar Listings
Sold
41 Photos
Sold
42 Photos
Sold
42 Photos
Sold
42 Photos
Content © 2026 MLS Property Information Network, Inc. The information in this listing was gathered from third party resources including the seller and public records.
Listing information provided courtesy of Belsito & Associates Inc..
MLS Property Information Network, Inc. and its subscribers disclaim any and all representations or warranties as to the accuracy of this information.
