
Sold!
$450,000
2
Beds
1/1
Bath
1,121
Living Area
-
Property Description
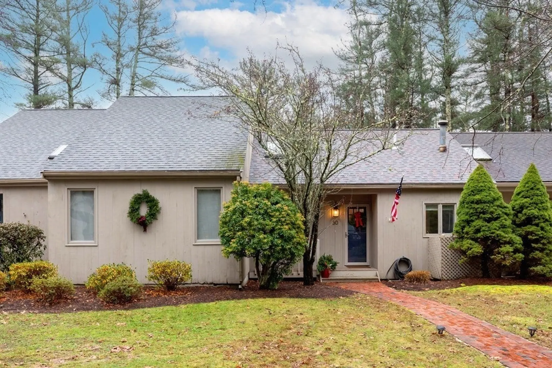
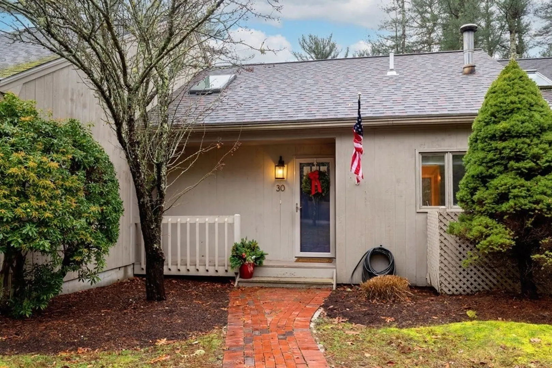
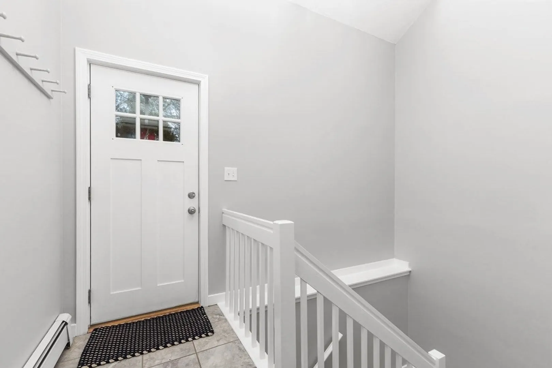
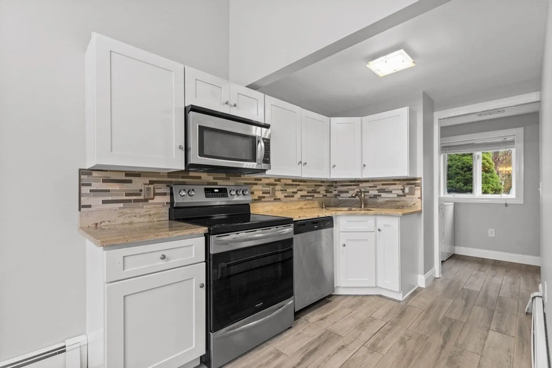
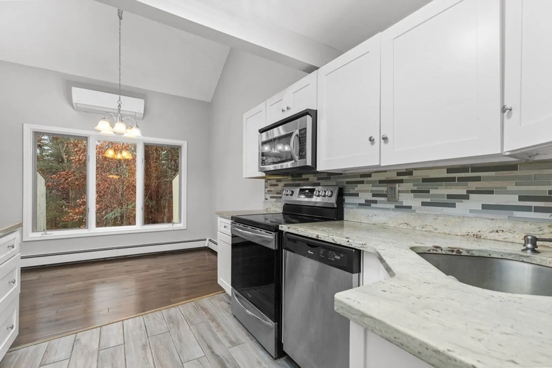
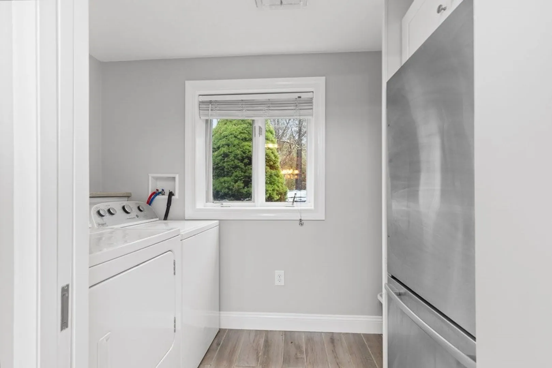
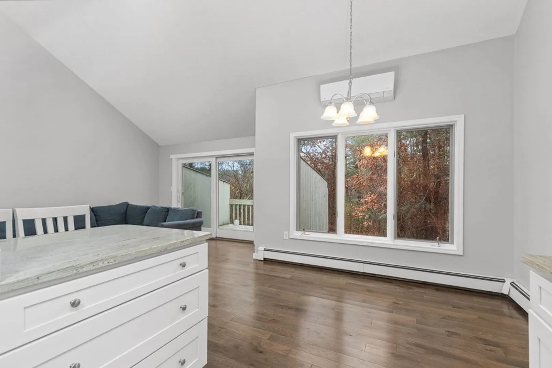
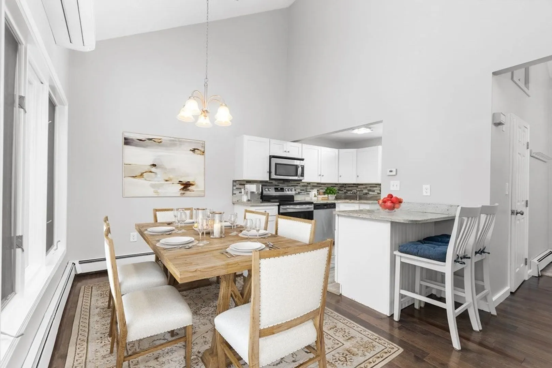
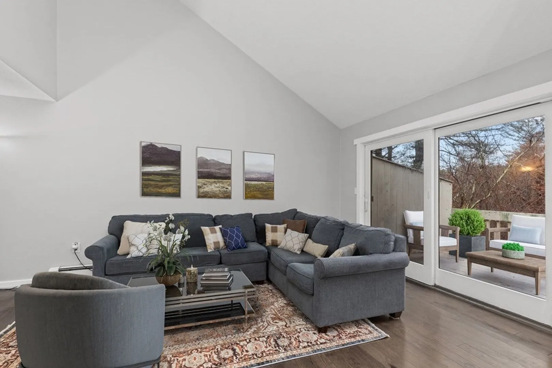
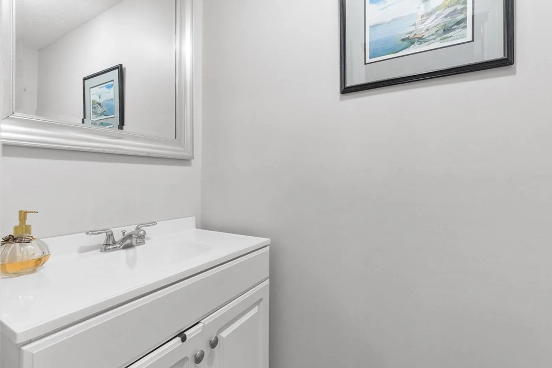
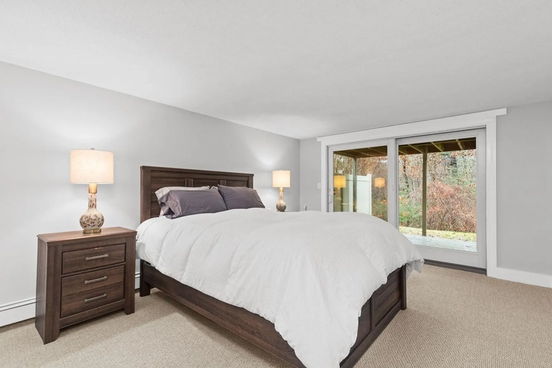
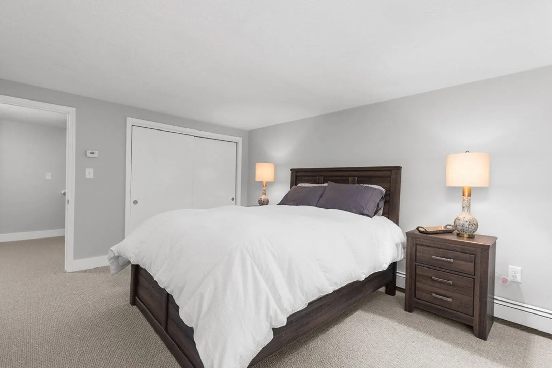
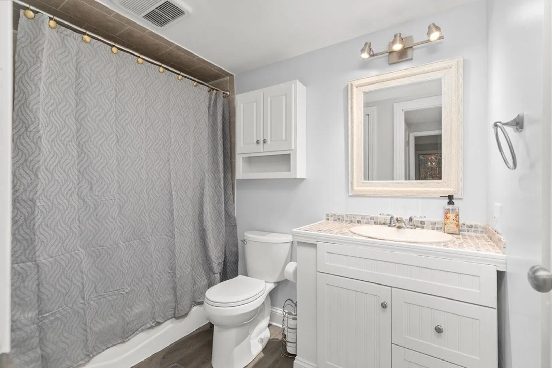
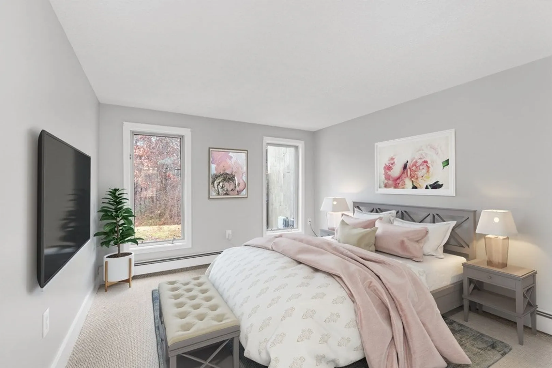
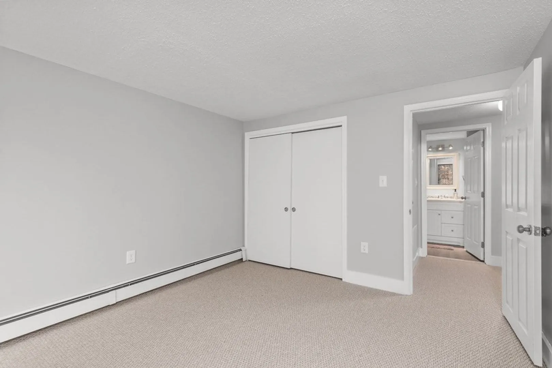
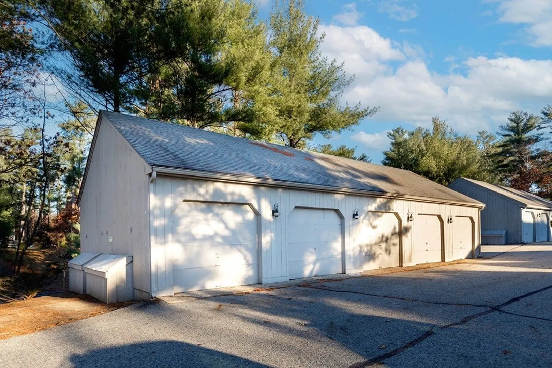
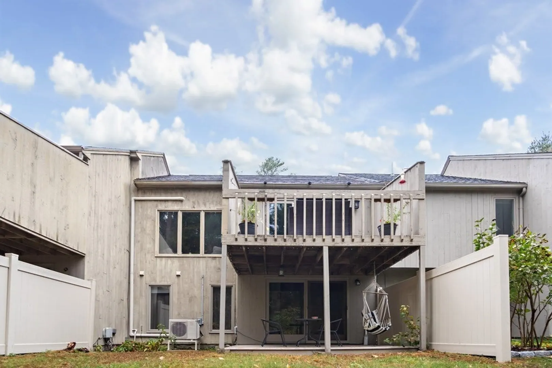
Start the New Year off right in your very own renovated townhouse in this quaint complex in Duxbury! Featuring a new roof, updated kitchen & bath, all new flooring and freshly painted interior, a new stove and much more! The open kitchen/dining/living area with cathedral ceilings make it a great space to entertain while in the warmer months your guests can step right outside of the living room onto to the spacious deck overlooking the beautiful wooded backyard. The generously sized primary bedroom also comes complete with access to it's own private deck. This unit also boasts lots of closet space, a one car garage, and an additional deeded parking space. Association amenities include a pool and tennis courts. Convenient location close to highway, shopping, and all amenities! Showings begin at Open House Saturday 12/16 12:00-2:00.
-
Highlights
- Cooling: Ductless
- HOA Fee: $282
- Property Class: Residential
- Total Rooms: 5
- Year Built: 1983
- Heating: Baseboard, Oil
- Parking Spots: 1
- Property Type: Condominium
- Unit Number: 30
- Status: Closed
-
Additional Details
- Appliances: Range, Dishwasher, Microwave
- Exterior Features: Deck, Patio
- Roof: Shingle
- Year Built Details: Approximate
- Zoning: Res
- Basement: Y
- Pets Allowed: Yes
- Total Number of Units: 9
- Year Built Source: Public Records
-
Amenities
- Community Features: Public Transportation, Shopping, Pool, Tennis Court(s), Highway Access, Public School
- Parking Features: Detached, Deeded
- Waterfront Features: Beach Front, Bay, Ocean, 1 to 2 Mile To Beach, Beach Ownership(Public)
- Covered Parking Spaces: 1
- Pool Features: Association
-
Utilities
- Sewer: Private Sewer
- Water Source: Public
-
Fees / Taxes
- Assessed Value: $325,000
- Compensation Based On: Net Sale Price
- HOA: Yes
- HOA Fee Includes: Sewer, Insurance, Maintenance Structure, Road Maintenance, Maintenance Grounds
- Taxes: $3,474
- Buyer Agent Compensation: 2%
- Facilitator Compensation: 2%
- HOA Fee Frequency: Monthly
- Tax Year: 2023
Similar Listings

Sold
31 Photos
Sold
42 Photos
Sold
38 Photos
Sold
27 Photos
Content © 2026 MLS Property Information Network, Inc. The information in this listing was gathered from third party resources including the seller and public records.
Listing information provided courtesy of RE/MAX Real Estate Center.
MLS Property Information Network, Inc. and its subscribers disclaim any and all representations or warranties as to the accuracy of this information.
