
Sold!
$430,000
2
Beds
2
Baths
1,326
Living Area
-
Property Description
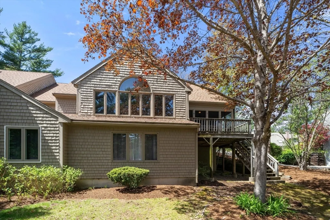
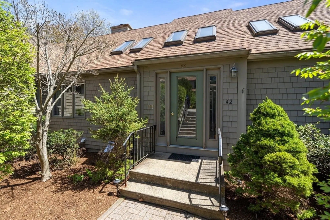
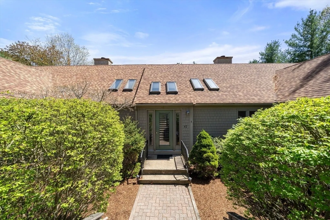
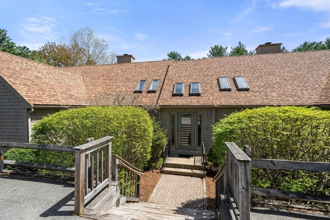
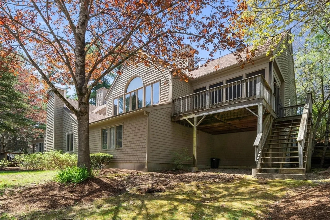
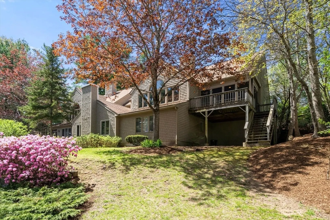
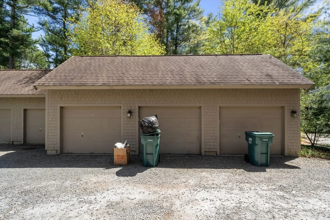
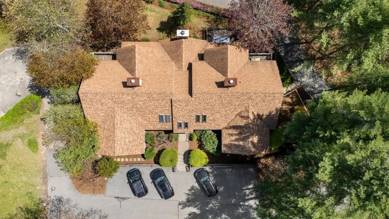
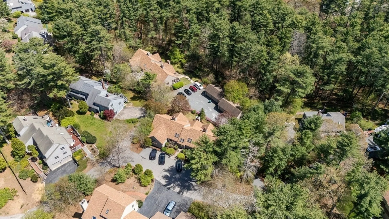
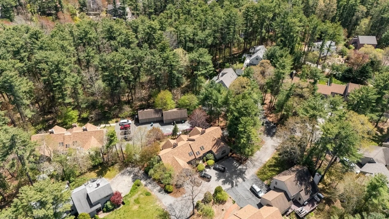
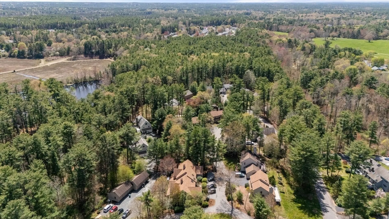
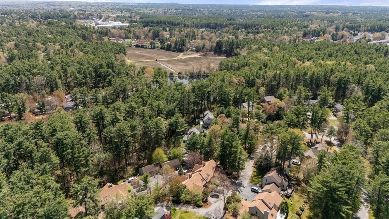
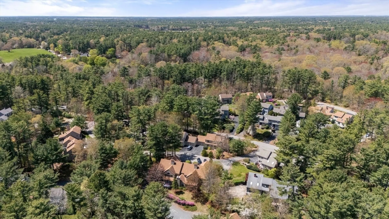
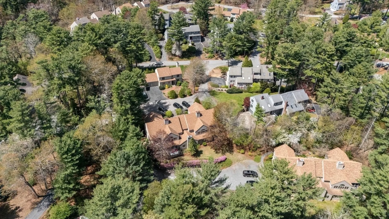
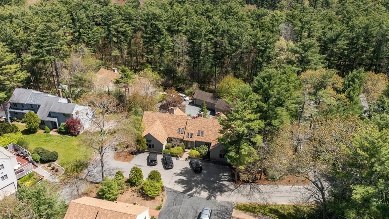
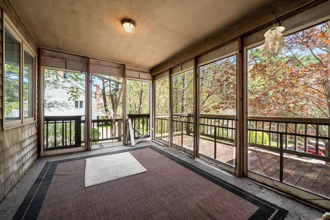
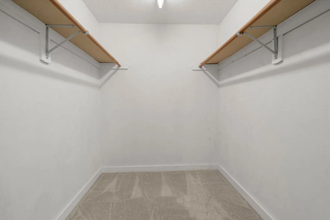
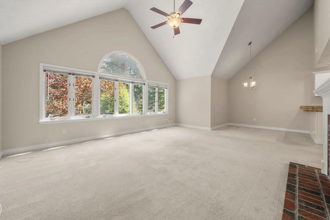
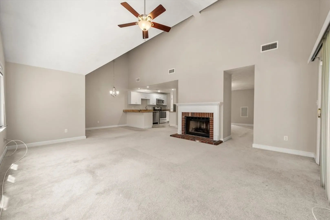
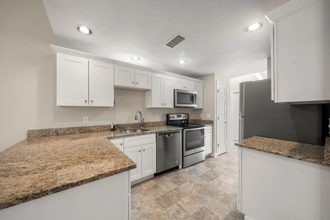
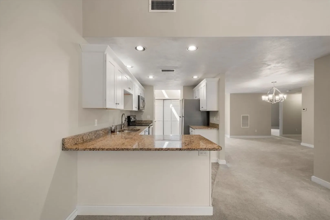
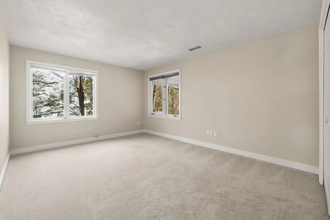
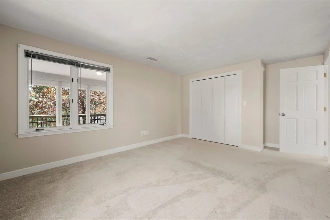
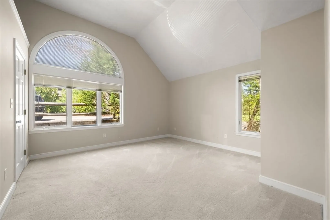
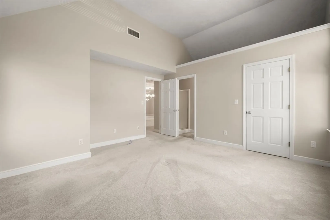
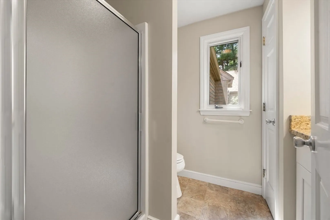
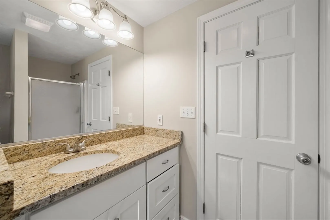
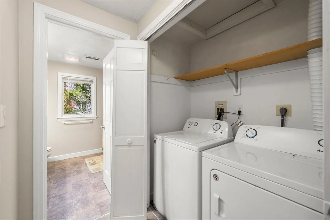
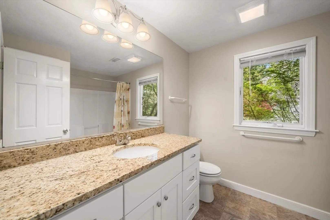
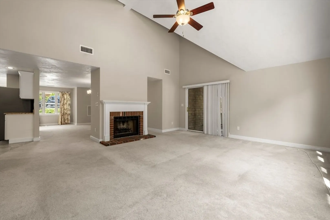
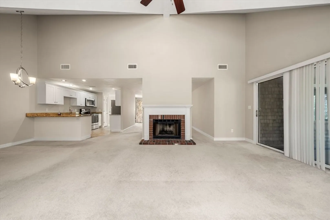
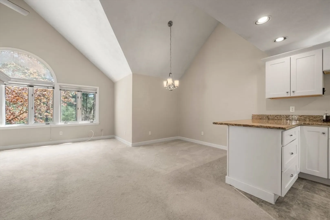
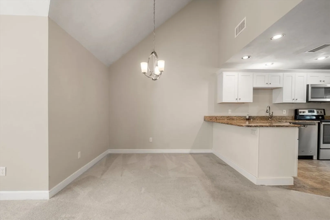
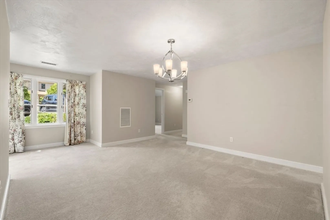
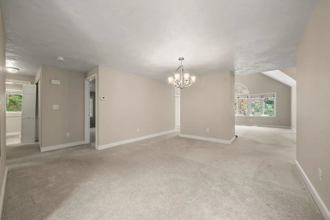
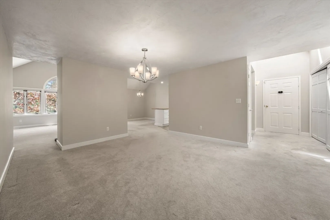
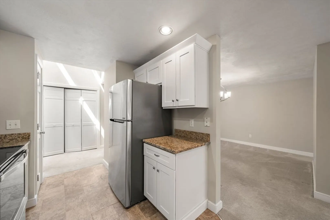
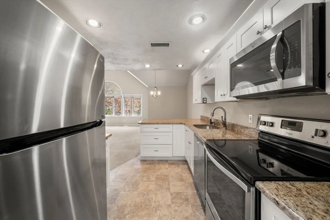
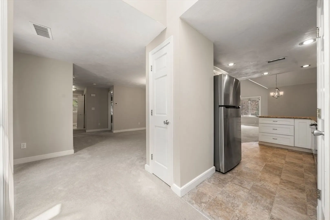
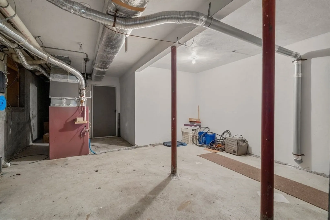
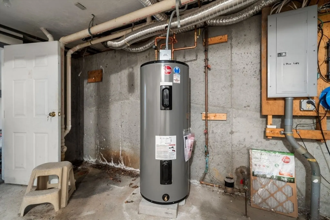
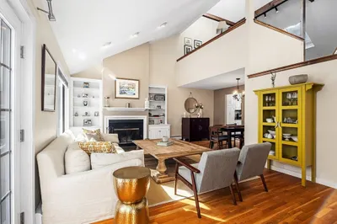
Enjoy the ease of one-level living in this beautifully updated home featuring granite countertops in the kitchen, brand-new carpet throughout, and a cozy fireplace. Soaring vaulted ceilings and large windows fill the space with natural light. Both bathrooms boast stylish new ceramic tile. Additional highlights include ceiling fans, central air, and a separate laundry room with in-unit washer and dryer.Convenient amenities include a private entrance, one-car garage, additional storage, and access to community pool and tennis courts. Take advantage of nearby walking trails, and enjoy close proximity to the beach, shopping, and highway access.
-
Highlights
- Cooling: Central Air
- HOA Fee: $380
- Property Class: Residential
- Stories: 1
- Unit Number: 2
- Status: Closed
- Heating: Forced Air, Oil
- Parking Spots: 2
- Property Type: Condominium
- Total Rooms: 5
- Year Built: 1994
-
Additional Details
- Appliances: Range, Dishwasher, Microwave, Refrigerator, Washer, Dryer
- Construction: Frame
- Fireplaces: 1
- Roof: Shingle
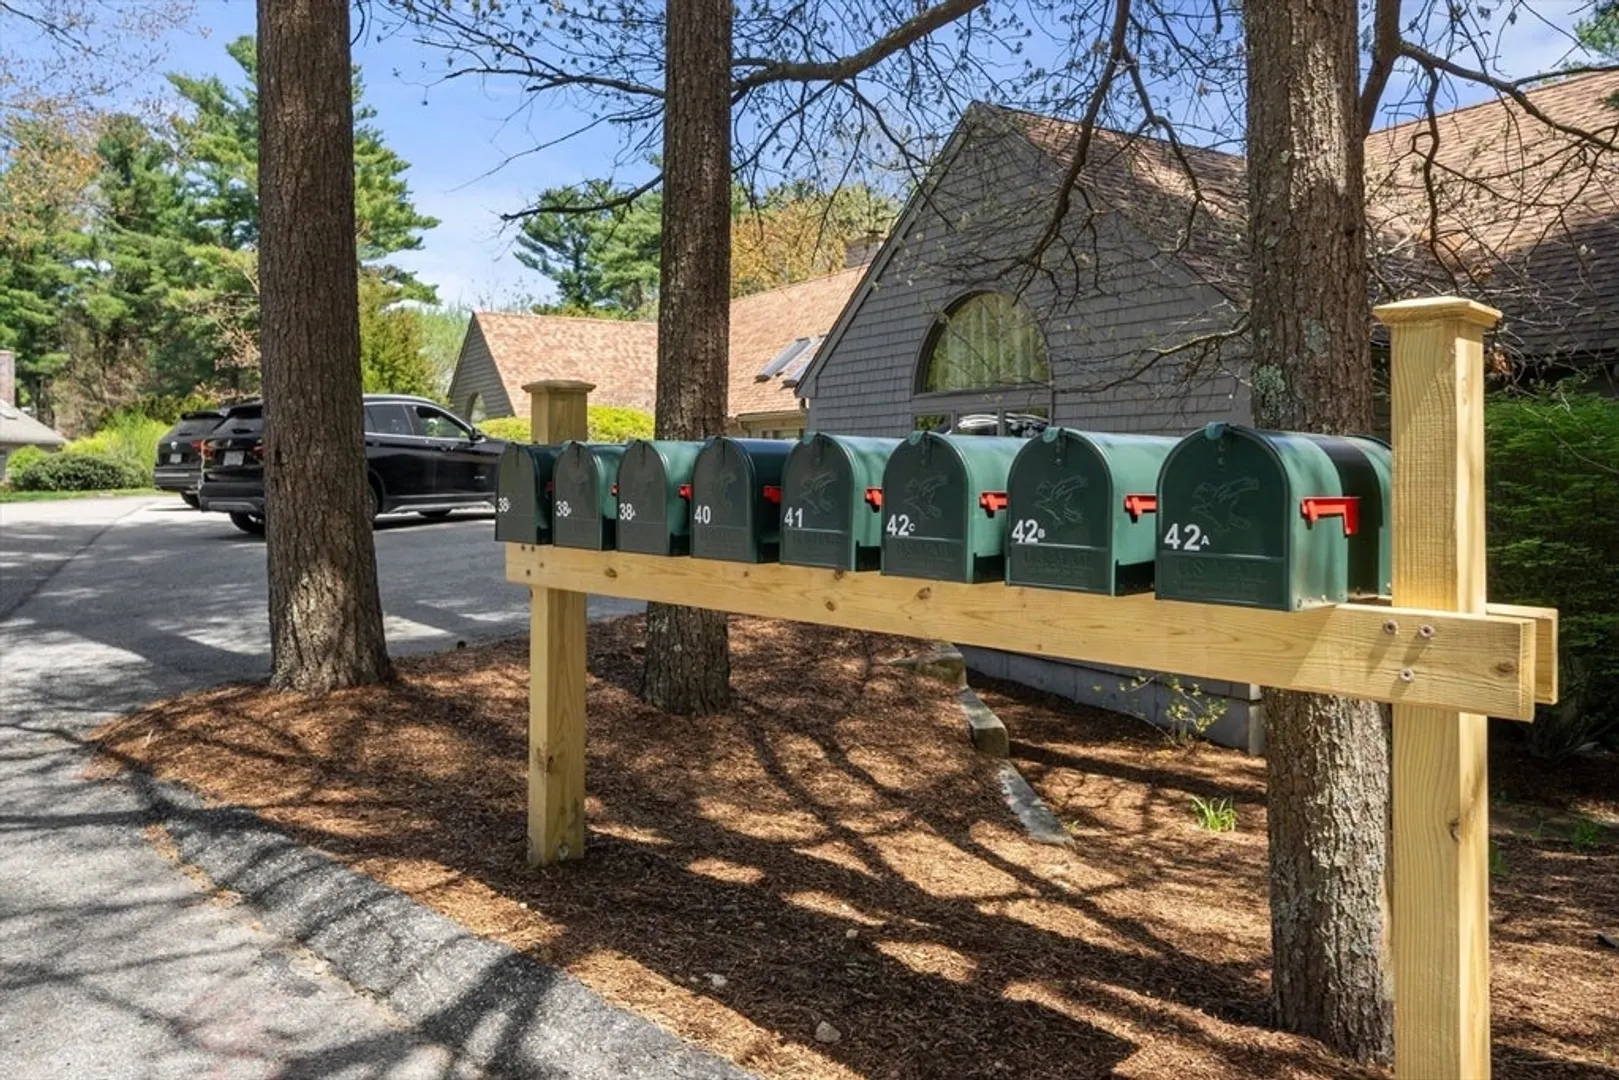
- Total Number of Units: 6
- Year Built Source: Public Records
- Basement: Y
- Exterior Features: Porch - Screened, Deck
- Flooring: Vinyl, Carpet
- SqFt Source: Public Record
- Year Built Details: Actual
- Zoning: Tbd
-
Amenities
- Community Features: Public Transportation, Shopping, Pool, Tennis Court(s), Walk/Jog Trails, Highway Access, Public School
- Parking Features: Detached, Garage Door Opener, Assigned, Off Street
- Security Features: Security System
- Covered Parking Spaces: 1
- Pool Features: Association, In Ground
-
Utilities
- Electric: 110 Volts, 220 Volts, 150 Amp Service
- Water Source: Public
- Sewer: Other
-
Fees / Taxes
- Assessed Value: $496,100
- HOA Fee Includes: Insurance, Maintenance Grounds
- Taxes: $5,030
- HOA Fee Frequency: Monthly
- Tax Year: 2025
Similar Listings
Sold
32 Photos
Sold
32 Photos
Sold
24 Photos
Sold
31 Photos
Content © 2026 MLS Property Information Network, Inc. The information in this listing was gathered from third party resources including the seller and public records.
Listing information provided courtesy of Advocate Realty/Stikeleather Real Estate.
MLS Property Information Network, Inc. and its subscribers disclaim any and all representations or warranties as to the accuracy of this information.
