
Sold!
$500,000
5
Beds
2
Baths
2,576
Living Area
-
Property Description
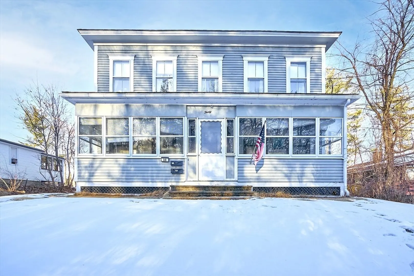
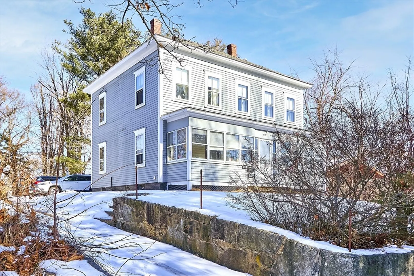
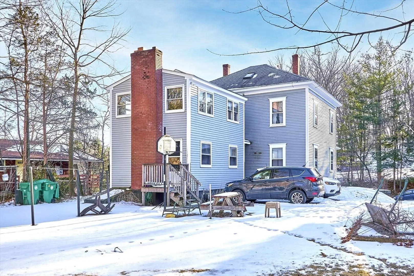
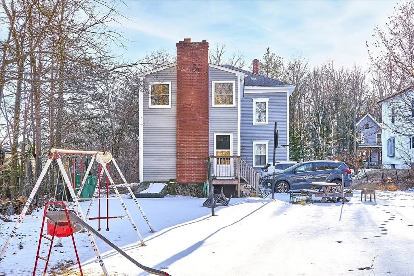
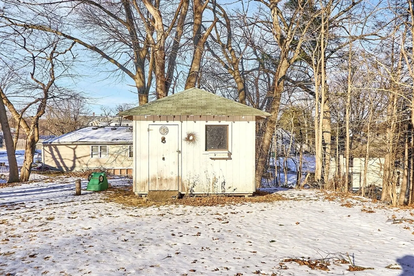
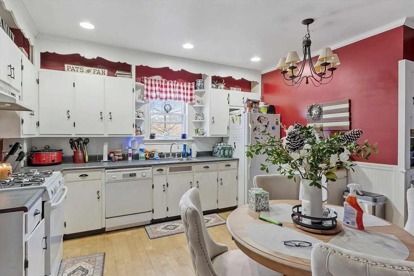
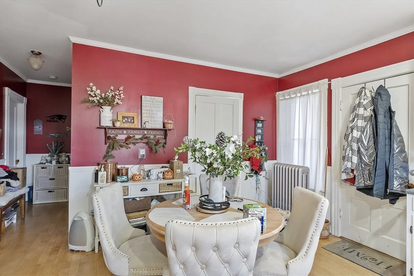
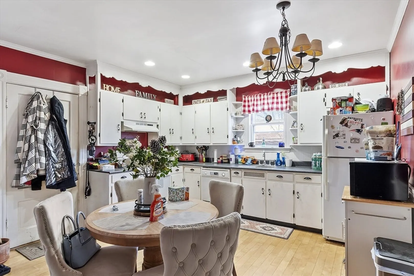
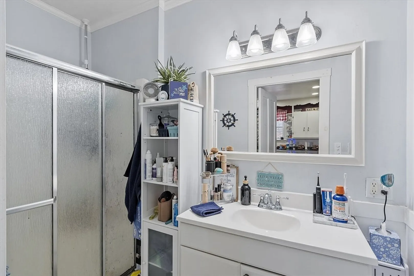
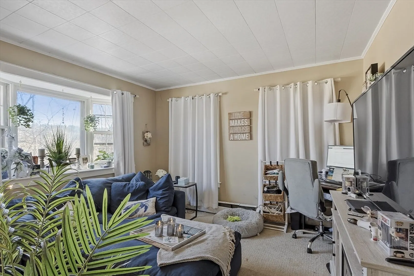
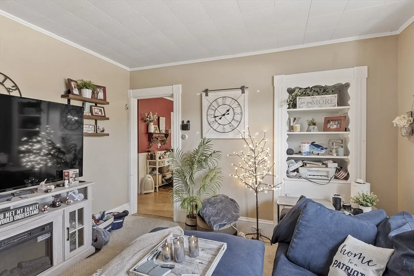
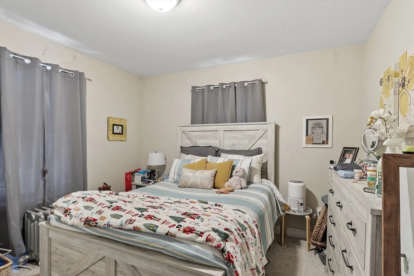
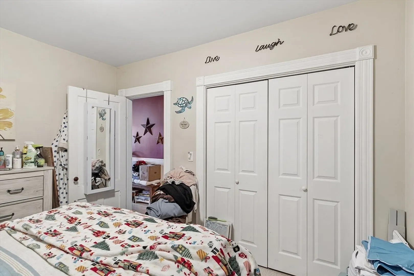
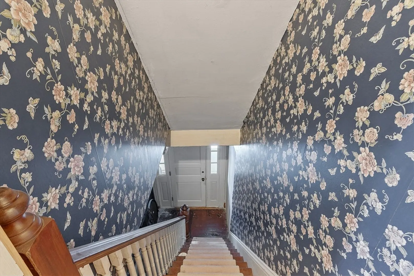
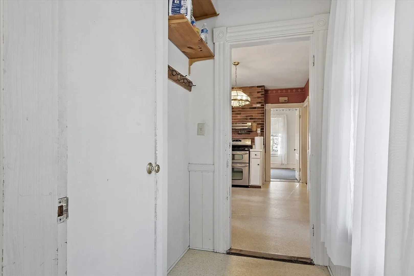
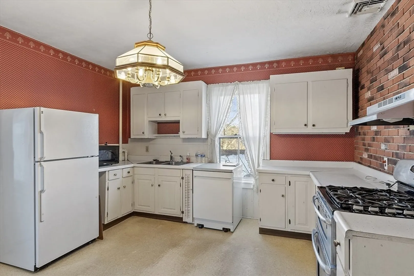
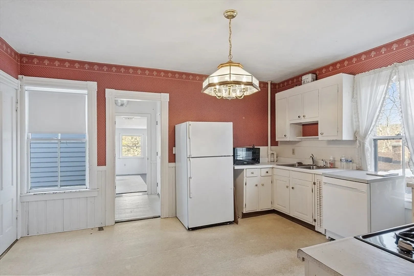
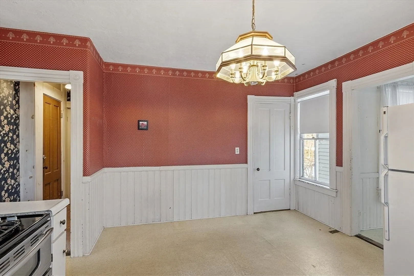
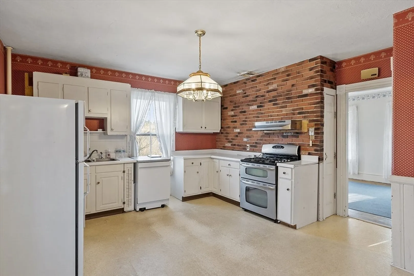
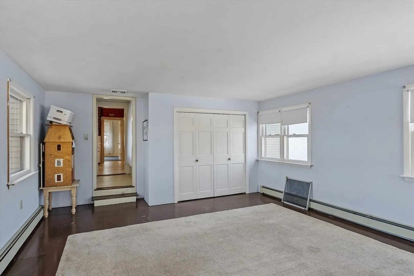
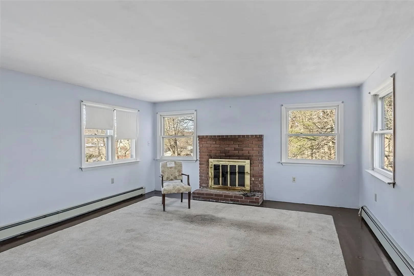
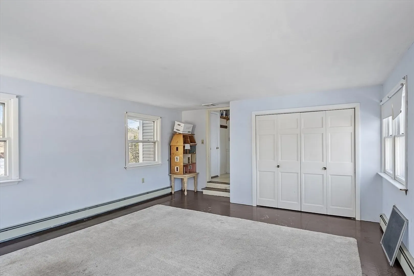
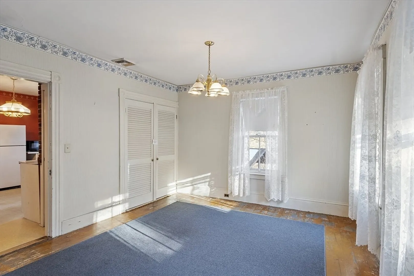
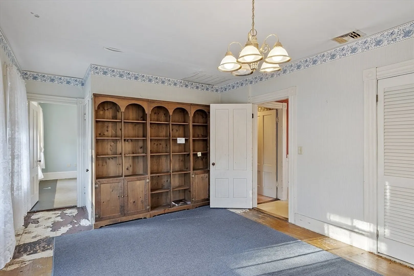
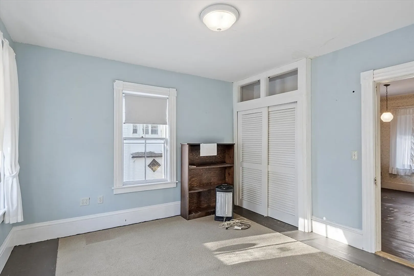
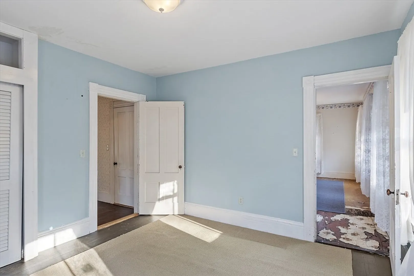
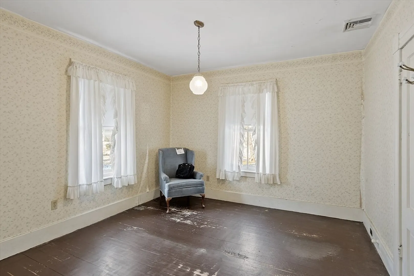
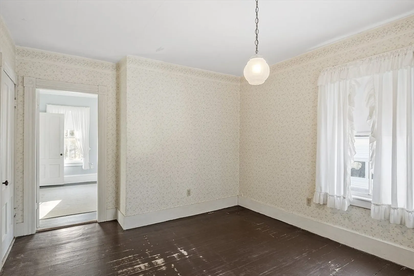
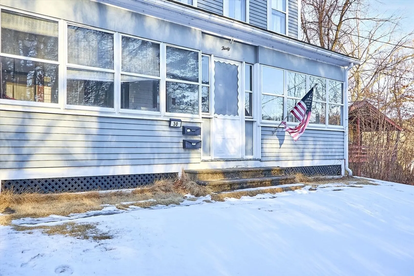
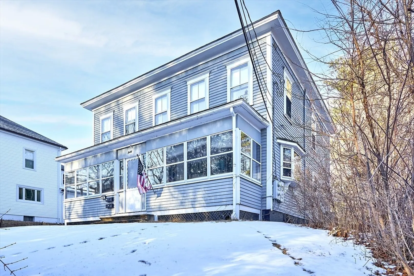
This multi-family home has been family-owned and occupied for over 50 years. The second-floor unit is now available for immediate occupancy, while the first floor is currently rented and will be available on March 15th, 2025. This charming antique features high ceilings, an enclosed front porch, hardwood floors, and a walk-up attic. The second-floor unit includes a first-floor office with exterior access and a fireplace. With large rooms and a flexible layout, three of the rooms in the second floor unit can be used as bedrooms if desired. The bright family room with a fireplace overlooks the backyard, providing ample space in addition to the living room. The walk-up attic offers plenty of storage and expansion potential. Please see photos and floor plan for information on first floor unit which is occupied and avaialbe to view at second showing. 3 off street parking spaces, flat backyard, laundry for both units in basement. Being sold as-is and priced accordingly.
-
Highlights
- Heating: Oil, Individual, Unit Control
- Parking Spots: 3
- Property Type: Multi Family
- Total Rooms: 12
- Status: Closed
- Levels: 3
- Property Class: Residential Income
- Stories: 3
- Year Built: 1930
-
Additional Details
- Appliances: Range, Refrigerator
- Construction: Frame
- Flooring: Wood, Vinyl, Carpet, Laminate, Hardwood
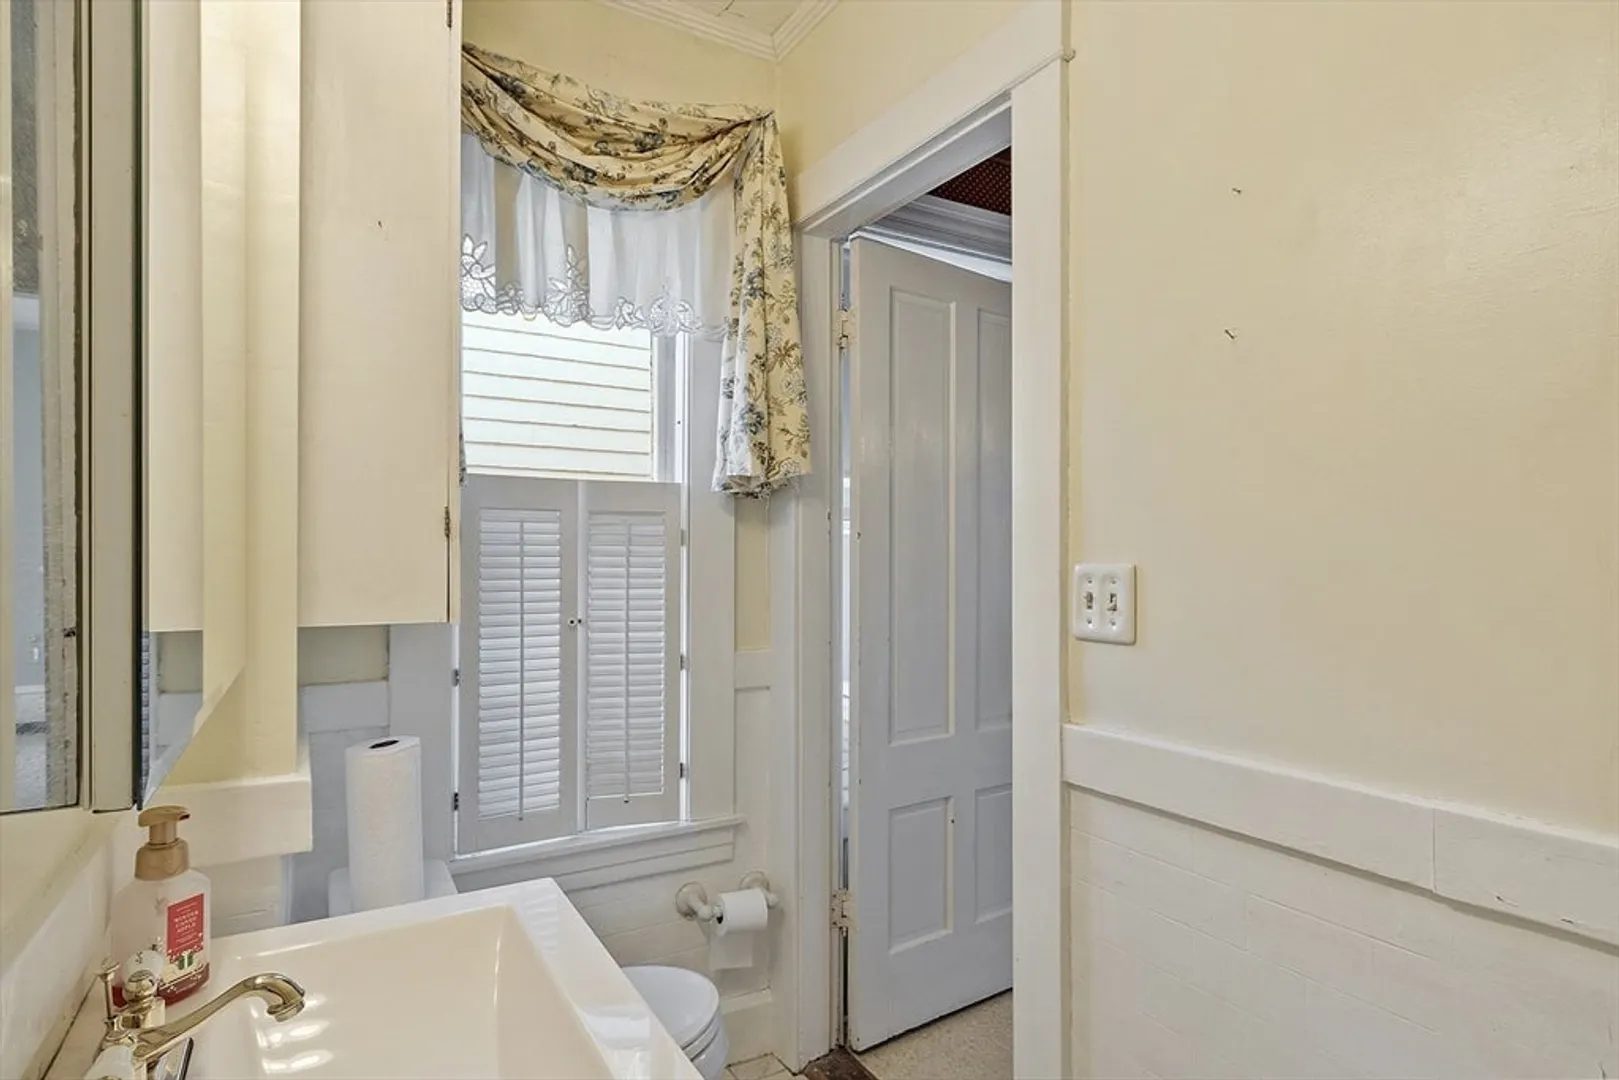
- Interior Features: Laundry Room, Storage, Walk-Up Attic, Bathroom with Shower Stall, Country Kitchen, Living Room, Kitchen, Office/Den
- Road Frontage Type: Public
- SqFt Source: Public Record
- Year Built Details: Actual
- Zoning: R
- Basement: Full, Interior Entry
- Fireplaces: 2
- Foundation: Stone
- Lot Features: Level, Sloped
- Roof: Shingle
- Total Number of Units: 2
- Year Built Source: Public Records
-
Amenities
- Community Features: Shopping, Park, Walk/Jog Trails, House of Worship
- Parking Features: Paved Drive, Off Street
-
Utilities
- Electric: Circuit Breakers
- Water Source: Public
- Sewer: Public Sewer
-
Fees / Taxes
- Assessed Value: $386,800
- Tax Year: 2024
- Total Rent: $900
- Rental Fee Includes: Unit 1(Water)
- Taxes: $5,083
Similar Listings
Sold
21 Photos
Sold
21 Photos
Sold
28 Photos
Sold
26 Photos
Content © 2026 MLS Property Information Network, Inc. The information in this listing was gathered from third party resources including the seller and public records.
Listing information provided courtesy of Keller Williams Boston MetroWest.
MLS Property Information Network, Inc. and its subscribers disclaim any and all representations or warranties as to the accuracy of this information.
