
78 - 80 West St
$509,000
7
Beds
2
Baths
2,431
Sqft
- Request Info
- Call
- Save
-
More
- Mortgage Calculator

Property Tools
$509,000
7
Beds
2
Baths
2,431
Living Area
-
Property Description
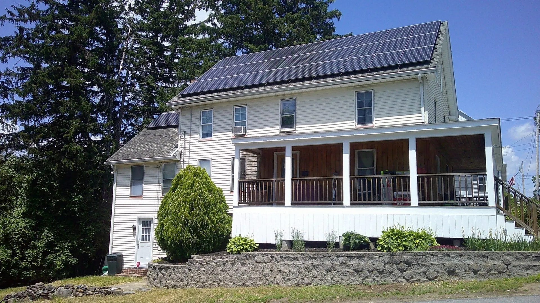
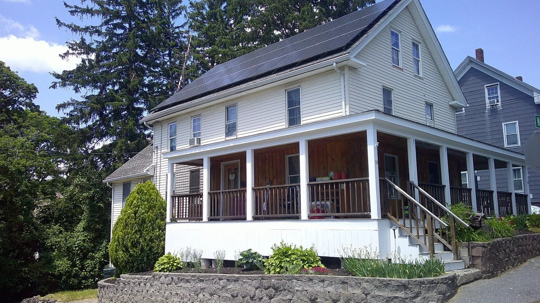
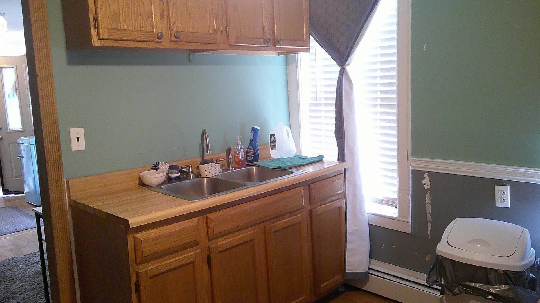
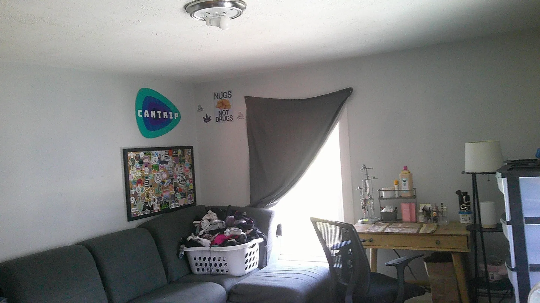
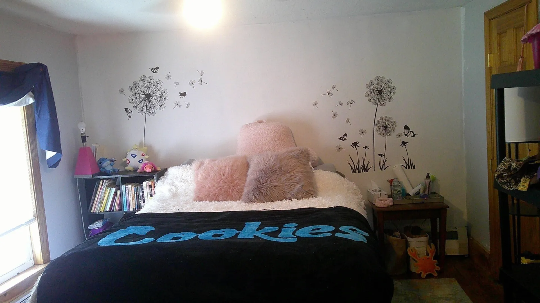
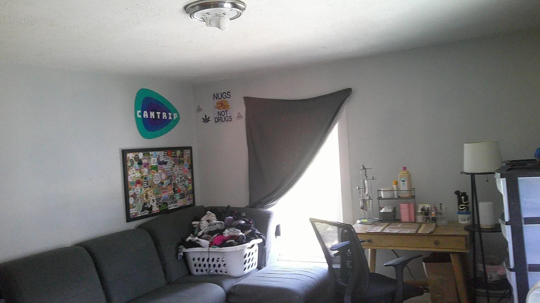
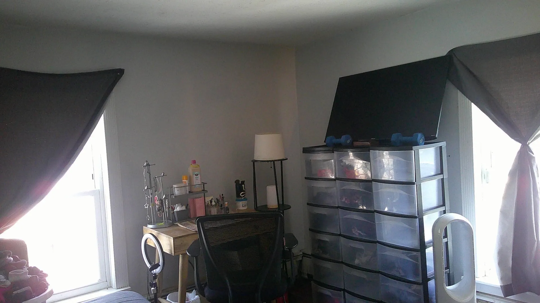
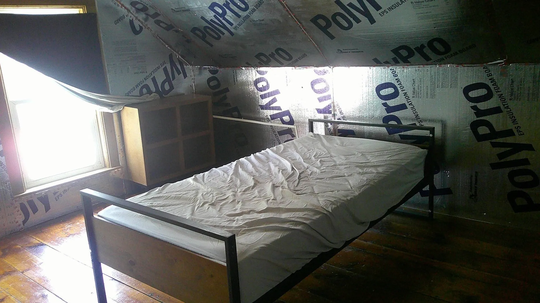
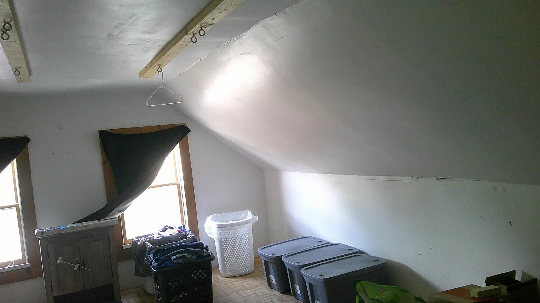
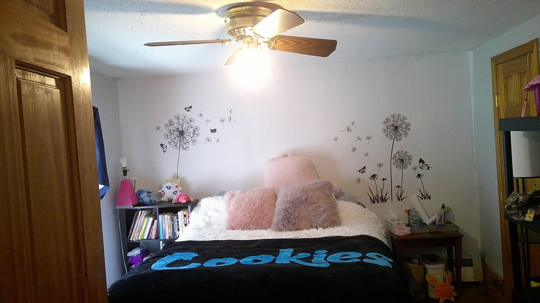
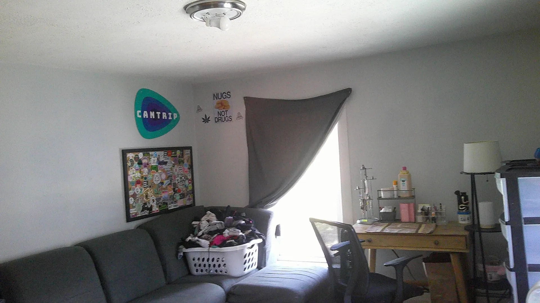
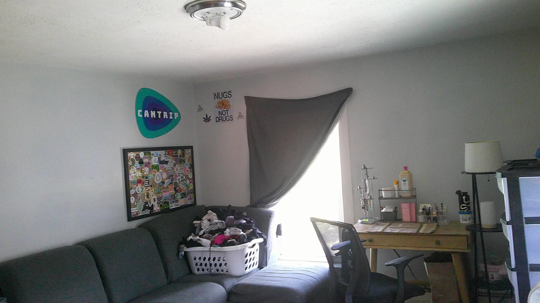
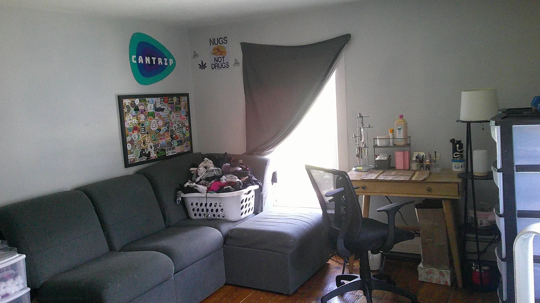
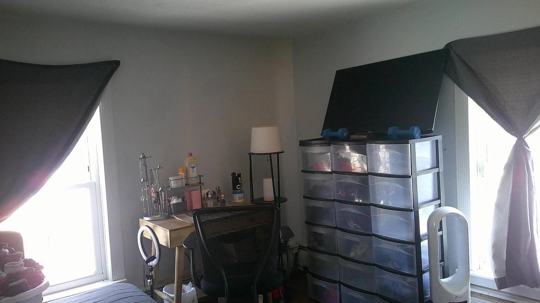
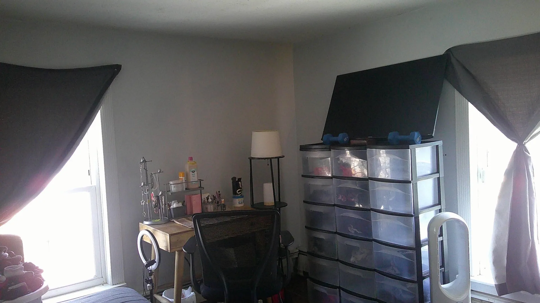
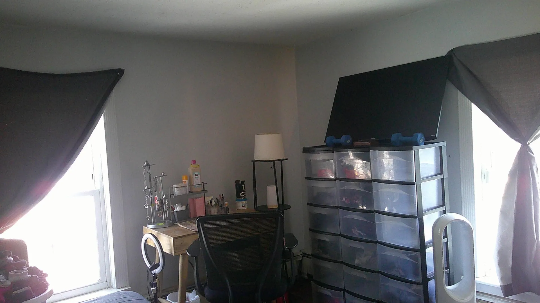
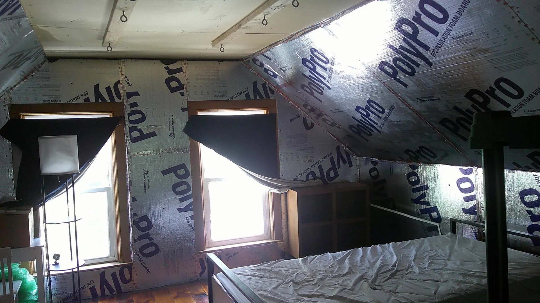
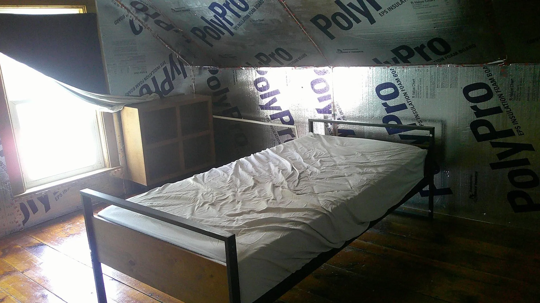
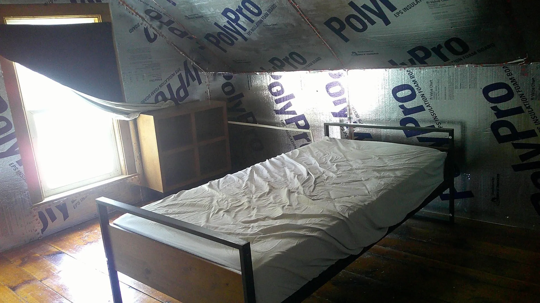
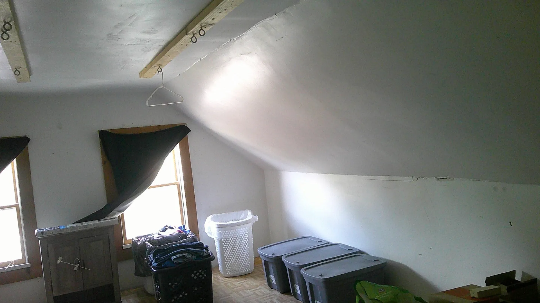
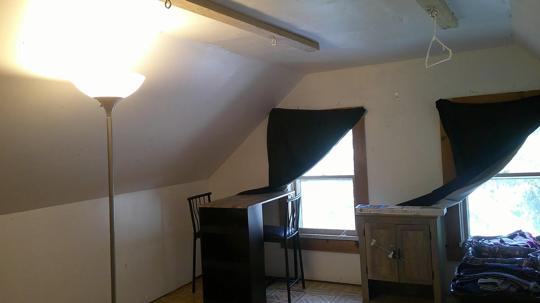
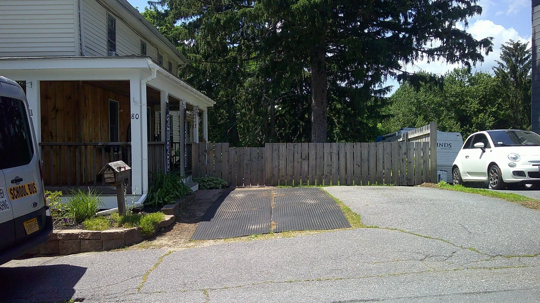
Welcome Home to this TOWNHOUSE STYLE TWO FAMILY HOME sits on a CORNER LOT with Walk out Basements and Lots of space for the Large Family, both sides Offer an open concept floor plan on the First Floor, Large Living room Dining area and Kitchen, all of the Bedrooms are on the second and third floor. Recently PAINTED and Offers FREE SOLAR PANELS.
-
Highlights
- Heating: Central, Electric, Natural Gas, Individual, Unit Control
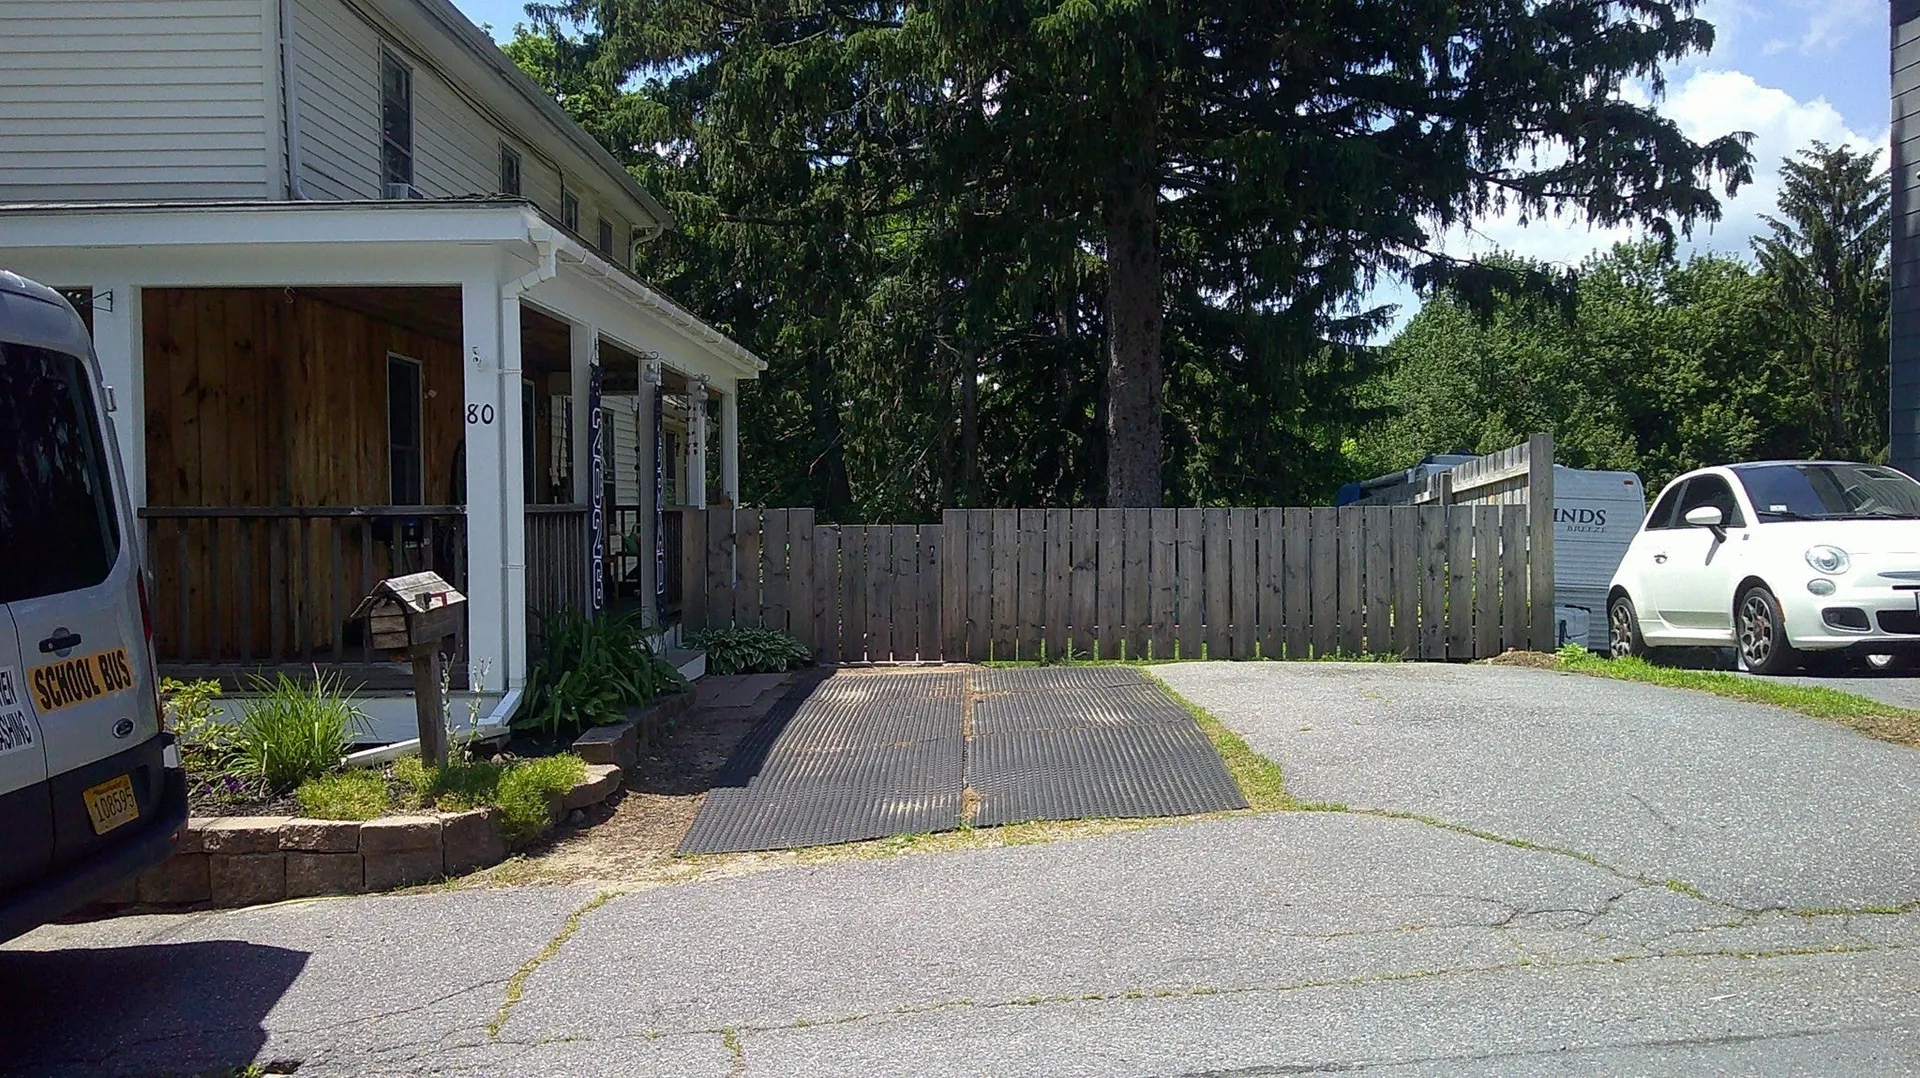
- Parking Spots: 4
- Property Type: Multi Family
- Total Rooms: 13
- Status: Active
- Levels: 6
- Property Class: Residential Income
- Stories: 6
- Year Built: 1910
-
Additional Details
- Basement: Full, Walk-Out Access, Concrete
- Exterior Features: Professional Landscaping, Garden
- Foundation: Stone
- Lot Features: Corner Lot, Easements, Gentle Sloping
- Roof: Shingle
- Total Number of Units: 2
- Year Built Source: Public Records
- Construction: Frame, See Remarks
- Flooring: Wood, Tile, Vinyl, Carpet, Hardwood
- Foundation Area: 1175
- Road Frontage Type: Public
- SqFt Source: Public Record
- Year Built Details: Actual
- Zoning: 00
-
Amenities
- Community Features: Public Transportation, Shopping, Park, Walk/Jog Trails, Stable(s), Golf, Medical Facility, Laundromat, Conservation Area, Highway Access, House of Worship, Public School, Sidewalks
- Waterfront Features: Lake/Pond, River, 1 to 2 Mile To Beach, Beach Ownership(Public)
- Parking Features: Paved Drive, Off Street, Driveway, Paved
-
Utilities
- Electric: 220 Volts, Circuit Breakers, 100 Amp Service, Individually Metered
- Water Source: Public
- Sewer: Public Sewer
-
Fees / Taxes
- Assessed Value: $436,500
- Taxes: $5,470
- Tax Year: 2026
- Total Rent: $1,850
Similar Listings
Sold
21 Photos
Sold
21 Photos
Sold
28 Photos
Sold
26 Photos
Content © 2026 MLS Property Information Network, Inc. The information in this listing was gathered from third party resources including the seller and public records.
Listing information provided courtesy of Coldwell Banker Realty - Framingham.
MLS Property Information Network, Inc. and its subscribers disclaim any and all representations or warranties as to the accuracy of this information.