
Sold!
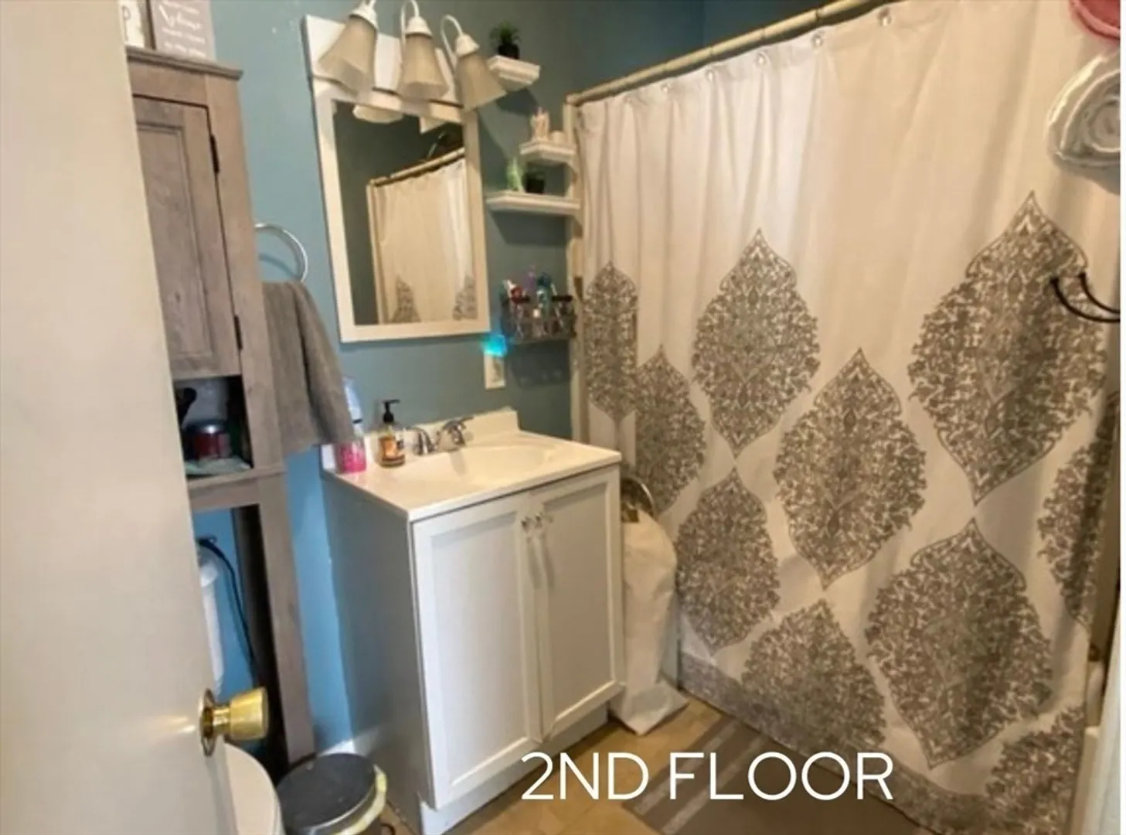
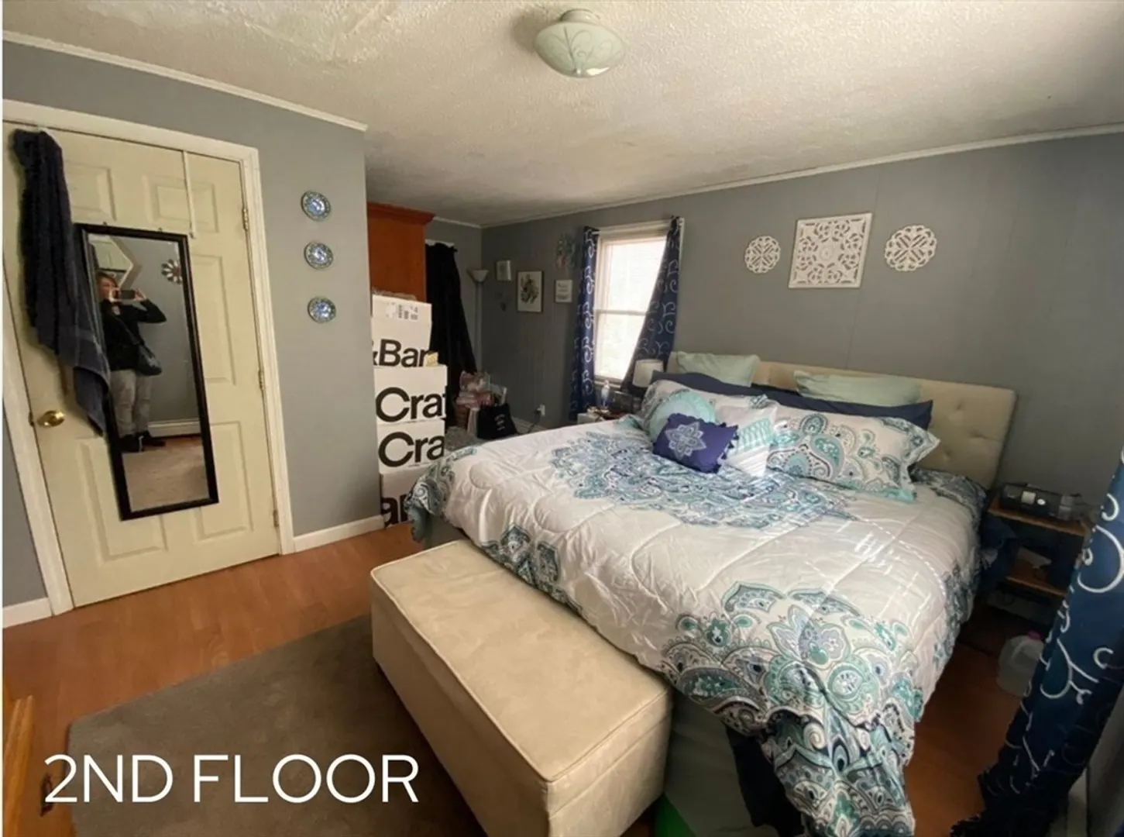
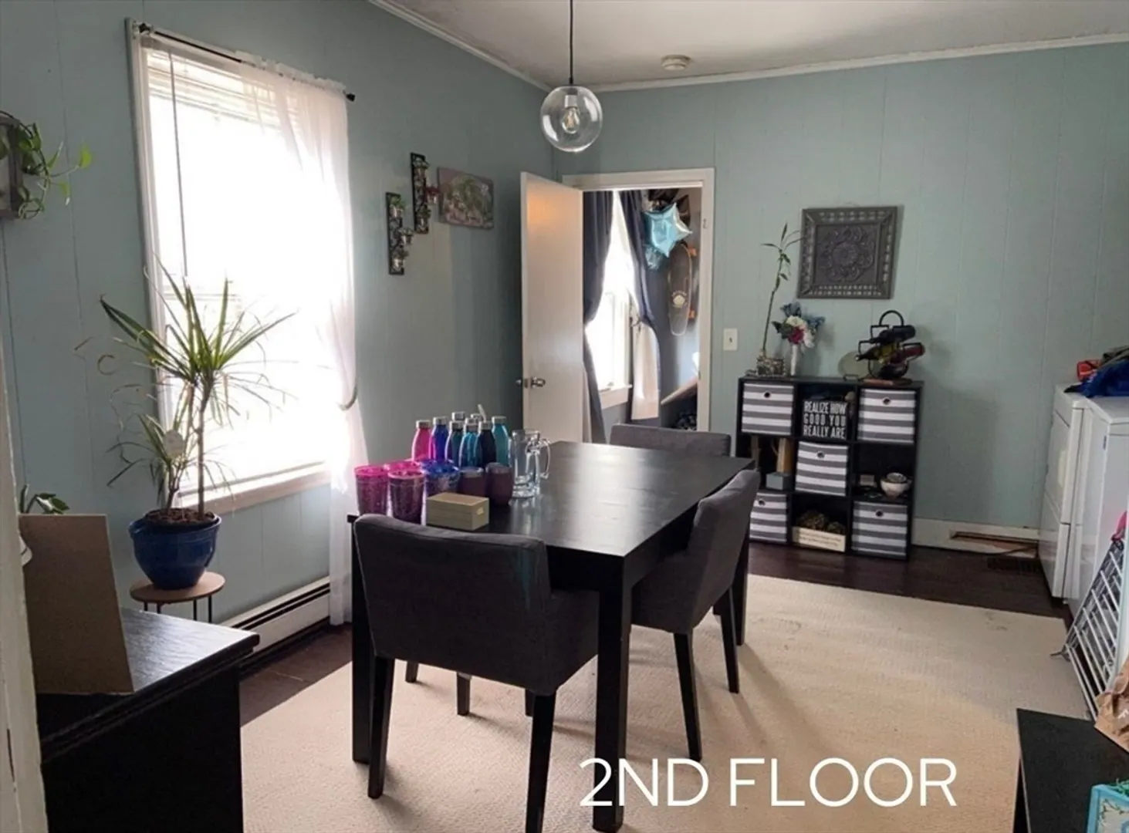
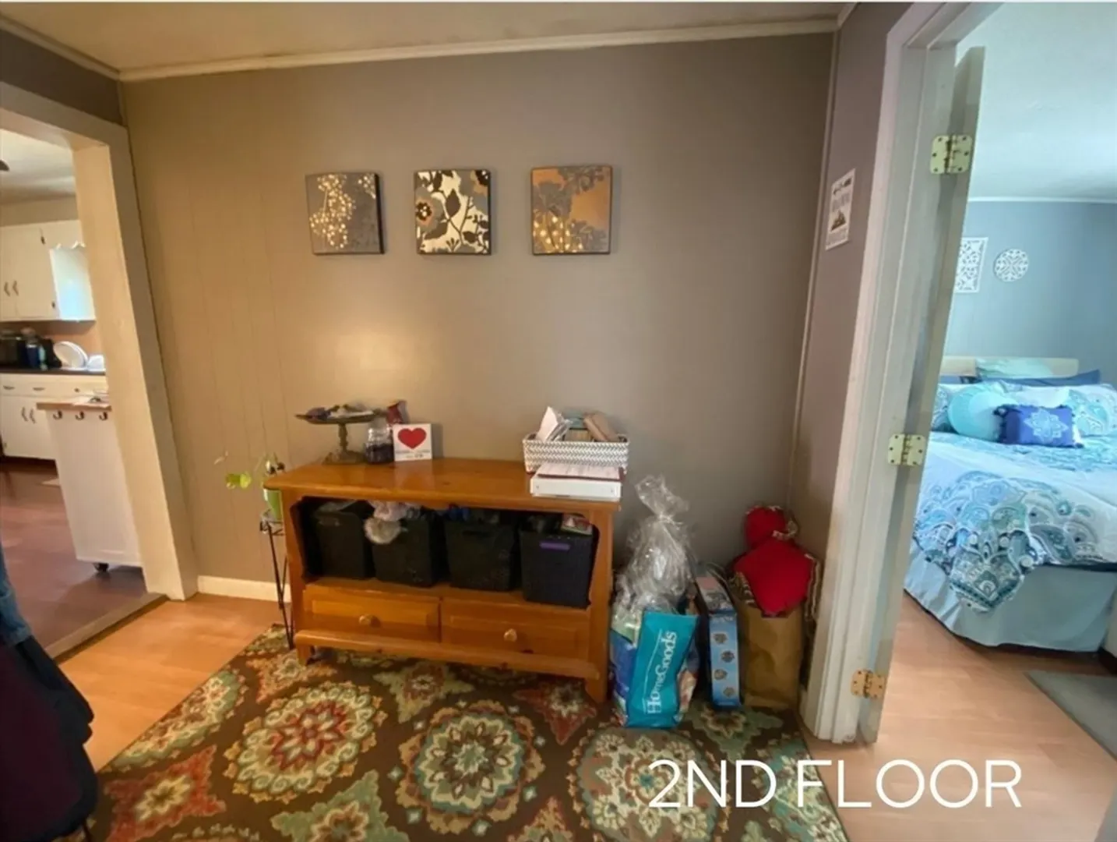
$490,000
4
Beds
2
Baths
2,484
Living Area
-
Property Description
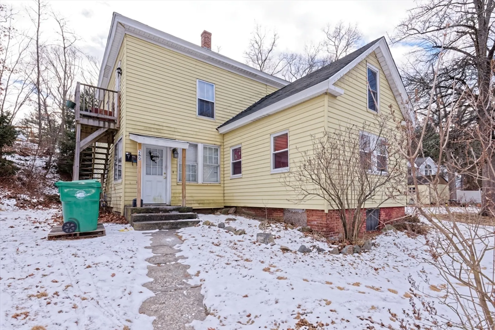
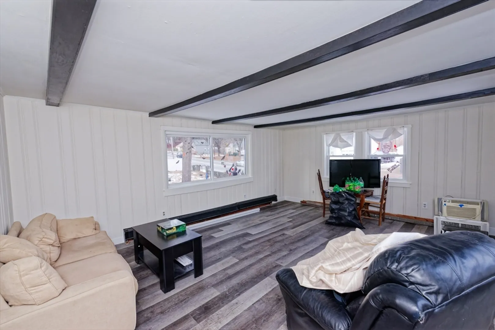
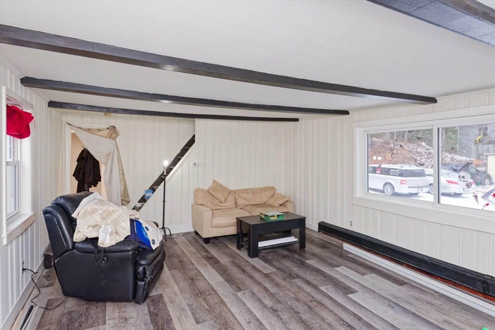
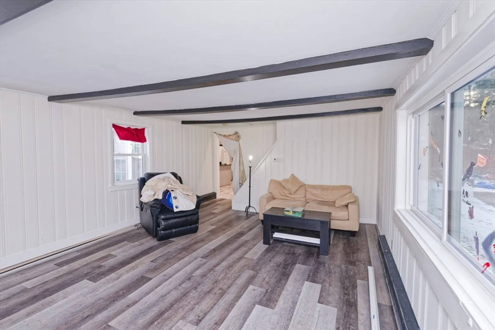
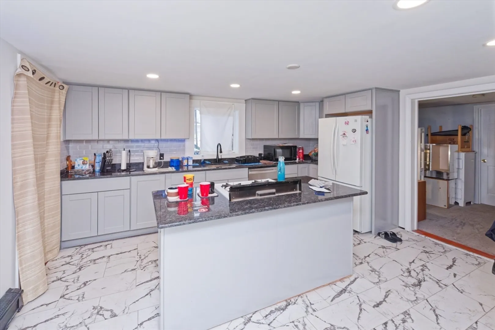
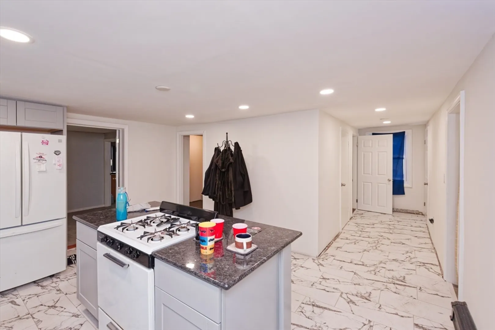
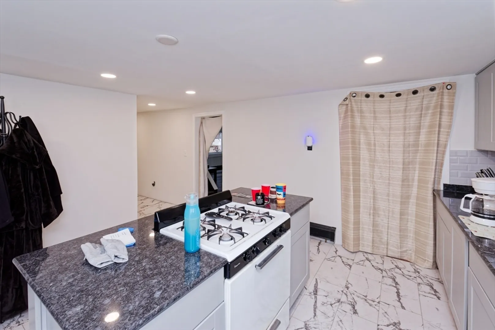
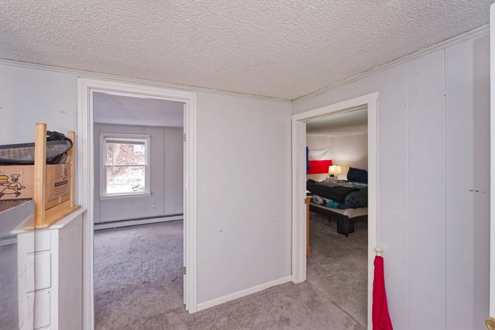
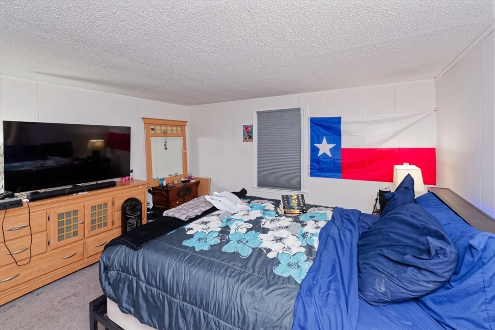
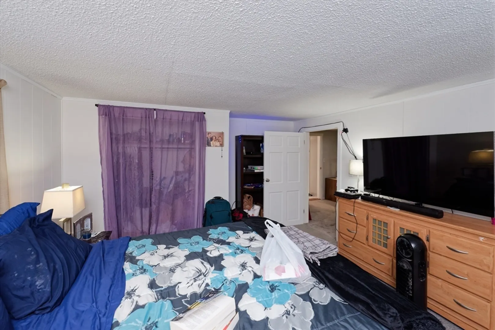
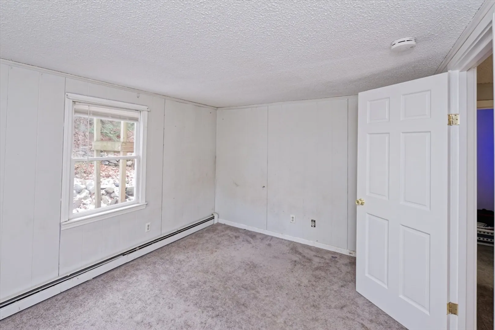
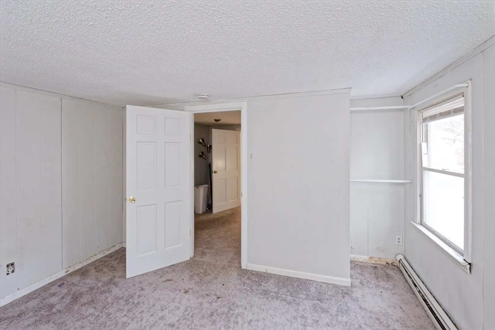
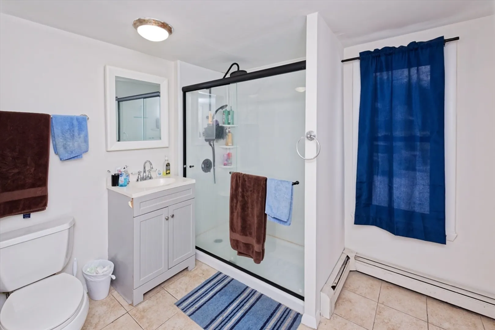
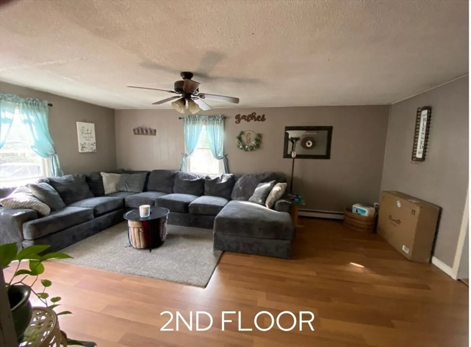
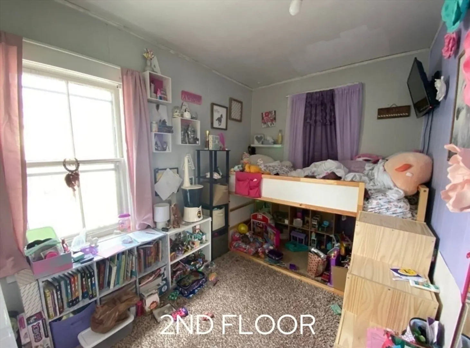
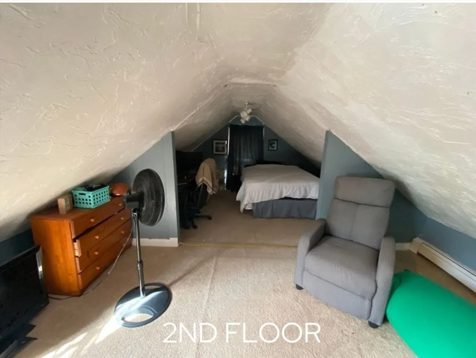
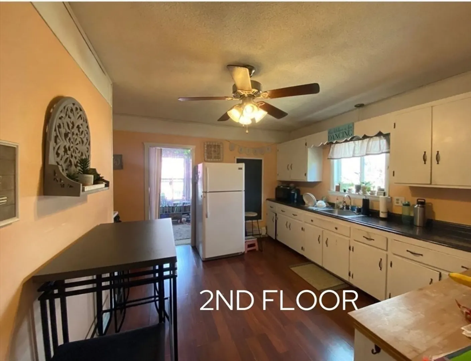
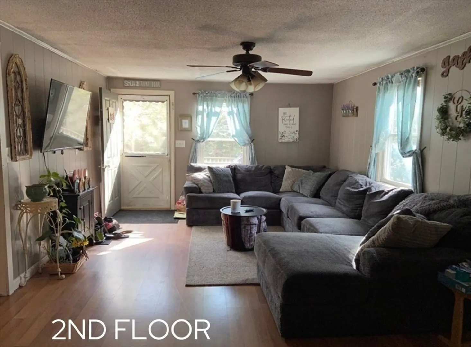
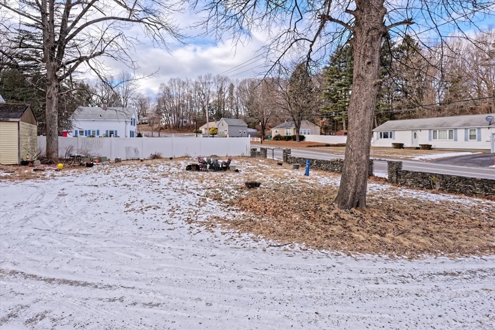
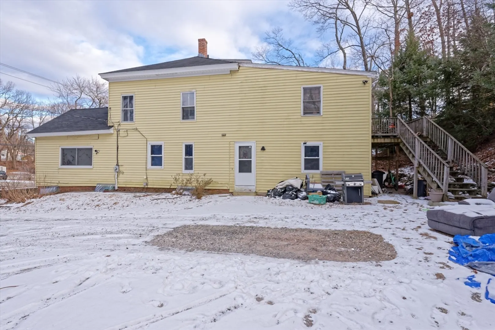
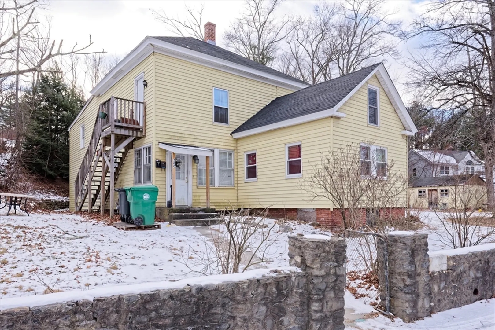
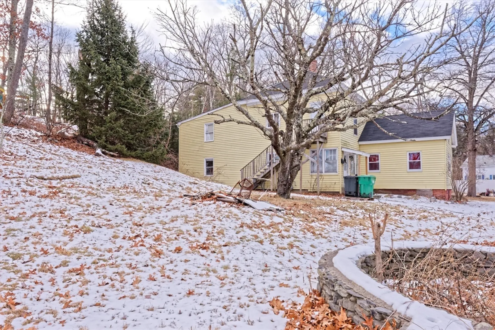
**Seller will give a $10,000 closing cost credit with acceptable offer** 1st floor will be available for owner/occupied by May 1. Fantastic two-family home just minutes from downtown! This property offers plenty of parking and a brand-new roof. The first-floor unit boasts an updated, spacious kitchen, a large living room, a cozy den, and a king-size primary bedroom. The bathroom has also been recently updated. With its prime location, this property is perfect for investors or as an owner-occupied home. Plus, all rents include utilities, making it an even more attractive opportunity. Don’t miss out on this versatile and well-maintained property!
-
Highlights
- Heating: Baseboard, Natural Gas
- Parking Spots: 8
- Property Type: 2 Family - 2 Units Up/Down
- Total Rooms: 10
- Status: Closed
- Levels: 3
- Property Class: Residential Income
- Stories: 3
- Year Built: 1900
-
Additional Details
- Appliances: Range, Dishwasher, Refrigerator
- Construction: Frame
- Foundation: Stone
- Lot Features: Level, Sloped
- Roof: Shingle
- Total Number of Units: 2
- Year Built Source: Public Records
- Basement: Full, Interior Entry, Sump Pump
- Flooring: Tile, Carpet, Laminate
- Interior Features: Storage, Upgraded Cabinets, Upgraded Countertops, Country Kitchen, Ceiling Fan(s), Living Room, Kitchen, Laundry Room, Office/Den
- Road Frontage Type: Public
- SqFt Source: Public Record
- Year Built Details: Approximate
- Zoning: Multi
-
Amenities
- Community Features: Shopping, Park, Medical Facility, Laundromat, Highway Access, House of Worship, Public School
- Parking Features: Off Street
-
Utilities
- Electric: Circuit Breakers
- Water Source: Public
- Sewer: Public Sewer
-
Fees / Taxes
- Assessed Value: $399,800
- Compensation Based On: Net Sale Price
- Rental Fee Includes: Unit 1(Heat, Electric, Water, Hot Water), Unit 2(Heat, Electric, Water, Hot Water)
- Taxes: $5,253
- Buyer Agent Compensation: 2%
- Facilitator Compensation: 2%
- Tax Year: 2024
- Total Rent: $4,300
Similar Listings
Sold
21 Photos
Sold
21 Photos
Sold
28 Photos
Sold
1 Photo
Content © 2026 MLS Property Information Network, Inc. The information in this listing was gathered from third party resources including the seller and public records.
Listing information provided courtesy of ERA Key Realty Services- Fram.
MLS Property Information Network, Inc. and its subscribers disclaim any and all representations or warranties as to the accuracy of this information.
