
Sold!
$395,000
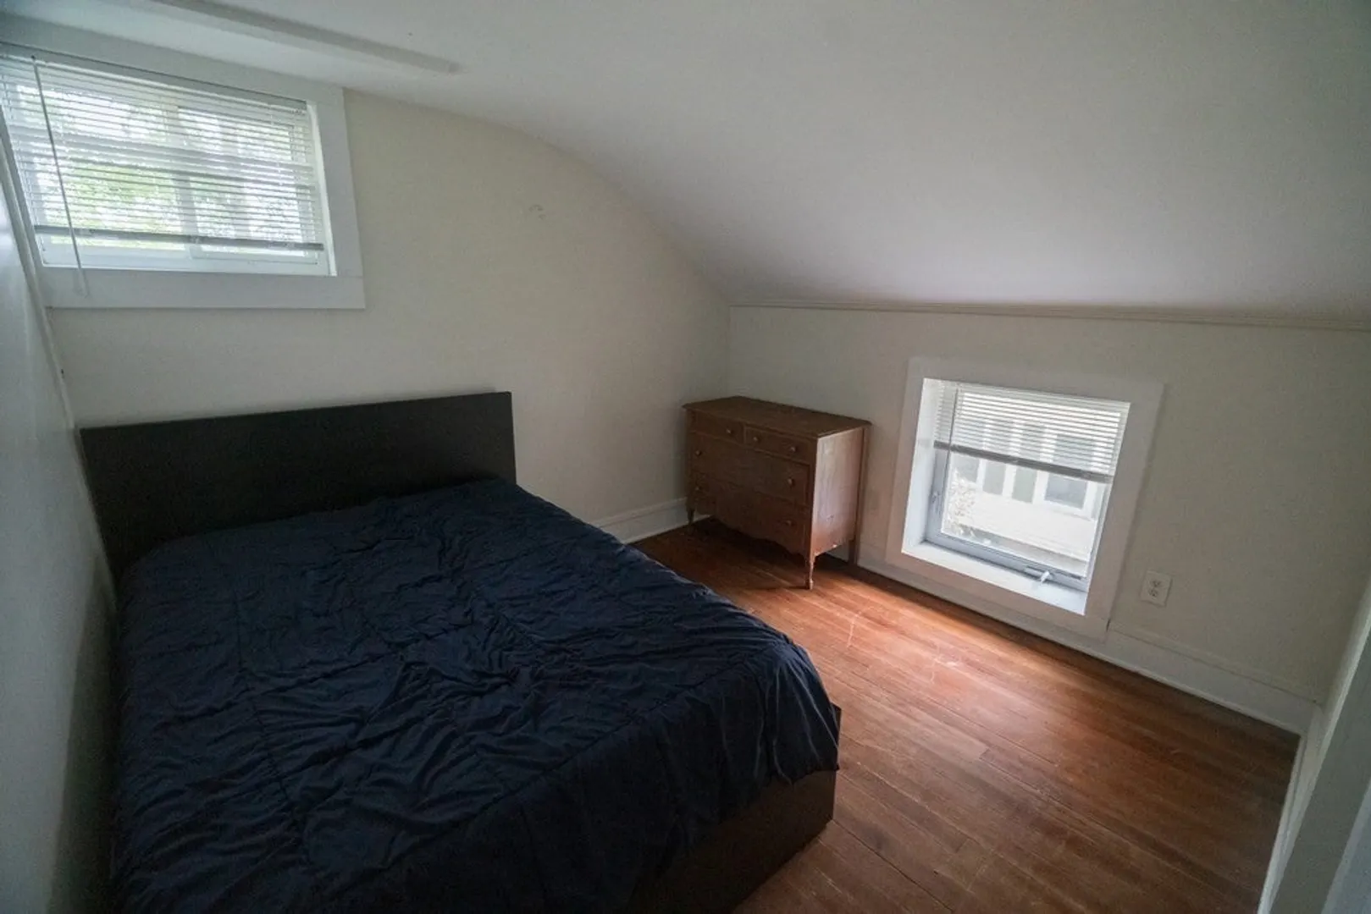
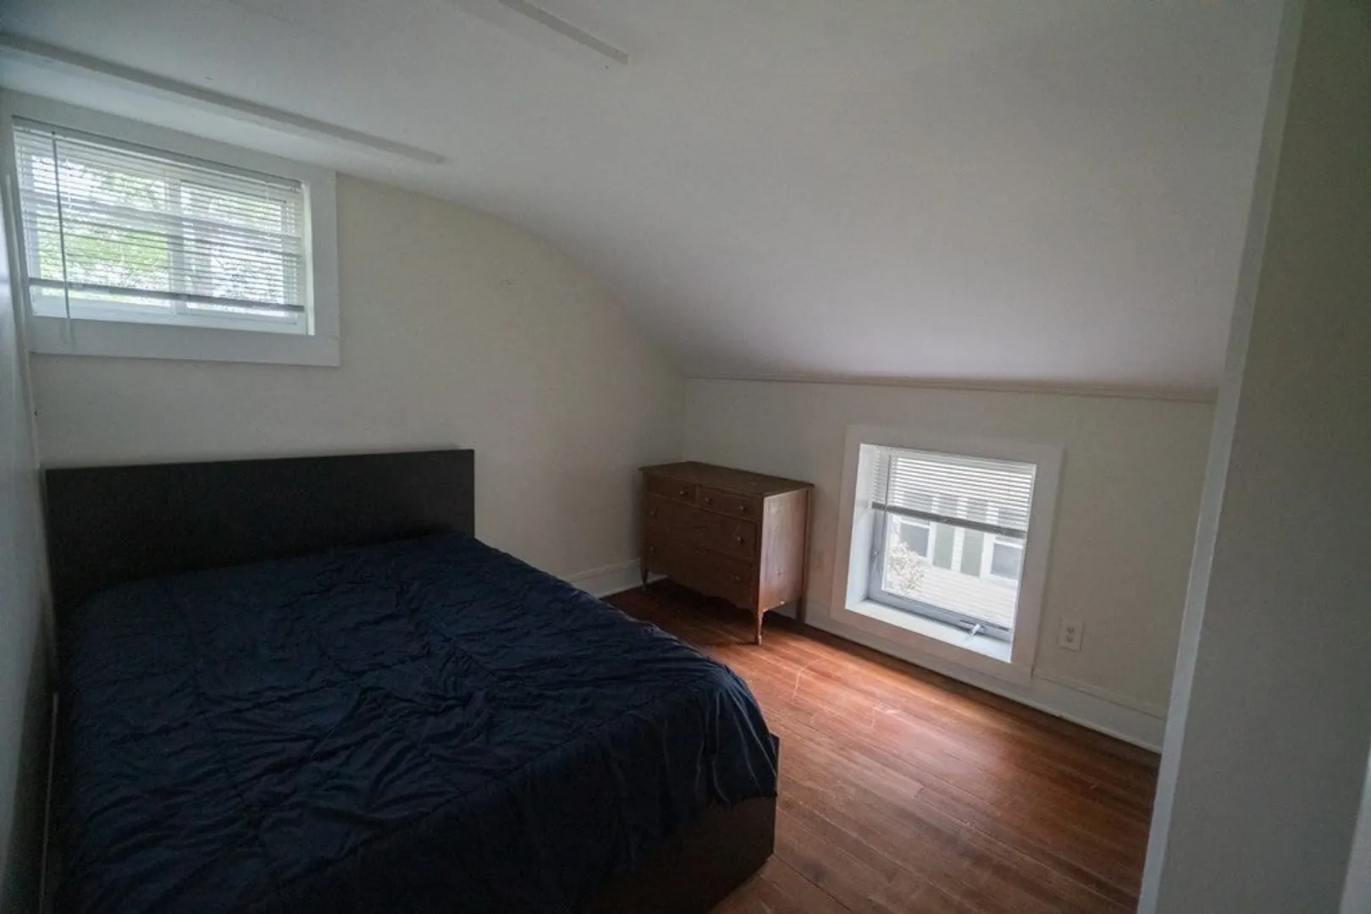
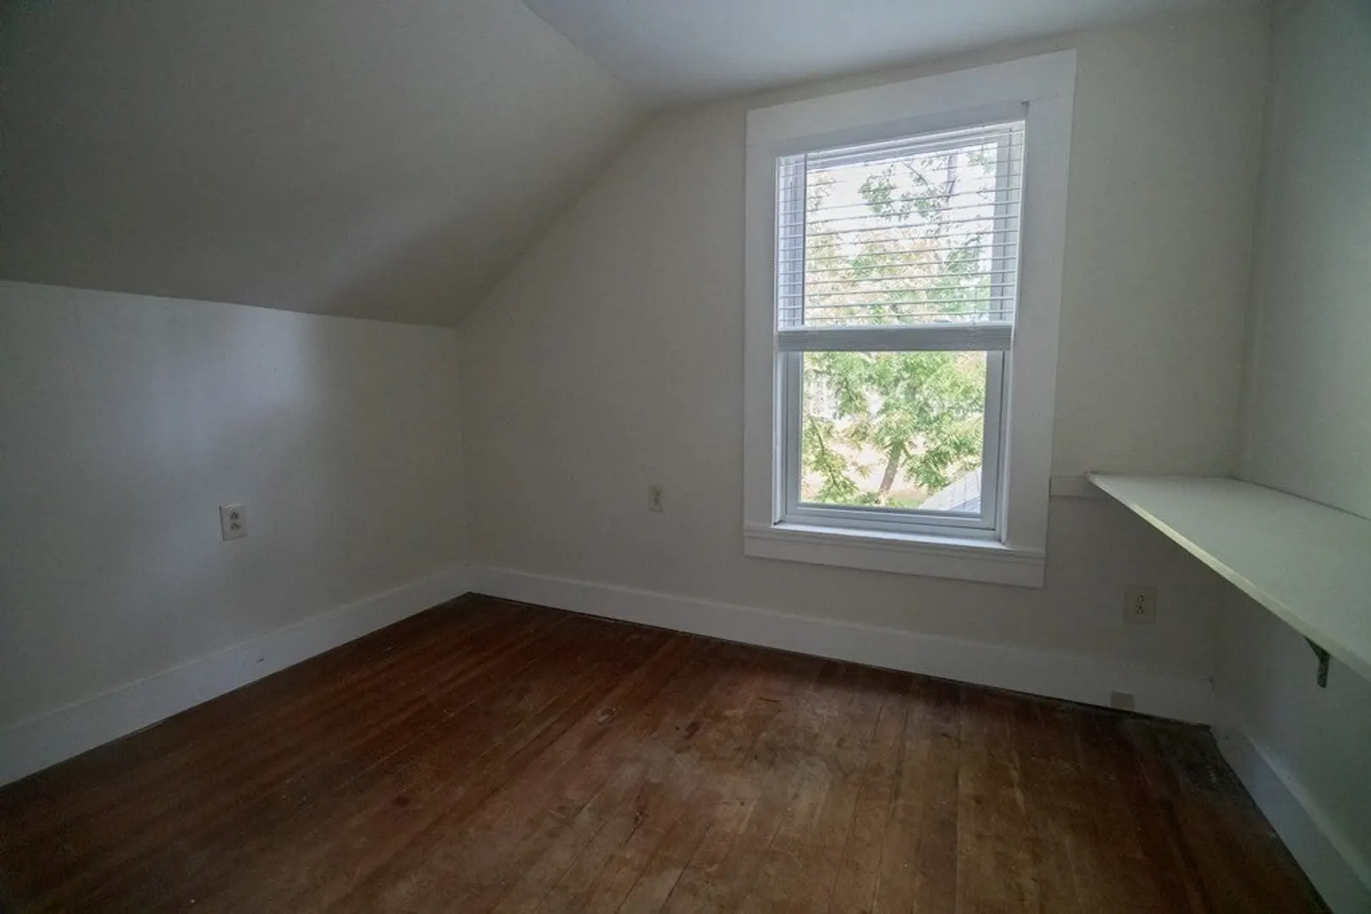
4
Beds
2/1
Baths
1,193
Living Area
-
Property Description
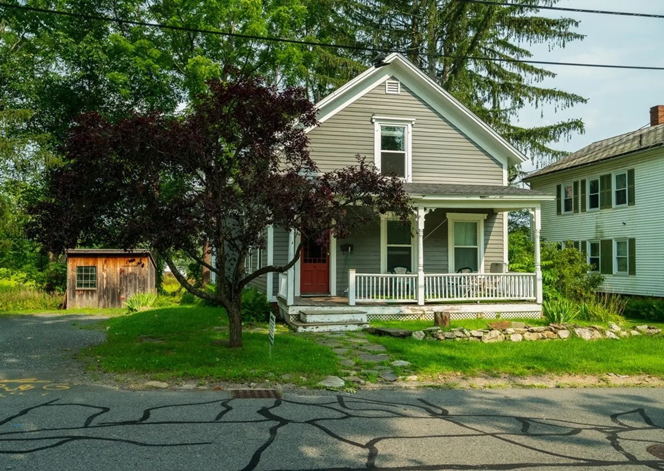
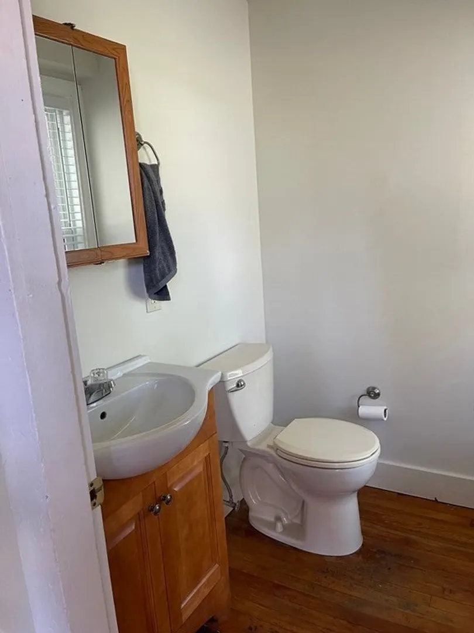
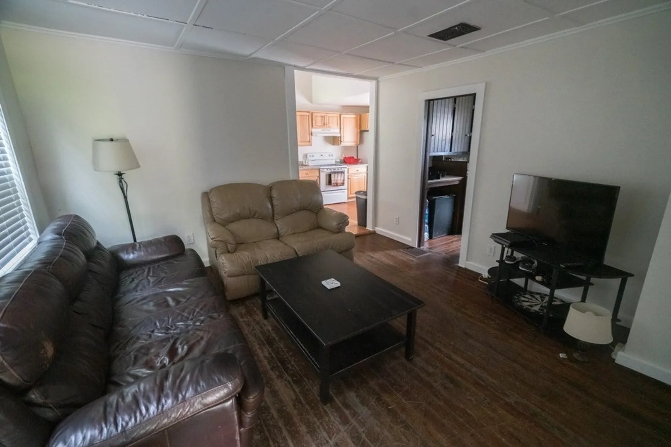
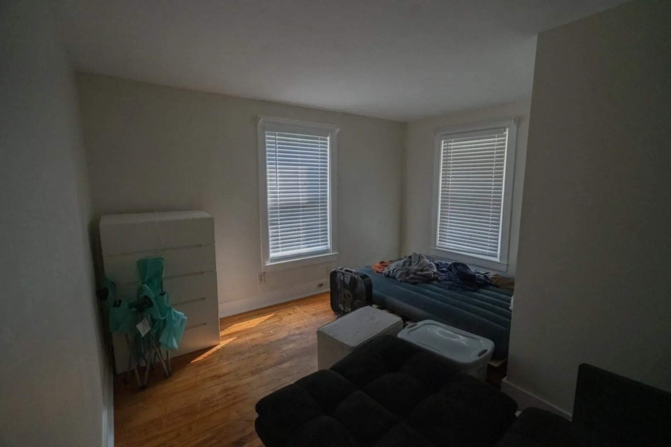
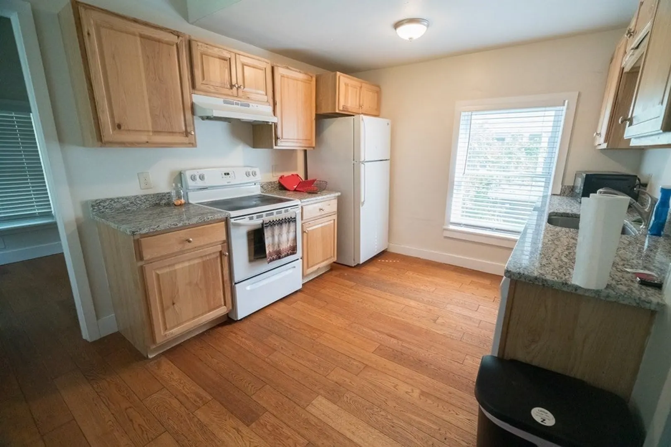
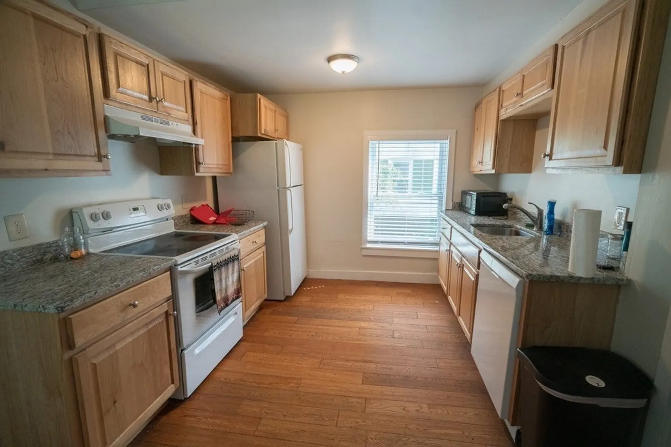
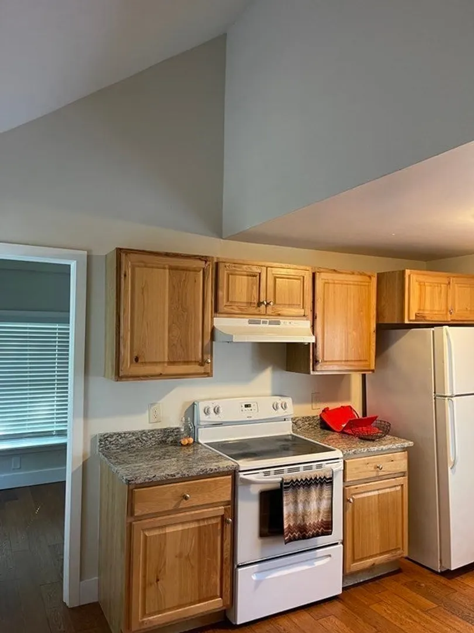
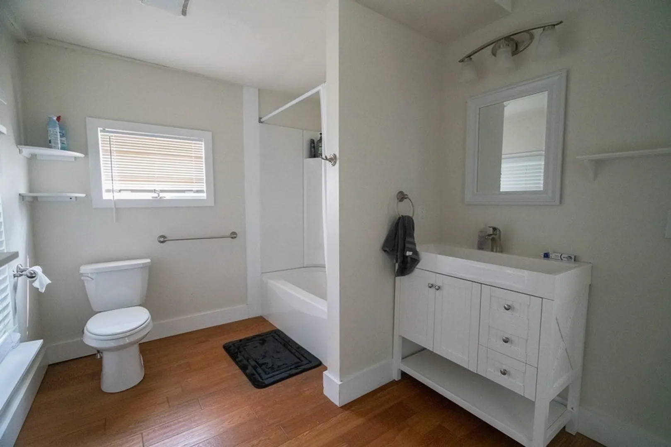
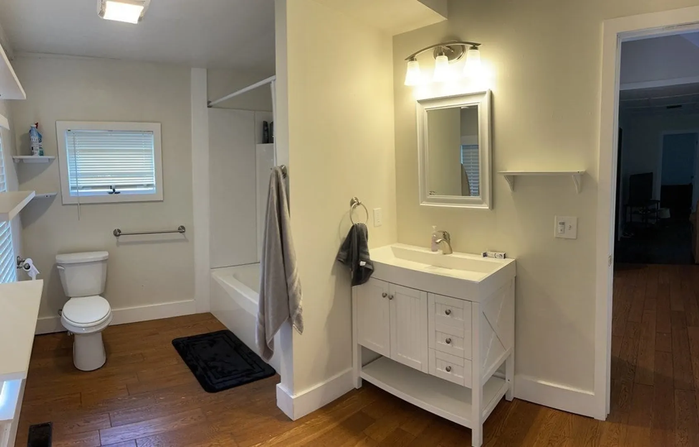
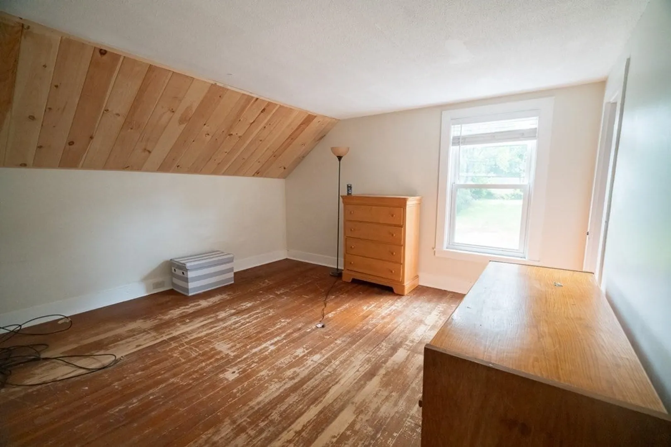
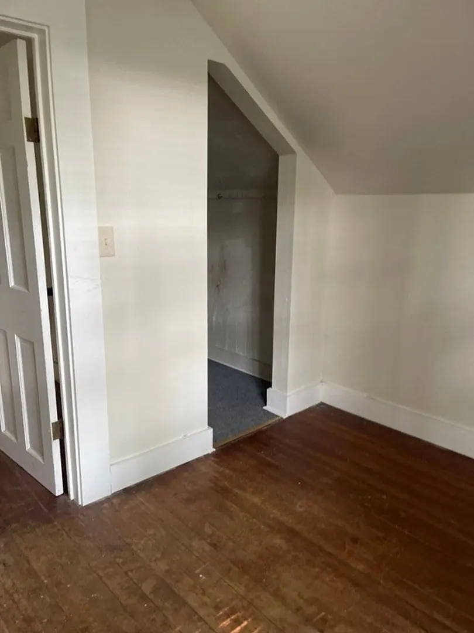
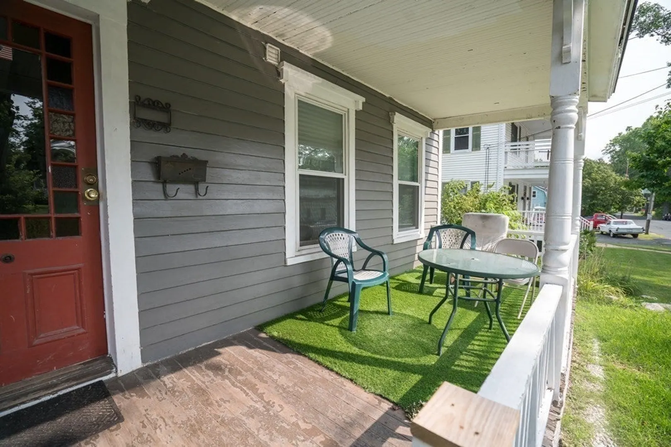
Attention Investors & Landlords! Here is an opportunity to own a turn-key investment property with a great rental history! Close to Amherst Center and PTVA bus lines, this is a desirable location for tenants. There have been recent improvement's including New roof (2023) Exterior painting (2021) New 2nd full bath added (2021) Kitchen remodeled (2021) Furnace (2013) Rear steps (2021) Showings begin Saturday 8/5 by appointment. Don't miss out!
-
Highlights
- Cooling: Window Unit(s)
- Parking Spots: 4
- Property Type: Single Family Residence
- Total Rooms: 7
- Status: Closed
- Heating: Forced Air, Oil
- Property Class: Residential
- Style: Antique, Farmhouse
- Year Built: 1860
-
Additional Details
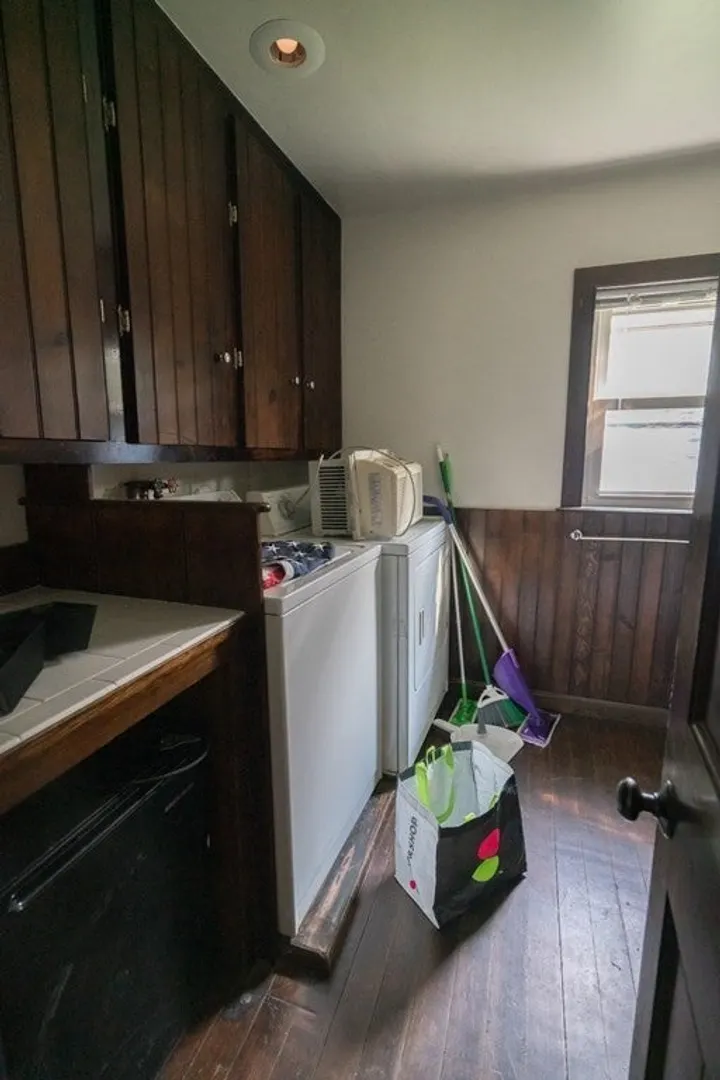
- Appliances: Range, Dishwasher, Refrigerator, Washer, Dryer, Utility Connections for Electric Oven, Utility Connections for Electric Dryer
- Construction: Frame
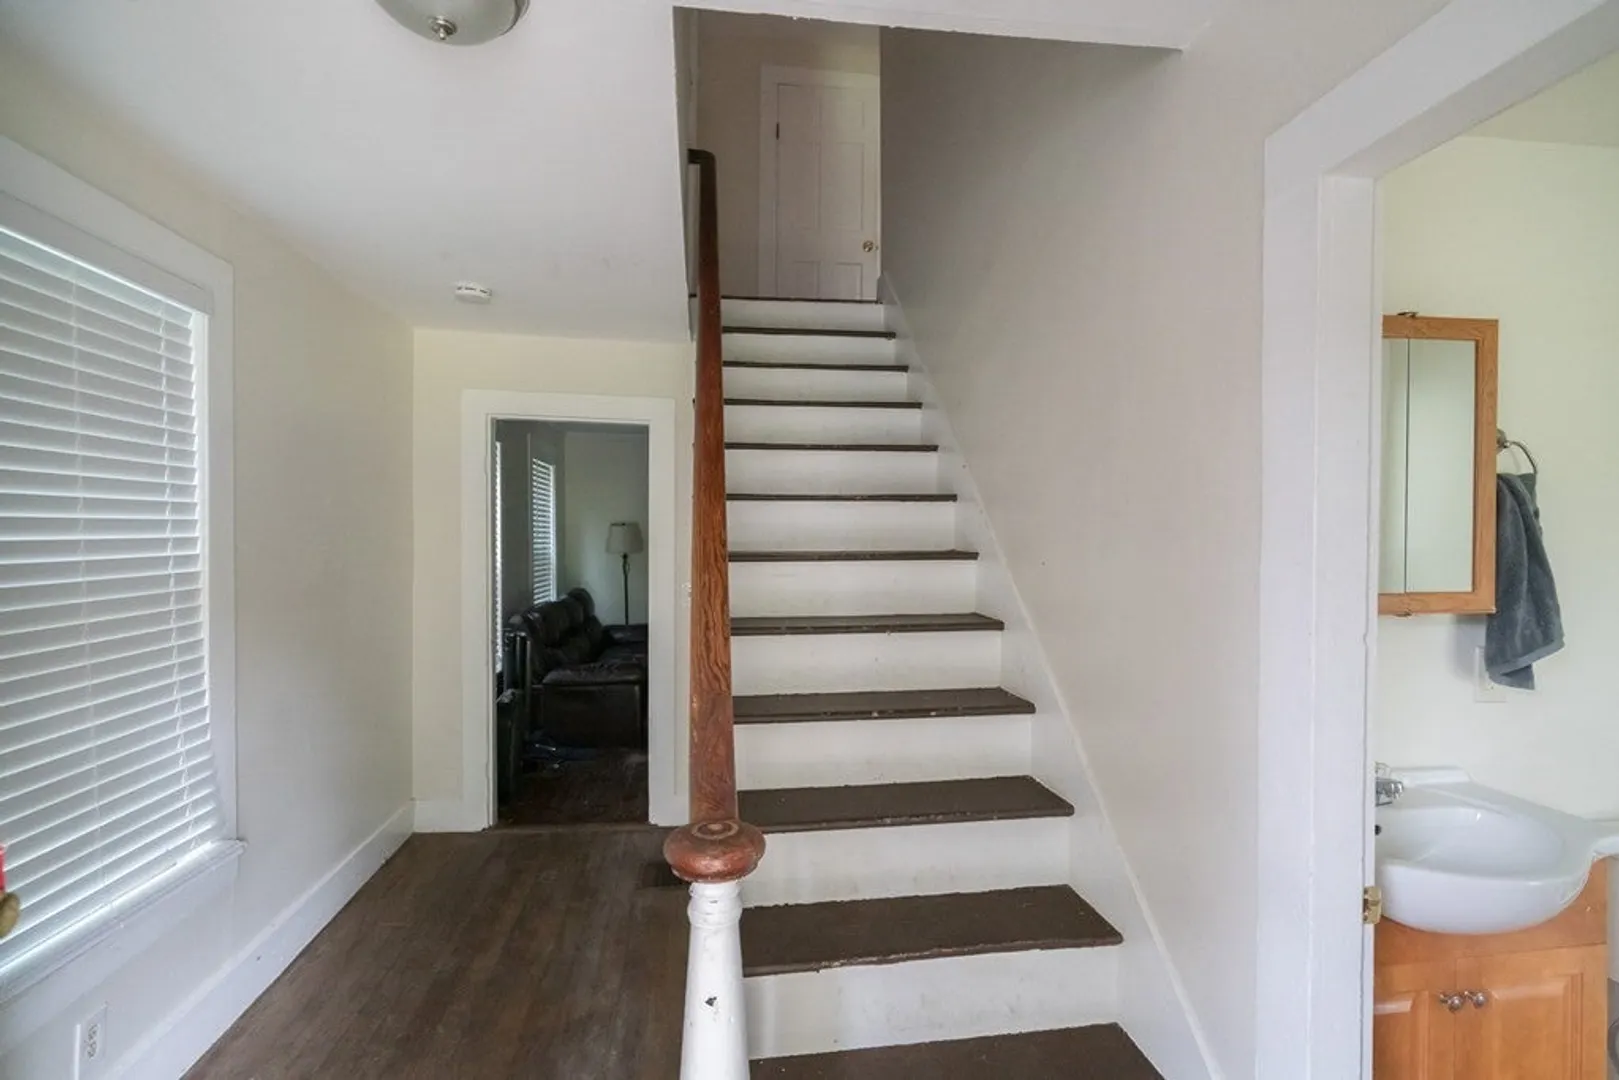
- Flooring: Wood, Engineered Hardwood
- Interior Features: Mud Room, Internet Available - Broadband
- Road Frontage Type: Public
- Year Built Details: Actual
- Zoning: Res
- Basement: Full, Walk-Out Access, Interior Entry, Dirt Floor
- Exterior Features: Porch, Deck - Wood
- Foundation: Stone, Brick/Mortar
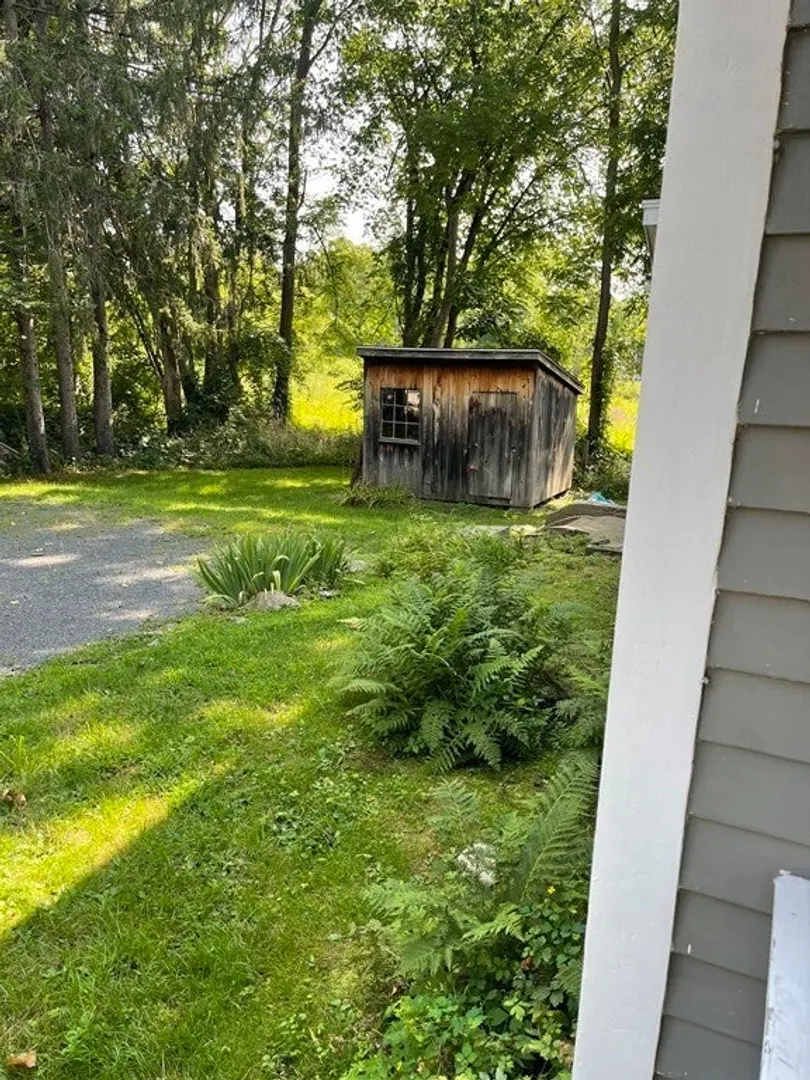
- Lot Features: Wooded, Level
- Roof: Shingle
- Year Built Source: Public Records
-
Amenities
- Community Features: Public Transportation, Shopping, House of Worship, Public School, University
- Parking Features: Stone/Gravel
-
Utilities
- Electric: Circuit Breakers
- Water Source: Public
- Sewer: Public Sewer
-
Fees / Taxes
- Assessed Value: $302,000
- Compensation Based On: Net Sale Price
- Tax Year: 2023
- Buyer Agent Compensation: 2%
- Facilitator Compensation: 2%
- Taxes: $6,070
Similar Listings
Sold
42 Photos
Sold
30 Photos
Sold
30 Photos
Sold
31 Photos
Content © 2026 MLS Property Information Network, Inc. The information in this listing was gathered from third party resources including the seller and public records.
Listing information provided courtesy of Ashton Realty Group.
MLS Property Information Network, Inc. and its subscribers disclaim any and all representations or warranties as to the accuracy of this information.
