
Sold!
$649,000
2
Beds
1/1
Bath
2,373
Living Area
-
Property Description
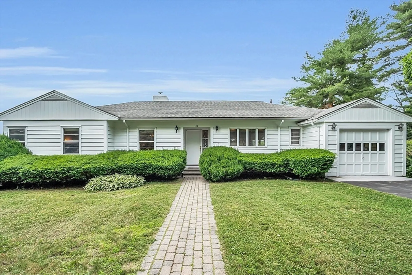
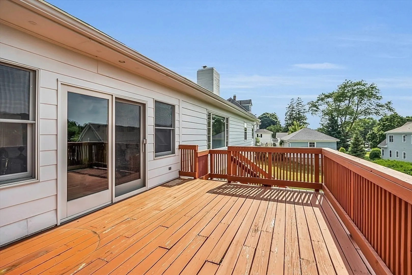
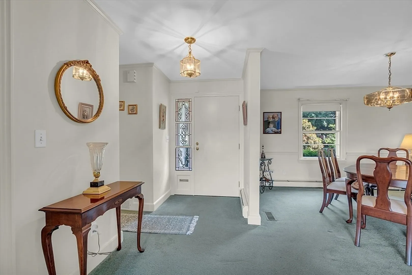
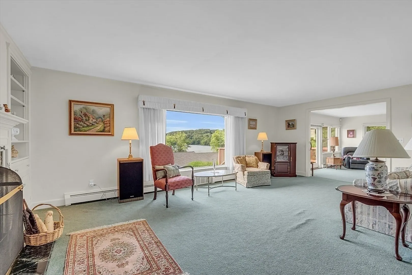
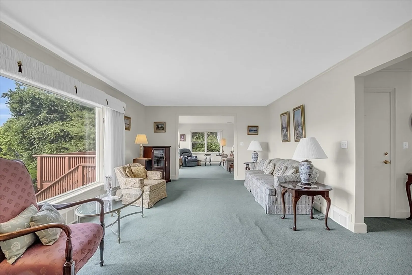
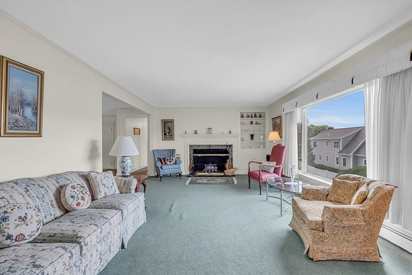
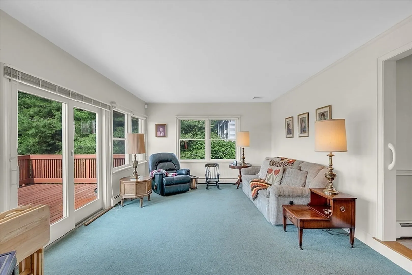
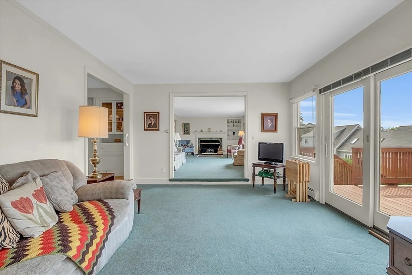
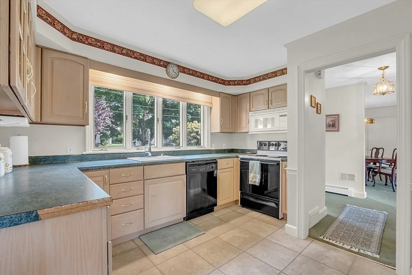
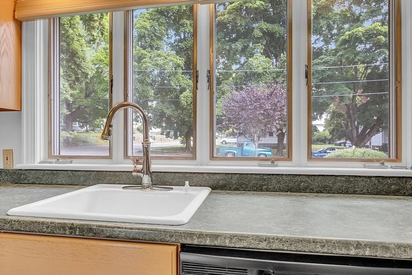
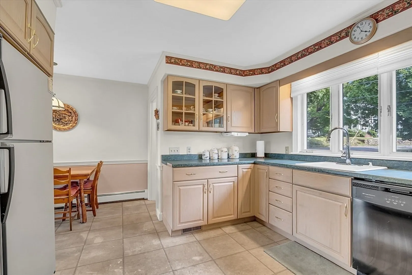
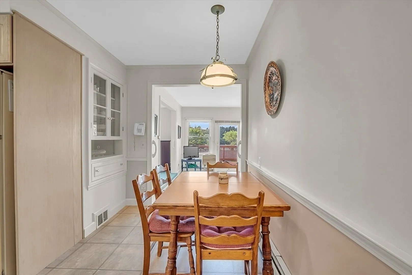
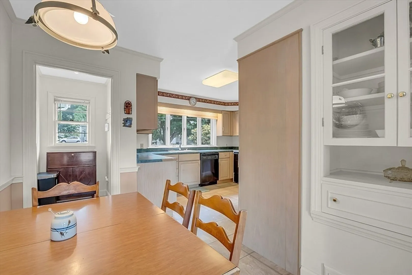
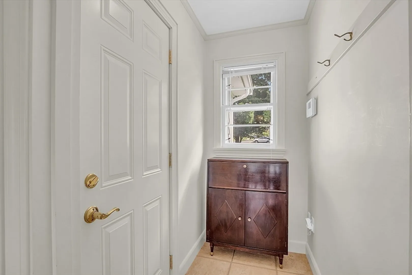
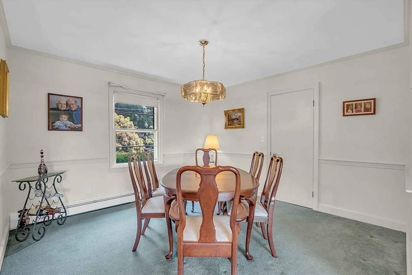
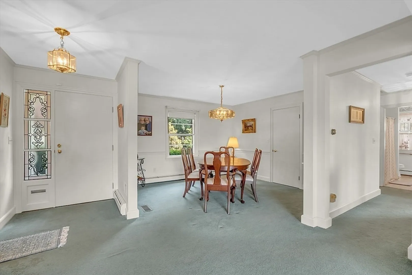
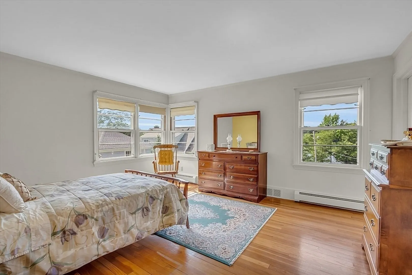
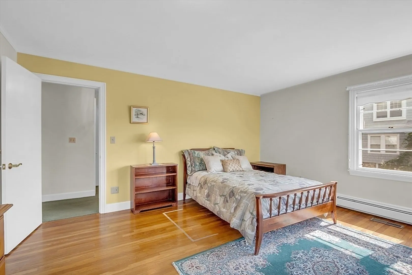
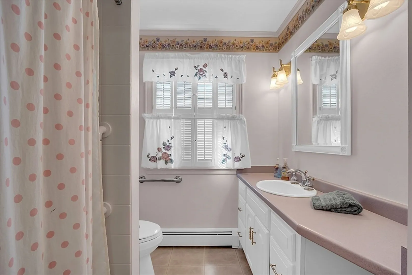
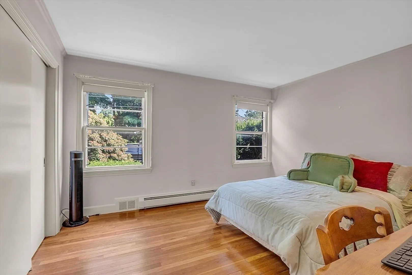
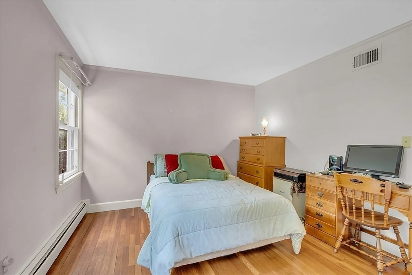
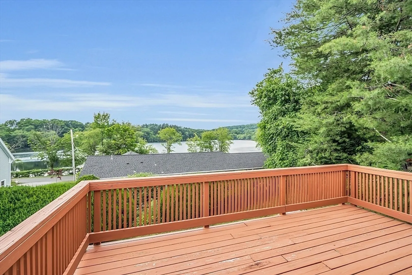
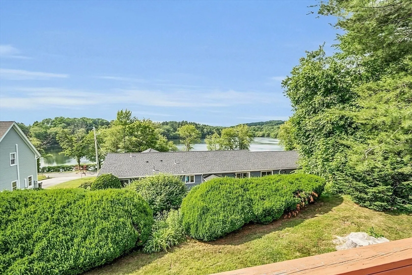
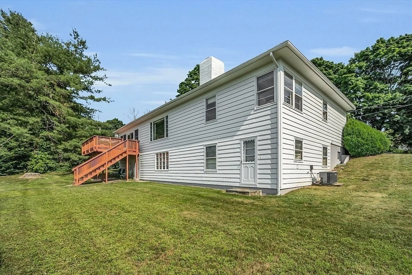
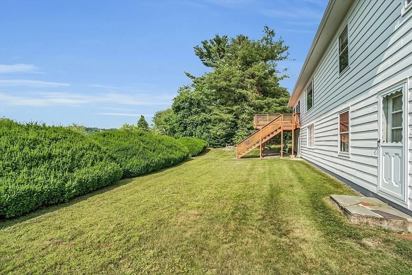
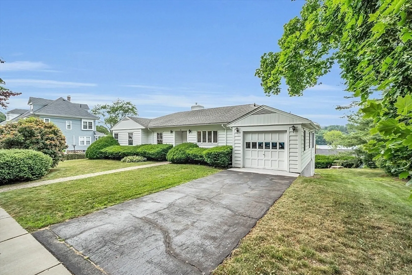
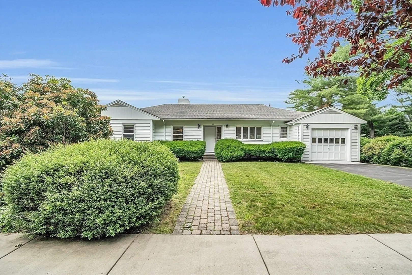
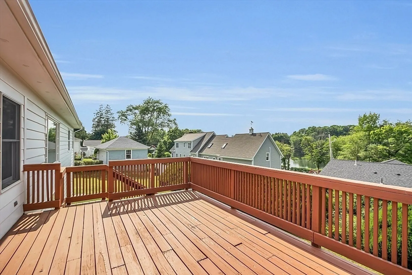
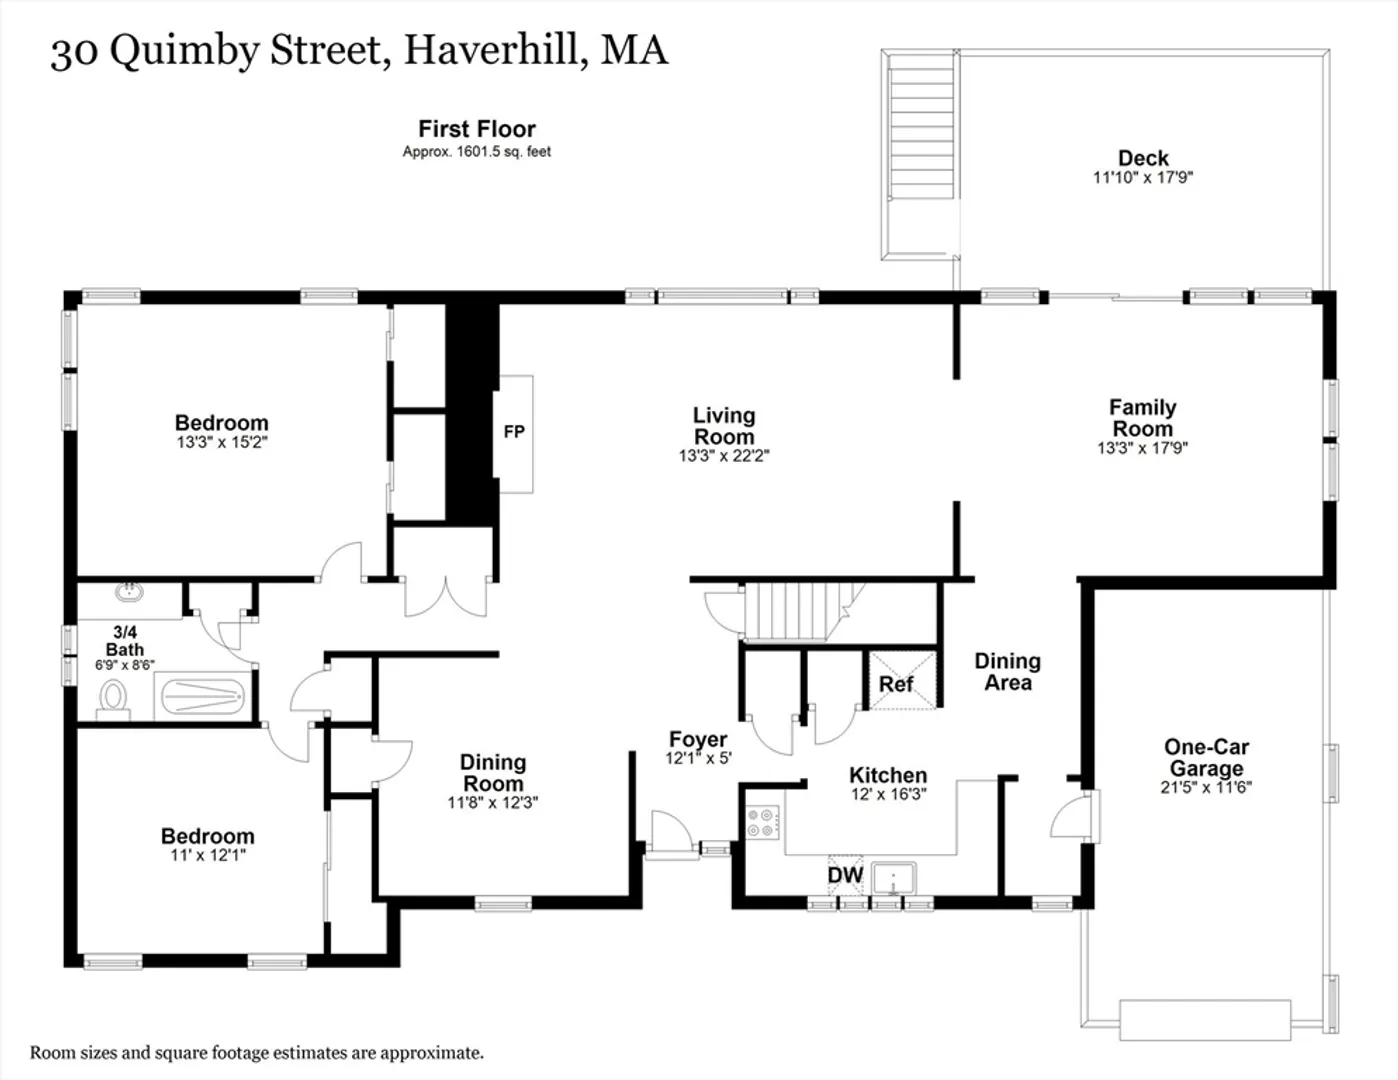
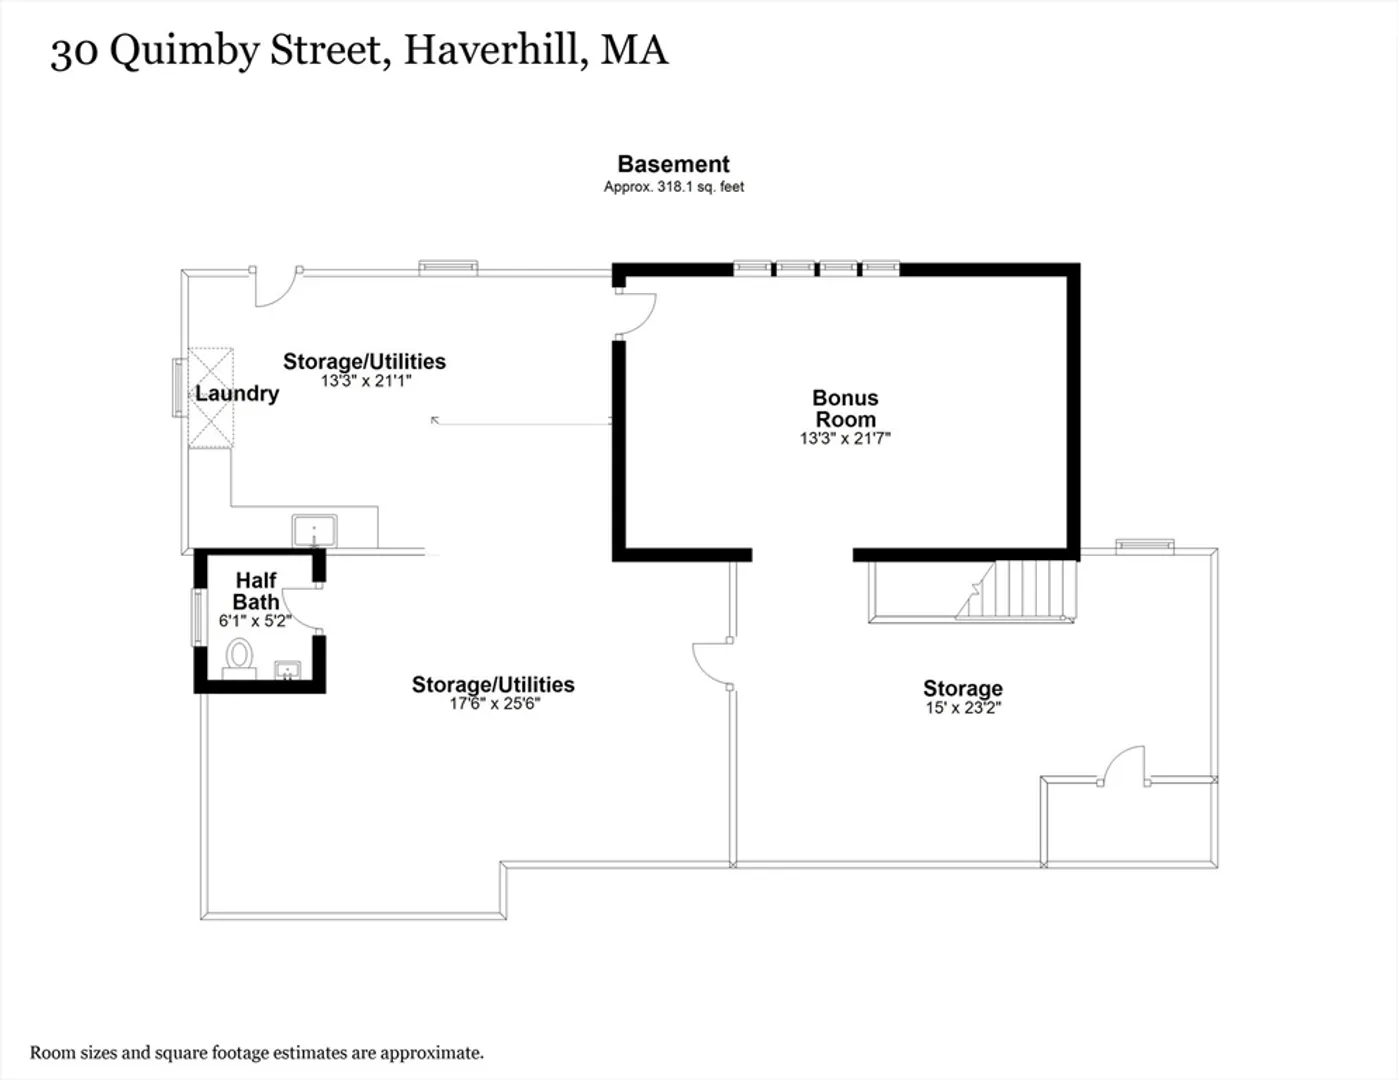
Ranch home, on a quiet dead end street, with an unobstructed view of Lake Pentucket! Enjoy single level living with a great layout including an eat-in kitchen, dining room with built in hutch, living room with a large picture window, built ins and wood burning fireplace, step-down family room with a slider out to the deck (fabulous water views), main bedroom with two closets, second bedroom, and full bathroom with linen closet. There is crown molding and an abundance of closet space throughout the home. Large lower level offers high ceilings and is partially finished with a bonus room, half bath, laundry, and plenty of storage closets. Lots of potential to expand and create additional living space in the lower level. 30 Quimby Street is located in a desirable neighborhood with sidewalks and convenient to schools, Winnekenni Park, shopping and highways. Showings begin at first Open House on Saturday 6/22 (11:00-1:00 pm).
-
Highlights
- Cooling: Central Air
- Parking Spots: 1
- Property Type: Single Family Residence
- Total Rooms: 6
- Status: Closed
- Heating: Baseboard, Natural Gas
- Property Class: Residential
- Style: Ranch
- Year Built: 1952
-
Additional Details
- Appliances: Water Heater, Range, Dishwasher, Disposal, Refrigerator, Washer, Dryer
- Construction: Frame
- Fireplaces: 1
- Foundation: Concrete Perimeter
- Road Frontage Type: Public
- Year Built Details: Actual
- Zoning: Rh
- Basement: Full, Partially Finished, Walk-Out Access, Interior Entry
- Exterior Features: Deck - Wood, Rain Gutters
- Flooring: Tile, Carpet, Hardwood, Flooring - Wall to Wall Carpet
- Interior Features: Bonus Room, Central Vacuum
- Roof: Shingle
- Year Built Source: Public Records
-
Amenities
- Community Features: Public Transportation, Shopping, Park, Walk/Jog Trails, Medical Facility, Highway Access, Public School, T-Station
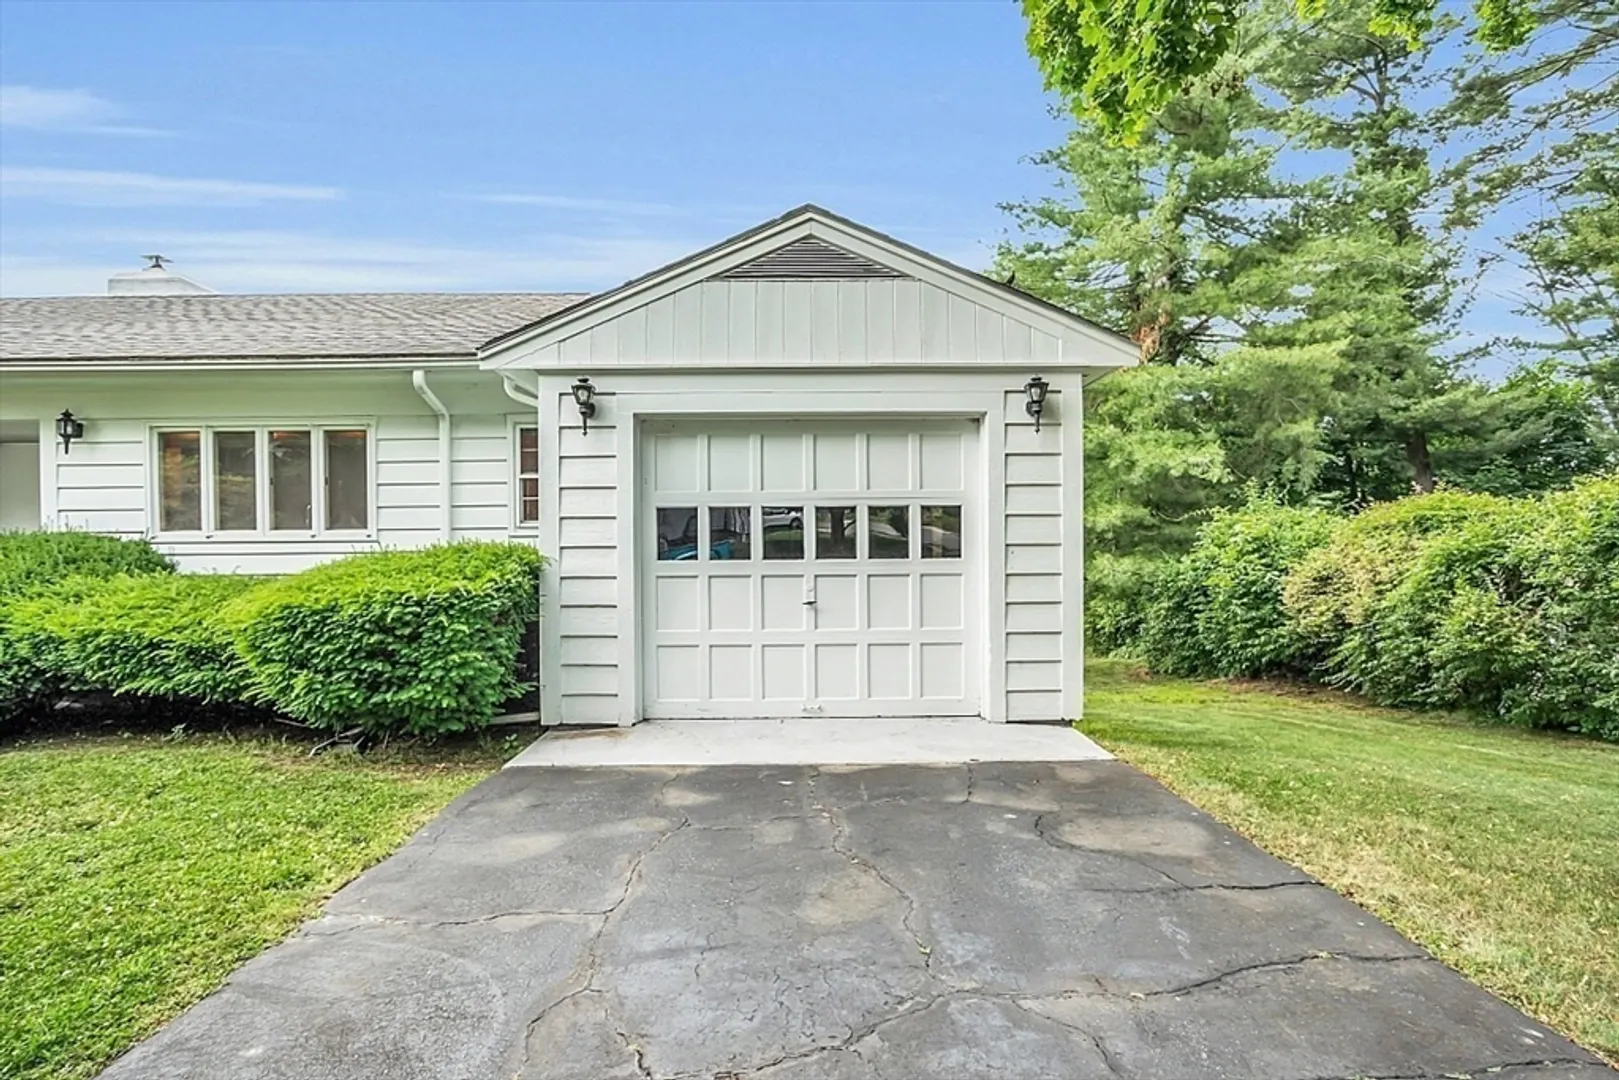
- Parking Features: Attached, Paved Drive, Off Street, Paved
- Covered Parking Spaces: 1
-
Utilities
- Sewer: Public Sewer
- Water Source: Public
-
Fees / Taxes
- Assessed Value: $513,700
- Compensation Based On: Net Sale Price
- Tax Year: 2024
- Buyer Agent Compensation: 2.0%%
- Facilitator Compensation: 1.0%%
- Taxes: $5,466
Similar Listings
Sold
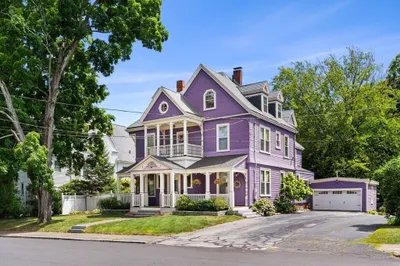
42 Photos
Sold
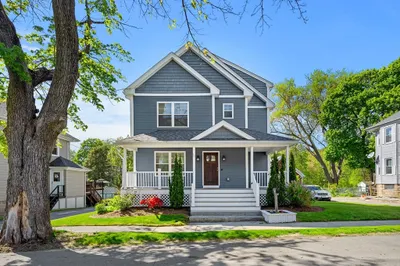
18 Photos
Sold
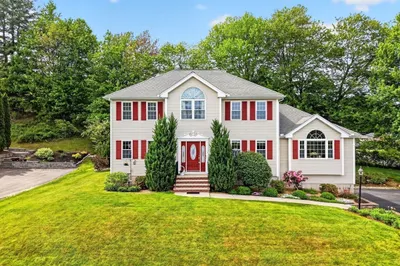
34 Photos
Sold
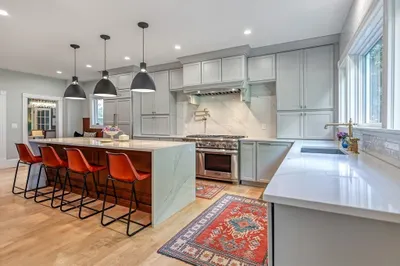
39 Photos
Content © 2026 MLS Property Information Network, Inc. The information in this listing was gathered from third party resources including the seller and public records.
Listing information provided courtesy of Coldwell Banker Realty - Haverhill.
MLS Property Information Network, Inc. and its subscribers disclaim any and all representations or warranties as to the accuracy of this information.
