
50 Linwood Street
$724,900
4
Beds
3
Baths
3,347
Sqft
- Request Info
- Call
- Save
-
More
- Mortgage Calculator

Property Tools
$724,900
4
Beds
3
Baths
3,347
Living Area
-
Property Description
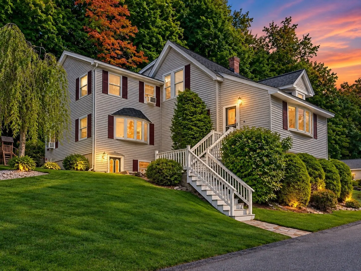
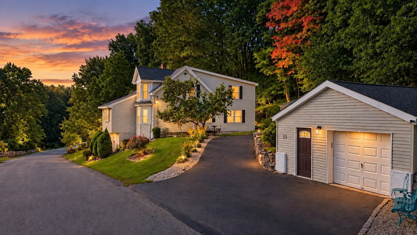
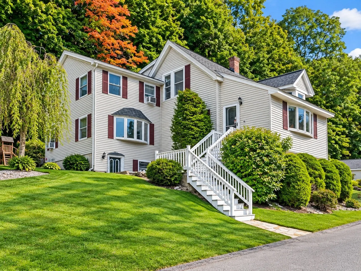
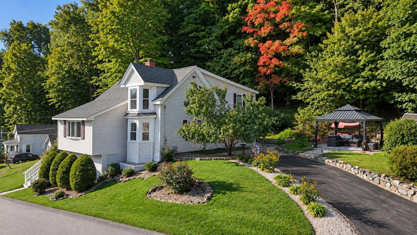
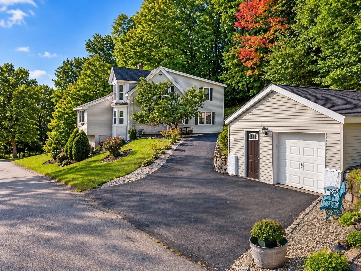
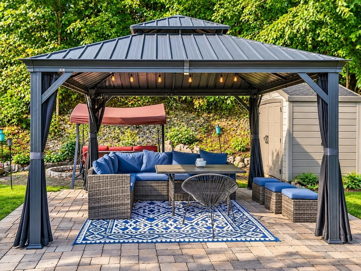
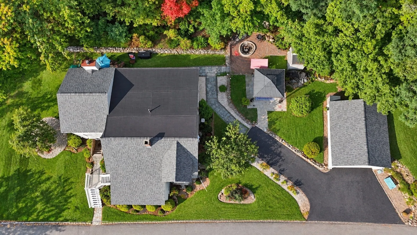
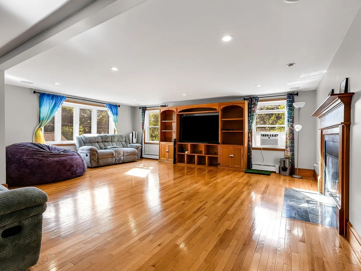
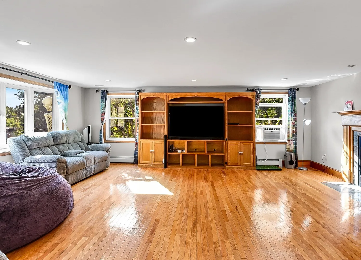
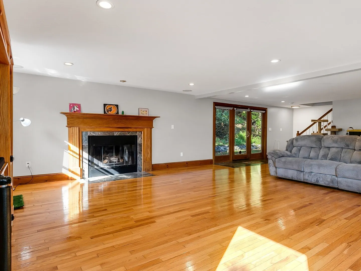
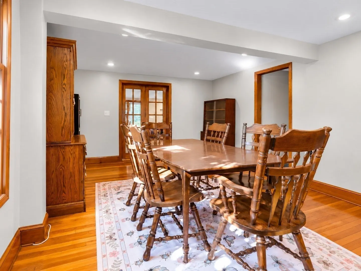
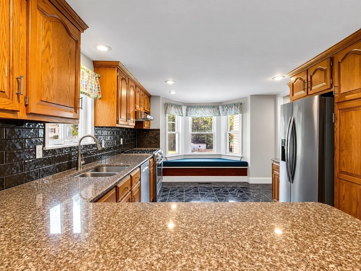
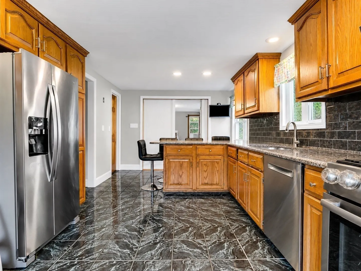
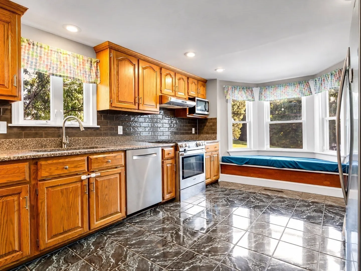
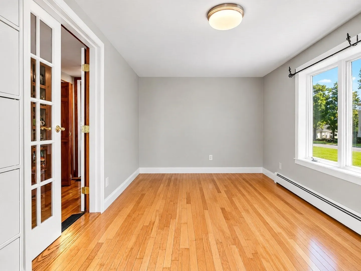
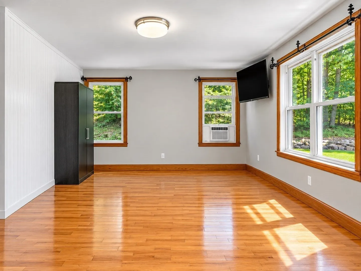
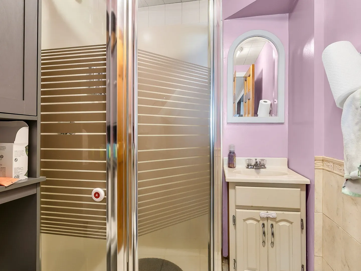
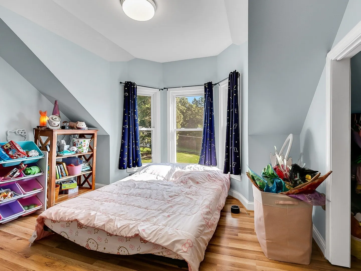
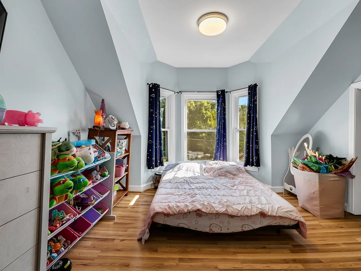
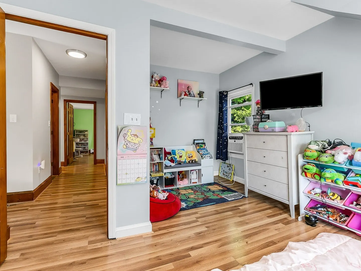
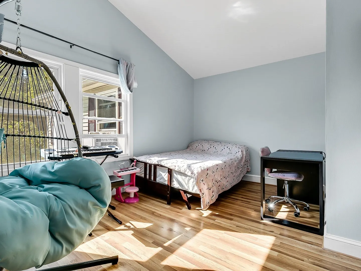
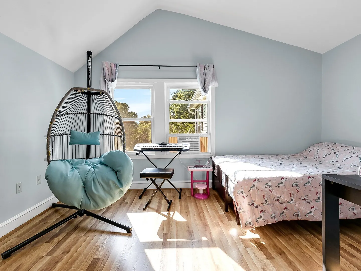
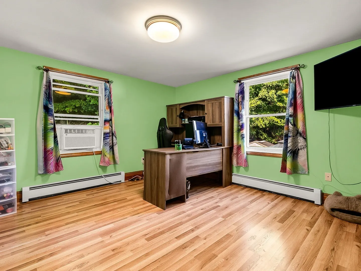
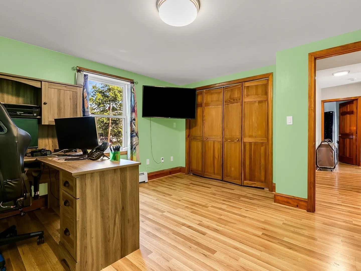
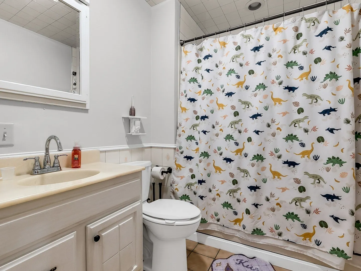
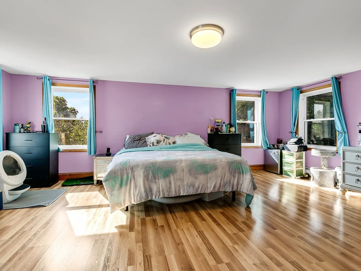
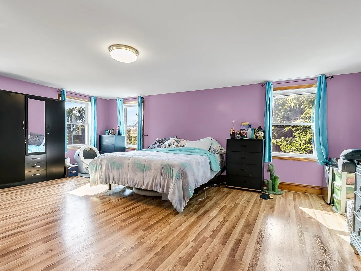
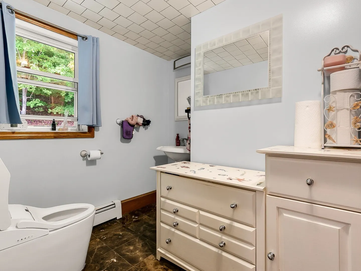
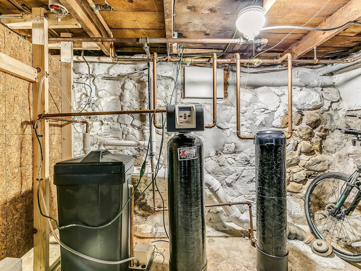
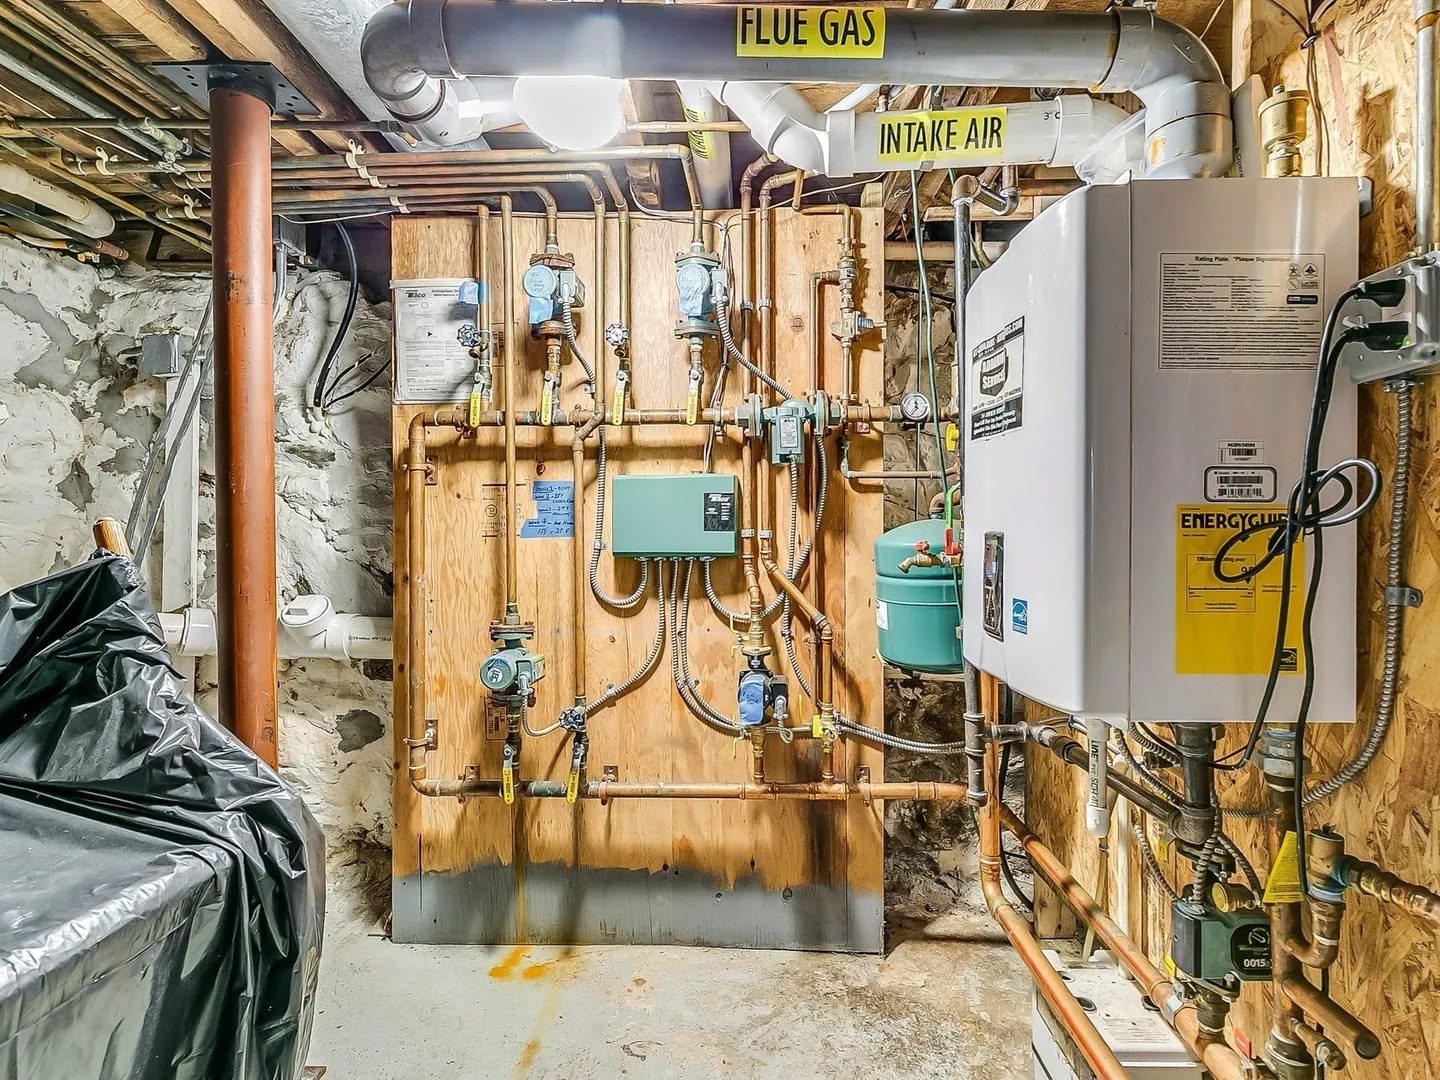
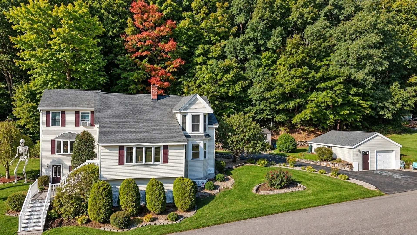
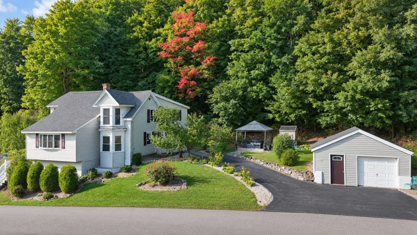
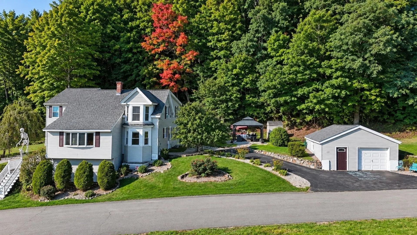
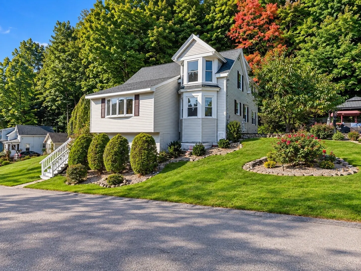
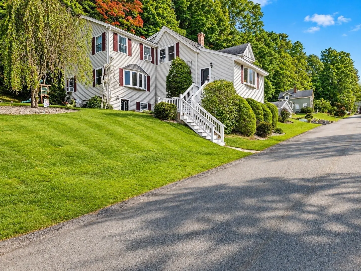
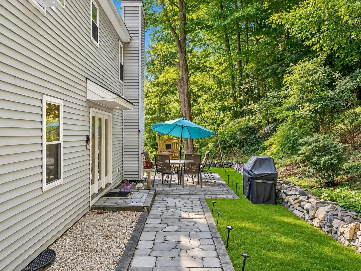
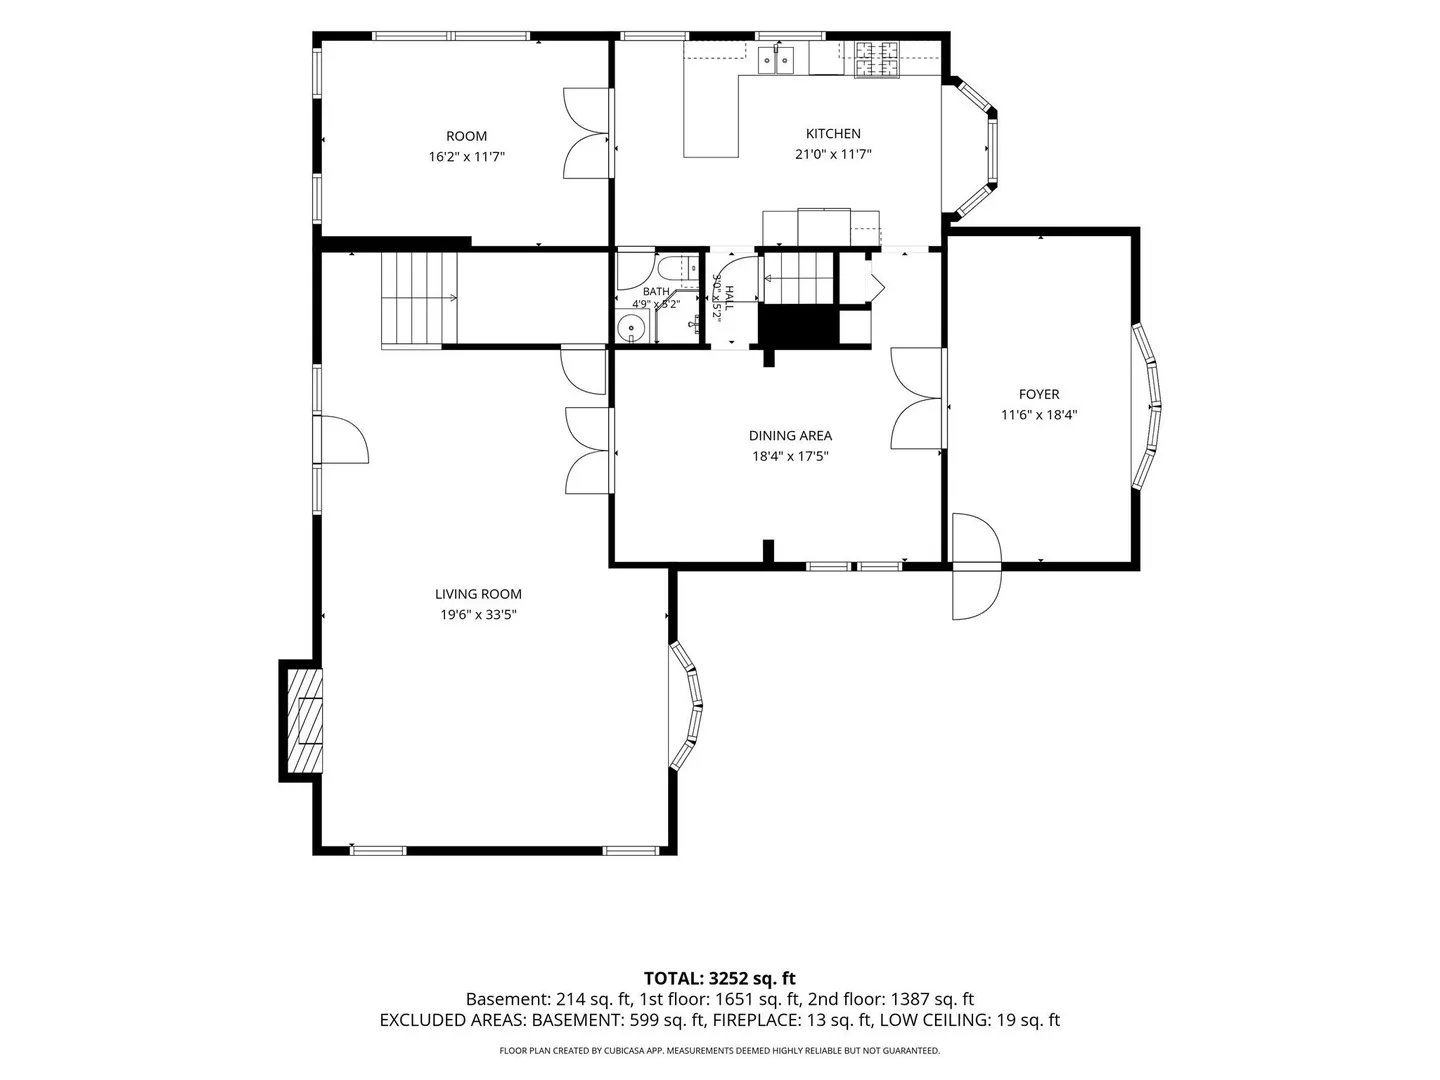
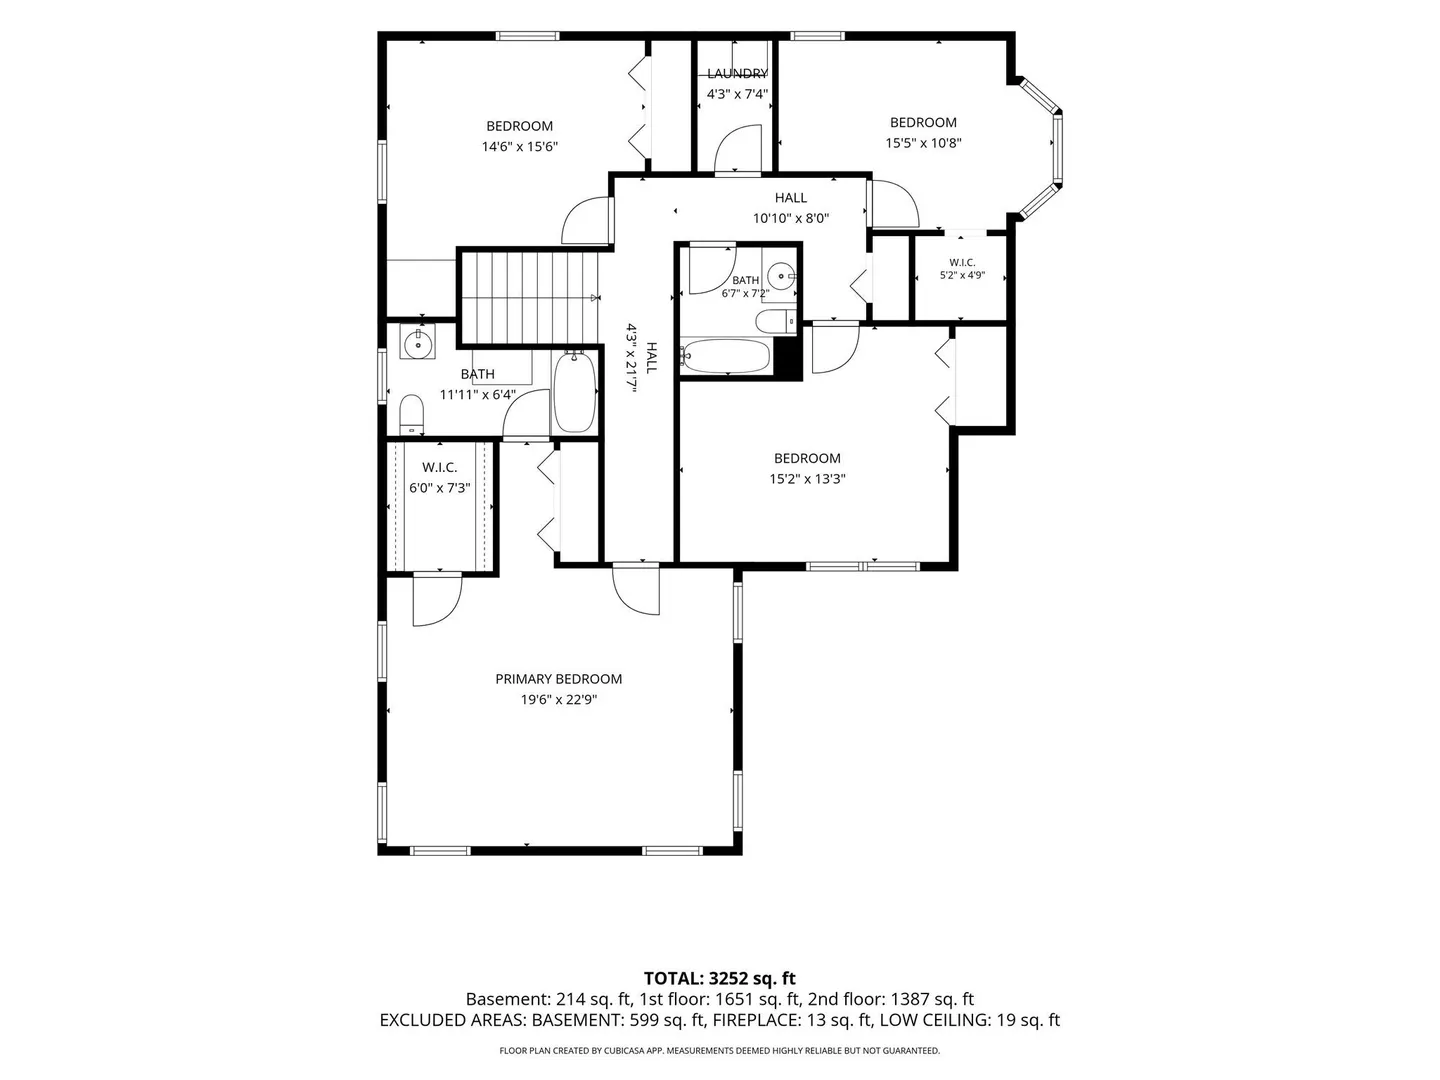
Welcome to 50 Linwood Street! Set on a quiet Haverhill street on nearly an acre, this 3,000+ sq. ft. home offers a flexible layout with 4–6 potential bedrooms and 3 full baths. A substantial 2005 addition provides room for a home office, guests, hobbies, or extended living arrangements, with separate entries adding to the possibilities. The primary bedroom features a full bathroom with a walk-in shower and upgraded toilet, along with both a standard closet and a walk-in closet. The sun-filled main living area features an open layout, hardwood and tile flooring, and a kitchen with newer appliances, an updated backsplash, and a built-in banquette with storage. From the kitchen window, enjoy a view of the property’s peach tree. Improvements include newer roofs on the home and garage, an updated heating system, a newer hot water heater, a replaced main drain, whole-house water filtration and softening, and LED lighting. Outside, enjoy low-maintenance gardens, stone walls, patios, a built-in outdoor fireplace, and a heated gazebo. An oversized detached garage offers additional space for parking, storage, or projects. Shopping, parks, commuter rail, and major routes are conveniently nearby. Come see how this versatile property can work for you! Open House Schedule Sat 10/3 10:30-12 & Sun 10/4 2-4pm
-
Highlights
- Heating: Forced Air, Baseboard, Natural Gas
- Property Class: Residential
- Total Rooms: 10
- Status: Active
- Parking Spots: 5
- Property Type: Single Family Residence
- Year Built: 1901
-
Additional Details
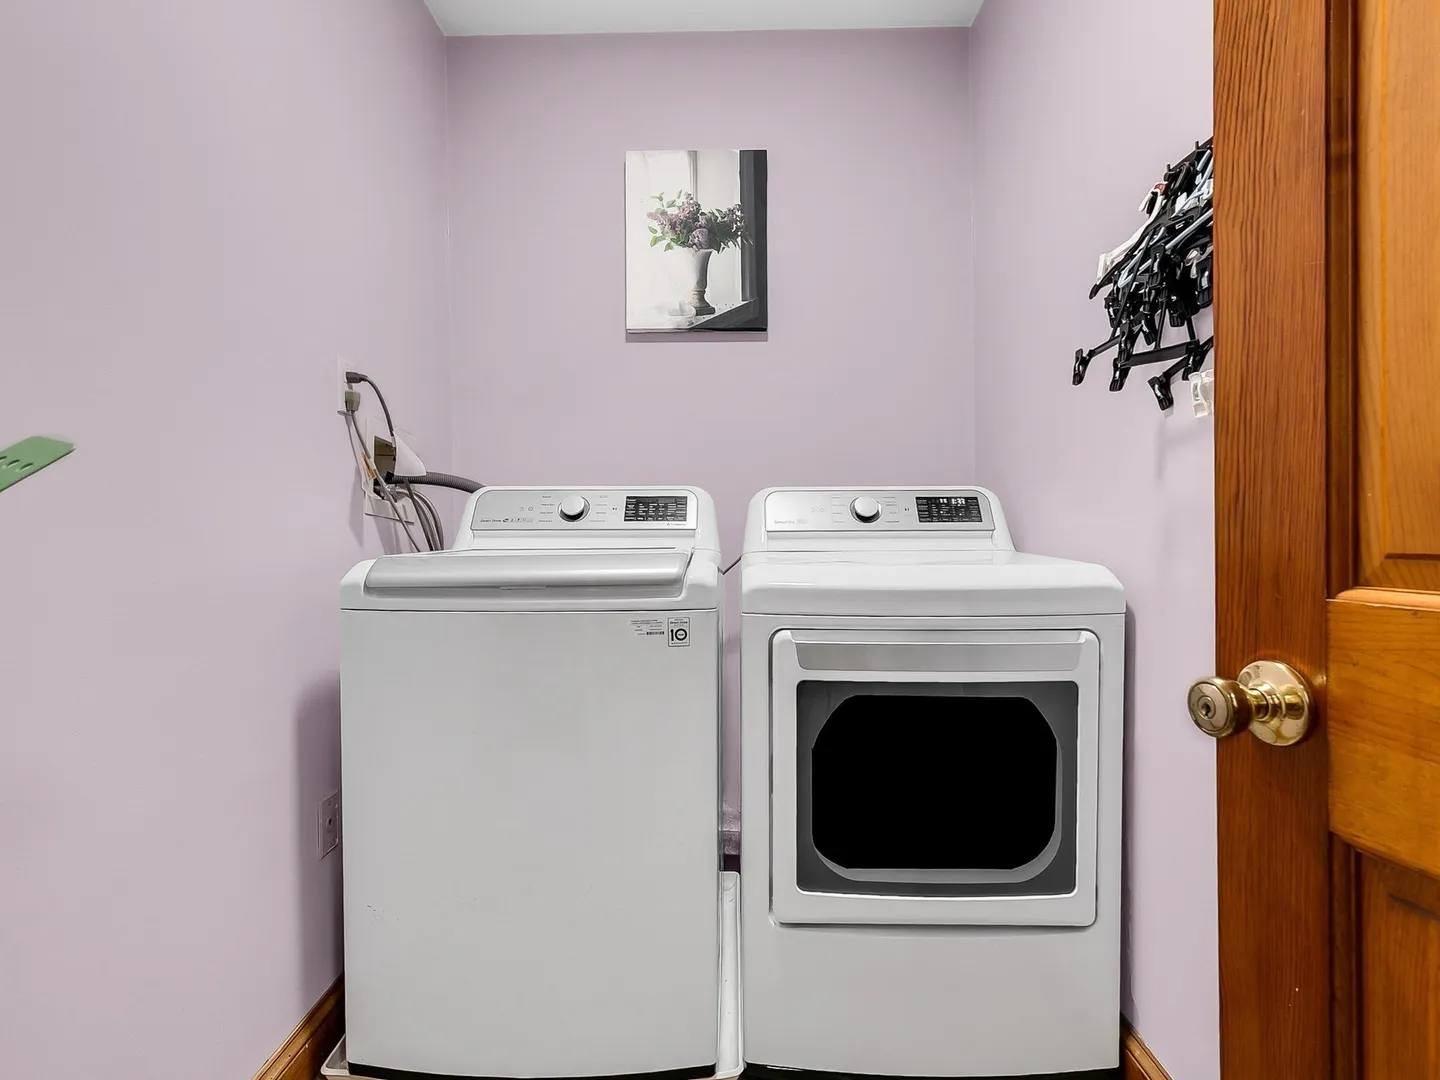
- Appliances: Gas Water Heater, Range, Dishwasher, Disposal, Refrigerator
- Construction: Frame
- Fireplaces: 1
- Foundation: Concrete Perimeter, Stone
- Lot Features: Wooded, Gentle Sloping
- Roof: Shingle
- Year Built Details: Actual
- Zoning: Res
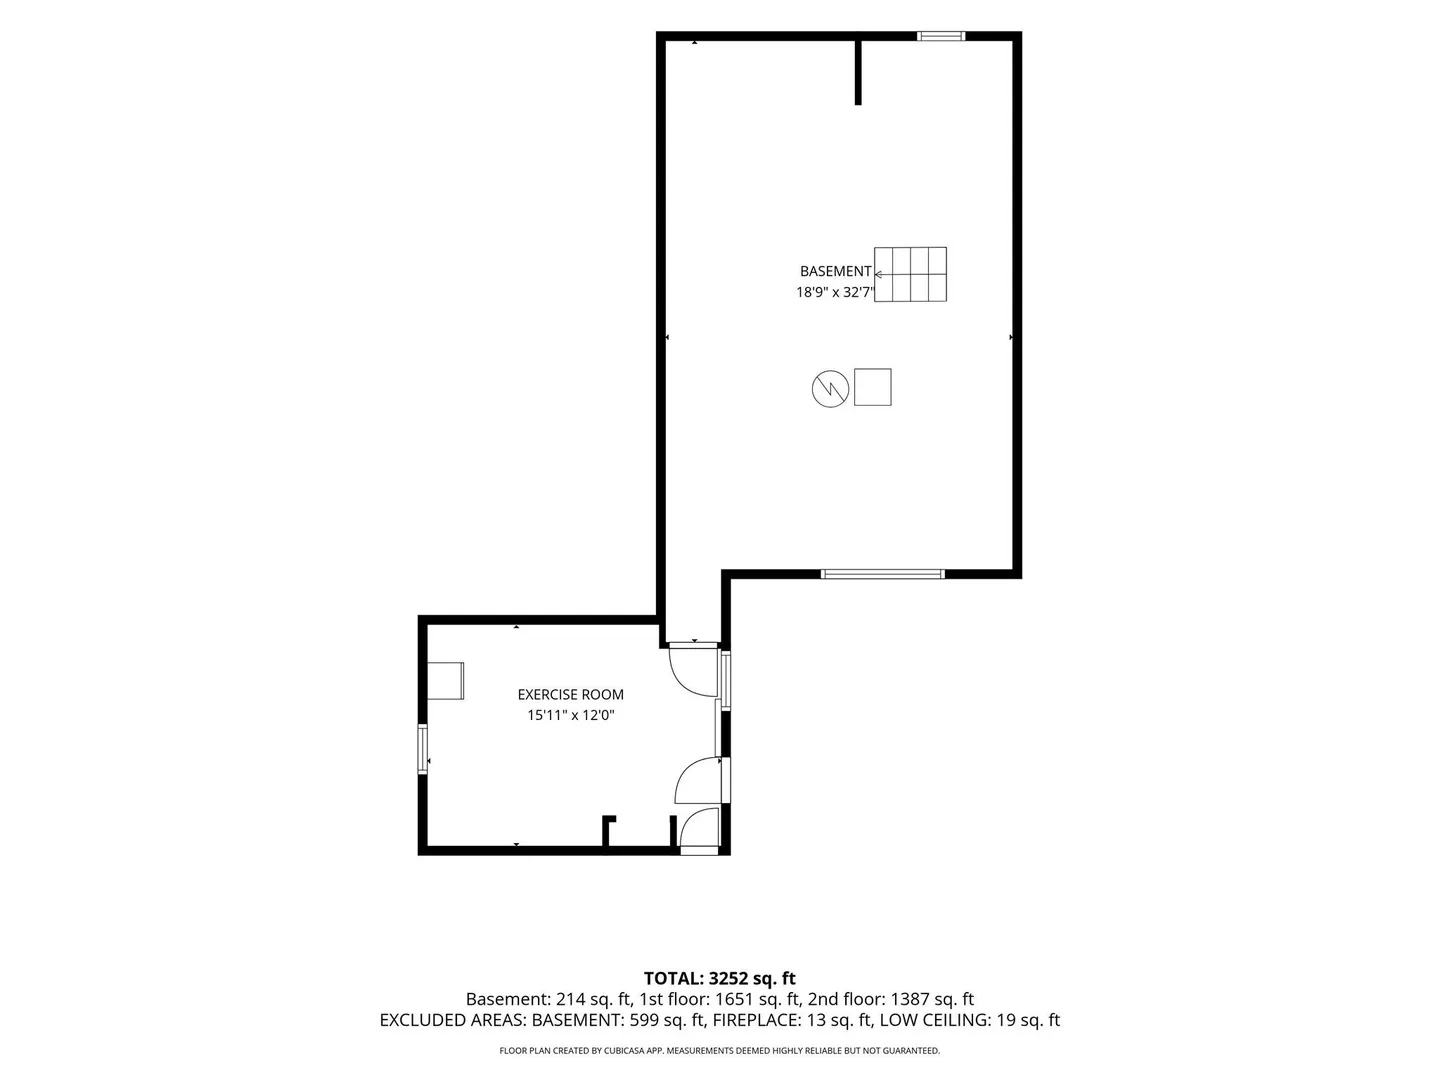
- Basement: Full, Partially Finished, Walk-Out Access, Interior Entry, Sump Pump
- Exterior Features: Patio, Cabana, Rain Gutters, Storage, Professional Landscaping, Fruit Trees, Garden
- Flooring: Tile, Hardwood, Flooring - Hardwood
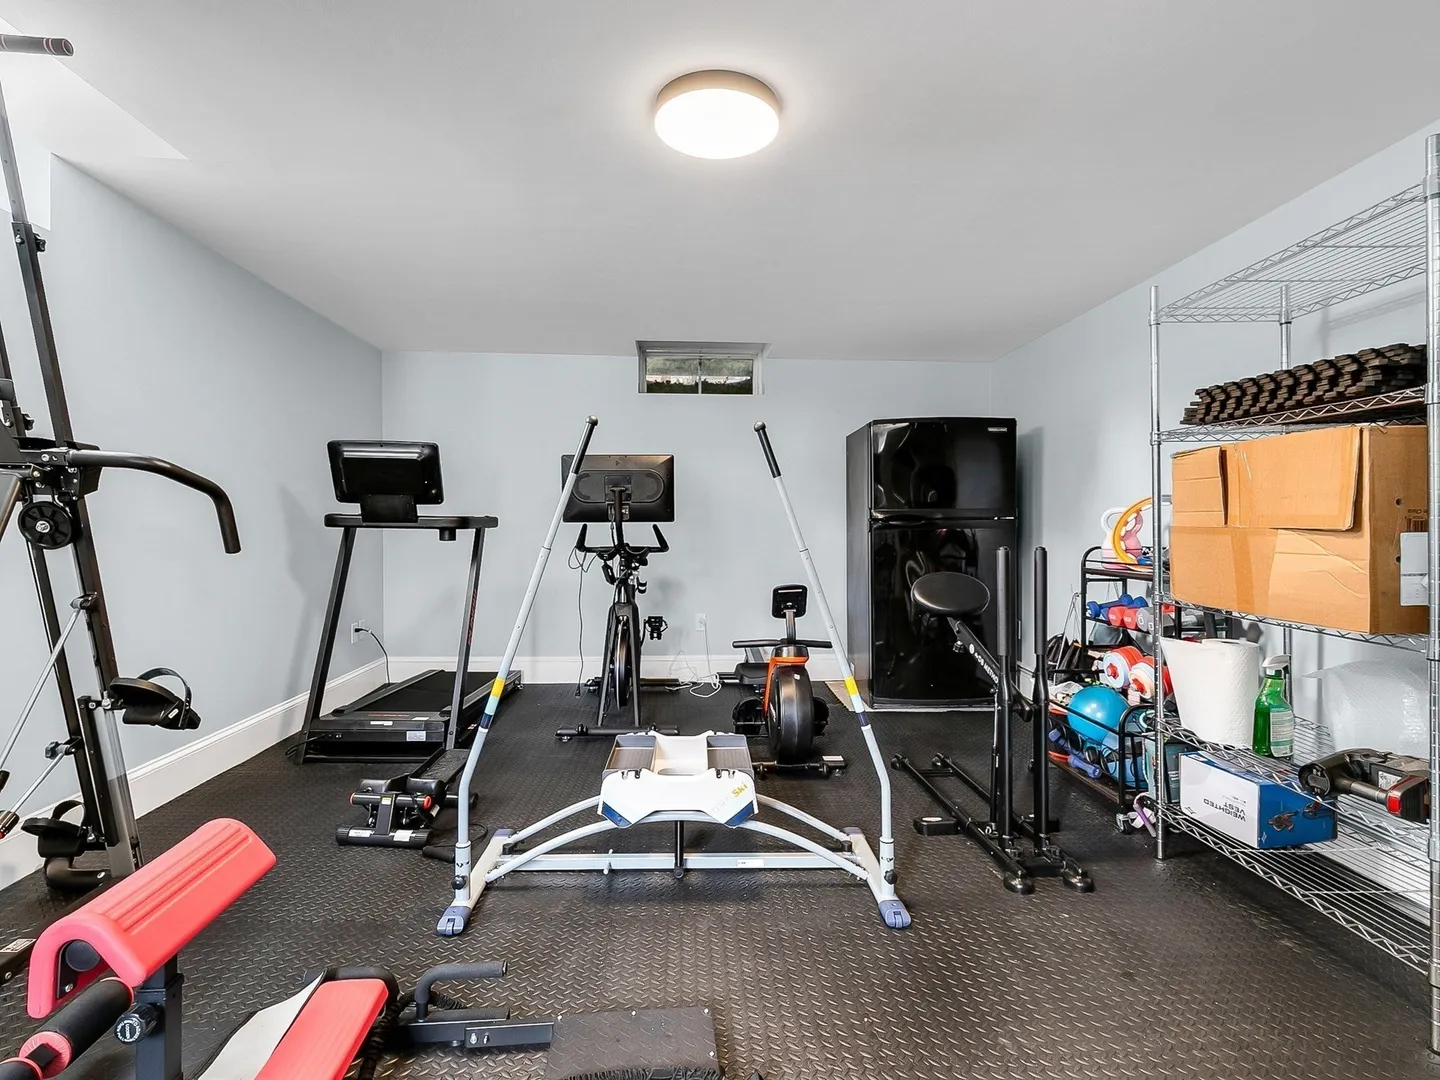
- Interior Features: Lighting - Overhead, Play Room, Home Office-Separate Entry, Exercise Room
- Road Frontage Type: Public
- SqFt Source: Public Record
- Year Built Source: Public Records
-
Amenities
- Community Features: Public Transportation, Shopping, Park, Walk/Jog Trails, Golf, Medical Facility, Laundromat, Public School
- Parking Features: Detached, Paved Drive, Off Street
- Covered Parking Spaces: 1
- Waterfront Features: Lake/Pond, River, 1/2 to 1 Mile To Beach, Beach Ownership(Public)
-
Utilities
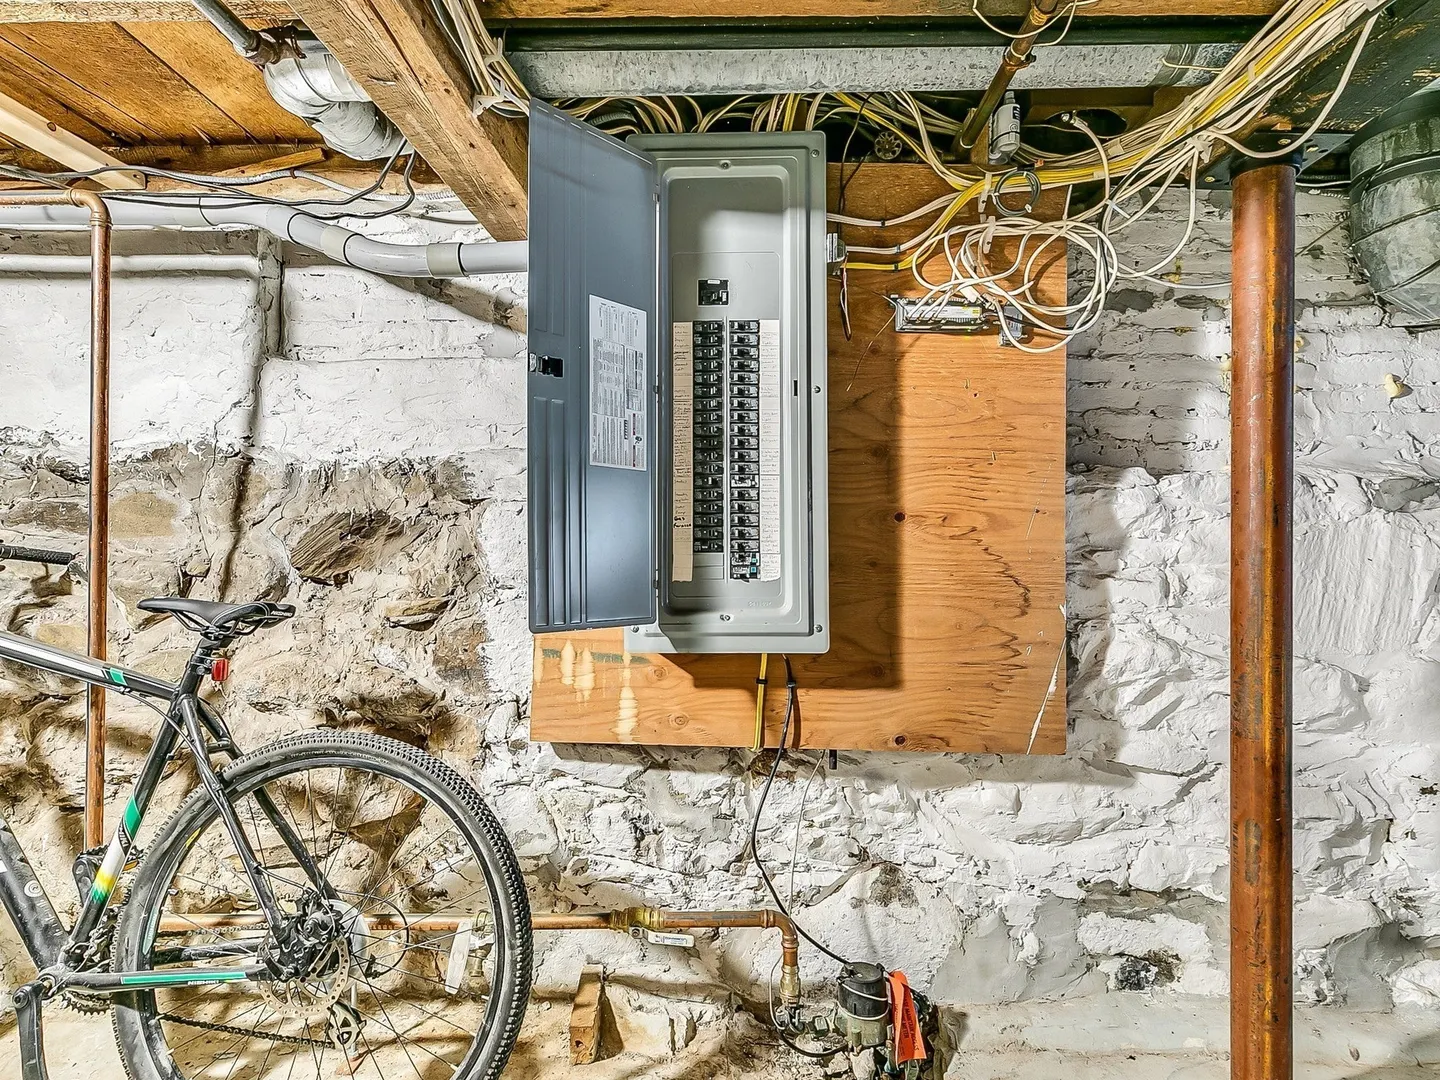
- Electric: Circuit Breakers, 200+ Amp Service
- Water Source: Public
- Sewer: Public Sewer
-
Fees / Taxes
- Assessed Value: $715,900
- Taxes: $7,596
- Tax Year: 2026
Similar Listings
Sold
42 Photos
Sold
41 Photos
Sold
40 Photos
Sold
42 Photos
Content © 2026 MLS Property Information Network, Inc. The information in this listing was gathered from third party resources including the seller and public records.
Listing information provided courtesy of Real Broker MA, LLC.
MLS Property Information Network, Inc. and its subscribers disclaim any and all representations or warranties as to the accuracy of this information.