
Sold!
$805,000
9
Beds
3/1
Baths
4,464
Living Area
-
Property Description
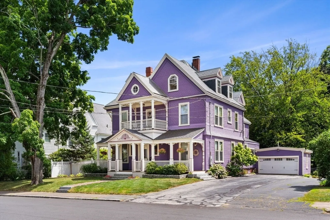
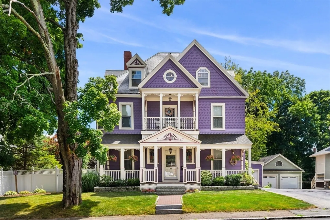
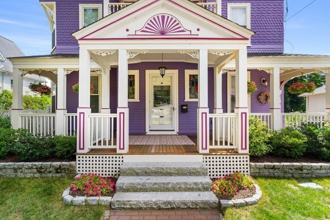
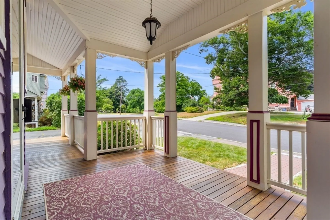
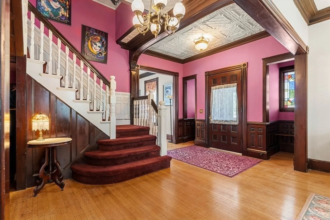
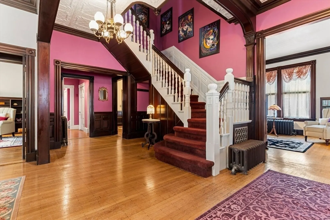
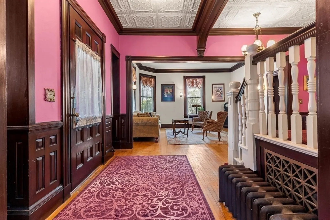
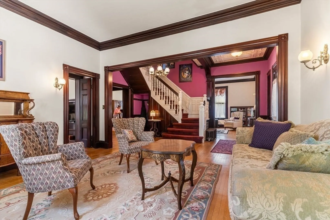
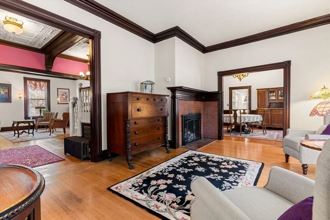
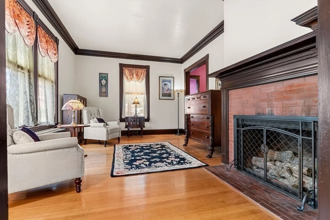
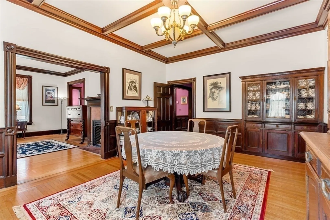
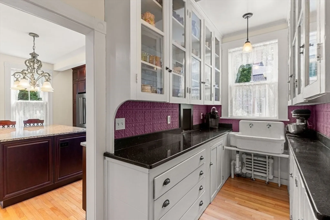
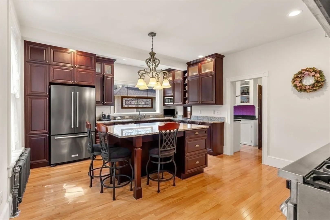
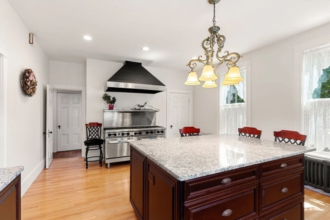
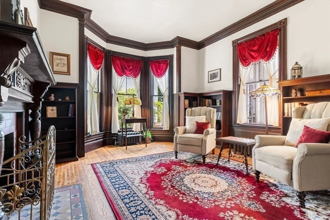
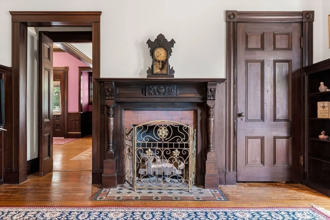
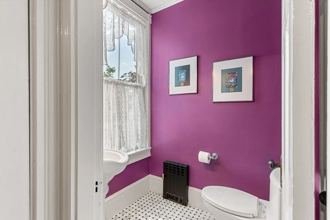
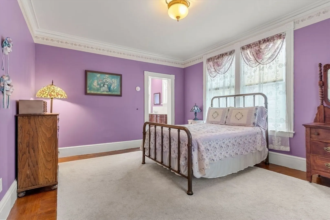
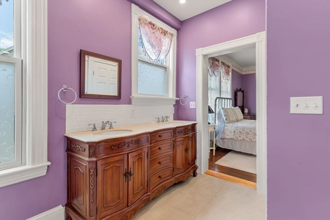
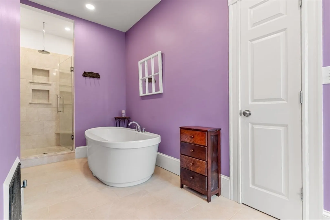
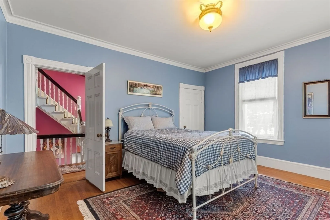
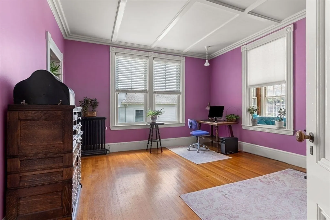
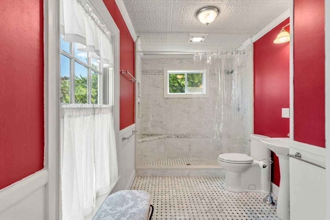
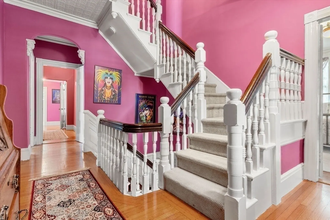
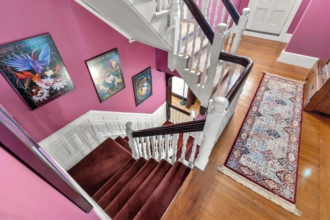
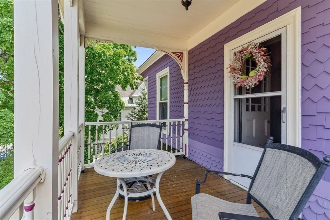
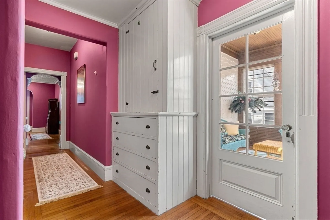
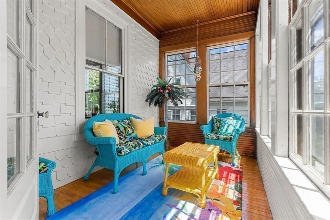
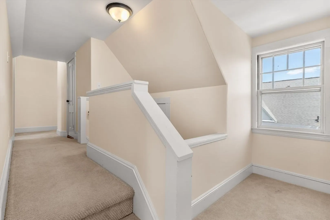
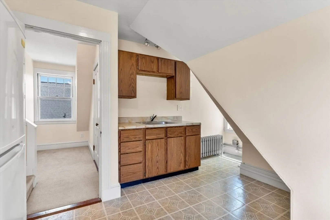
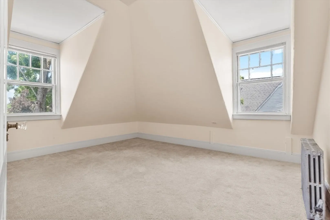
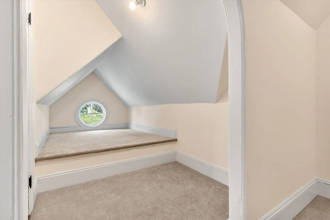
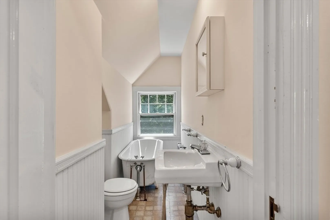
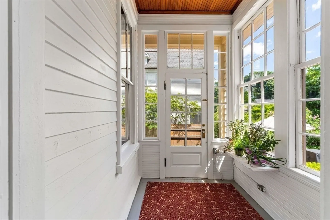
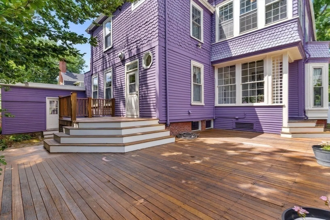
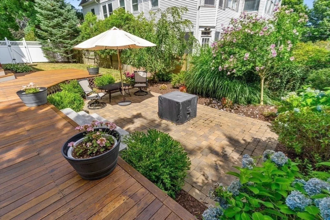
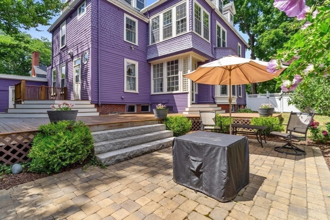
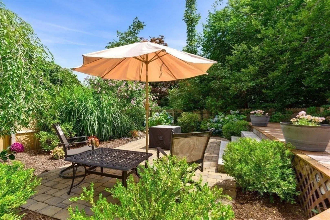
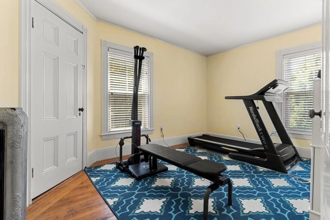
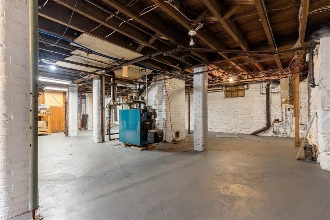
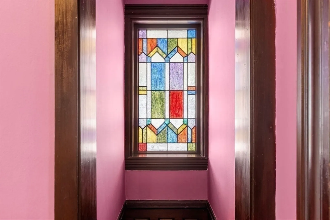
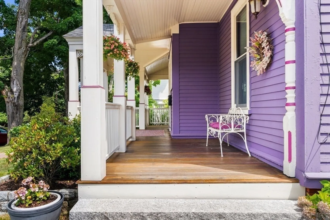
Your Dream Home awaits you near the Lake Saltonstall Conservation Area! This impressive Grand Victorian, on the outskirts of The Highlands, has been meticulously and thoughtfully renovated and updated throughout! Many of its original features have been preserved, keeping the historical charm and character of this beauty. Architecturally designed, as a display of abundance both inside and out, it's ornately decorated and detailed. Special features include a spa style bathroom & walk in closet off the master bedroom, a commercial grade Imperial 10-burner stove and butler's pantry to compliment the kitchen, 2 gas fireplaces accentuate one of the two parlors and impressive library, a 4-bedroom Guest Suite with 2nd kitchen on the 3rd floor, custom built-ins throughout, a walkout basement, several sitting porches, outdoor entertaining areas, decks, patio, a 2-car garage and so much more! The list of renovations and improvements is too long to mention, PDF available upon request.
-
Highlights
- Cooling: Window Unit(s)
- Parking Spots: 4
- Property Type: Single Family Residence
- Total Rooms: 20
- Status: Closed
- Heating: Steam, Oil, Fireplace(s)
- Property Class: Residential
- Style: Victorian, Antique
- Year Built: 1900
-
Additional Details
- Appliances: Electric Water Heater, Water Heater, Range, Microwave, Refrigerator, Washer, Dryer, ENERGY STAR Qualified Dishwasher
- Construction: Frame
- Exterior Features: Porch, Porch - Enclosed, Deck - Wood, Patio, Rain Gutters, Professional Landscaping, Fenced Yard
- Flooring: Wood, Tile, Carpet, Hardwood, Flooring - Hardwood, Flooring - Wall to Wall Carpet
- Foundation Area: 2035
- Lot Features: Level
- Roof: Shingle, Rubber
- Year Built Source: Public Records
- Basement: Full, Walk-Out Access, Interior Entry, Concrete, Unfinished
- Exclusions: 1. Cast Iron Sign/Towel Hook In Master Bathroom. 2. Frog Light Switch Cover In Tropical Room/Porch
- Fireplaces: 2
- Foundation: Stone, Brick/Mortar
- Interior Features: Bathroom - Full, Closet/Cabinets - Custom Built, Country Kitchen, Library, Mud Room, Live-in Help Quarters, Sun Room, Kitchen, Sitting Room, Sauna/Steam/Hot Tub, Internet Available - Unknown
- Road Frontage Type: Public
- Year Built Details: Approximate, Renovated Since
- Zoning: R
-
Amenities
- Community Features: Public Transportation, Shopping, Park, Walk/Jog Trails, Golf, Medical Facility, Conservation Area, Highway Access, House of Worship, Public School, T-Station
- Parking Features: Detached, Garage Door Opener, Garage Faces Side, Paved Drive, Off Street, Paved
- Covered Parking Spaces: 2
-
Utilities
- Electric: Circuit Breakers
- Water Source: Public
- Sewer: Public Sewer
-
Fees / Taxes
- Assessed Value: $656,800
- Compensation Based On: Net Sale Price
- Tax Year: 2024
- Buyer Agent Compensation: 2%
- Facilitator Compensation: 2%
- Taxes: $6,988
Similar Listings
Sold
40 Photos
Sold
NEW CONSTRUCTION
8 Photos
Sold
39 Photos
Sold
40 Photos
Content © 2026 MLS Property Information Network, Inc. The information in this listing was gathered from third party resources including the seller and public records.
Listing information provided courtesy of Non Member Office.
MLS Property Information Network, Inc. and its subscribers disclaim any and all representations or warranties as to the accuracy of this information.
