
Sold!
$681,000
3
Beds
1/1
Bath
1,656
Living Area
-
Property Description
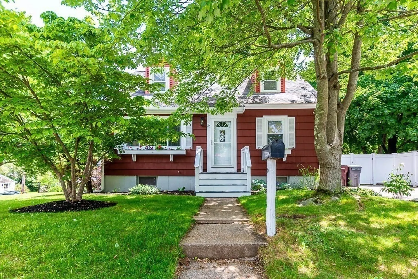
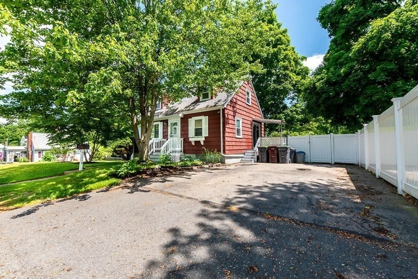
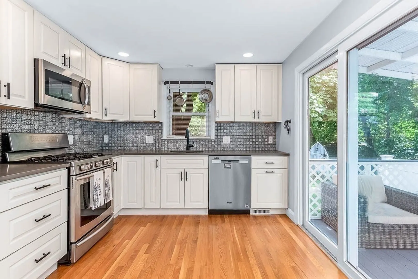
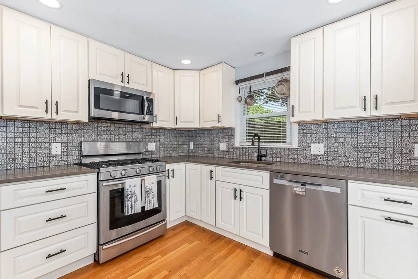
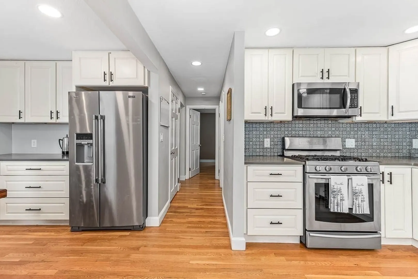
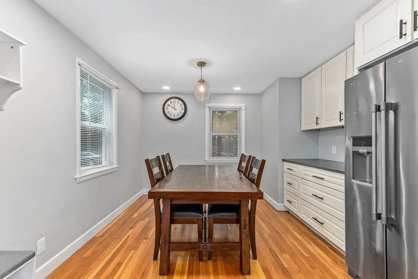
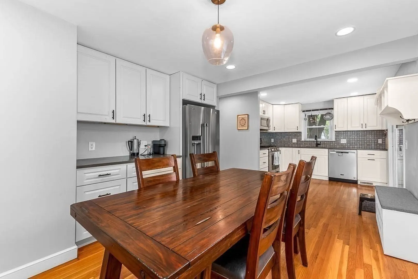
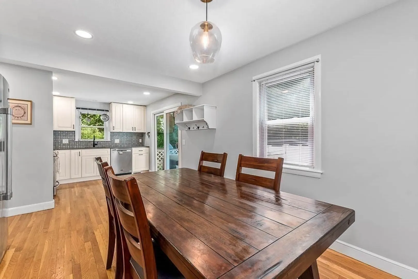
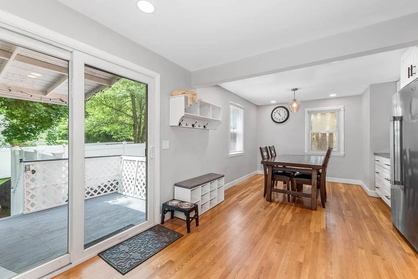
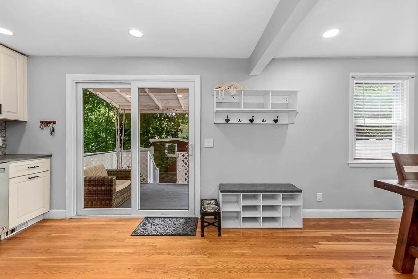
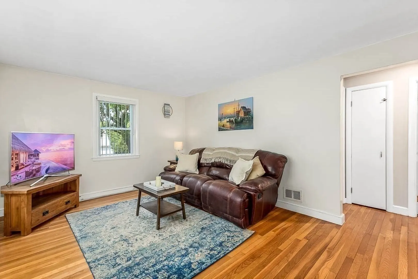
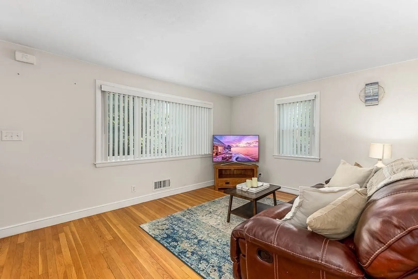
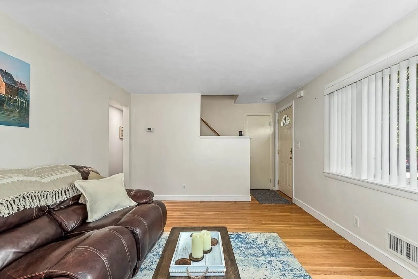
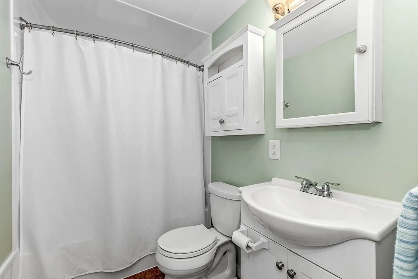
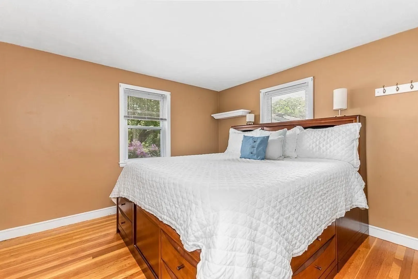
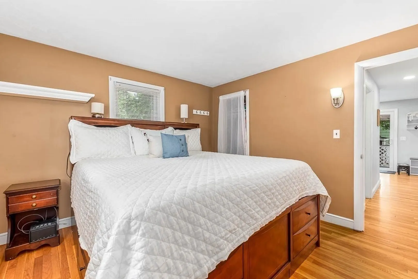
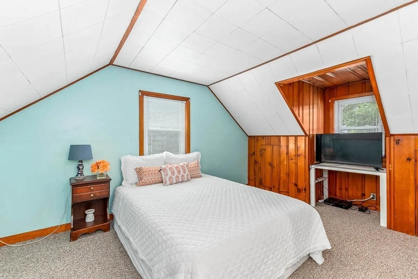
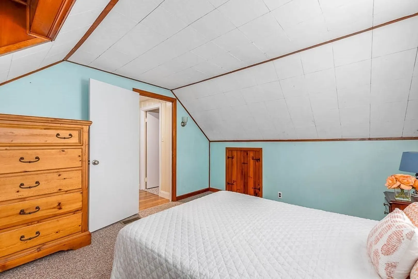
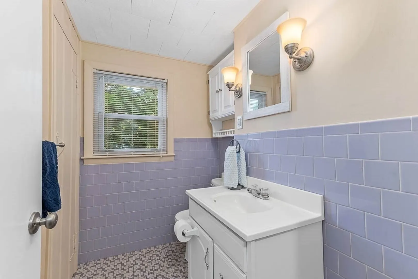
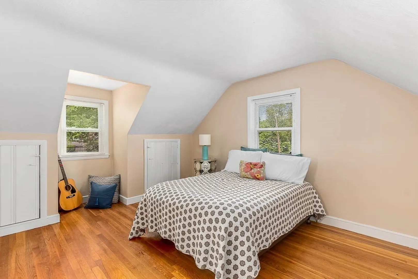
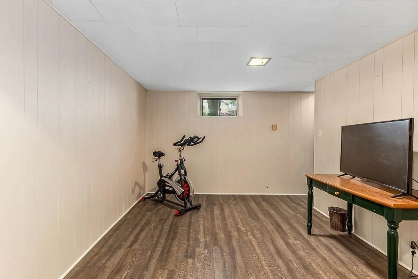
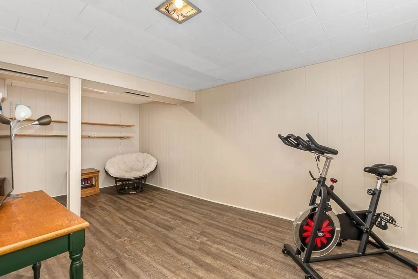
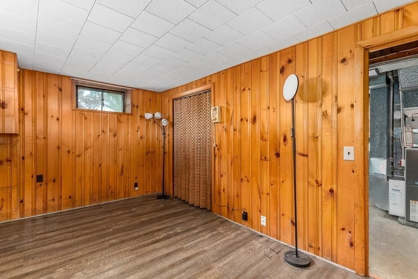
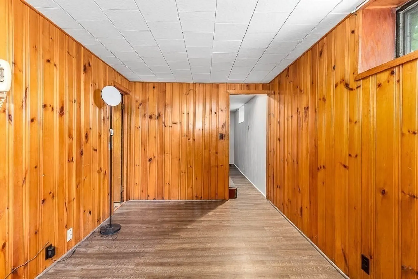
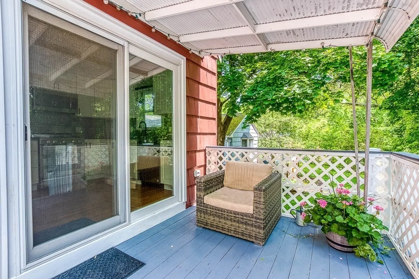
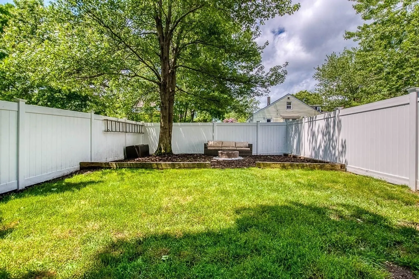
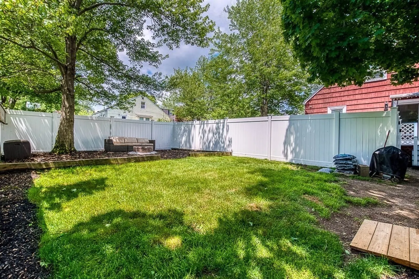
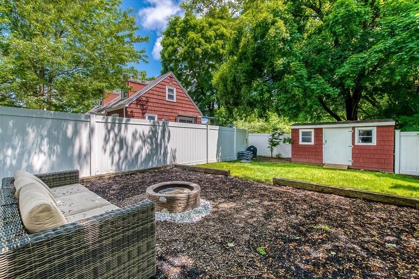
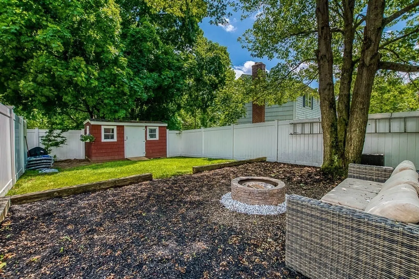
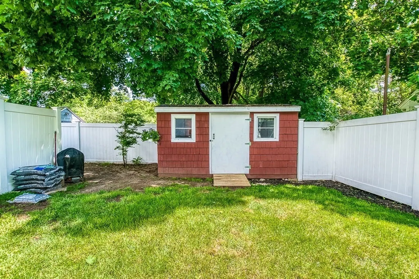
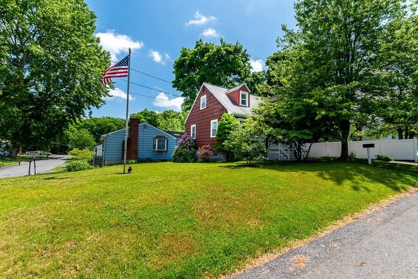
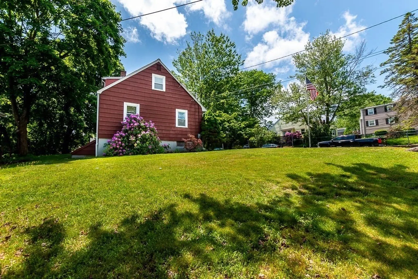
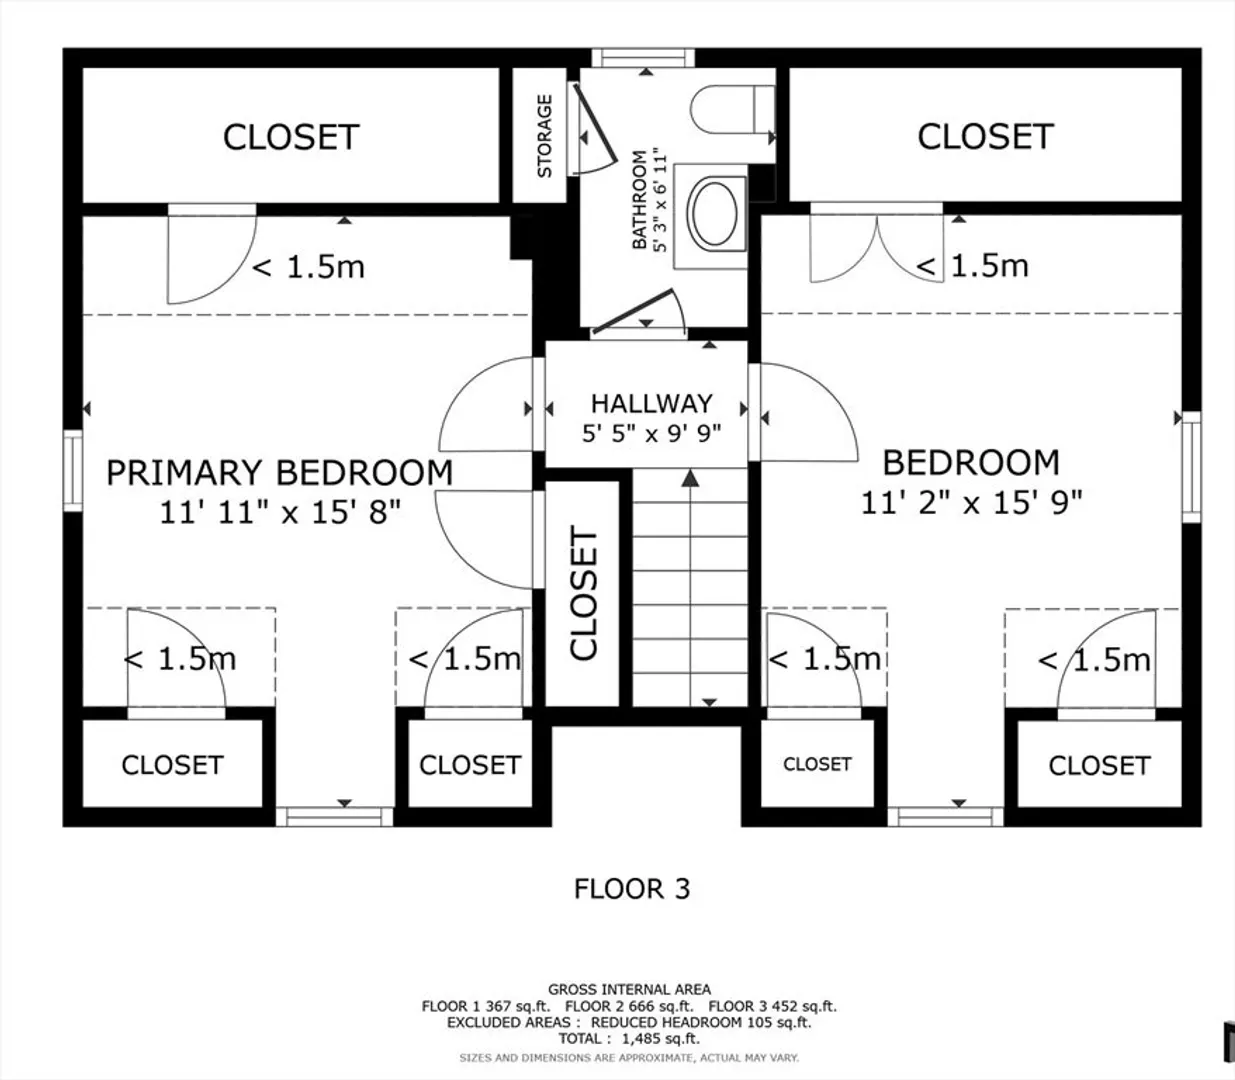
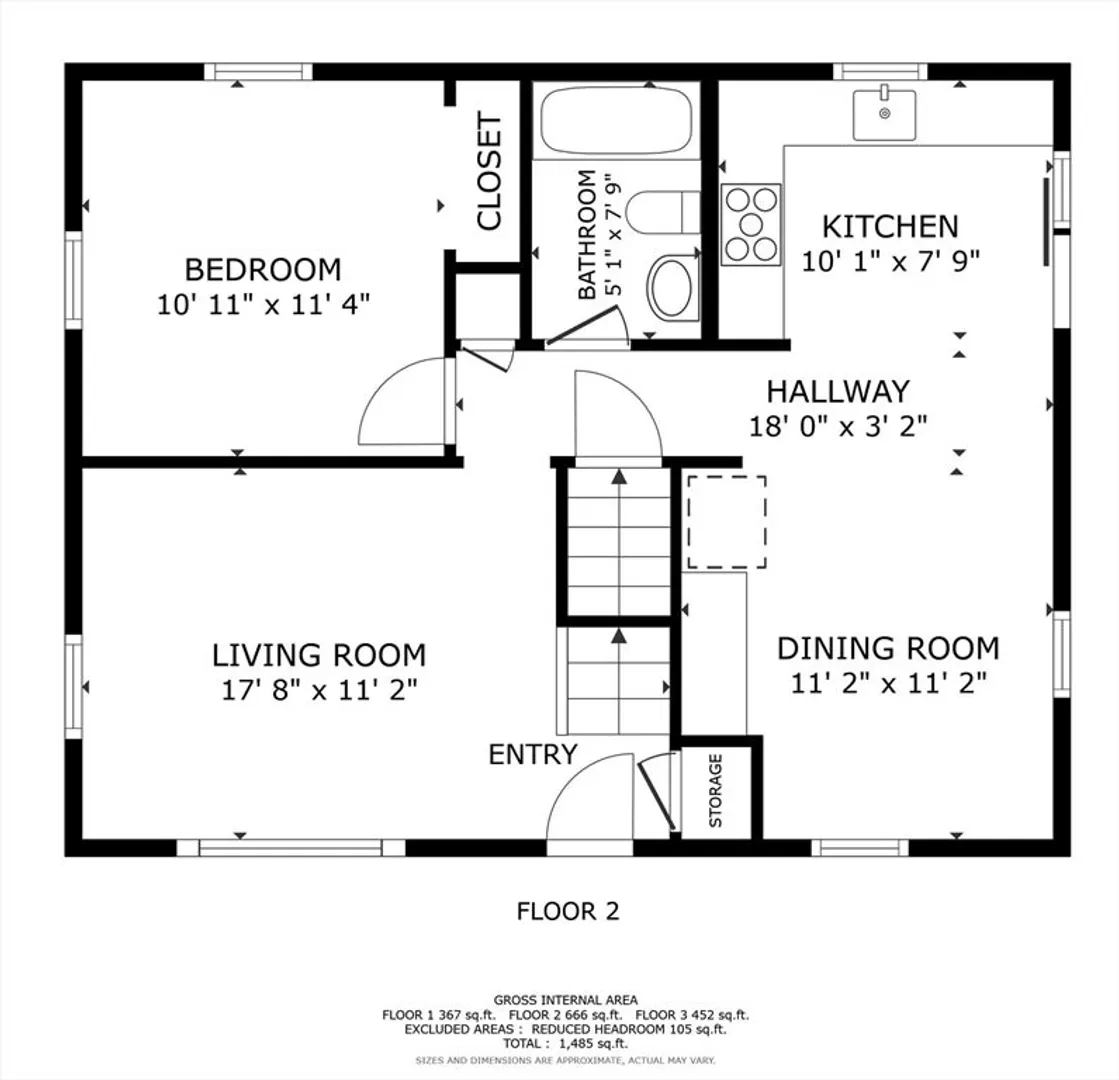
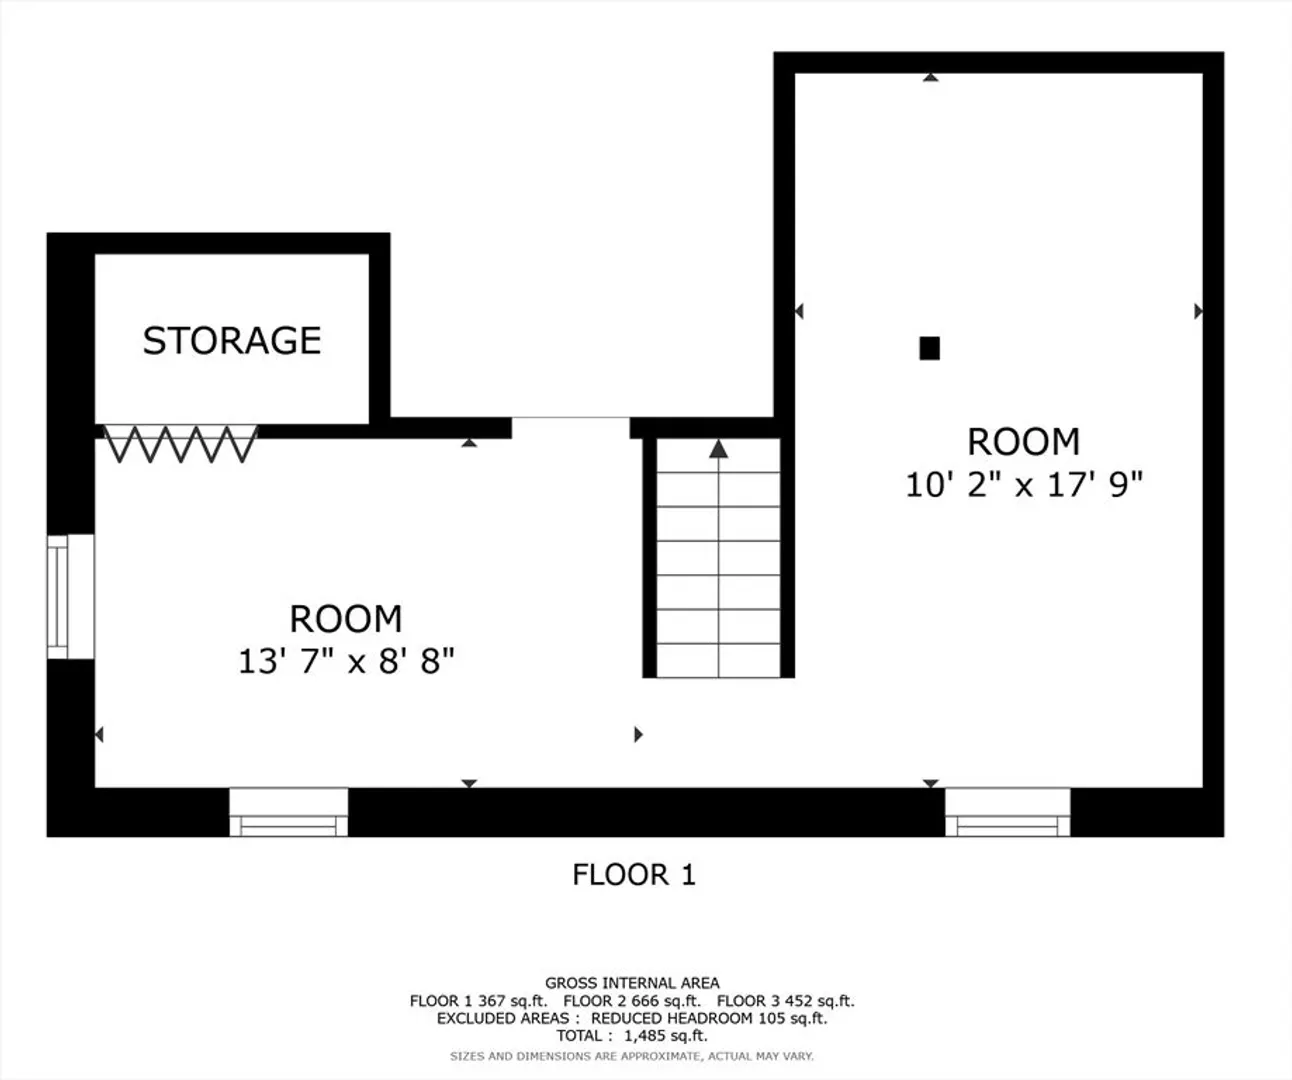
Good things come in small packages! Move right into this adorable Cape. Very pretty, newly remodeled kitchen with granite counters, fun tile backsplash, gas cooking, white cabinetry, stainless steel appliances, and open to the dining area (to facilitate meals or a good party!). Nice size living room with custom vertical blinds. First floor bedroom and full bath for easy one floor living. Upstairs offers two bedrooms and a half bath. But it doesn't end here - the basement offers a playroom and office, plus unfinished space for systems, laundry and storage. Young furnace. Central air. Hardwood floors up and down. Fenced yard with brick fire pit, and shed. Neighborhood setting. Walk to train and playground. Seriously, get over here and see this house!
-
Highlights
- Cooling: Central Air
- Parking Spots: 2
- Property Type: Single Family Residence
- Total Rooms: 8
- Status: Closed
- Heating: Forced Air, Natural Gas
- Property Class: Residential
- Style: Cape
- Year Built: 1954
-
Additional Details
- Appliances: Range, Dishwasher, Disposal, Microwave, Refrigerator, Washer, Dryer
- Construction: Frame
- Flooring: Wood, Tile
- Foundation Area: 720
- Lot Features: Corner Lot
- Roof: Shingle
- Year Built Source: Public Records
- Basement: Full, Partially Finished
- Exterior Features: Porch, Fenced Yard
- Foundation: Concrete Perimeter
- Interior Features: Play Room, Office
- Road Frontage Type: Public
- Year Built Details: Actual
- Zoning: G
-
Amenities
- Community Features: Public Transportation, Shopping, Pool, Tennis Court(s), Park, Walk/Jog Trails, Conservation Area, Highway Access, House of Worship, Private School, Public School, T-Station
- Parking Features: Paved Drive, Off Street
-
Utilities
- Electric: Circuit Breakers, 100 Amp Service
- Water Source: Public
- Sewer: Public Sewer
-
Fees / Taxes
- Assessed Value: $548,300
- Compensation Based On: Net Sale Price
- Tax Year: 2024
- Buyer Agent Compensation: 2.5%
- Facilitator Compensation: 2.5%
- Taxes: $6,854
Similar Listings
Sold
29 Photos
Sold
11 Photos
Sold
9 Photos
Sold
42 Photos
Content © 2026 MLS Property Information Network, Inc. The information in this listing was gathered from third party resources including the seller and public records.
Listing information provided courtesy of Coldwell Banker Realty - Brookline.
MLS Property Information Network, Inc. and its subscribers disclaim any and all representations or warranties as to the accuracy of this information.
