
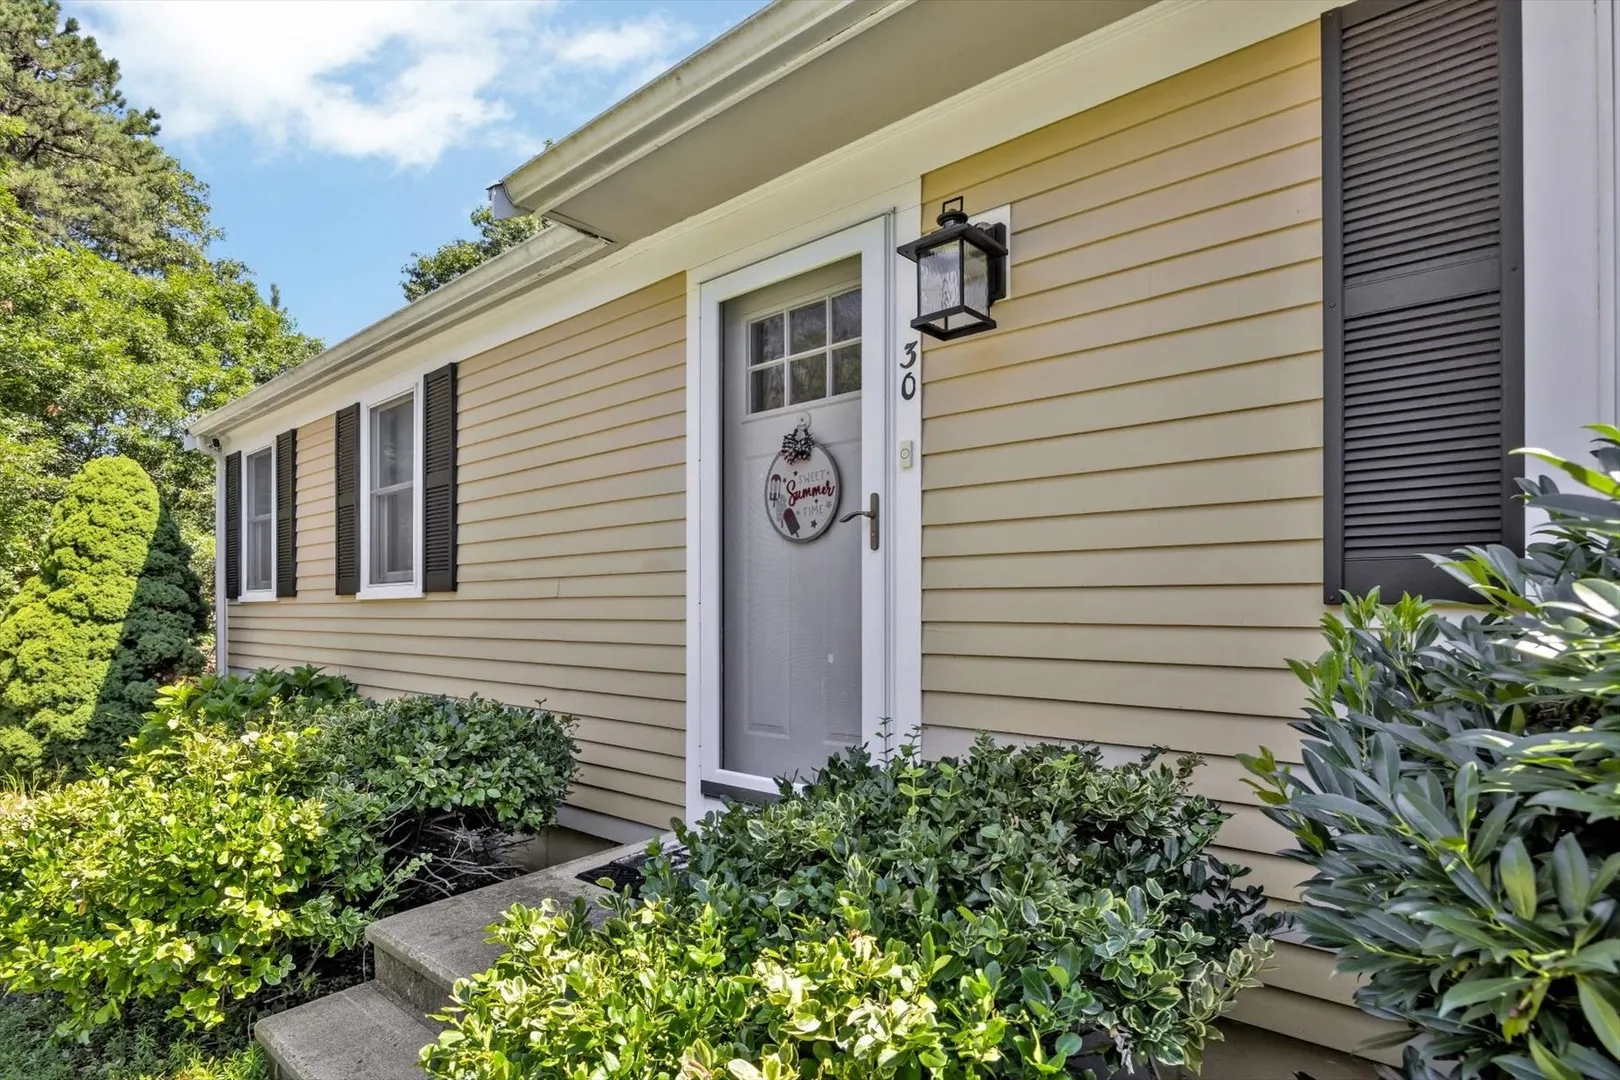
30 Patience Ln
$579,000
2
Beds
1
Bath
1,056
Sqft
- Request Info
- Call
- Save
-
More
- Mortgage Calculator

Property Tools
$579,000
2
Beds
1
Bath
1,056
Living Area
-
Property Description
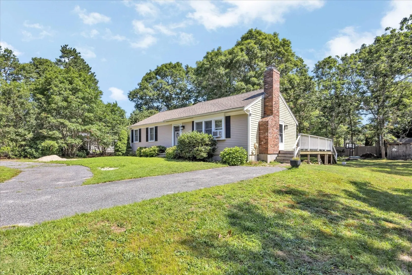
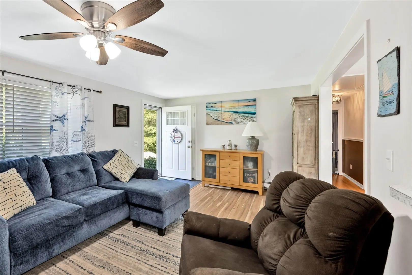
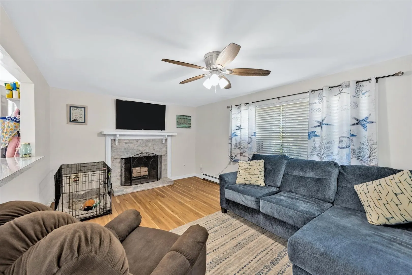
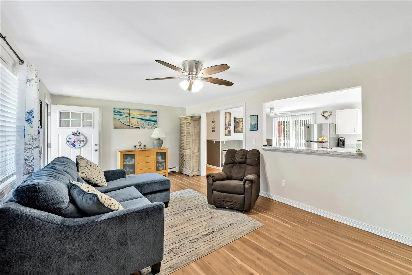
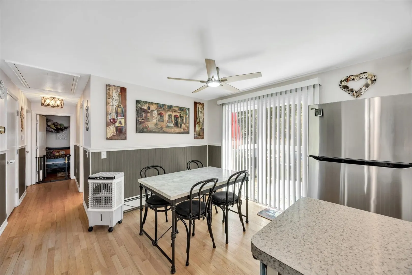
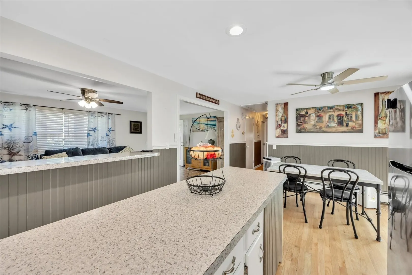
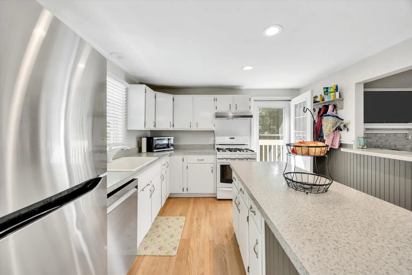
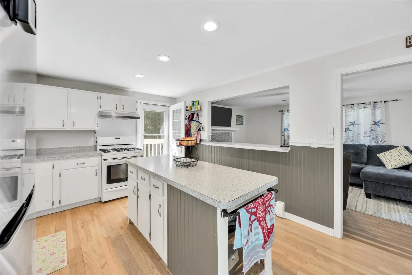
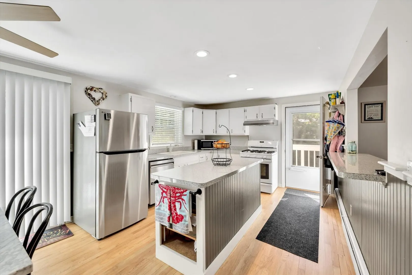
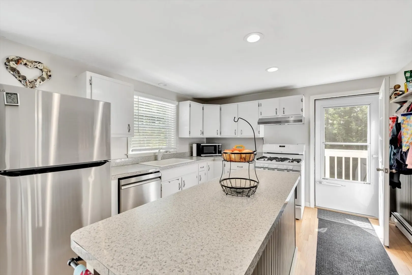
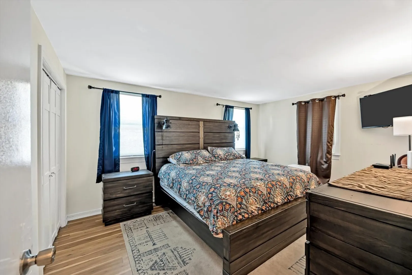
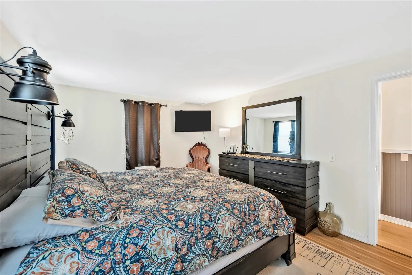
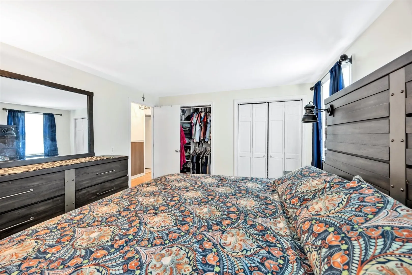
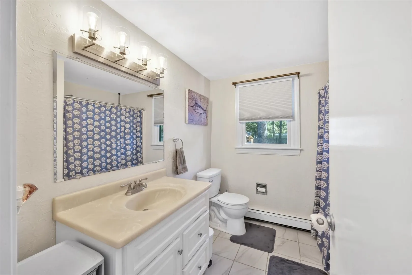
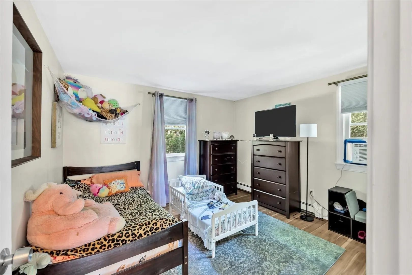
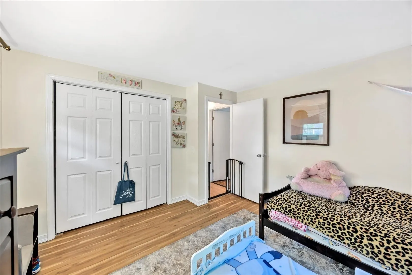
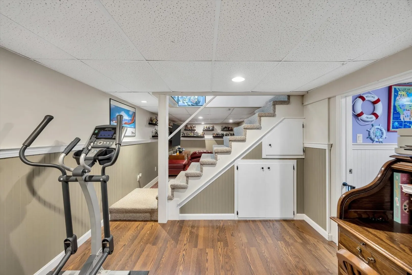
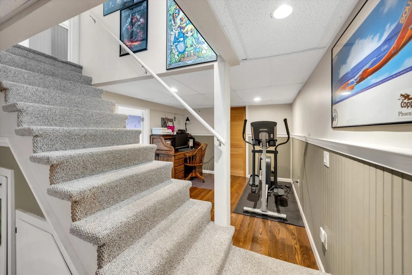
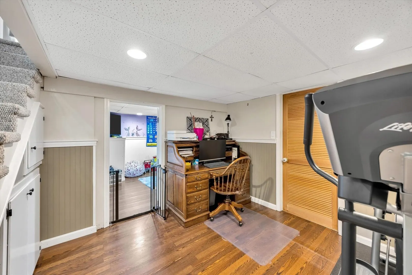
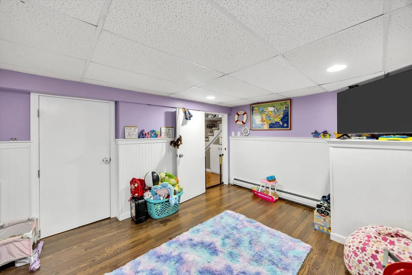
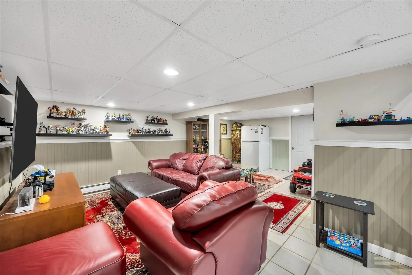
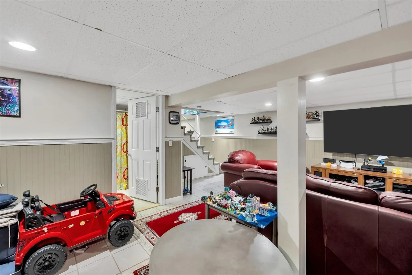
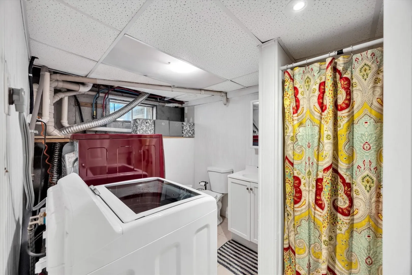
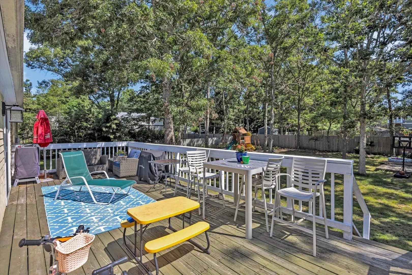
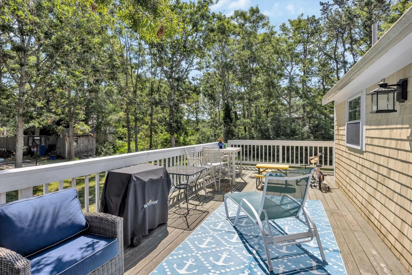
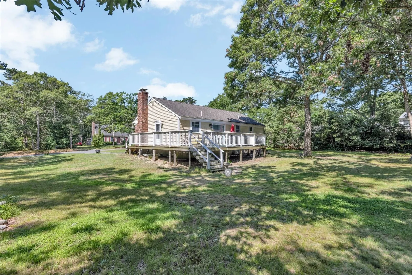
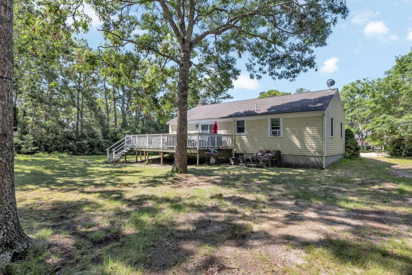
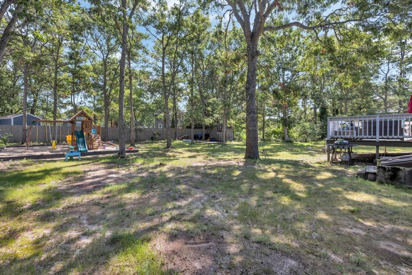
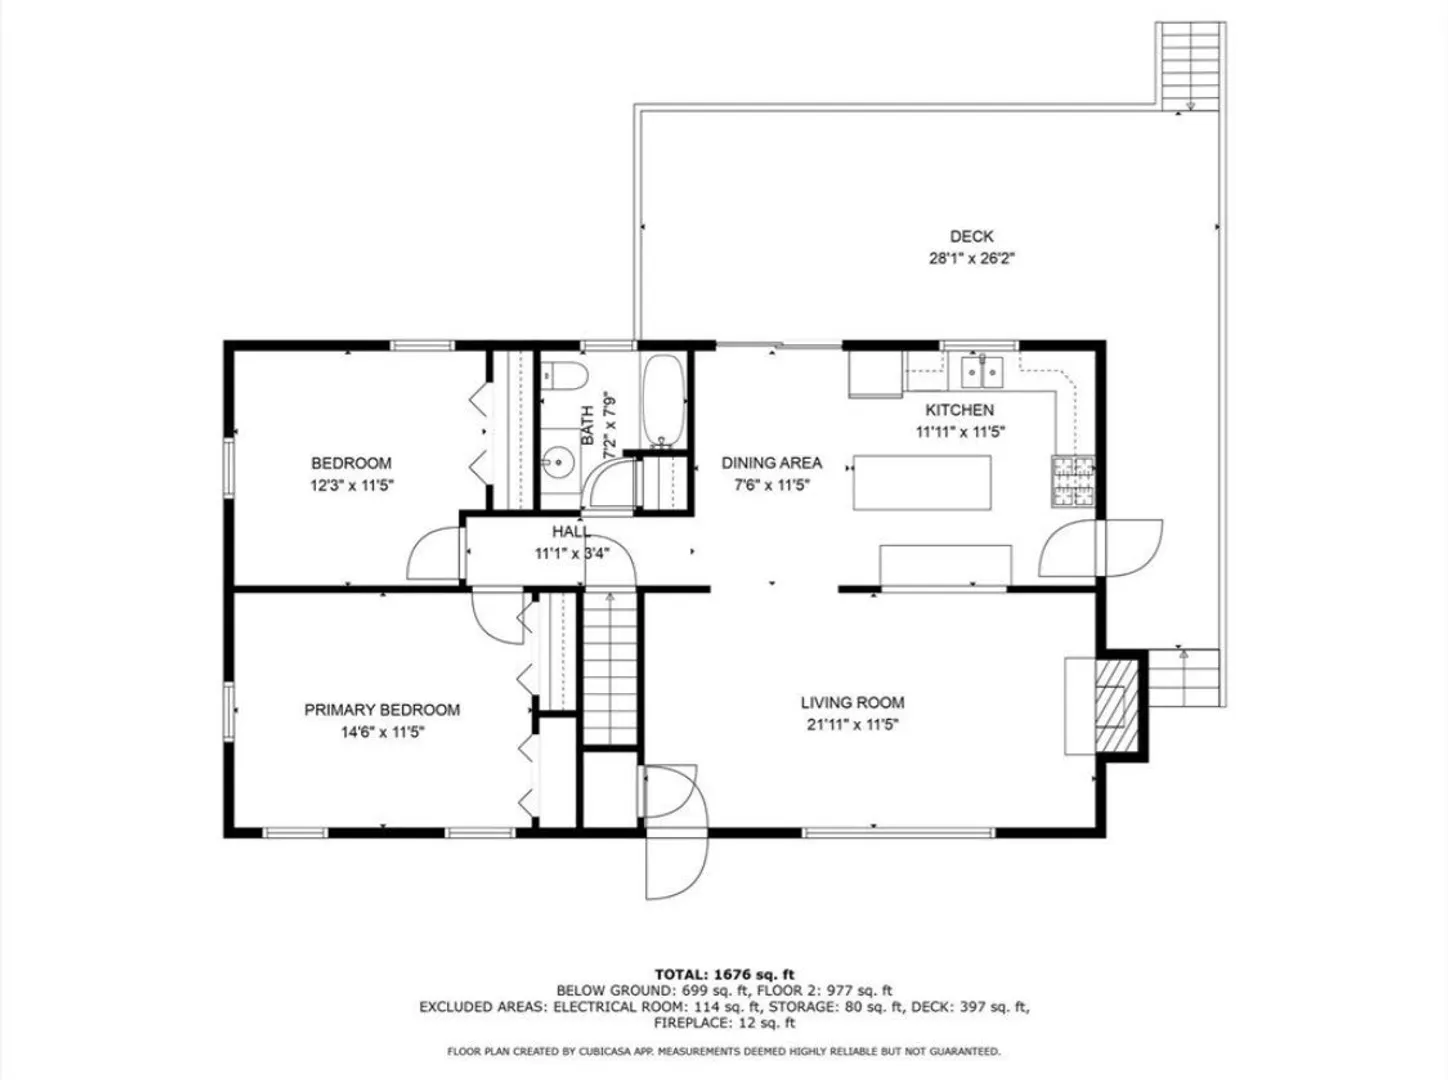
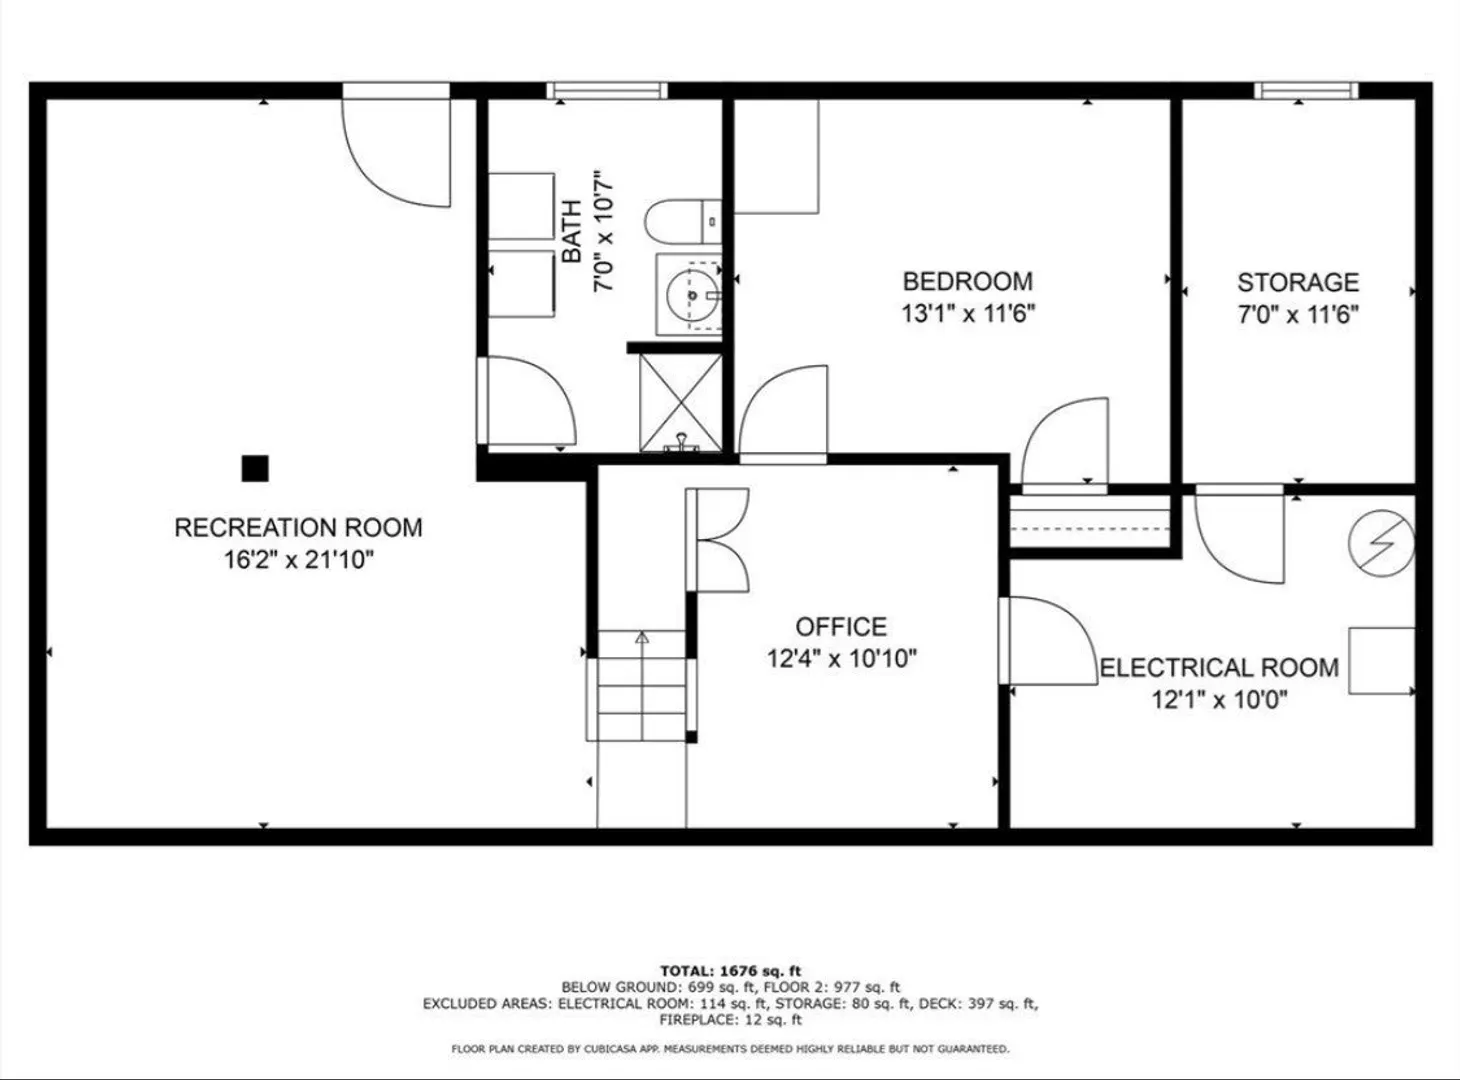
Nestled in the desirable village of Cotuit, this well-maintained 2-bedroom, 1.5-bath ranch offers the perfect blend of comfort, flexibility, and Cape Cod charm. The bright, open floor plan features hardwood floors, a welcoming living room with fireplace, and an updated kitchen with center island, stainless steel appliances, and dining area with direct access to a spacious wraparound deck overlooking the private backyard. Two generously sized bedrooms and a full bath complete the main level. The finished lower level expands your living space with a large family room, playroom, home office, exercise area, convenient half bath with laundry, plus abundant storage and workshop space. Set on a level, tree-lined lot with a storage shed and plenty of room for entertaining, gardening, or relaxing outdoors. Just minutes from Cotuit Village, Loop Beach, Cotuit Kettleers baseball, conservation trails, golf, boating, and all the charm of this sought-after seaside community.
-
Highlights
- Cooling: Window Unit(s)
- Parking Spots: 6
- Property Type: Single Family Residence
- Total Rooms: 4
- Status: Active
- Heating: Baseboard, Natural Gas
- Property Class: Residential
- Style: Ranch
- Year Built: 1980
-
Additional Details
- Basement: Full
- Exterior Features: Deck - Wood, Rain Gutters, Storage
- Foundation: Concrete Perimeter
- Roof: Shingle
- Year Built Details: Actual
- Zoning: Rf
- Construction: Frame
- Fireplaces: 1
- Lot Features: Cleared, Level
- SqFt Source: Public Record
- Year Built Source: Public Records
-
Amenities
- Parking Features: Off Street, Paved
- Waterfront Features: Ocean, Beach Ownership(Public)
-
Utilities
- Electric: 110 Volts, Circuit Breakers
- Water Source: Public
- Sewer: Private Sewer
-
Fees / Taxes
- Assessed Value: $462,300
- Taxes: $3,144
- Tax Year: 2026
Similar Listings
Sold
34 Photos
Sold
39 Photos
Sold
21 Photos
Sold
32 Photos
Content © 2026 MLS Property Information Network, Inc. The information in this listing was gathered from third party resources including the seller and public records.
Listing information provided courtesy of Keller Williams Realty.
MLS Property Information Network, Inc. and its subscribers disclaim any and all representations or warranties as to the accuracy of this information.