
Sold!
$646,800
3
Beds
4
Baths
2,047
Living Area
-
Property Description
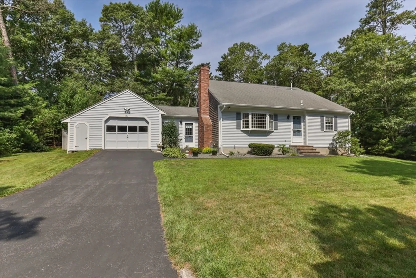
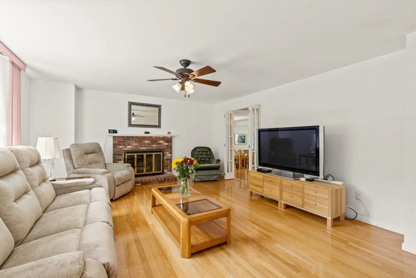
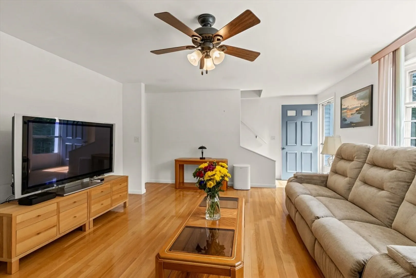
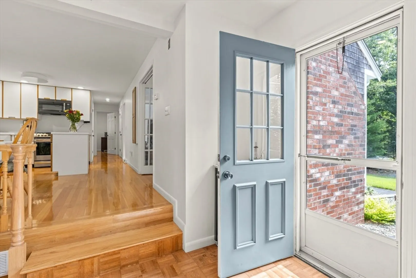
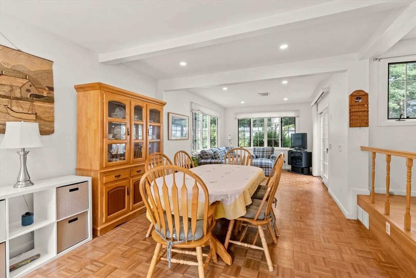
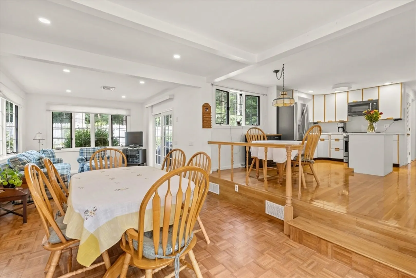
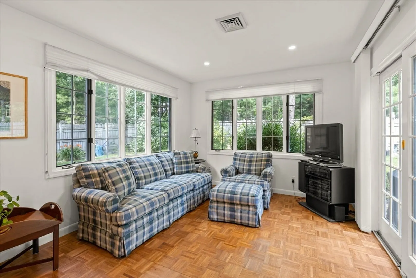
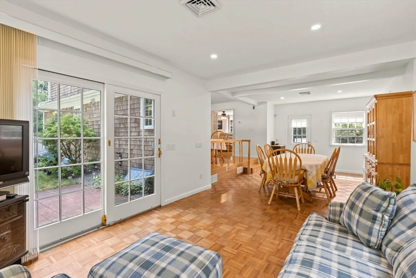
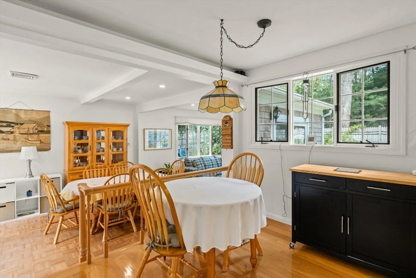
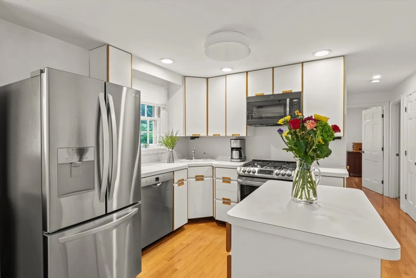
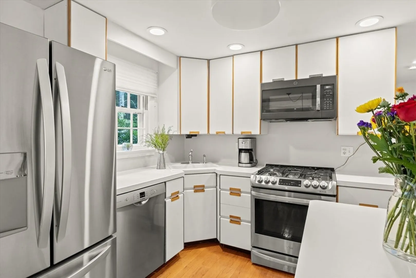
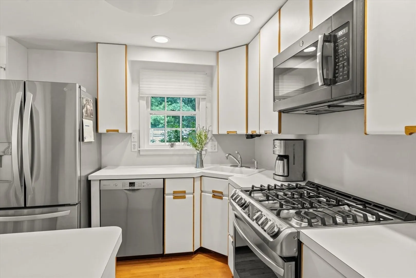
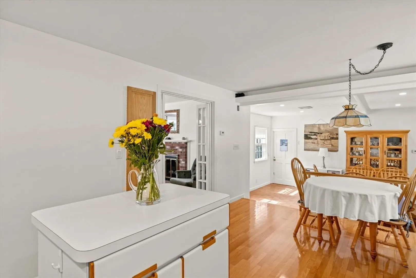
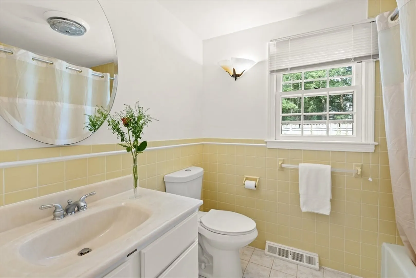
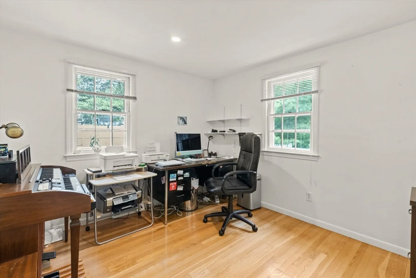
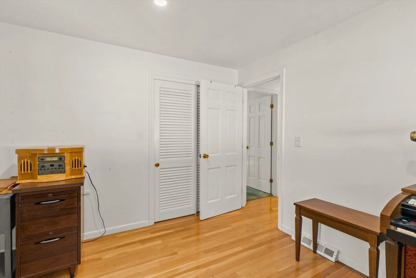
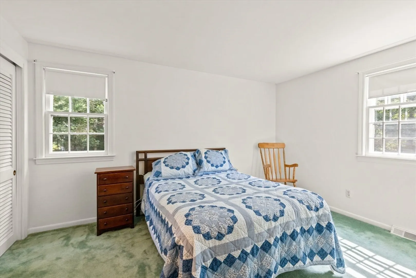
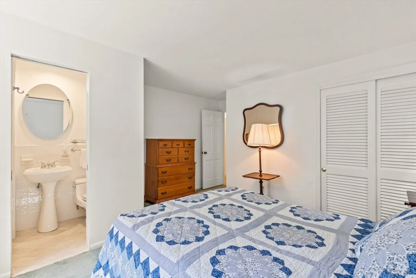
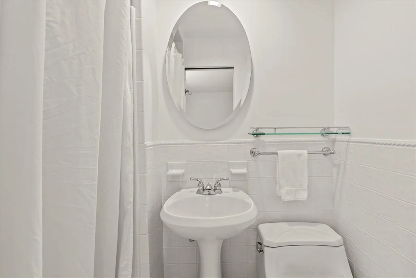
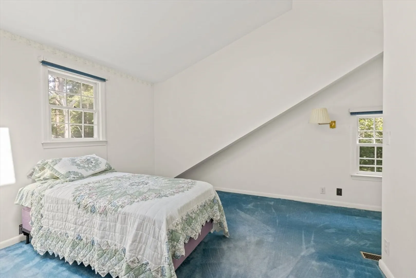
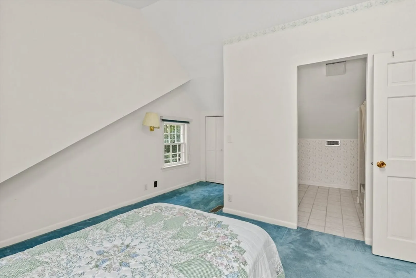
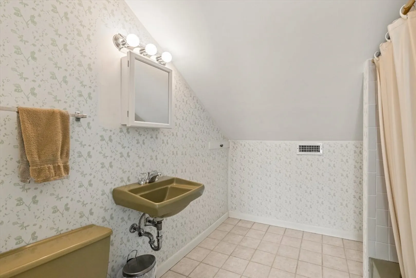
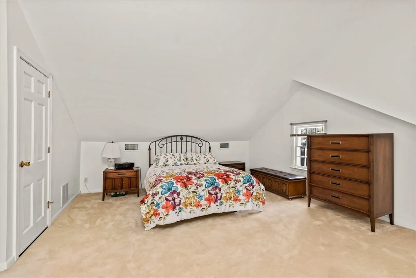
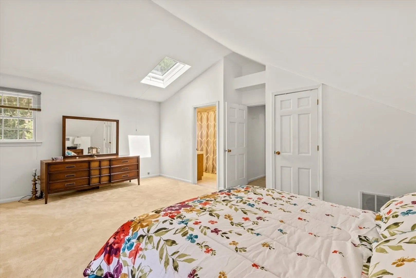
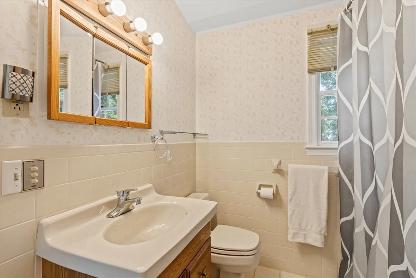
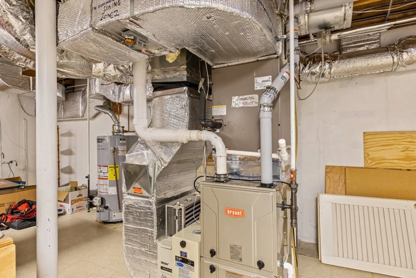
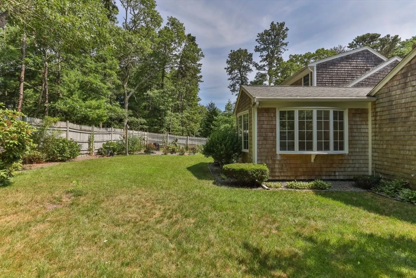
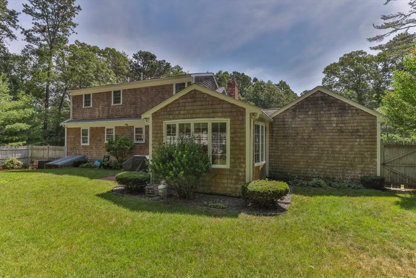
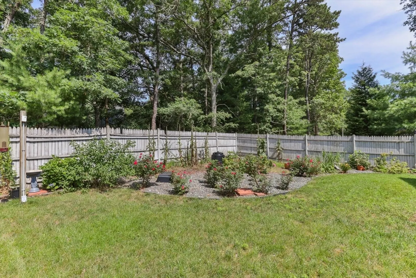
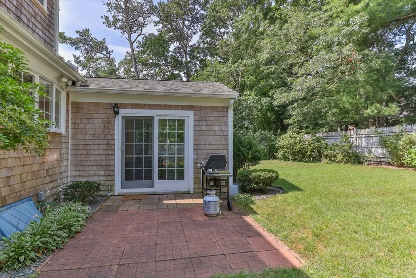
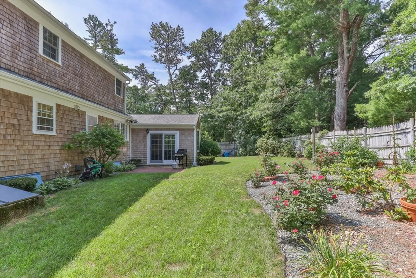
Pristine Cotuit Cape boasts 2022 natural gas HVAC system, hot water heater and appliances. This home is tucked off the road & across from Eagle Pond Conservation. Close to Cotuit Beaches, Town Dock, Mosquito Yacht Club, Lowell Baseball field and convenient to local shopping as well as Mashpee Commons. The open plan kitchen, dining & family room are perfect for entertaining. The first floor includes an en suite bedroom with an updated bath plus home office/ guest space & full hallway bath. The second floor offers two large front to back en suite bedrooms. The fenced in back yard is nicely landscaped and boasts a brick patio. The basement is clean, dry & partially finished with flooring and painted walls. Buyer and Buyer agent to confirm all within.
-
Highlights
- Cooling: Central Air
- Parking Spots: 6
- Property Type: Single Family Residence
- Total Rooms: 8
- Status: Closed
- Heating: Central, Forced Air
- Property Class: Residential
- Style: Cape, Craftsman
- Year Built: 1976
-
Additional Details
- Appliances: Gas Water Heater, Range, Dishwasher, Microwave, Refrigerator, Washer, Dryer
- Exclusions: Extra Fridge/Freezer In Basement Does Not Convey
- Fireplaces: 1
- Road Frontage Type: Public
- Year Built Details: Actual
- Zoning: Rf
- Basement: Full, Partially Finished
- Exterior Features: Deck
- Foundation: Concrete Perimeter
- Roof: Shingle
- Year Built Source: Public Records
-
Amenities
- Covered Parking Spaces: 1
- Waterfront Features: Beach Front, Harbor, Lake/Pond, River, Sound, Walk to, Beach Ownership(Public)
- Parking Features: Attached, Paved Drive
-
Utilities
- Sewer: Private Sewer
- Water Source: Public
-
Fees / Taxes
- Assessed Value: $595,900
- Taxes: $3,346
- Tax Year: 2024
Similar Listings
Sold
41 Photos
Sold
25 Photos
Sold
42 Photos
Sold
32 Photos
Content © 2026 MLS Property Information Network, Inc. The information in this listing was gathered from third party resources including the seller and public records.
Listing information provided courtesy of Sullivan Realty Company.
MLS Property Information Network, Inc. and its subscribers disclaim any and all representations or warranties as to the accuracy of this information.
