
Sold!
$385,000
3
Beds
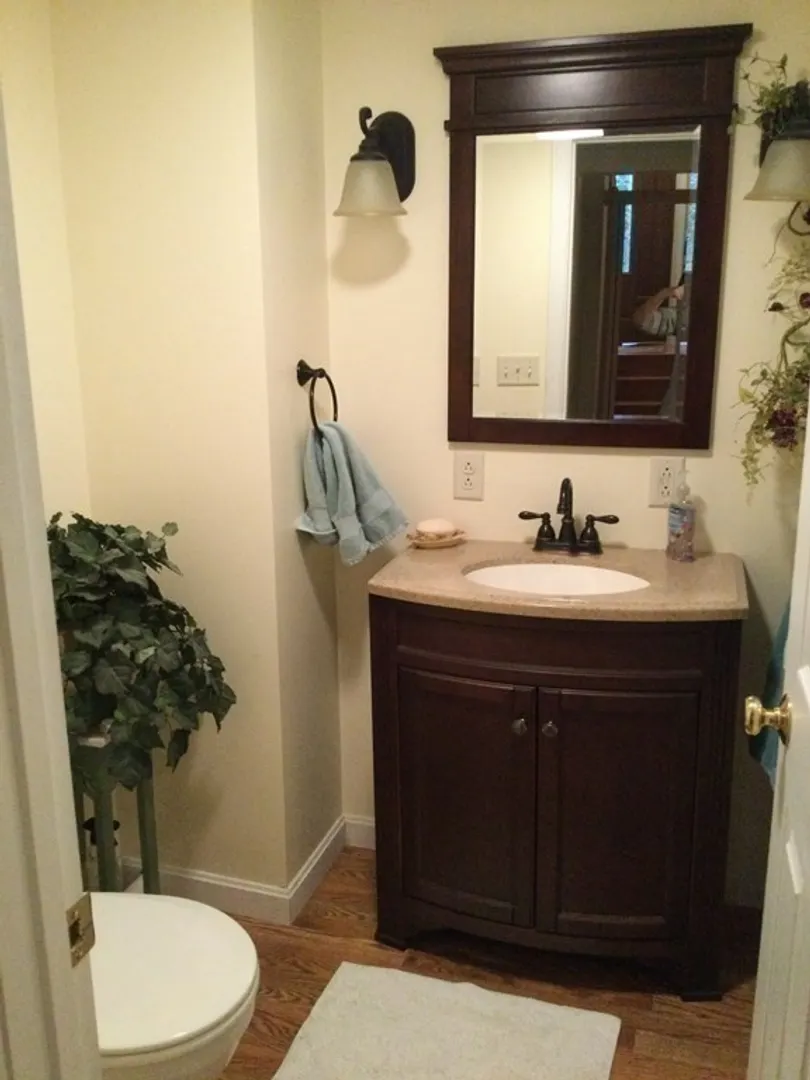
1/1
Bath
1,932
Living Area
-
Property Description
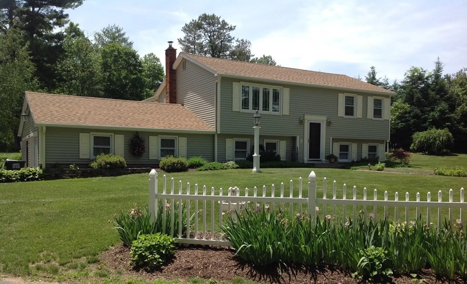
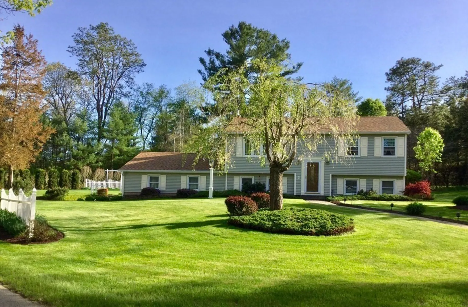
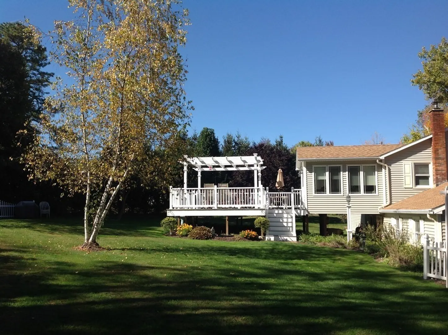
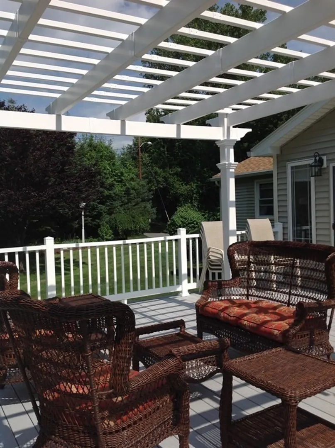
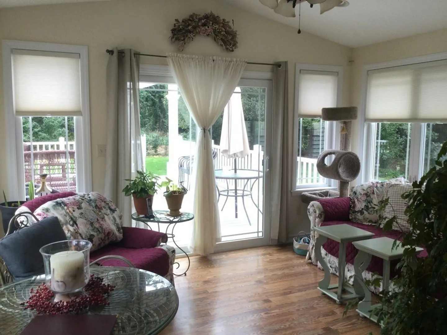
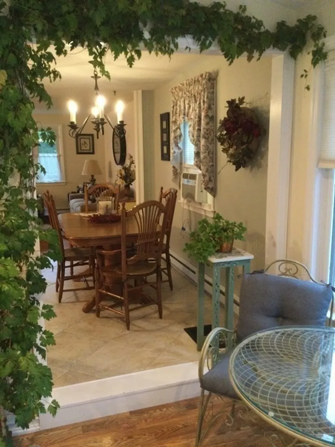
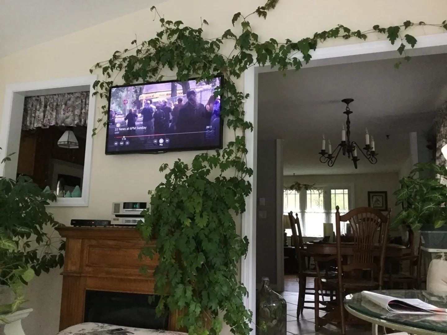
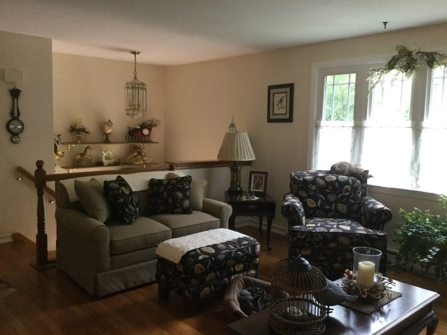
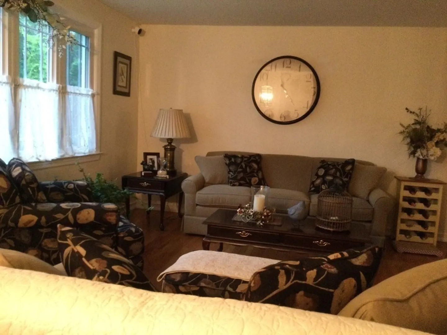
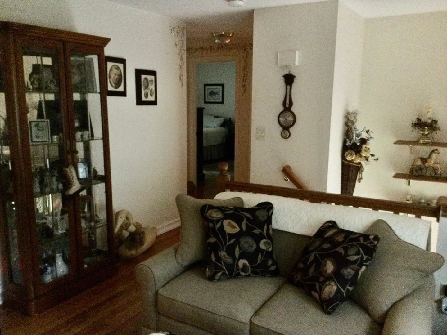
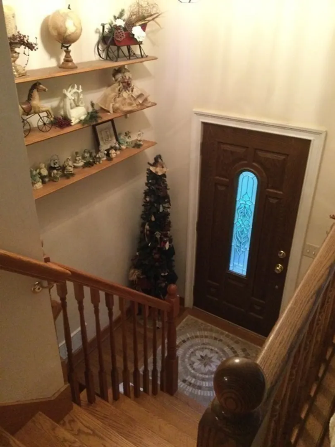
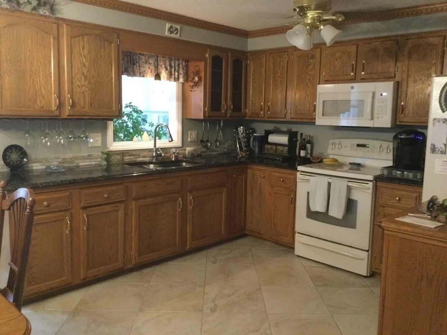
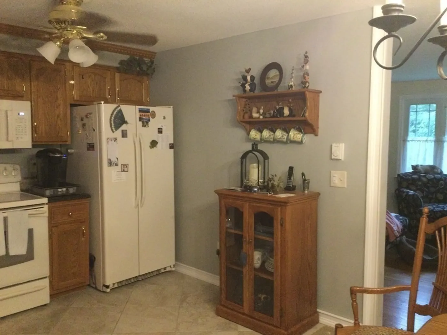
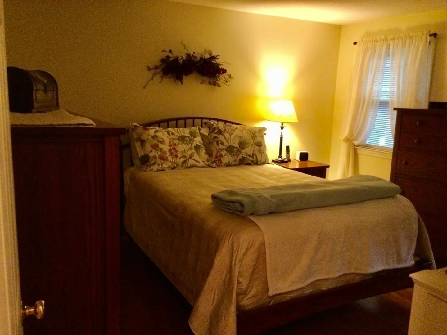
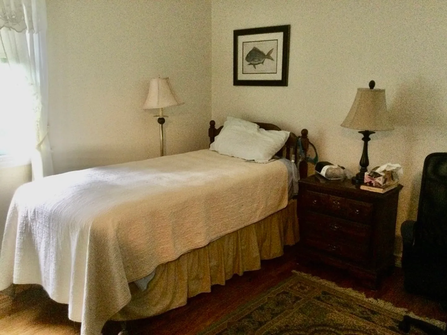
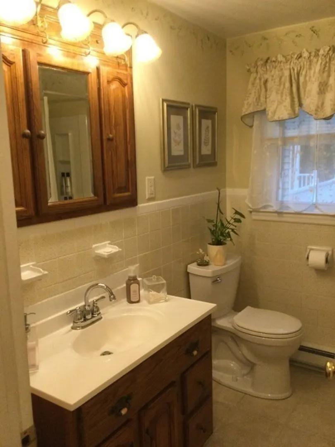
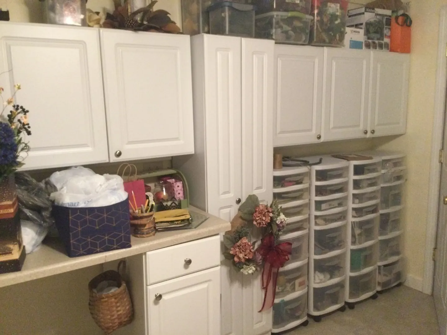
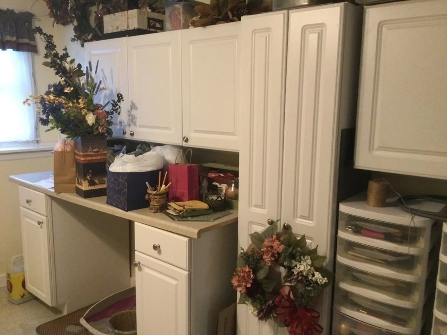
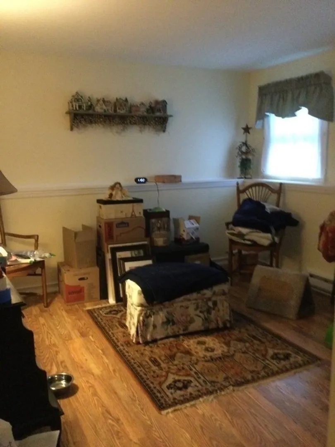
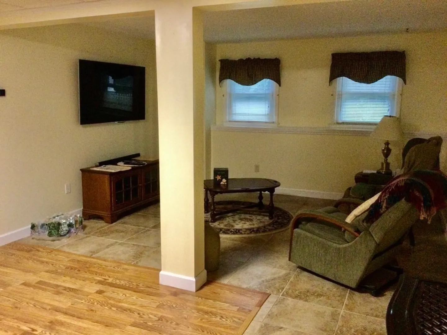
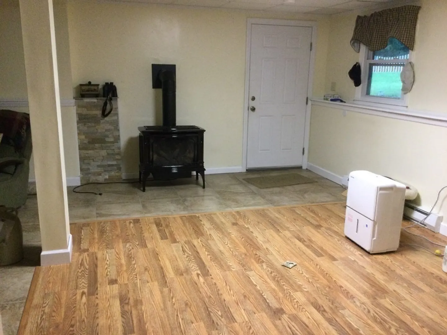
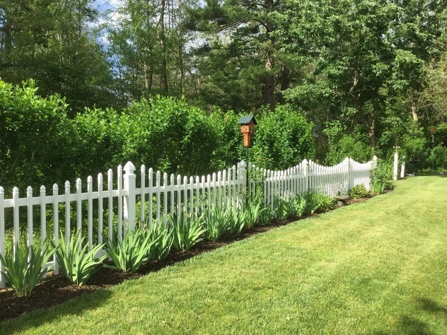
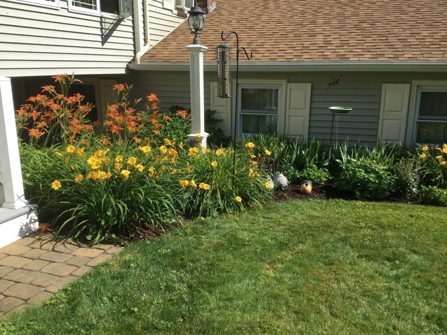
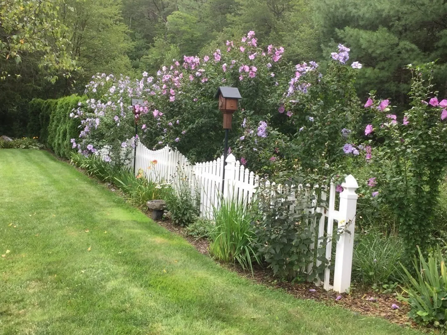
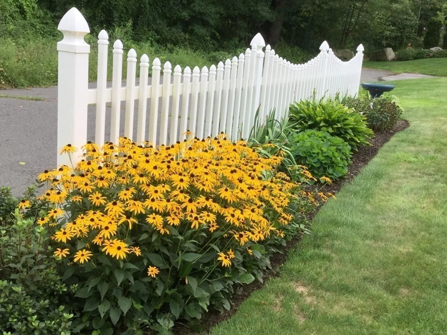
This one owner home has been meticulously maintained. The 4 season heated sunroom leads to a private deck with pergola. Beautiful landscaping surrounds this property. The kitchen has been remodeled and the full basement is finished. The house is wired for generator. Set at the end of the street it is abutted on 3 sides by town property, and has access to the rail trail for those comfortable walks. New septic installed August 2023 for 4 bedroom house. Town lists as 4 bedrooms. Wall was removed from 4th bedroom to make family room larger. Mass save added insulation in the attic in August 2023. Surveillance system will be removed prior to closing. Some furniture available for sale.
-
Highlights
- Cooling: Window Unit(s)
- Parking Spots: 4
- Property Type: Single Family Residence
- Total Rooms: 8
- Status: Closed
- Heating: Electric Baseboard, Space Heater, Propane
- Property Class: Residential
- Style: Split Entry
- Year Built: 1973
-
Additional Details
- Appliances: Range, Microwave, Refrigerator, Washer, Dryer, Utility Connections for Electric Range, Utility Connections for Electric Dryer
- Construction: Frame
- Exterior Features: Deck - Composite, Sprinkler System
- Foundation Area: 864
- Lot Features: Corner Lot
- Year Built Details: Actual, Renovated Since
- Zoning: Sr
- Basement: Full, Finished, Interior Entry, Garage Access
- Exclusions: Wall Cabinets In Garage Do Not Convey.
- Foundation: Concrete Perimeter
- Interior Features: Cathedral Ceiling(s), Slider, Sun Room
- Roof: Shingle
- Year Built Source: Public Records
-
Amenities
- Community Features: Shopping, Walk/Jog Trails
- Parking Features: Attached, Garage Door Opener, Paved Drive
- Covered Parking Spaces: 2
-
Utilities
- Electric: Circuit Breakers, Generator Connection
- Water Source: Public
- Sewer: Private Sewer
-
Fees / Taxes
- Assessed Value: $224,900
- Compensation Based On: Net Sale Price
- Taxes: $3,882
- Buyer Agent Compensation: 2%
- Tax Year: 2023
Similar Listings
Sold
34 Photos
Sold
42 Photos
Sold
41 Photos
Sold
42 Photos
Content © 2026 MLS Property Information Network, Inc. The information in this listing was gathered from third party resources including the seller and public records.
Listing information provided courtesy of Keller Williams Realty North Central.
MLS Property Information Network, Inc. and its subscribers disclaim any and all representations or warranties as to the accuracy of this information.
