
Sold!
$475,000
4
Beds
2
Baths
2,936
Living Area
-
Property Description
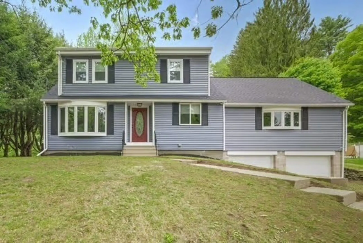
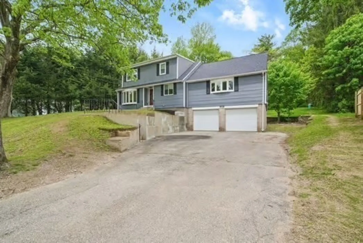
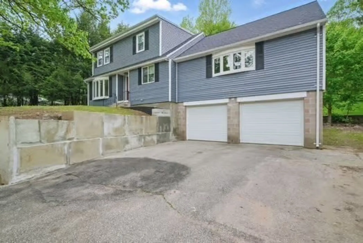
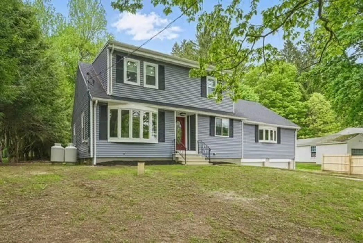
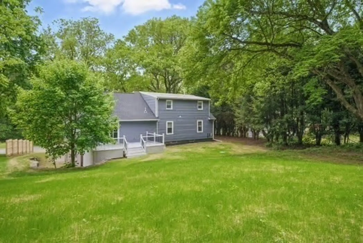
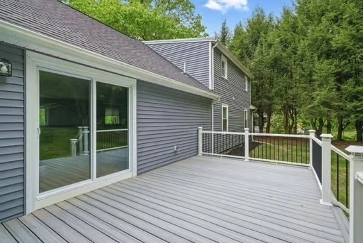
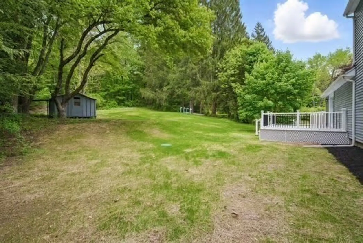
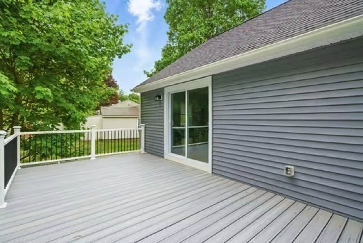
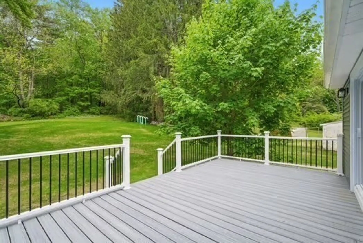
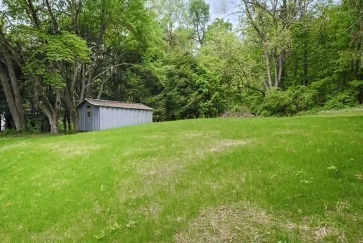
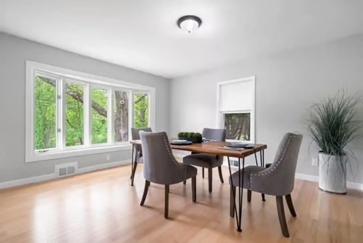
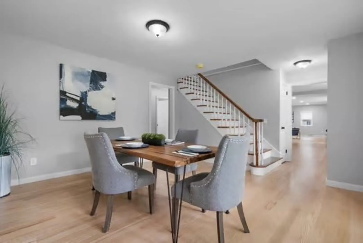
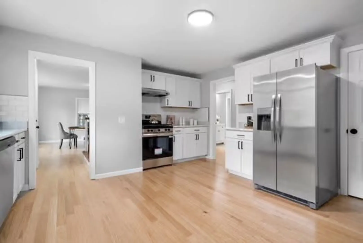
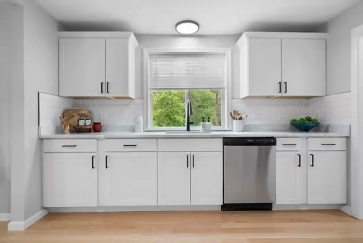
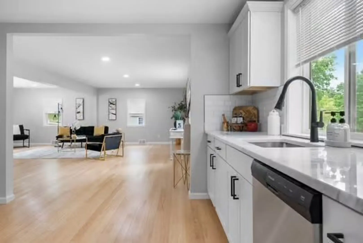
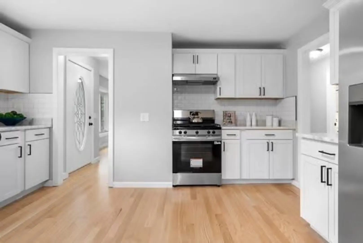
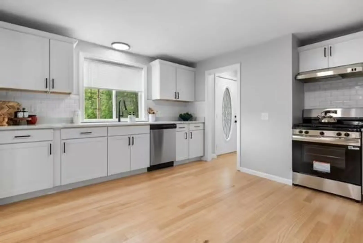
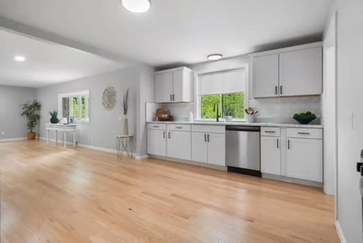
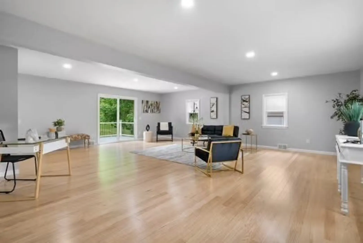
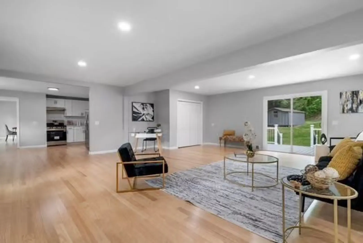
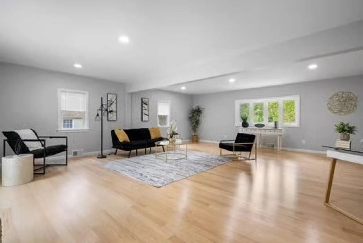
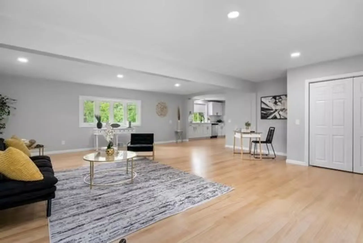
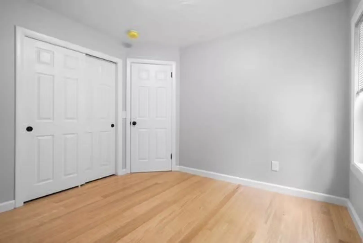
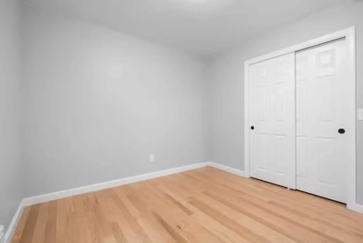
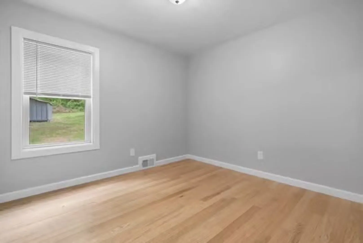
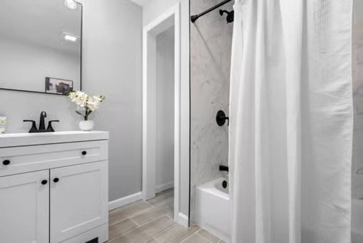
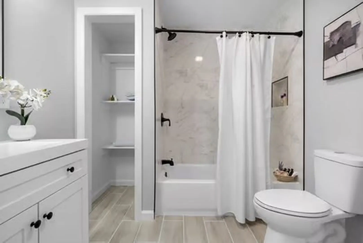
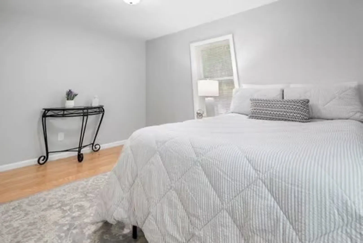
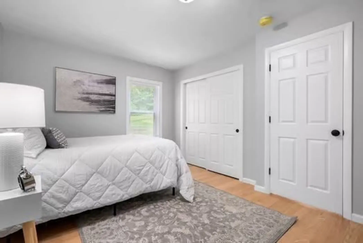
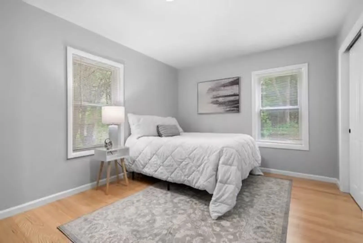
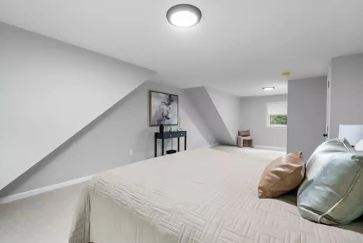
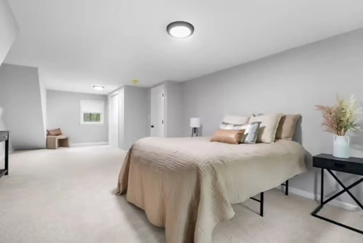
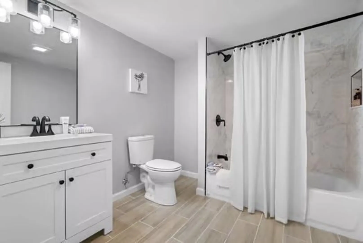
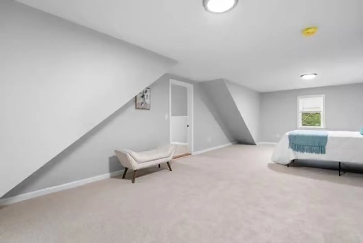
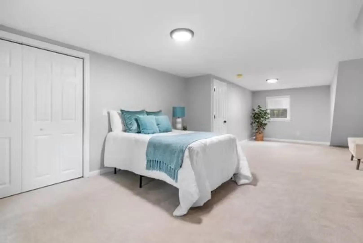
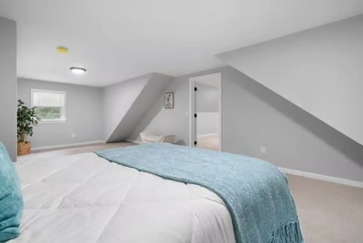
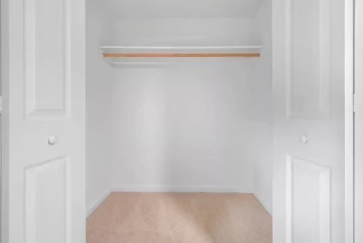
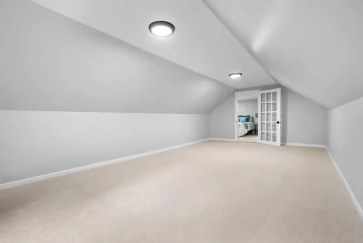
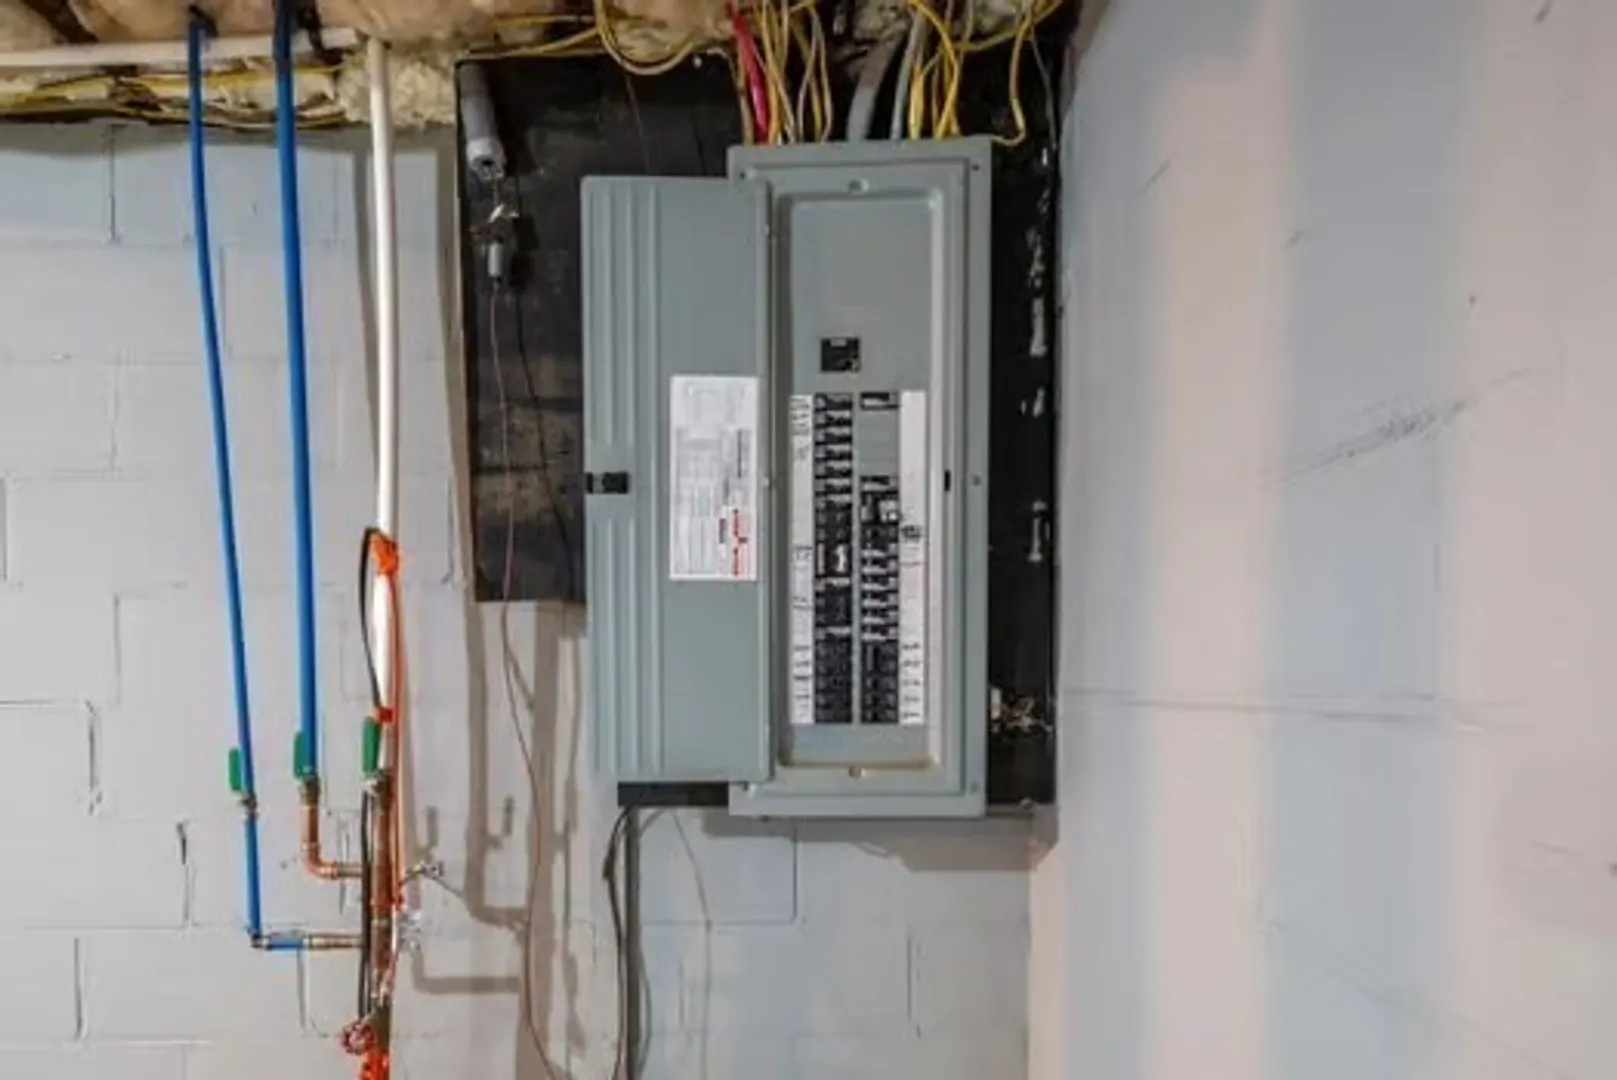
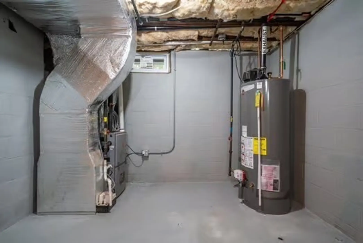
This incredible single-family residence has been completely updated from top to bottom. Featuring 4 spacious bedrooms, great size bonus room and 2 modern bathrooms, this home boasts a brand-new roof, siding, windows, electrical, plumbing, and septic system offering peace of mind for years to come. Enjoy the open-concept layout with a bright and airy living room seamlessly flowing into a stylish kitchen suitable for entertaining. Hardwood floors are throughout the house. The recessed light combined with all newly installed windows makes this house very bright. Additional highlights include a generous basement for storage and a 2-car garage and ample parking space. There are many recreational activities nearby, such as fishing at Quabbin Reservoir, and hiking trails at Mount Tom State Reservation. Move-in ready with all the big-ticket updates already done!
-
Highlights
- Cooling: Window Unit(s)
- Parking Spots: 4
- Property Type: Single Family Residence
- Total Rooms: 8
- Status: Closed
- Heating: Central, Forced Air, Propane
- Property Class: Residential
- Style: Cape
- Year Built: 1952
-
Additional Details
- Appliances: Water Heater, Range, Dishwasher, Microwave, Refrigerator
- Construction: Stone
- Flooring: Tile, Carpet, Hardwood
- Road Frontage Type: Public
- SqFt Source: Public Record
- Year Built Source: Public Records
- Basement: Full
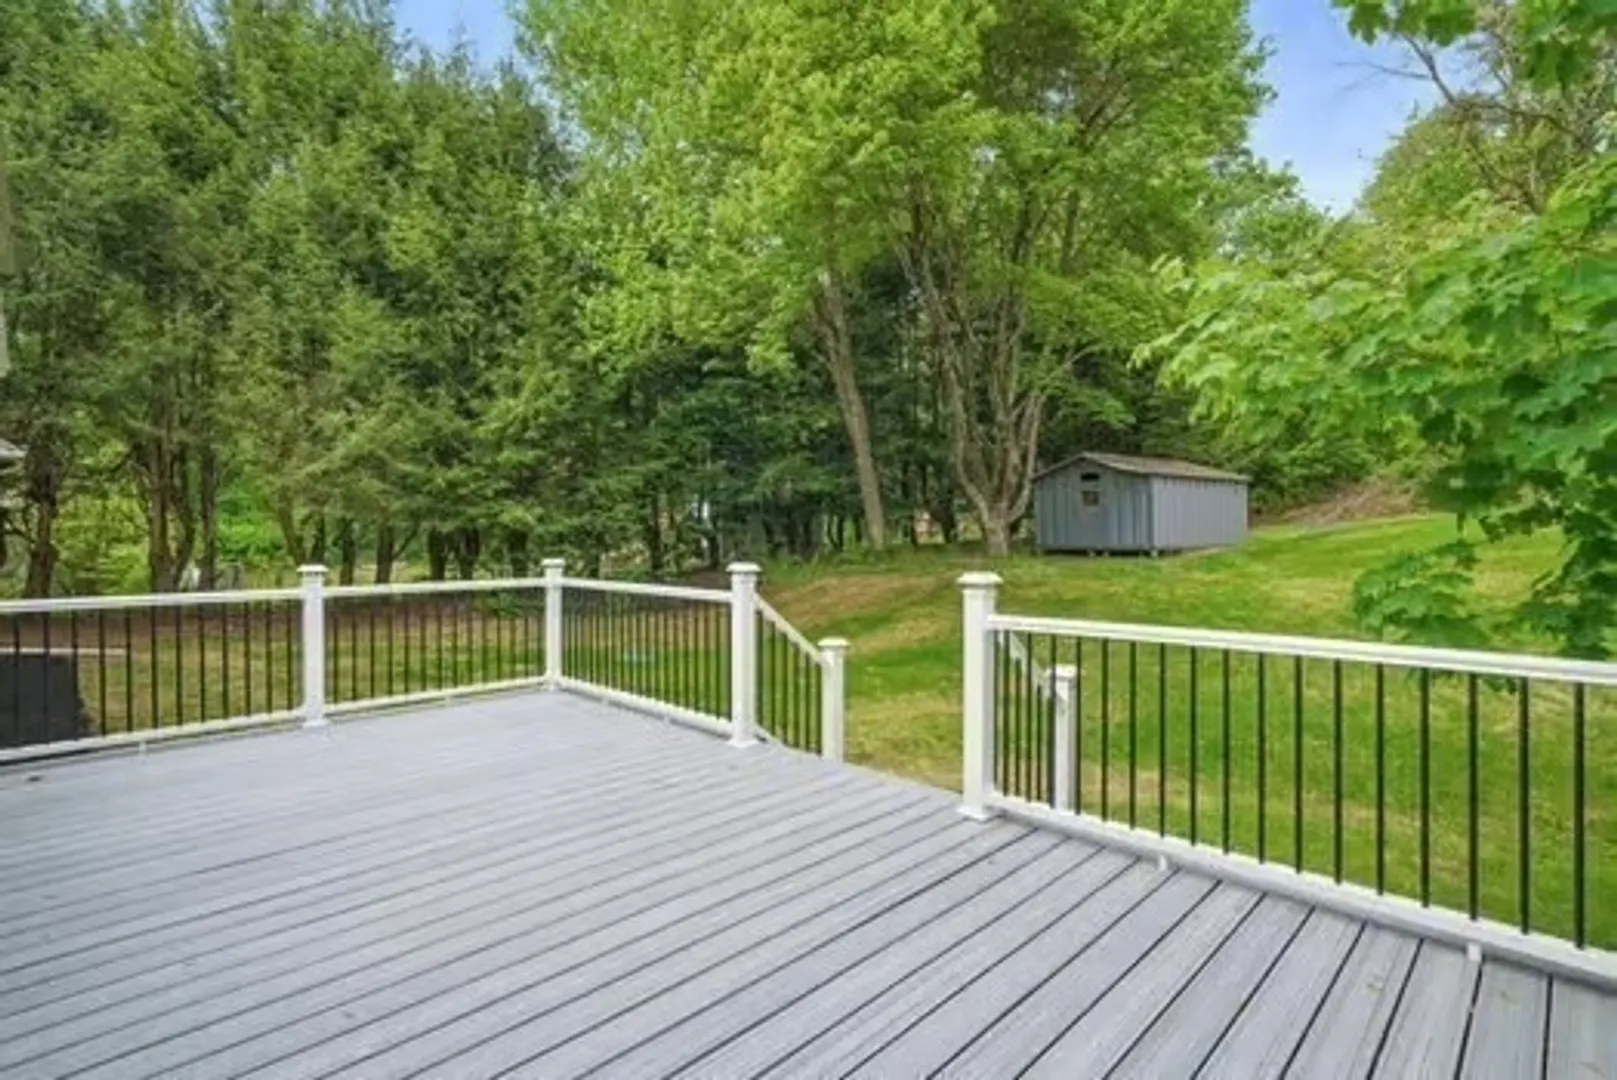
- Exterior Features: Deck
- Foundation: Concrete Perimeter
- Roof: Shingle
- Year Built Details: Approximate
- Zoning: Rr
-
Amenities
- Covered Parking Spaces: 2
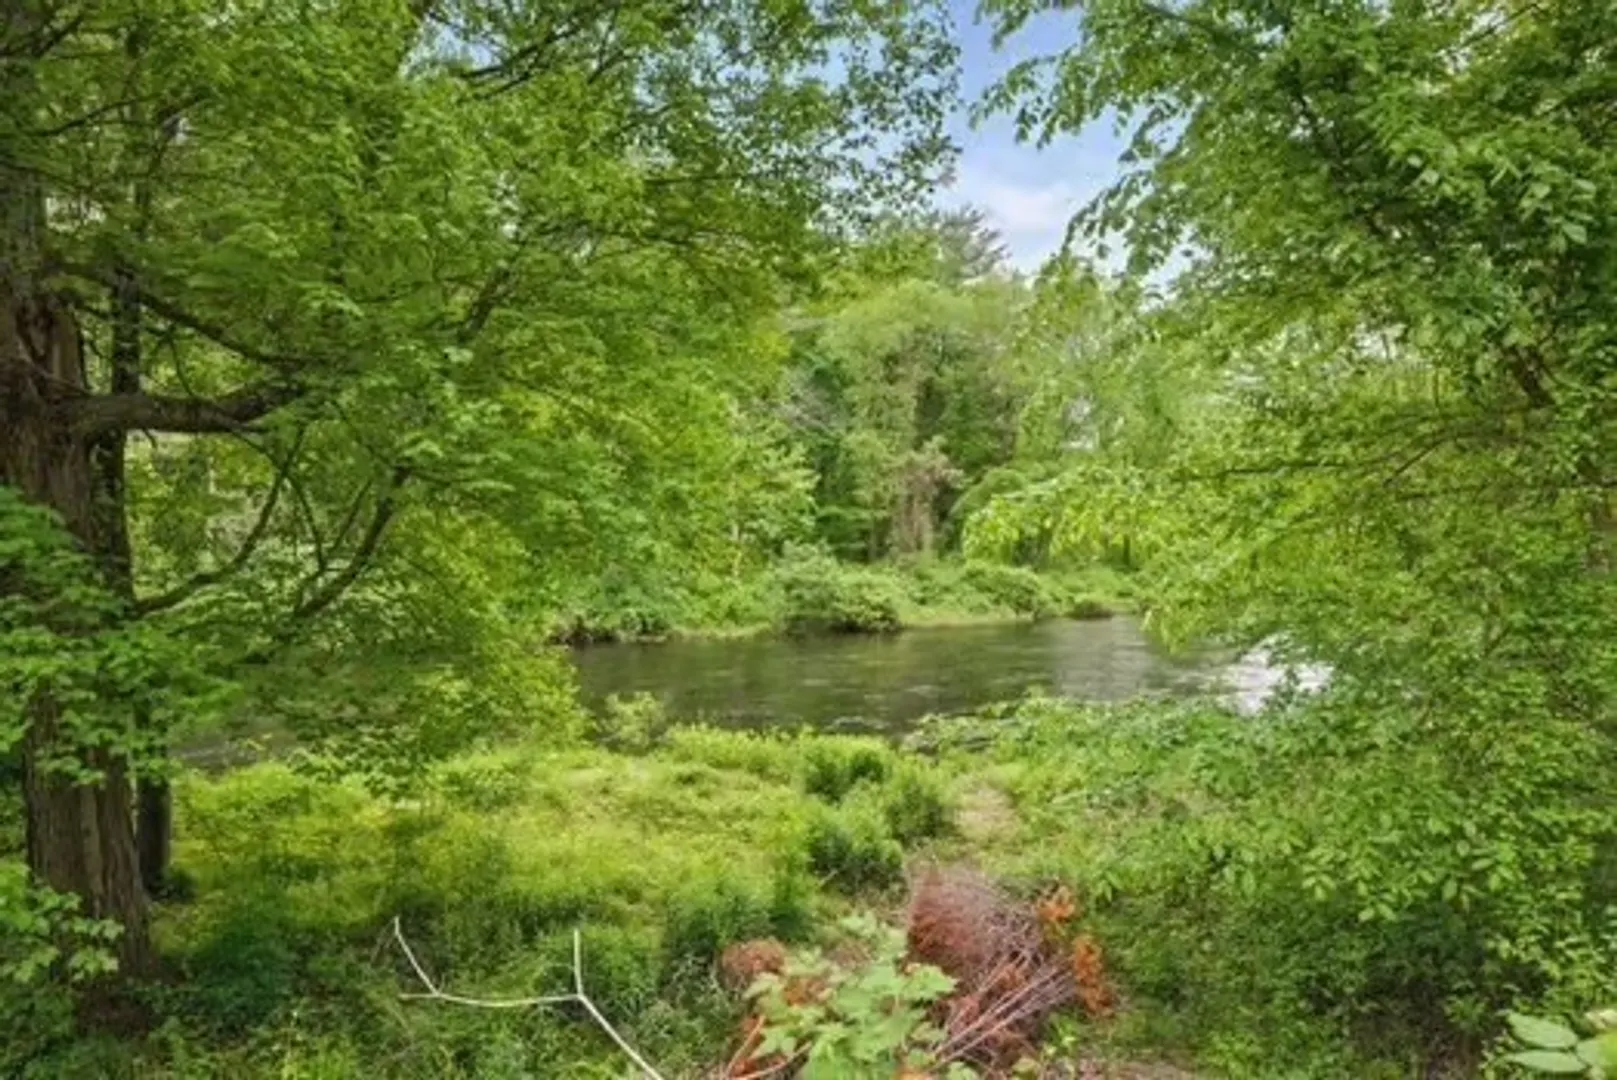
- Waerfront: Yes
- Parking Features: Attached, Paved Drive, Off Street
- Waterfront Features: Waterfront, River
-
Utilities
- Electric: 200+ Amp Service
- Water Source: Public
- Sewer: Private Sewer
-
Fees / Taxes
- Buyer Agent Compensation: 2%
- Facilitator Compensation: 1%
- Taxes: $3,779
- Compensation Based On: Net Sale Price
- Tax Year: 2025
Similar Listings
Sold
38 Photos
Sold
42 Photos
Sold
42 Photos
Sold
42 Photos
Content © 2026 MLS Property Information Network, Inc. The information in this listing was gathered from third party resources including the seller and public records.
Listing information provided courtesy of Vega Realty, LLC.
MLS Property Information Network, Inc. and its subscribers disclaim any and all representations or warranties as to the accuracy of this information.
