
Sold!
$460,000
3
Beds
2/1
Baths
1,568
Living Area
-
Property Description
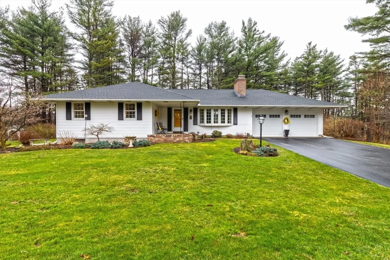
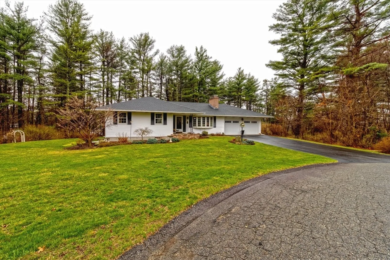
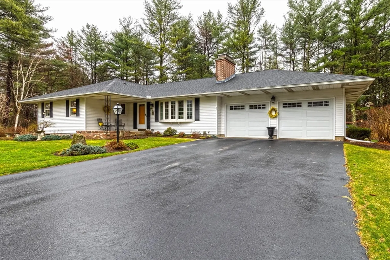
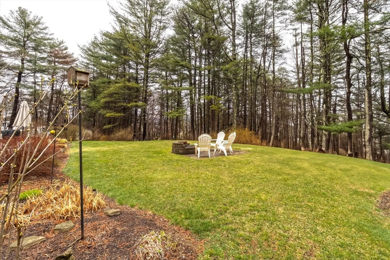
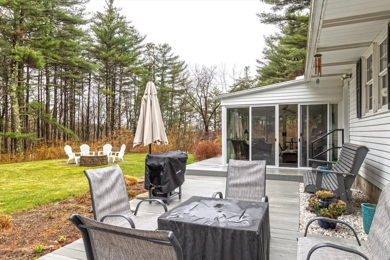
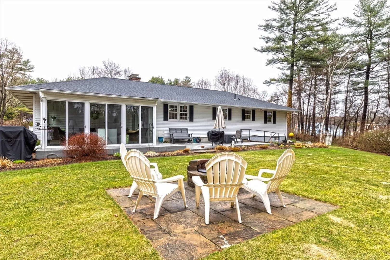
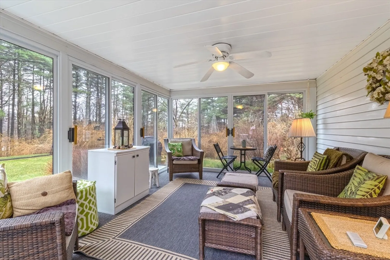
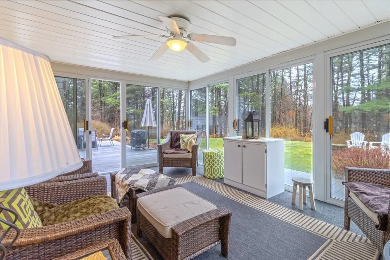
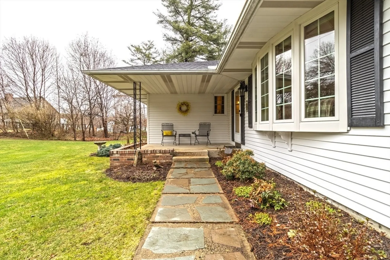
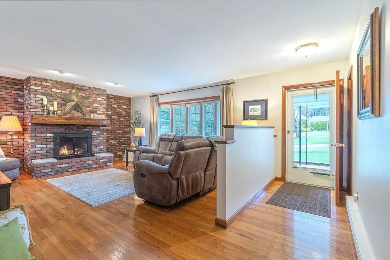
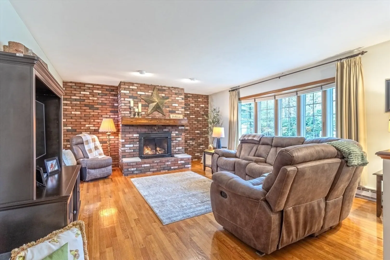
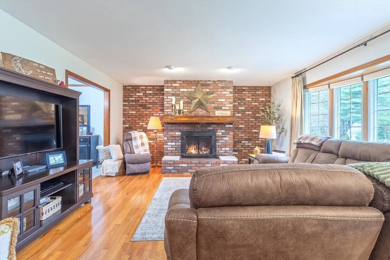
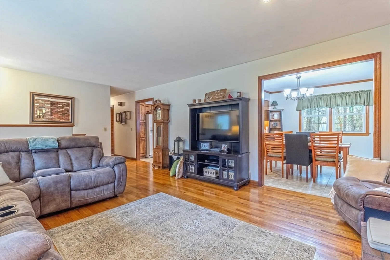
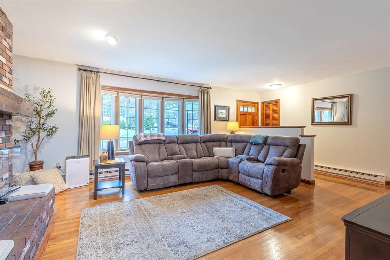
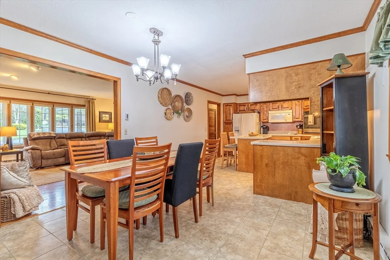
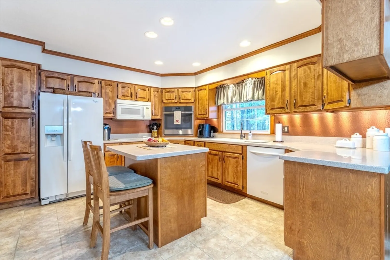
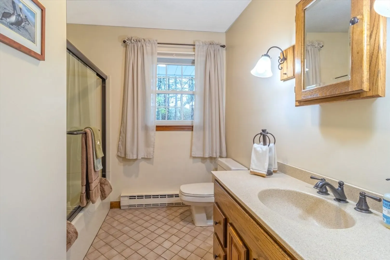
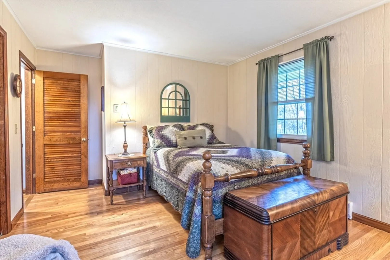
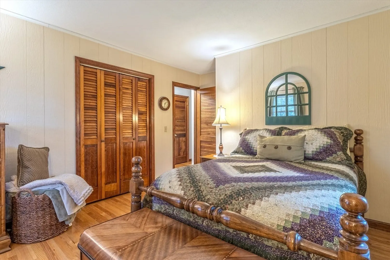
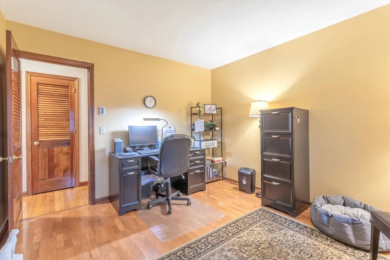
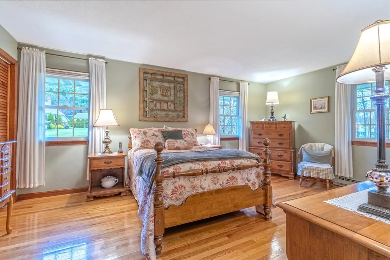
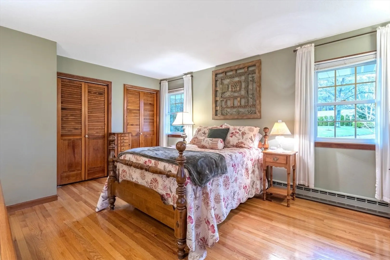
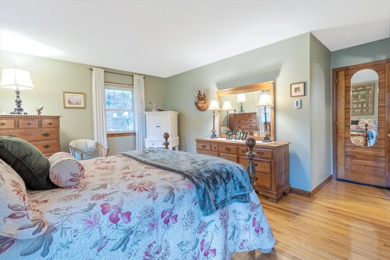
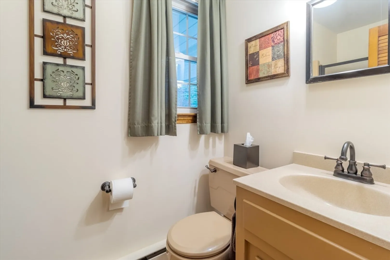
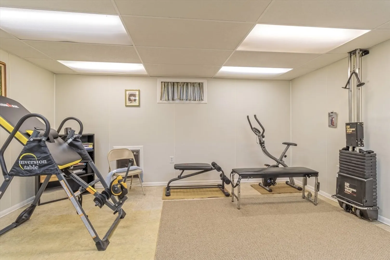
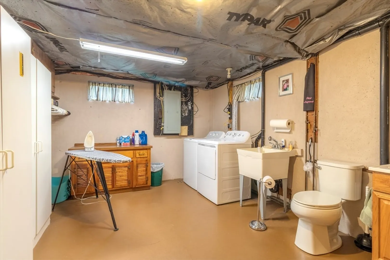
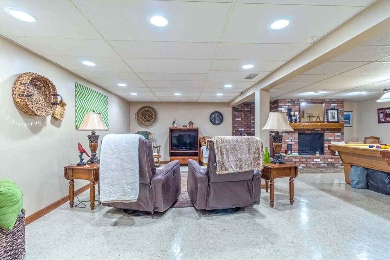
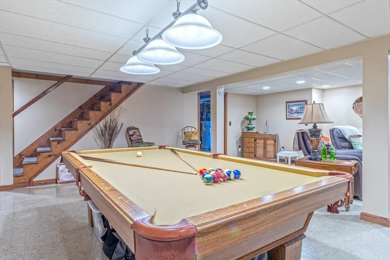
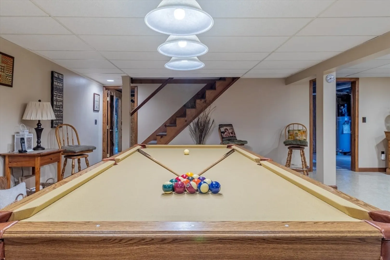
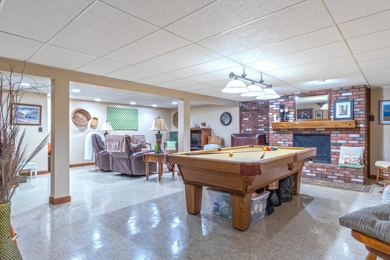
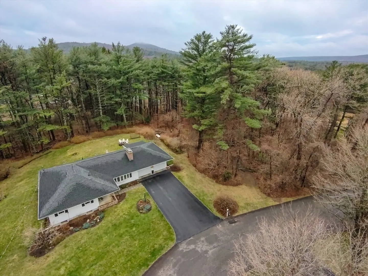
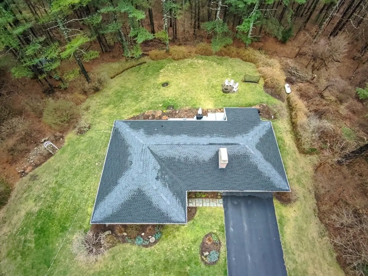
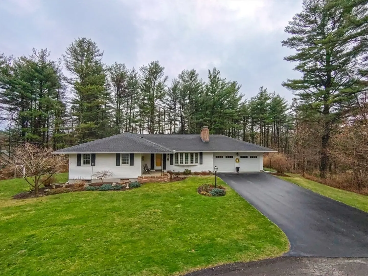
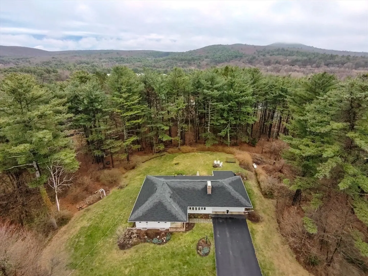
WELCOME HOME!! Quality, Immaculate custom built home nestled in an established neighborhood, you can enjoy close proximity to area amenities, as you enter you will be impressed !! First floor features hardwood floors throughout, warm and inviting living room with its brick fireplace and bay window make a cozy area for watching tv or entertaining guests. Kitchen and dining room overlook spacious back yard which is complemented by a 3 season sun room. Master bedroom has a full bath. The finished basement is just wonderful having a large family room with fireplace and propane stove perfect for family gatherings, also offers seperate exercise room, work room and laundry room, 2 car oversized garage front covered porch, new roof, just too much to list, join me at open house on April 12th from 1:00 to 3:00 for full viewing of this amazing property !!
-
Highlights
- Heating: Electric Baseboard, Propane
- Property Class: Residential
- Style: Ranch
- Year Built: 1973
- Parking Spots: 6
- Property Type: Single Family Residence
- Total Rooms: 6
- Status: Closed
-
Additional Details
- Appliances: Electric Water Heater, Oven, Disposal, Microwave, Range, Refrigerator
- Construction: Frame
- Fireplaces: 2
- Foundation: Concrete Perimeter
- Road Frontage Type: Public
- SqFt Source: Public Record
- Year Built Source: Public Records
- Basement: Full, Finished, Walk-Out Access, Interior Entry
- Exterior Features: Porch, Porch - Enclosed, Deck
- Flooring: Tile, Hardwood
- Interior Features: Exercise Room, Central Vacuum
- Roof: Shingle
- Year Built Details: Actual
- Zoning: Rr
-
Amenities
- Community Features: Public Transportation, Shopping, Park, Golf, Public School
- Parking Features: Attached, Garage Door Opener, Oversized, Paved Drive, Off Street
- Covered Parking Spaces: 2
-
Utilities
- Electric: Circuit Breakers
- Water Source: Public, Other
- Sewer: Private Sewer
-
Fees / Taxes
- Assessed Value: $381,600
- Taxes: $5,747
- Tax Year: 2025
Similar Listings
Sold
38 Photos
Sold
42 Photos
Sold
42 Photos
Sold
42 Photos
Content © 2026 MLS Property Information Network, Inc. The information in this listing was gathered from third party resources including the seller and public records.
Listing information provided courtesy of Berkshire Hathaway HomeServices Realty Professionals.
MLS Property Information Network, Inc. and its subscribers disclaim any and all representations or warranties as to the accuracy of this information.
