
112 Genest St #1
$599,900
3
Beds
2/1
Baths
1,467
Sqft
- Request Info
- Call
- Save
-
More
- Mortgage Calculator

Property Tools
NEW CONSTRUCTION
$599,900
3
Beds
2/1
Baths
1,467
Living Area
-
Property Description
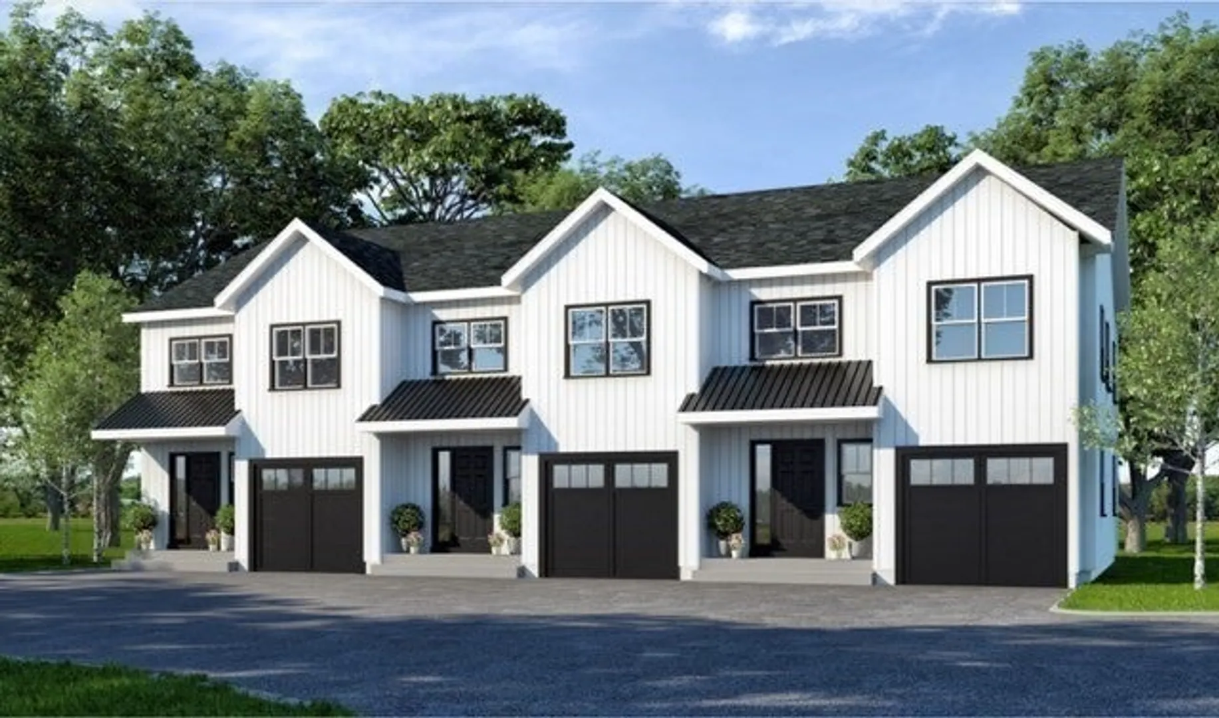
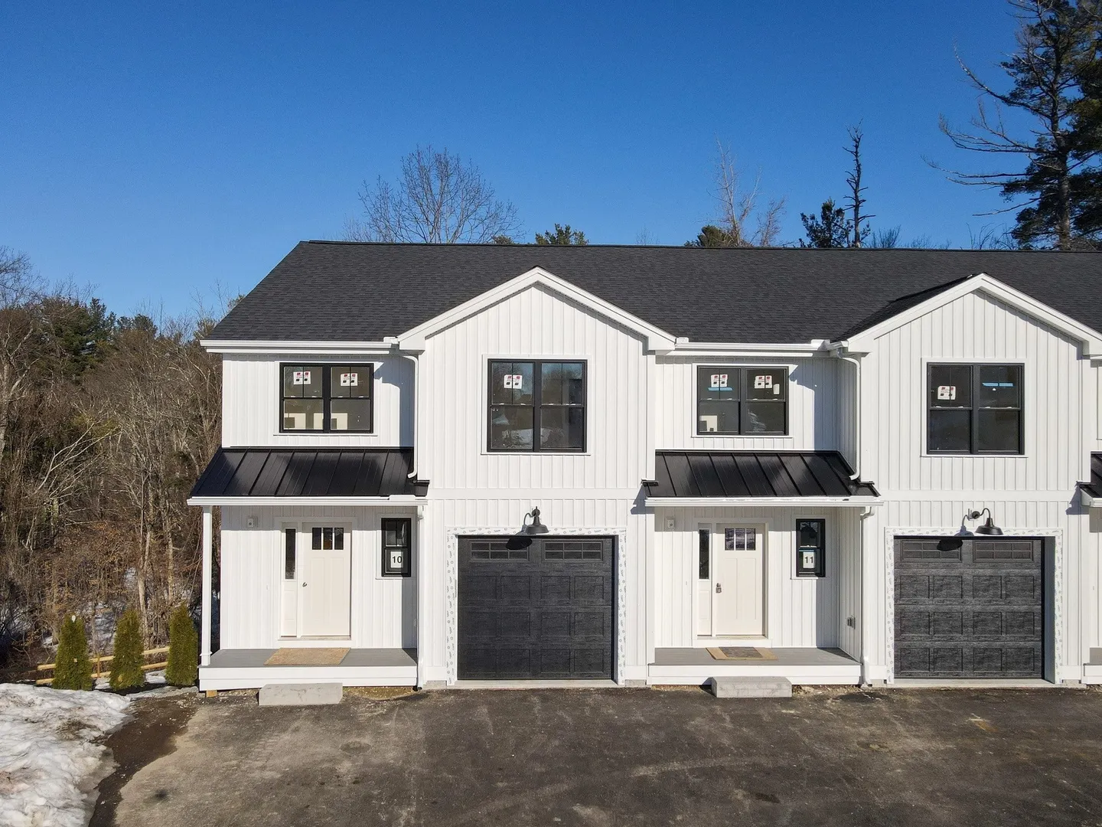
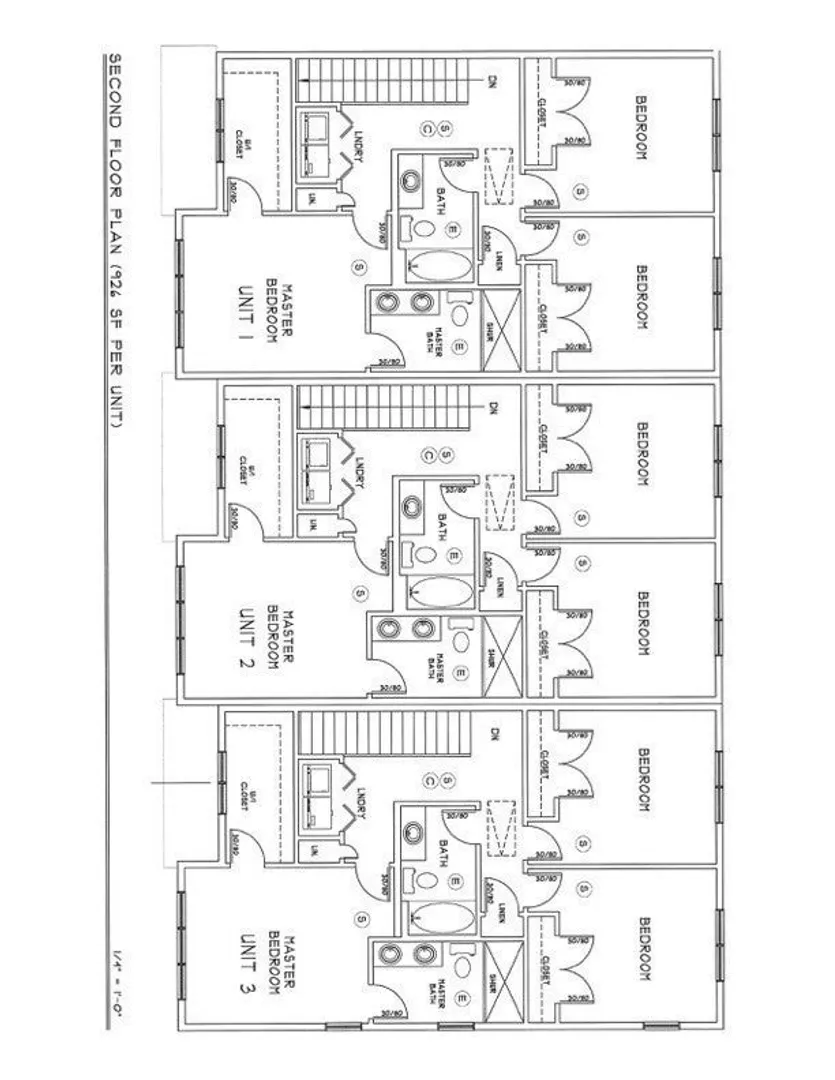
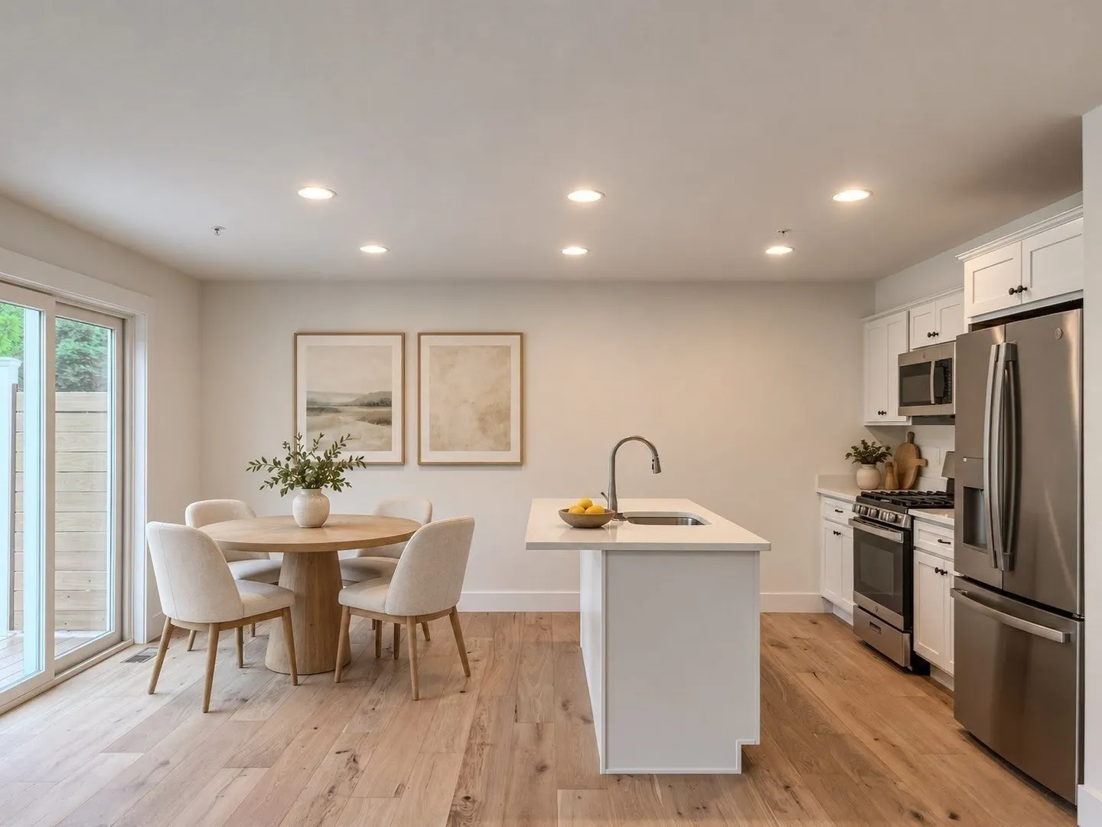
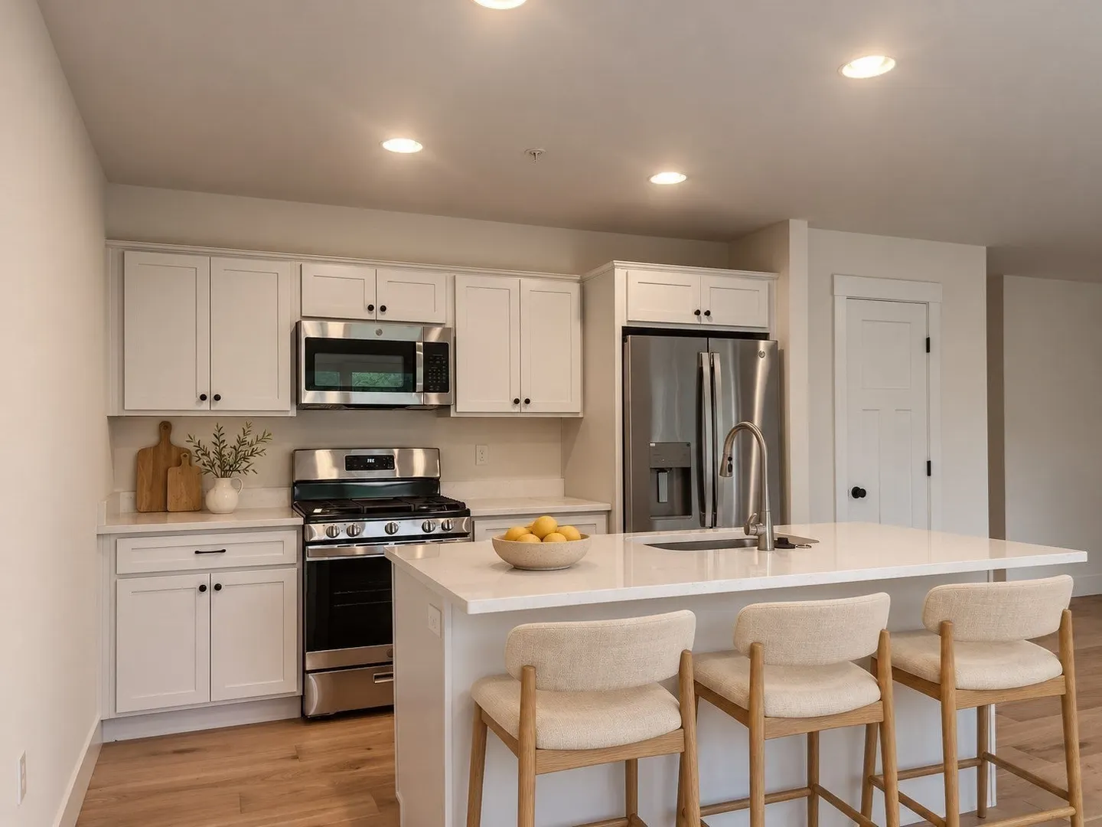
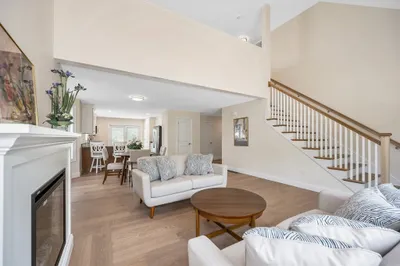
Welcome to Denby Place, an exceptional 22-unit condominium community designed for modern living. This spacious residence offers approximately 1,500 square feet of living space, featuring three generously sized bedrooms, two full bathrooms, and a convenient half bath. The thoughtfully designed layout provides comfortable spaces for everyday living and entertaining, with plenty of room to make it your own. A one-car garage adds convenience and sheltered parking. Discover the perfect blend of comfort, style, and practicality at Denby Place.
-
Highlights
- Cooling: Central Air
- HOA Fee: $306
- Property Class: Residential
- Stories: 3
- Unit Number: 1
- Status: Active
- Heating: Forced Air
- Parking Spots: 3
- Property Type: Condominium
- Total Rooms: 5
- Year Built: 2026
-
Additional Details
- Appliances: Range, Dishwasher, Disposal, Microwave, Refrigerator
- Construction: Frame
- Fireplaces: 1
- Pets Allowed: Yes
- SqFt Source: Other
- Year Built Details: Actual, Under Construction, Finished, Never Occupied
- Zoning: Res
- Basement: Y
- Exterior Features: Deck - Composite, Decorative Lighting, Screens, Rain Gutters, Professional Landscaping, Sprinkler System
- Flooring: Wood, Tile, Carpet
- Roof: Shingle
- Total Number of Units: 22
- Year Built Source: Public Records
-
Amenities
- Community Features: Public Transportation, Park, Walk/Jog Trails, Golf, Medical Facility, Laundromat, Conservation Area, House of Worship, Public School, University
- Parking Features: Attached, Garage Door Opener, Off Street, Deeded, Guest, Paved
- Covered Parking Spaces: 1
-
Utilities
- Electric: Circuit Breakers, 150 Amp Service
- Water Source: Public
- Sewer: Public Sewer
-
Fees / Taxes
- HOA Fee Frequency: Monthly
- Tax Year: 2026
- HOA Fee Includes: Insurance, Maintenance Structure, Road Maintenance, Maintenance Grounds, Snow Removal, Trash
Similar Listings
Sold
NEW CONSTRUCTION
4 Photos
Sold
NEW CONSTRUCTION
36 Photos
Sold
NEW CONSTRUCTION
42 Photos
Sold
NEW CONSTRUCTION
39 Photos
Content © 2026 MLS Property Information Network, Inc. The information in this listing was gathered from third party resources including the seller and public records.
Listing information provided courtesy of LAER Realty Partners.
MLS Property Information Network, Inc. and its subscribers disclaim any and all representations or warranties as to the accuracy of this information.