
Sold!
$660,000
4
Beds
2
Baths
2,996
Living Area
-
Property Description
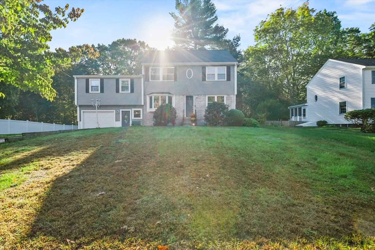
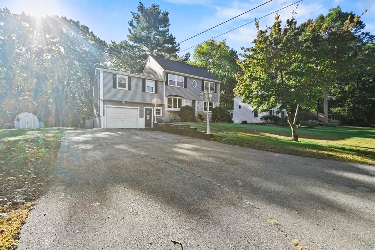
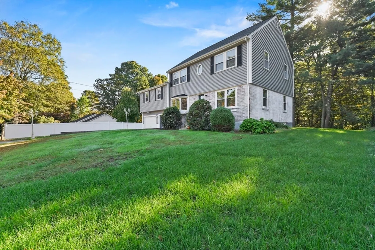
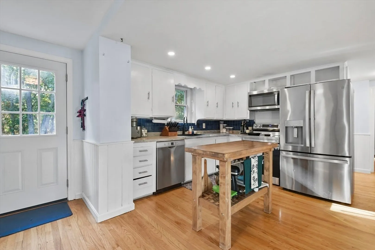
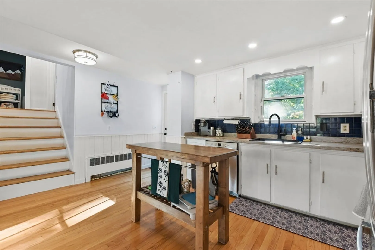
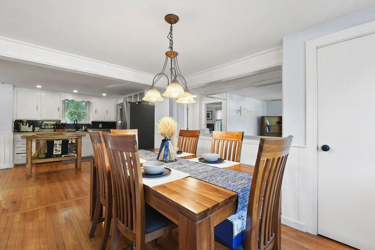
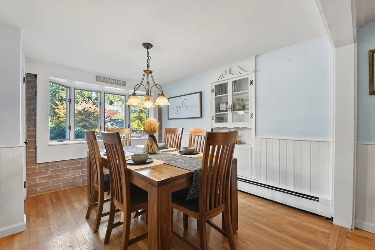
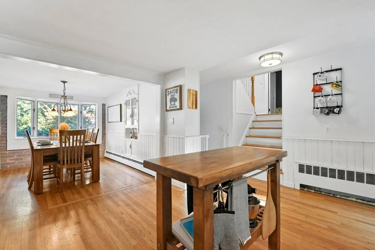
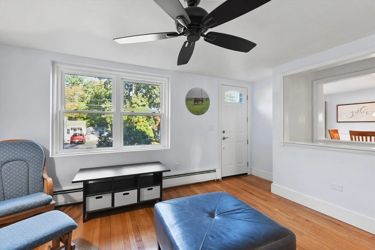
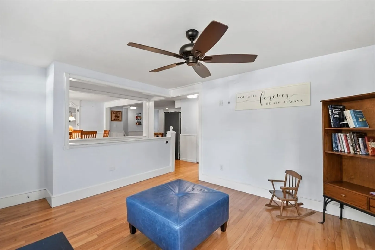
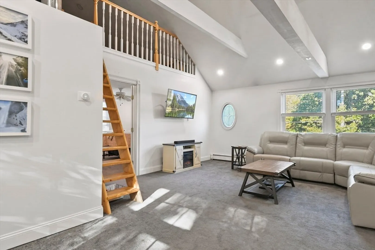
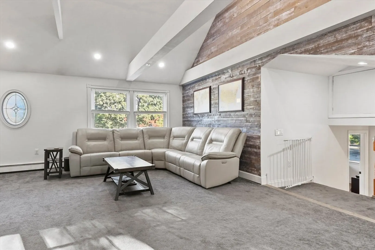
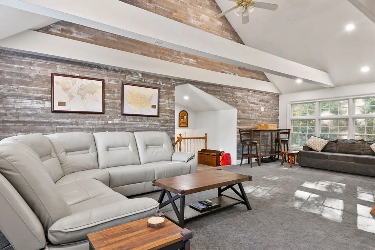
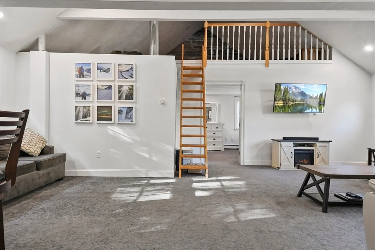
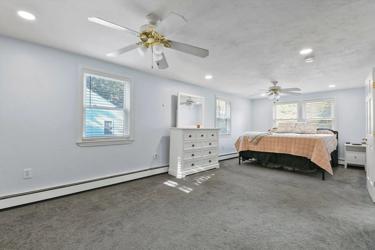
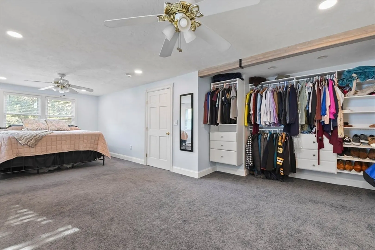
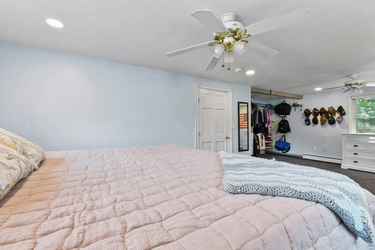
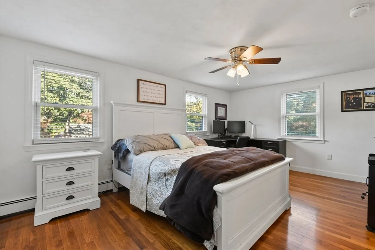
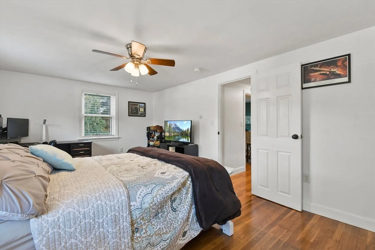
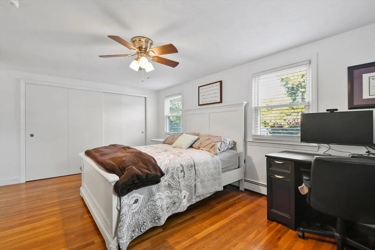
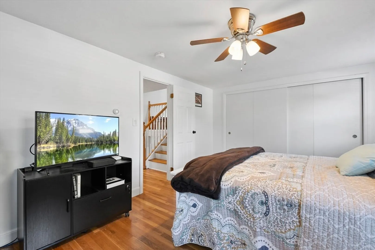
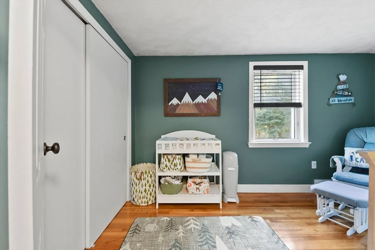
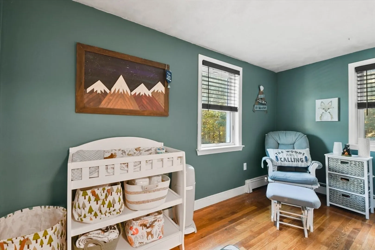
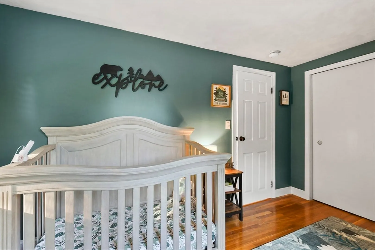
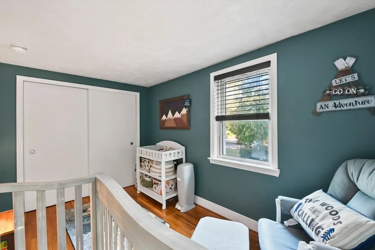
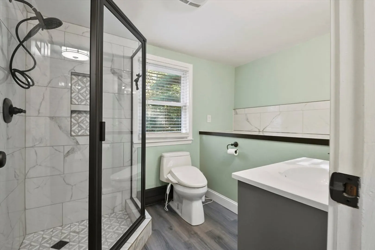
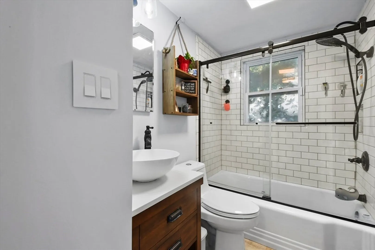
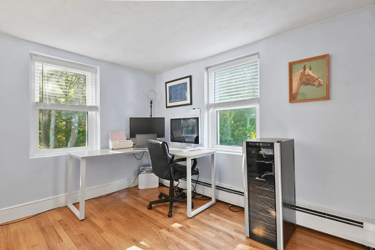
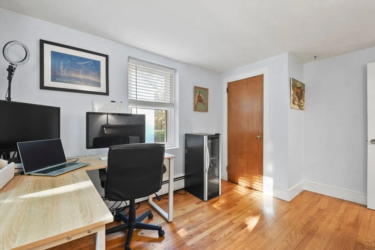
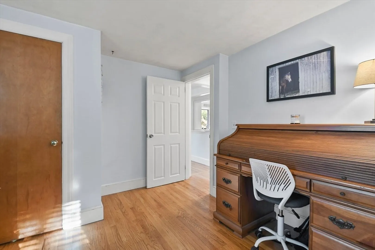
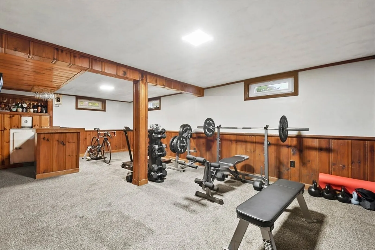
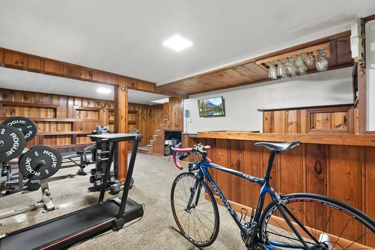
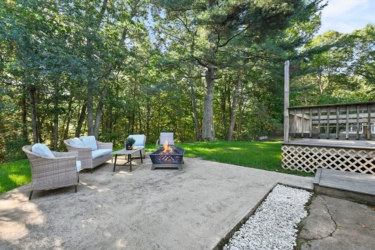
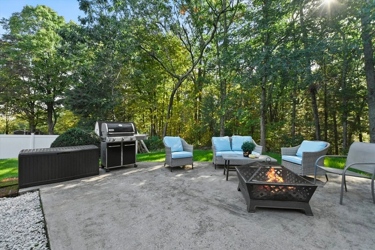
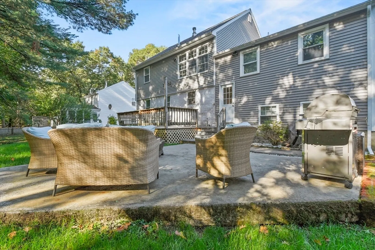
Perfectly situated just minutes from Route 1 and 495, this beautifully updated home features a unique and inviting floor plan. As you step inside, you'll be greeted by spacious living areas drenched in natural light, flowing into an open-concept kitchen—ideal for entertaining or family gatherings.The two full bathrooms have been recently renovated with contemporary finishes. With two separate living rooms, everyone will have the space they need. Head downstairs to your finished basement, or outside to your private backyard, where you can relax and unwind in peace. The back of the house abuts stunning conservation land for added tranquility. With Gillette Stadium and Patriot Place just around the corner, you’ll have an endless array of shopping, dining, and entertainment options. See attachment in MLS for a full list of home upgrades.
-
Highlights
- Cooling: Window Unit(s)
- Parking Spots: 6
- Property Type: Single Family Residence
- Total Rooms: 9
- Status: Closed
- Heating: Baseboard, Oil
- Property Class: Residential
- Style: Colonial
- Year Built: 1957
-
Additional Details
- Appliances: Tankless Water Heater, Range, Dishwasher, Microwave, Refrigerator, Freezer, Washer, Dryer
- Exterior Features: Deck - Wood, Patio, Storage
- Foundation: Concrete Perimeter
- Lot Features: Wooded
- Roof: Shingle
- Year Built Source: Public Records
- Construction: Frame, Brick
- Flooring: Carpet, Hardwood
- Interior Features: Wet Bar
- Road Frontage Type: Public
- Year Built Details: Actual
- Zoning: R-43
-
Amenities
- Community Features: Shopping, Walk/Jog Trails, Medical Facility, Highway Access, Public School
- Parking Features: Attached, Off Street, Paved
- Covered Parking Spaces: 1
-
Utilities
- Electric: 110 Volts, 220 Volts, Fuses, Circuit Breakers, 200+ Amp Service
- Water Source: Public
- Sewer: Private Sewer
-
Fees / Taxes
- Assessed Value: $517,400
- Taxes: $6,209
- Tax Year: 2024
Similar Listings
Sold
36 Photos
Sold
41 Photos
Sold
3 Photos
Sold
35 Photos
Content © 2026 MLS Property Information Network, Inc. The information in this listing was gathered from third party resources including the seller and public records.
Listing information provided courtesy of Advanced Realty Company.
MLS Property Information Network, Inc. and its subscribers disclaim any and all representations or warranties as to the accuracy of this information.
