
Sold!
$725,000
3
Beds
2
Baths
2,400
Living Area
-
Property Description
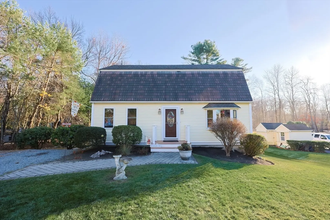
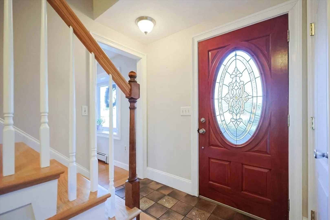
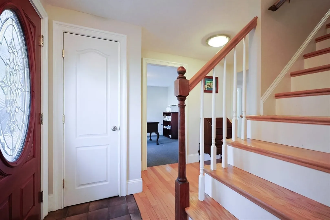
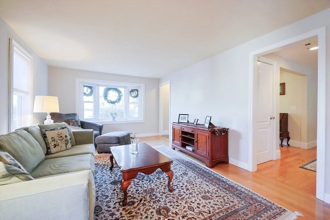
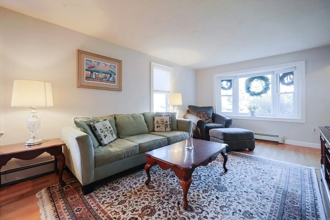
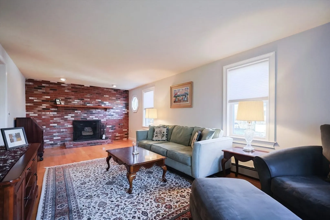
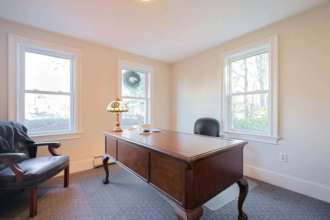
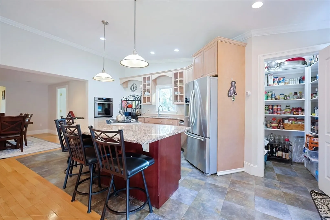
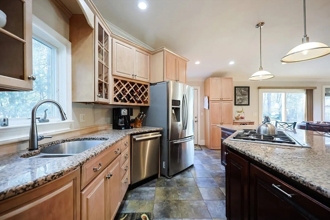
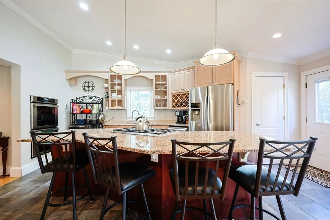
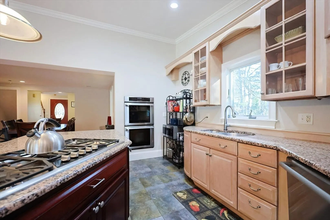
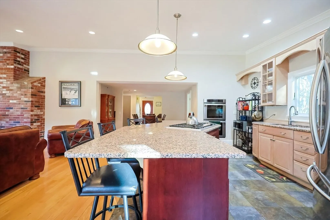
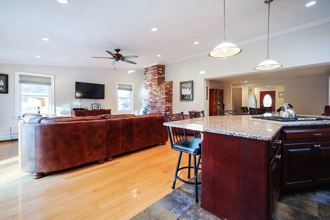
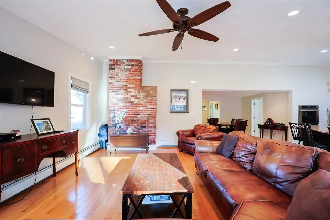
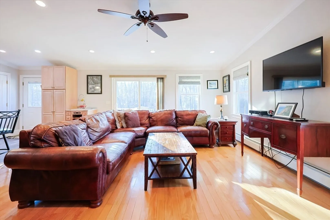
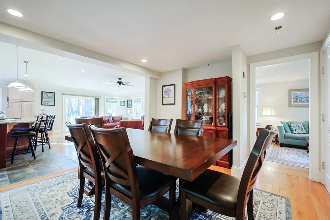
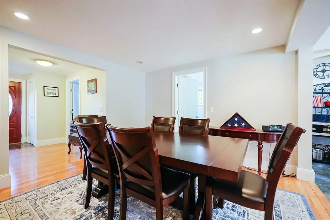
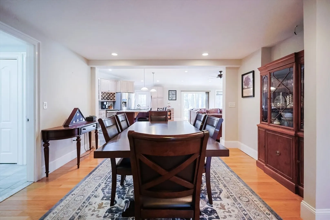
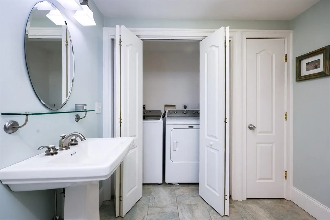
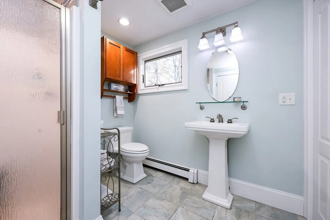
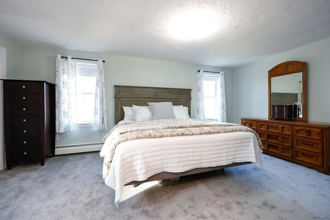
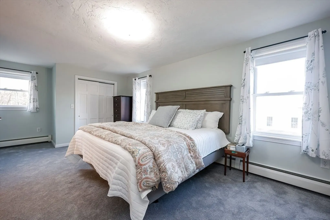
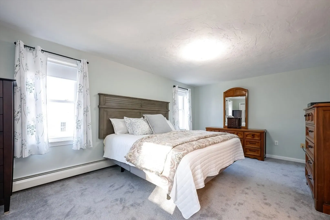
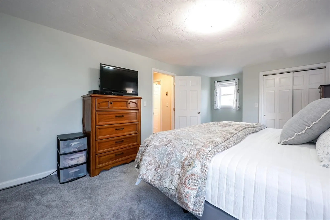
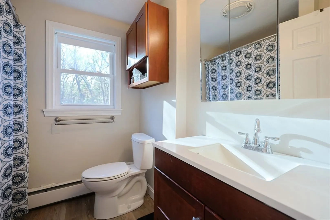
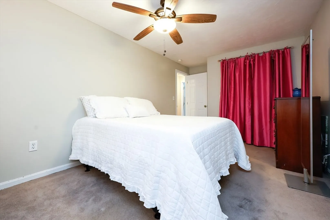
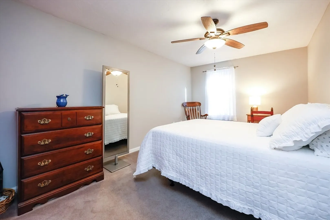
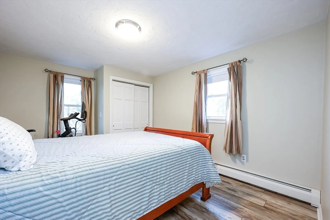
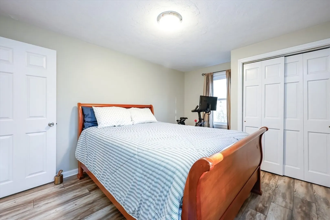
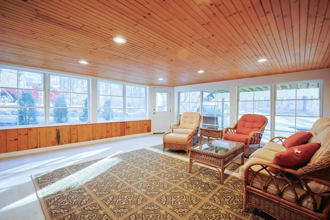
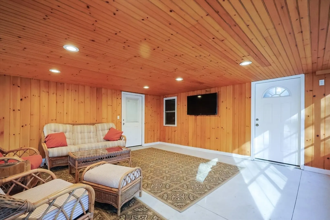
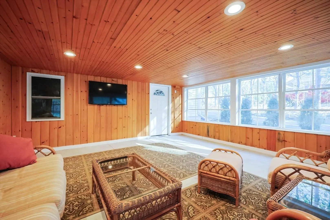
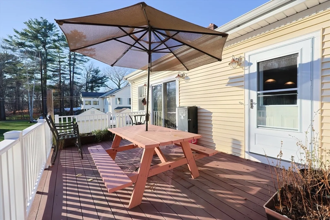
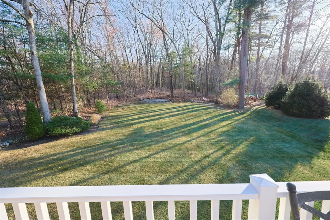
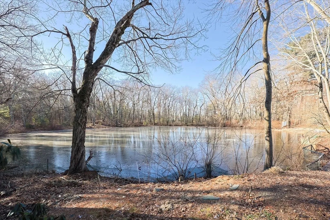
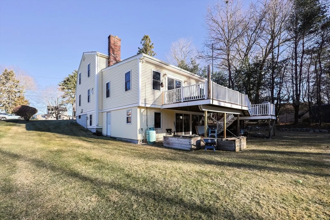
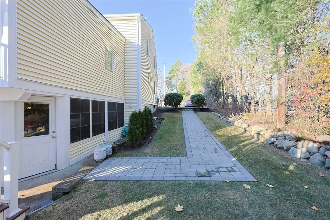
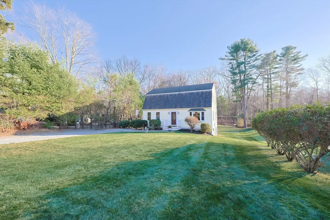
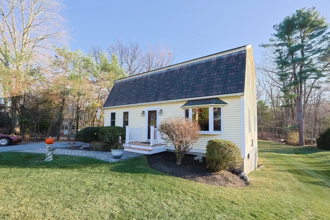
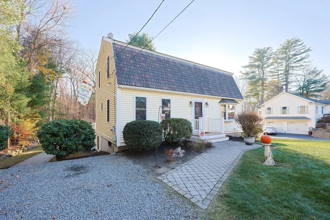
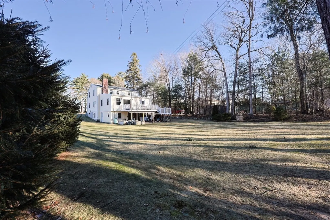
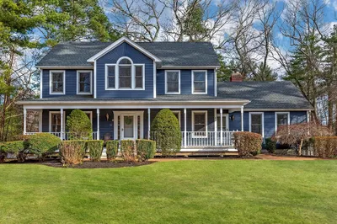
Absolutely deceptive and amazingly spacious home exuding an invitation to entertain! Rear addition is sure to be appreciated! Boasting a large kitchen which simply brings everyone together *(with a heated floor!!!) Center island, ample prep space, desirable appliances, and a pantry that is there to support the chef in the family! As the heart of the home, it lovingly centers between the near by dining space and connected great room, while offering light-inviting sliders to access al fresco options! First floor bathroom, office and living room identify multi-generational options, while recreation and any dynamic expansion is available in the walk-out, below addition lower level surprise! Fresh paint and new carpeting offer the turn key ability so you can spend your time in your ideal sized back yard, overlooking a private pond. Dead end street provides the desired neighborhood feel, yet steps from iconic Lake Archer, King Philip High School and beloved Wrentham downtown. NEW SEPTIC!!
-
Highlights
- Has View: Yes
- Parking Spots: 6
- Property Type: Single Family Residence
- Year Built: 1984
- Heating: Baseboard, Oil
- Property Class: Residential
- Total Rooms: 8
- Status: Closed
-
Additional Details
- Appliances: Range, Dishwasher
- Exterior Features: Deck
- Flooring: Wood, Tile, Carpet, Flooring - Wall to Wall Carpet, Concrete
- Interior Features: Recessed Lighting, Office, Sun Room
- SqFt Source: Public Record
- Year Built Details: Actual
- Zoning: R-30
- Basement: Full, Walk-Out Access, Interior Entry, Concrete, Unfinished
- Fireplaces: 1
- Foundation: Concrete Perimeter
- Road Frontage Type: Public
- View: Scenic View(s)
- Year Built Source: Public Records
-
Amenities
- Community Features: Public Transportation, Shopping, Tennis Court(s), Park, Highway Access, House of Worship, Public School
- Parking Features: Off Street
-
Utilities
- Sewer: Private Sewer
- Water Source: Public
-
Fees / Taxes
- Assessed Value: $499,800
- Taxes: $5,998
- Tax Year: 2024
Similar Listings
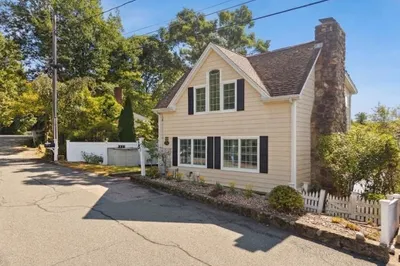
Sold
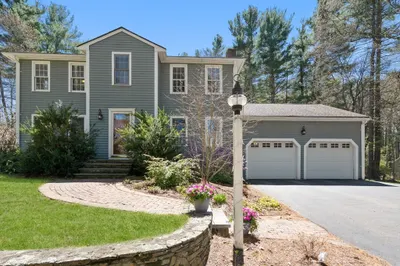
32 Photos
Sold
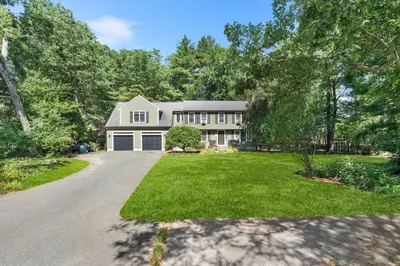
35 Photos
Sold
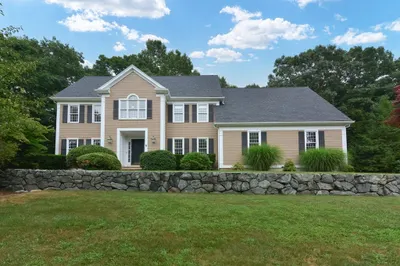
42 Photos
Sold
41 Photos
Content © 2026 MLS Property Information Network, Inc. The information in this listing was gathered from third party resources including the seller and public records.
Listing information provided courtesy of RE/MAX Real Estate Center.
MLS Property Information Network, Inc. and its subscribers disclaim any and all representations or warranties as to the accuracy of this information.
