
190 Hawes St
$724,900
3
Beds
2
Baths
1,964
Sqft
- Request Info
- Call
- Save
-
More
- Mortgage Calculator

Property Tools
$724,900
3
Beds
2
Baths
1,964
Living Area
-
Property Description
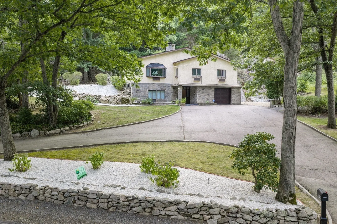
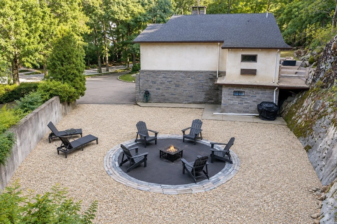
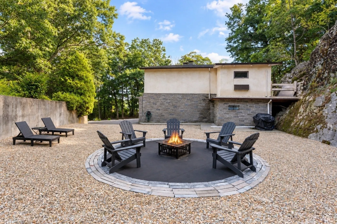
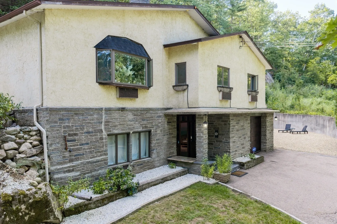
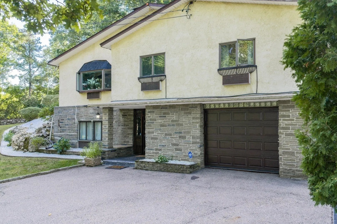
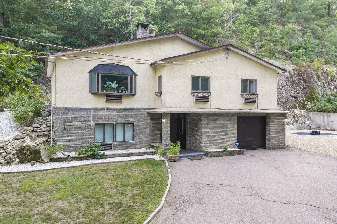
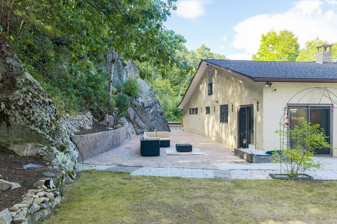
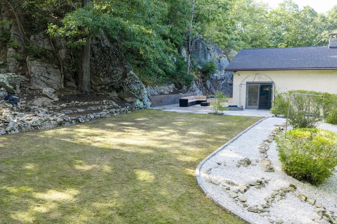
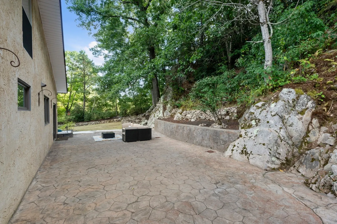
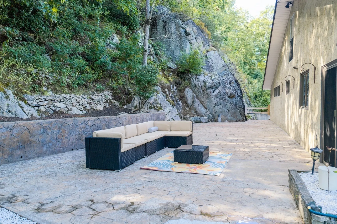
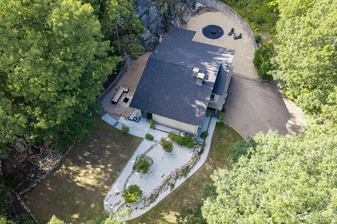
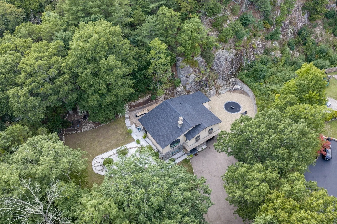
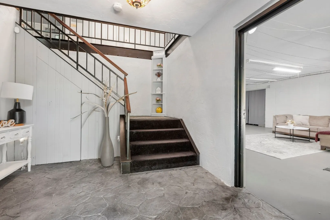
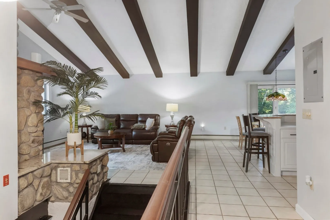
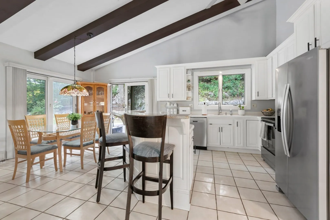
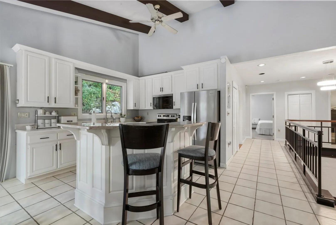
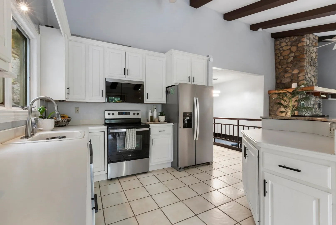
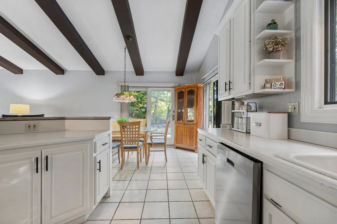
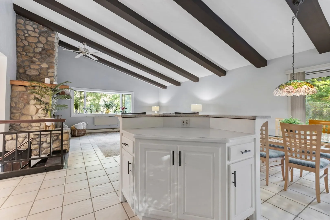
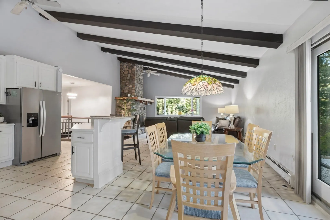
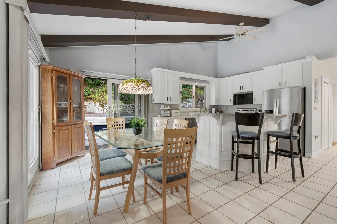
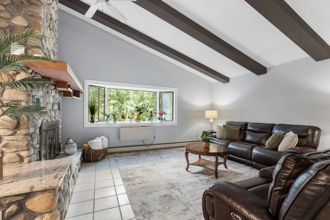
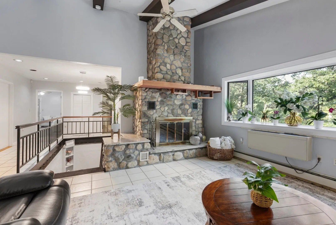
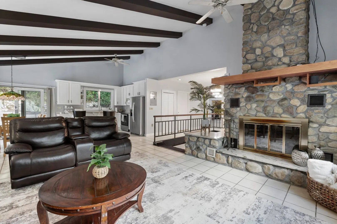
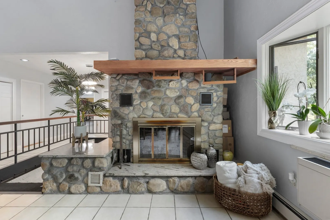
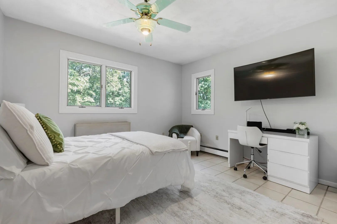
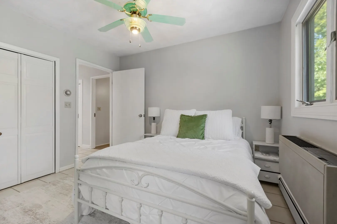
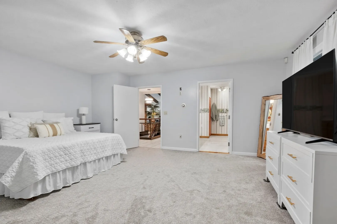
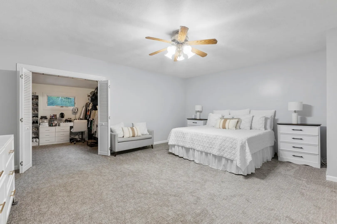
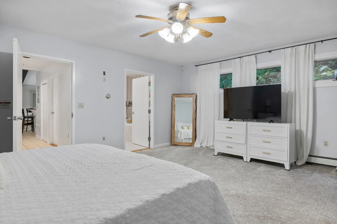
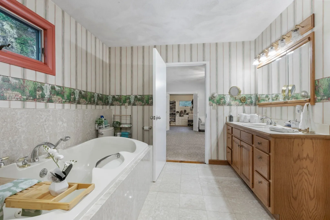
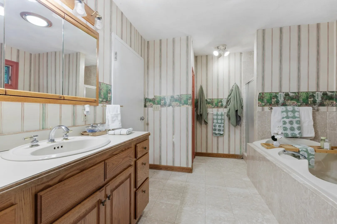
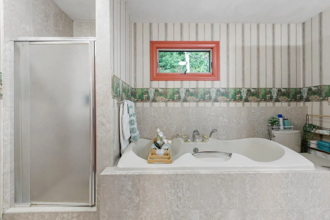
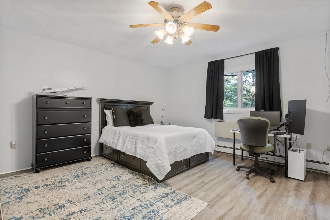
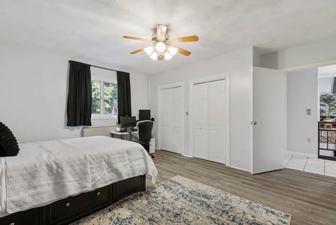
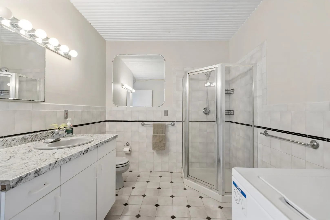
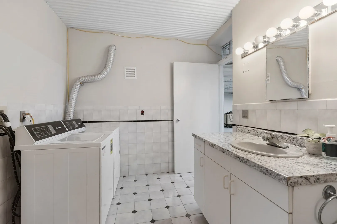
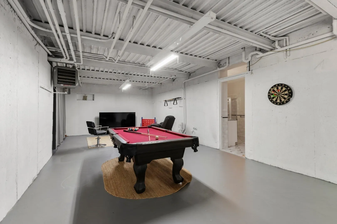
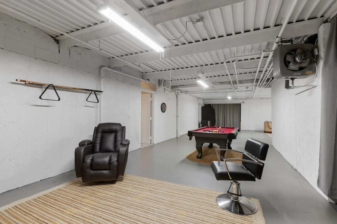
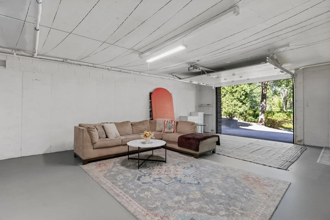
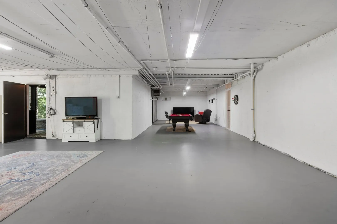
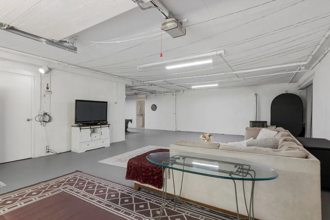
Welcome to 190 Hawes St, a unique contemporary home offering privacy, space and a convenient Wrentham location! Situated on 1.82 acres, this 3-bedroom, 2-bath home features an open and inviting layout highlighted by vaulted ceilings, exposed beams and a stunning floor-to-ceiling stone fireplace. The bright kitchen opens to the dining and living areas, creating a great space for everyday living and entertaining. The partially finished lower level provides additional flexible living space, while the expansive patio, fire pit area and natural rock surroundings create a truly private outdoor setting. An attached garage and oversized driveway provide plenty of parking. Enjoy a peaceful setting while remaining convenient to I-495, Route 1, Patriot Place, shopping, dining and commuting to both Boston and Providence.
-
Highlights
- Acres: 1
- Heating: Baseboard, Oil
- Property Class: Residential
- Style: Contemporary
- Year Built: 1993
- Cooling: Wall Unit(s)
- Parking Spots: 9
- Property Type: Single Family Residence
- Total Rooms: 4
- Status: Active
-
Additional Details
- Appliances: Water Heater, Range, Dishwasher, Microwave, Refrigerator, Washer, Dryer
- Construction: Stone
- Fireplaces: 1
- Foundation: Concrete Perimeter
- Roof: Shingle
- Year Built Details: Actual
- Zoning: 02
- Basement: Full, Partially Finished
- Exterior Features: Patio, Rain Gutters, Sprinkler System
- Flooring: Tile, Carpet
- Road Frontage Type: Public
- SqFt Source: Public Record
- Year Built Source: Public Records
-
Amenities
- Community Features: Public Transportation, Walk/Jog Trails, Golf, Medical Facility, Highway Access, Public School
- Parking Features: Attached, Paved Drive, Off Street
- Covered Parking Spaces: 1
- Security Features: Security System
-
Utilities
- Electric: Circuit Breakers
- Water Source: Private
- Sewer: Private Sewer
-
Fees / Taxes
- Assessed Value: $606,900
- Taxes: $7,083
- Tax Year: 2026
Similar Listings
Sold
37 Photos
Sold
34 Photos
Sold
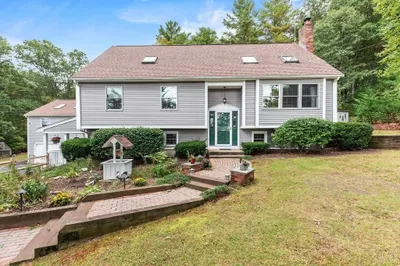
42 Photos
Sold
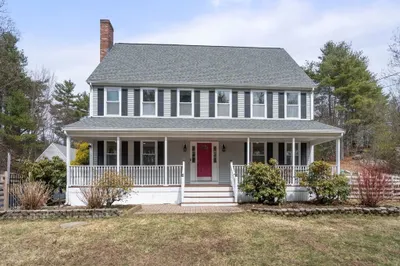
38 Photos
Content © 2026 MLS Property Information Network, Inc. The information in this listing was gathered from third party resources including the seller and public records.
Listing information provided courtesy of RE/MAX Real Estate Center.
MLS Property Information Network, Inc. and its subscribers disclaim any and all representations or warranties as to the accuracy of this information.