
Sold!
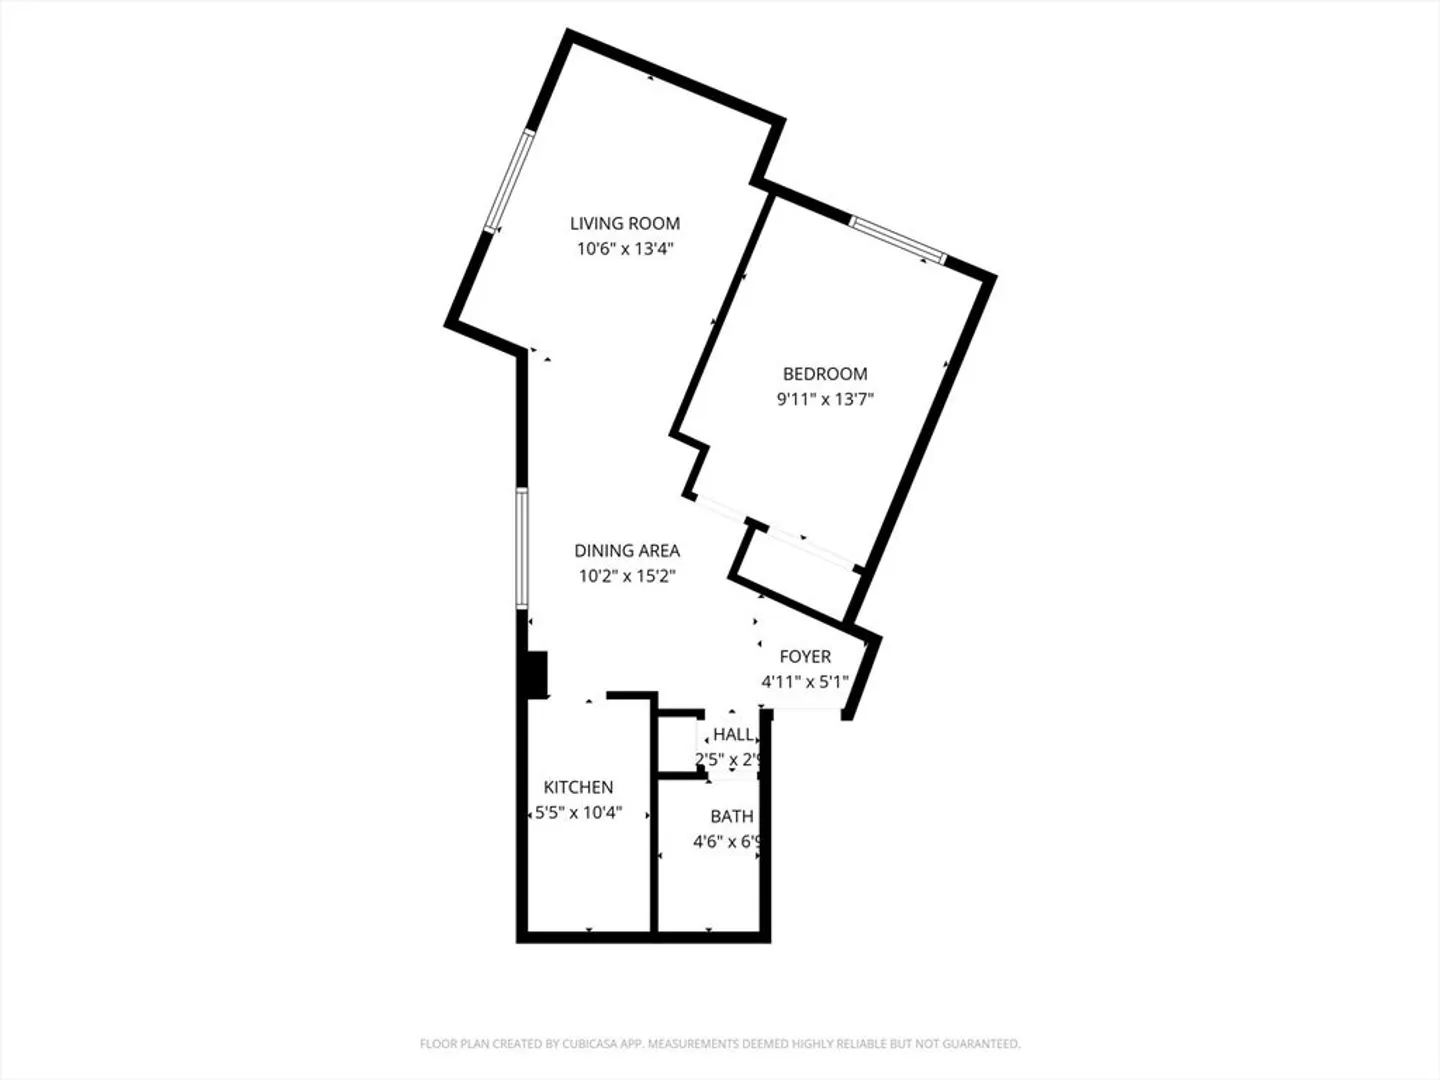
$285,000
1
Bed
1
Bath
502
Living Area
-
Property Description
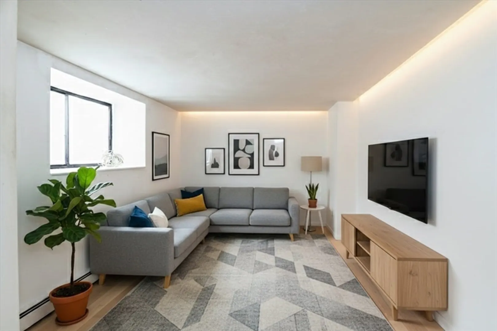
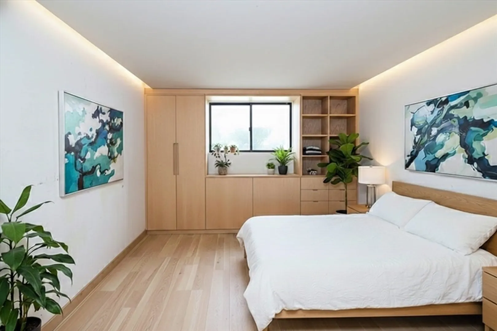
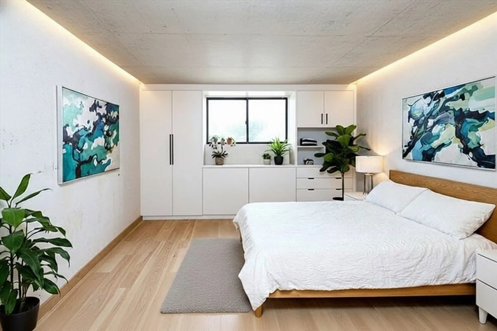
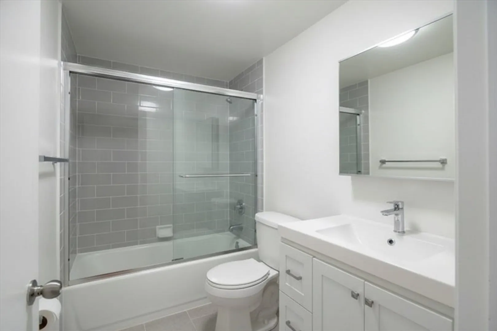
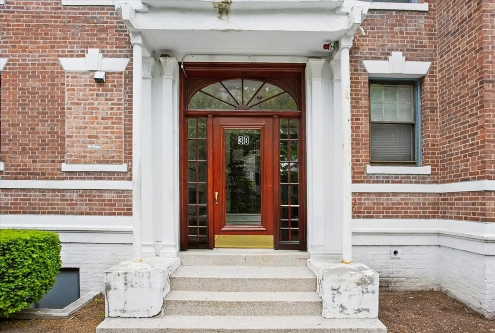
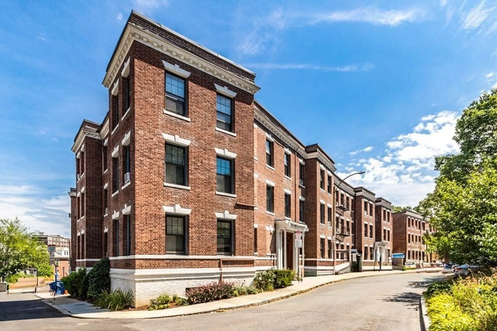
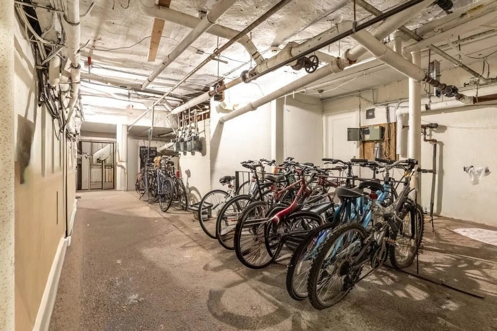
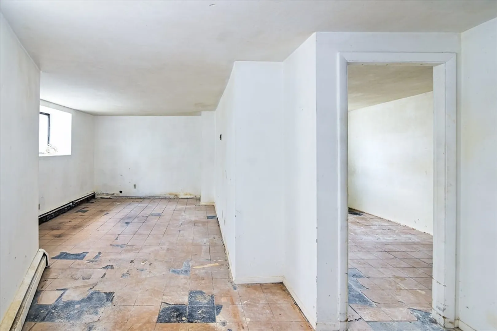
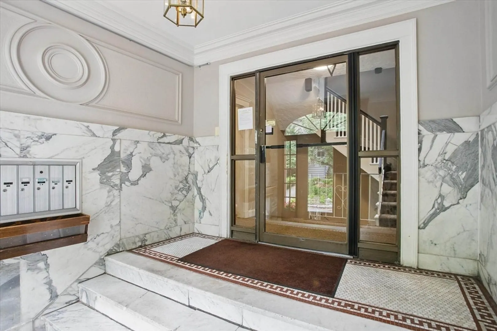
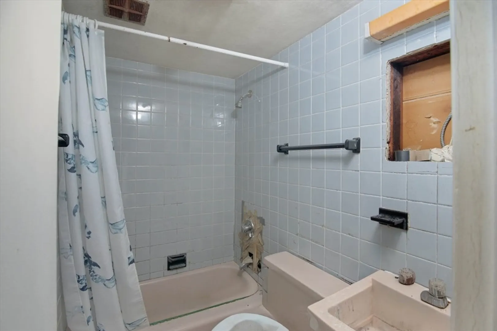
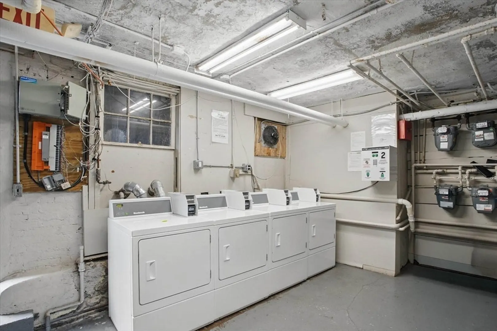
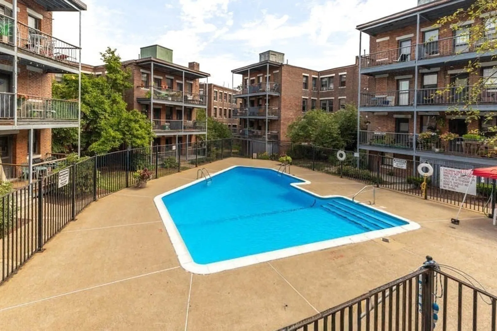
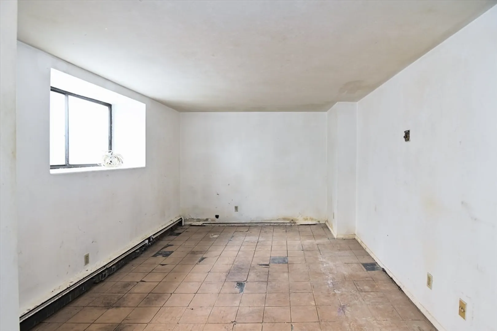
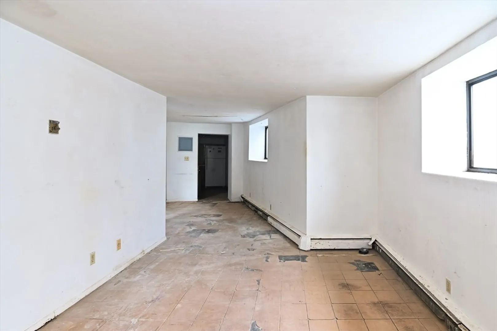
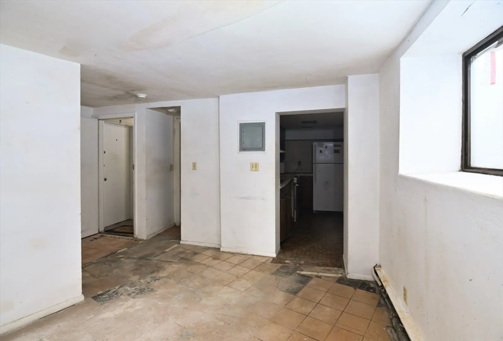
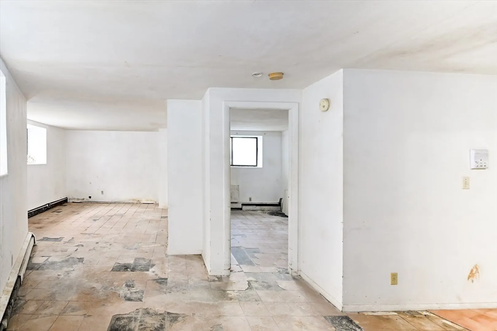
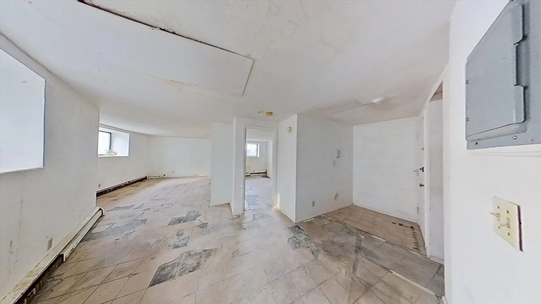
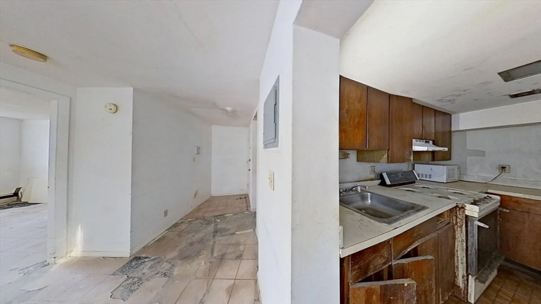
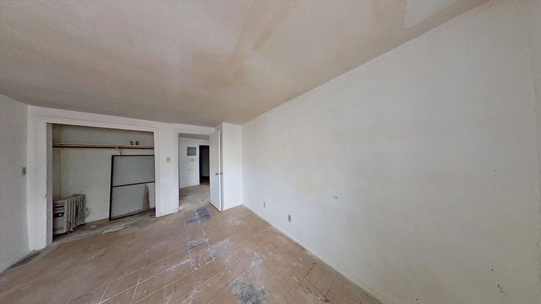
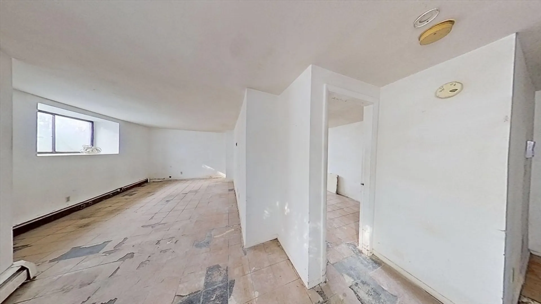
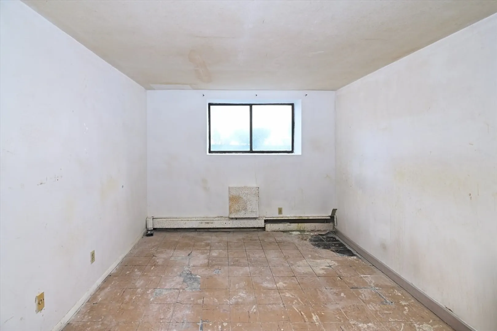
If you can imagine it, you can build it. PRICED FOR COMPLETE RENOVATION—your blank canvas awaits. Needs everything: kitchen, bath, flooring, heating, windows, lighting, paint. Prime Cleveland Circle location: Green Line at your door, BC, restaurants, urban convenience. Street parking, rental spots across street. Professionally managed 130-unit complex with pool and laundry. AI-staged photos show the possibilities—this is pure potential for contractors and investors who see opportunity. Comp: Recent renovated unit sold $374K. Budget $45-60 The K reno, assessed $333K. Strong upside in proven location. Estate Sale, License to Sell required. Not for everyone—priced for those ready to transform. Please review Seller's Addendum for additional terms of closing. See the virtual tour by copying the following https://my.matterport.com/show/?m=PCJXeA3GuBg&mls=1
-
Highlights
- Area: Brighton's Cleveland Circle
- Cooling: Window Unit(s), None
- HOA Fee: $437
- Property Type: Condominium
- Total Rooms: 3
- Year Built: 1947
- Building Name: Sutherland Village Condominiums
- Heating: Baseboard
- Property Class: Residential
- Stories: 1
- Unit Number: 1
- Status: Closed
-
Additional Details
- Basement: N
- SqFt Source: Public Record
- Year Built Details: Actual, Approximate
- Zoning: Cd
- Construction: Brick
- Total Number of Units: 130
- Year Built Source: Public Records
-
Amenities
- Community Features: Public Transportation, Shopping, T-Station
- Pool Features: Association, In Ground
-
Utilities
- Electric: Circuit Breakers
- Water Source: Public
- Sewer: Public Sewer
-
Fees / Taxes
- Assessed Value: $333,000
- HOA Fee Includes: Heat, Water, Sewer, Insurance, Maintenance Structure, Maintenance Grounds, Snow Removal, Trash, Reserve Funds
- Taxes: $3,856
- HOA Fee Frequency: Monthly
- Tax Year: 2025
Similar Listings
Sold
6 Photos
Sold
12 Photos
Sold
18 Photos
Sold
9 Photos
Content © 2026 MLS Property Information Network, Inc. The information in this listing was gathered from third party resources including the seller and public records.
Listing information provided courtesy of Keller Williams Realty Boston-Metro | Back Bay.
MLS Property Information Network, Inc. and its subscribers disclaim any and all representations or warranties as to the accuracy of this information.
