
5 BrAemore Rd #A
$299,000
1
Bed
1
Bath
660
Sqft
- Request Info
- Call
- Save
-
More
- Mortgage Calculator

Property Tools
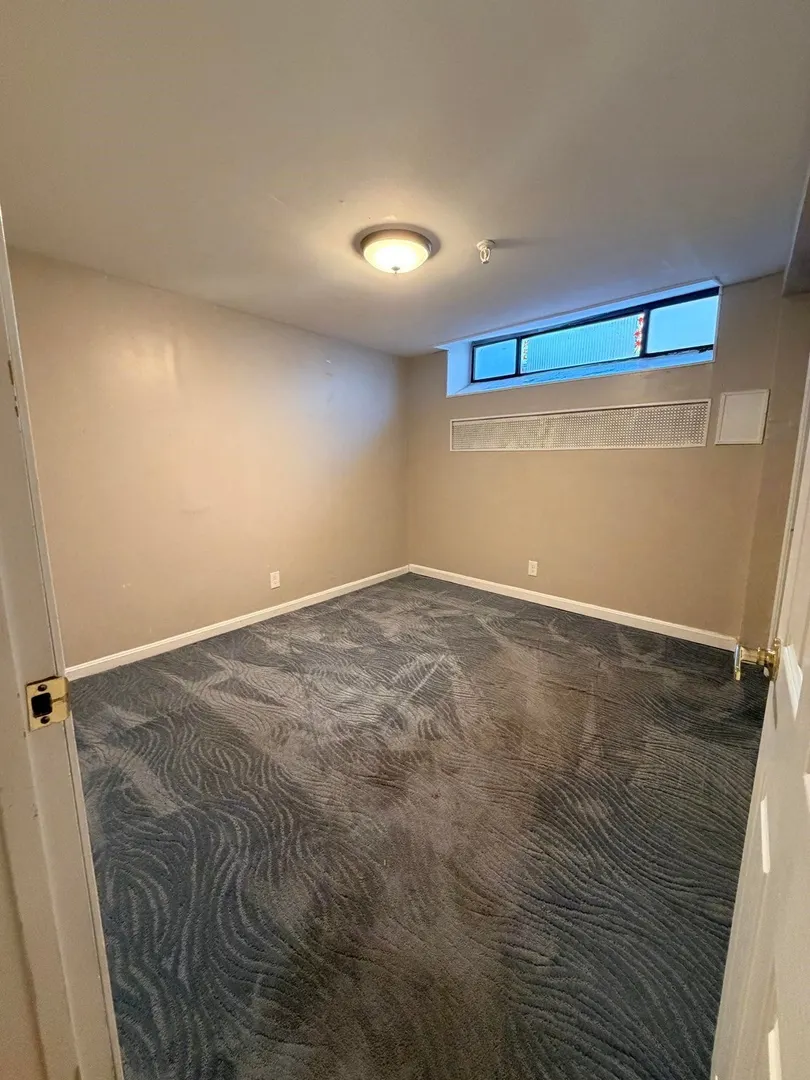
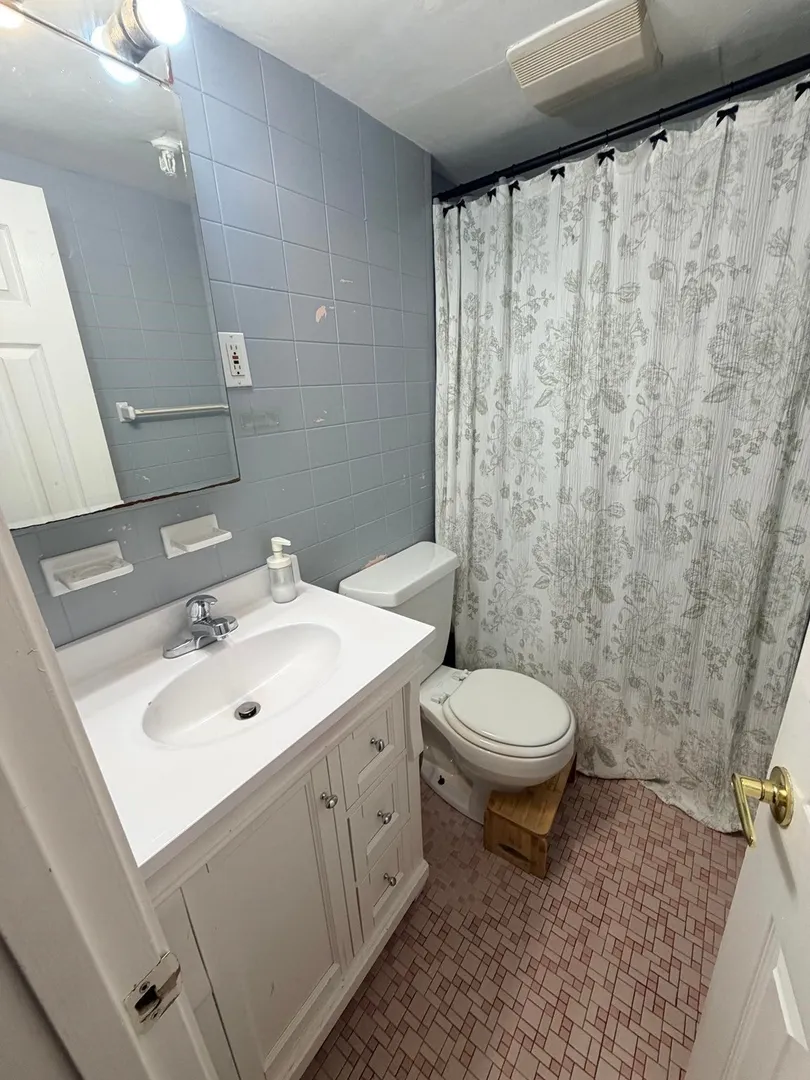
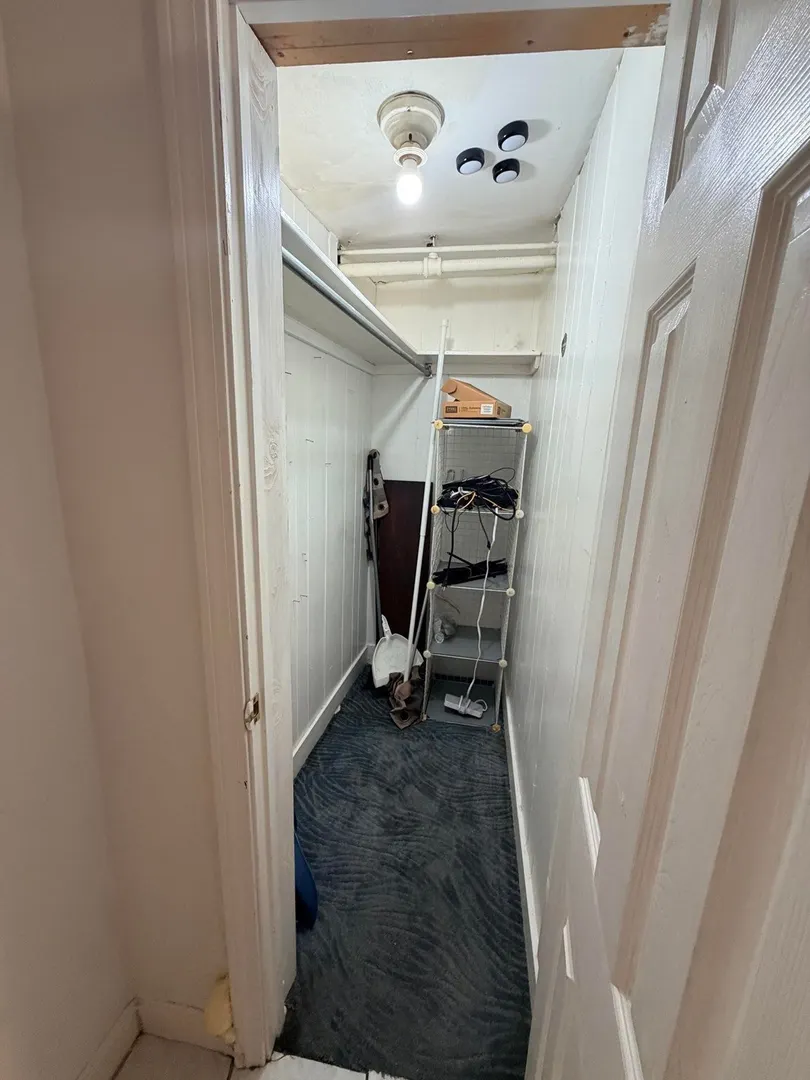
$299,000
1
Bed
1
Bath
660
Living Area
-
Property Description
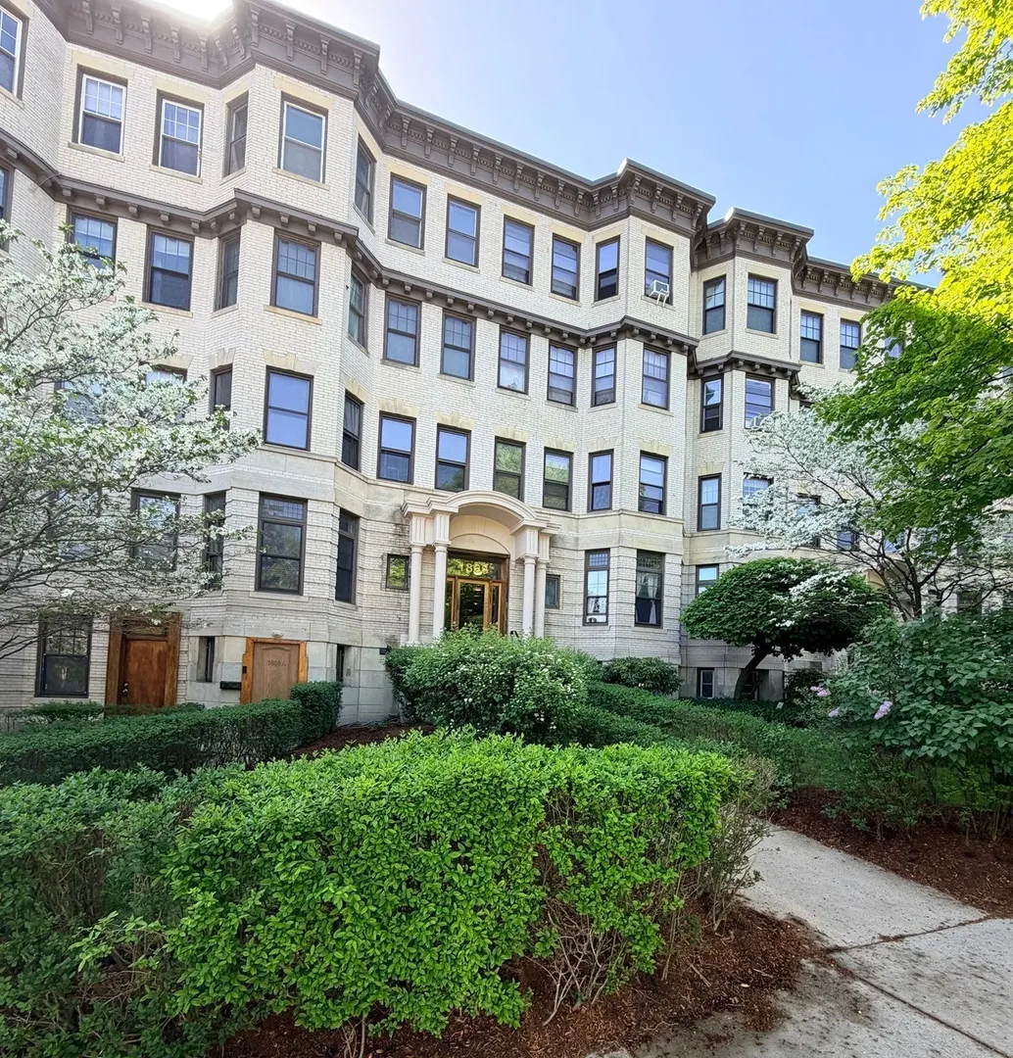
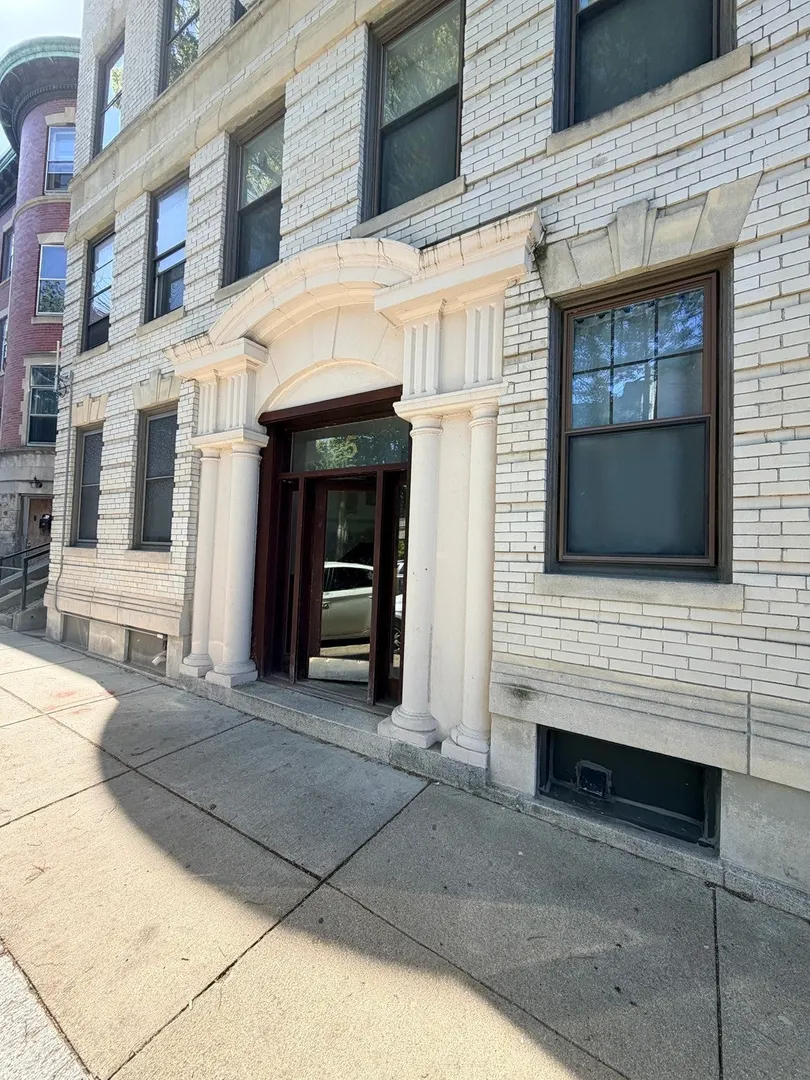
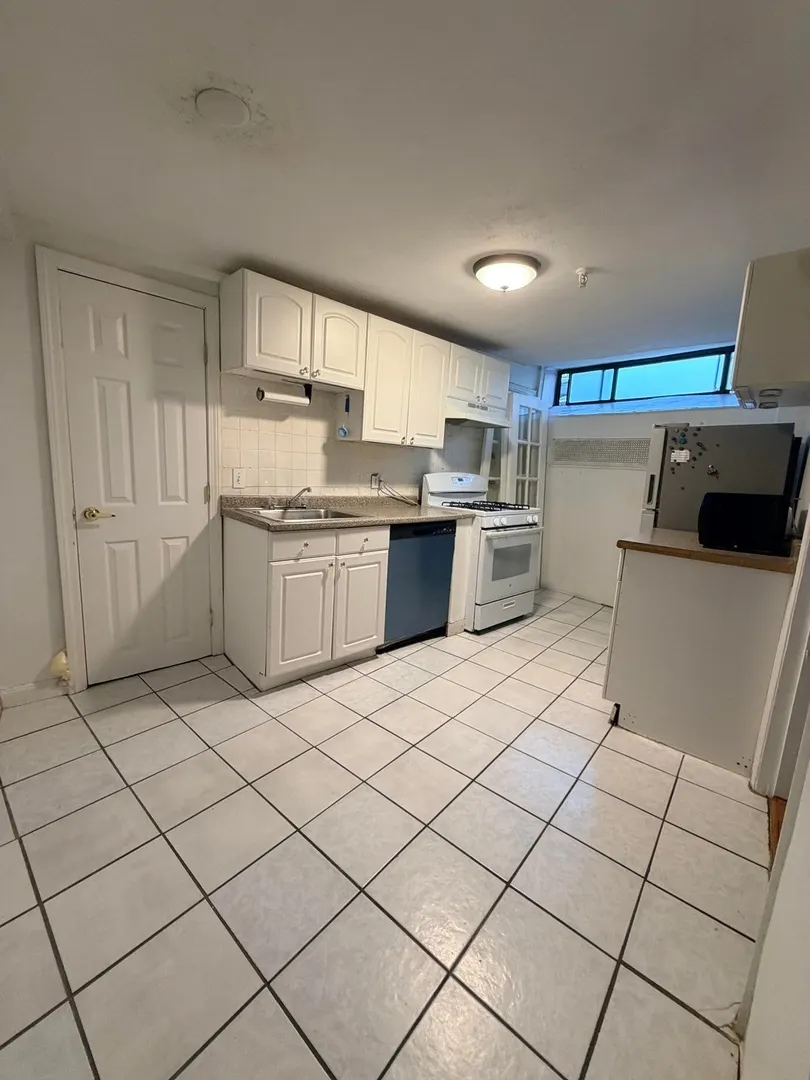
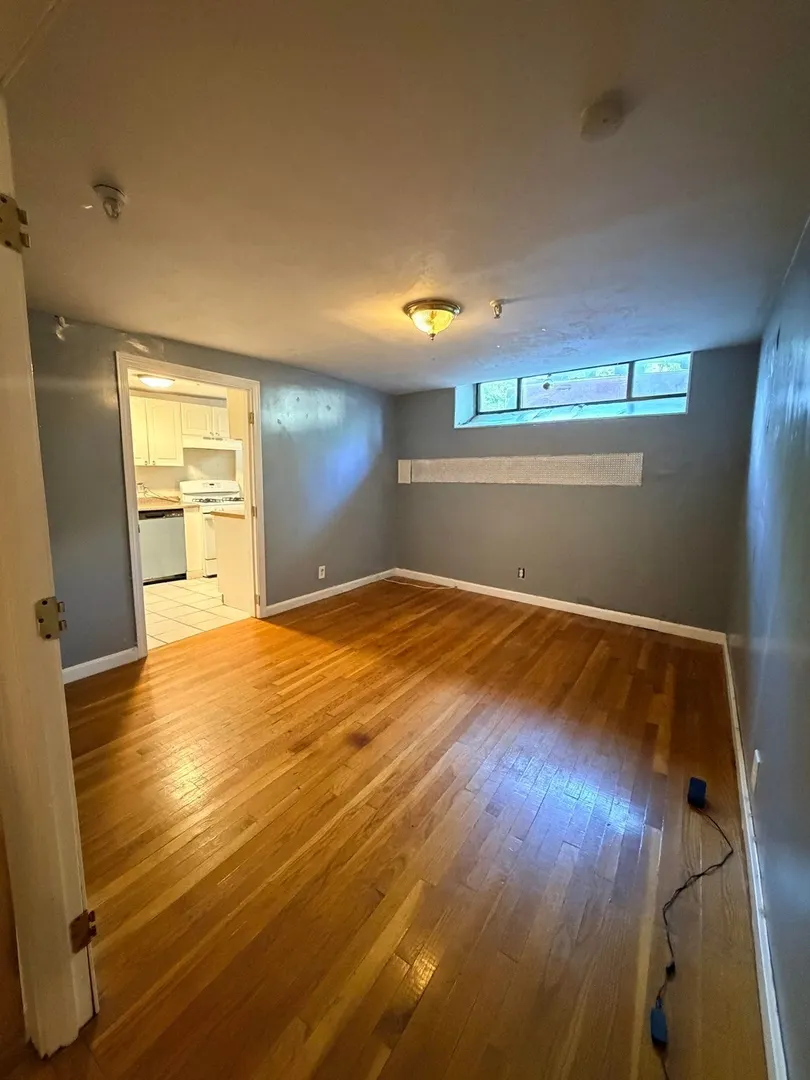
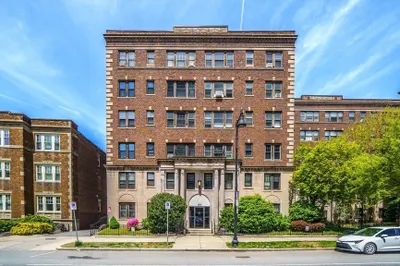
MORE PHOTOS COMING SOON. Welcome to 5 Braemore Road Unit A — a charming one-bedroom pet-friendly unit located in the heart of Brighton’s highly desirable Cleveland Circle neighborhood. Nestled in a classic brick elevator building, this well-maintained residence offers a perfect blend of character, convenience, and city living. The thoughtfully designed layout features hardwood floors, a spacious living area, and an efficiently appointed kitchen with ample cabinet space. The generously sized bedroom offers excellent closet storage. Residents enjoy professionally managed building amenities including laundry facilities, elevator access, and beautifully maintained common areas. Situated just steps from the Green Line (B, C, and D trains), Boston College, Chestnut Hill Reservoir, parks, shops, cafes, and restaurants, this location is ideal for commuters, first-time buyers, students, or investors alike. Enjoy easy access to Brookline, downtown Boston, and everything Brighton has to offer.
-
Highlights
- Heating: Baseboard
- Property Class: Residential
- Stories: 1
- Unit Number: A
- Status: Active
- HOA Fee: $192
- Property Type: Condominium
- Total Rooms: 3
- Year Built: 1930
-
Additional Details
- Appliances: Range, Dishwasher, Refrigerator
- Construction: Stone
- SqFt Source: Public Record
- Year Built Details: Actual
- Zoning: Cd
- Basement: N
- Pets Allowed: Yes
- Total Number of Units: 123
- Year Built Source: Public Records
-
Amenities
- Community Features: Public Transportation, Shopping, Park, Walk/Jog Trails, Medical Facility, Laundromat, Bike Path, Highway Access, Public School, T-Station
- Security Features: Intercom
- Parking Features: On Street
-
Utilities
- Electric: 220 Volts
- Water Source: Public
- Sewer: Public Sewer
-
Fees / Taxes
- Assessed Value: $323,000
- HOA Fee Includes: Heat, Water, Sewer, Insurance, Security, Maintenance Structure, Maintenance Grounds, Snow Removal, Trash
- Taxes: $3,740
- HOA Fee Frequency: Monthly
- Tax Year: 2025
Similar Listings

Sold
6 Photos
Sold

16 Photos
Sold
17 Photos
Sold
26 Photos
Content © 2026 MLS Property Information Network, Inc. The information in this listing was gathered from third party resources including the seller and public records.
Listing information provided courtesy of Keller Williams Realty.
MLS Property Information Network, Inc. and its subscribers disclaim any and all representations or warranties as to the accuracy of this information.