
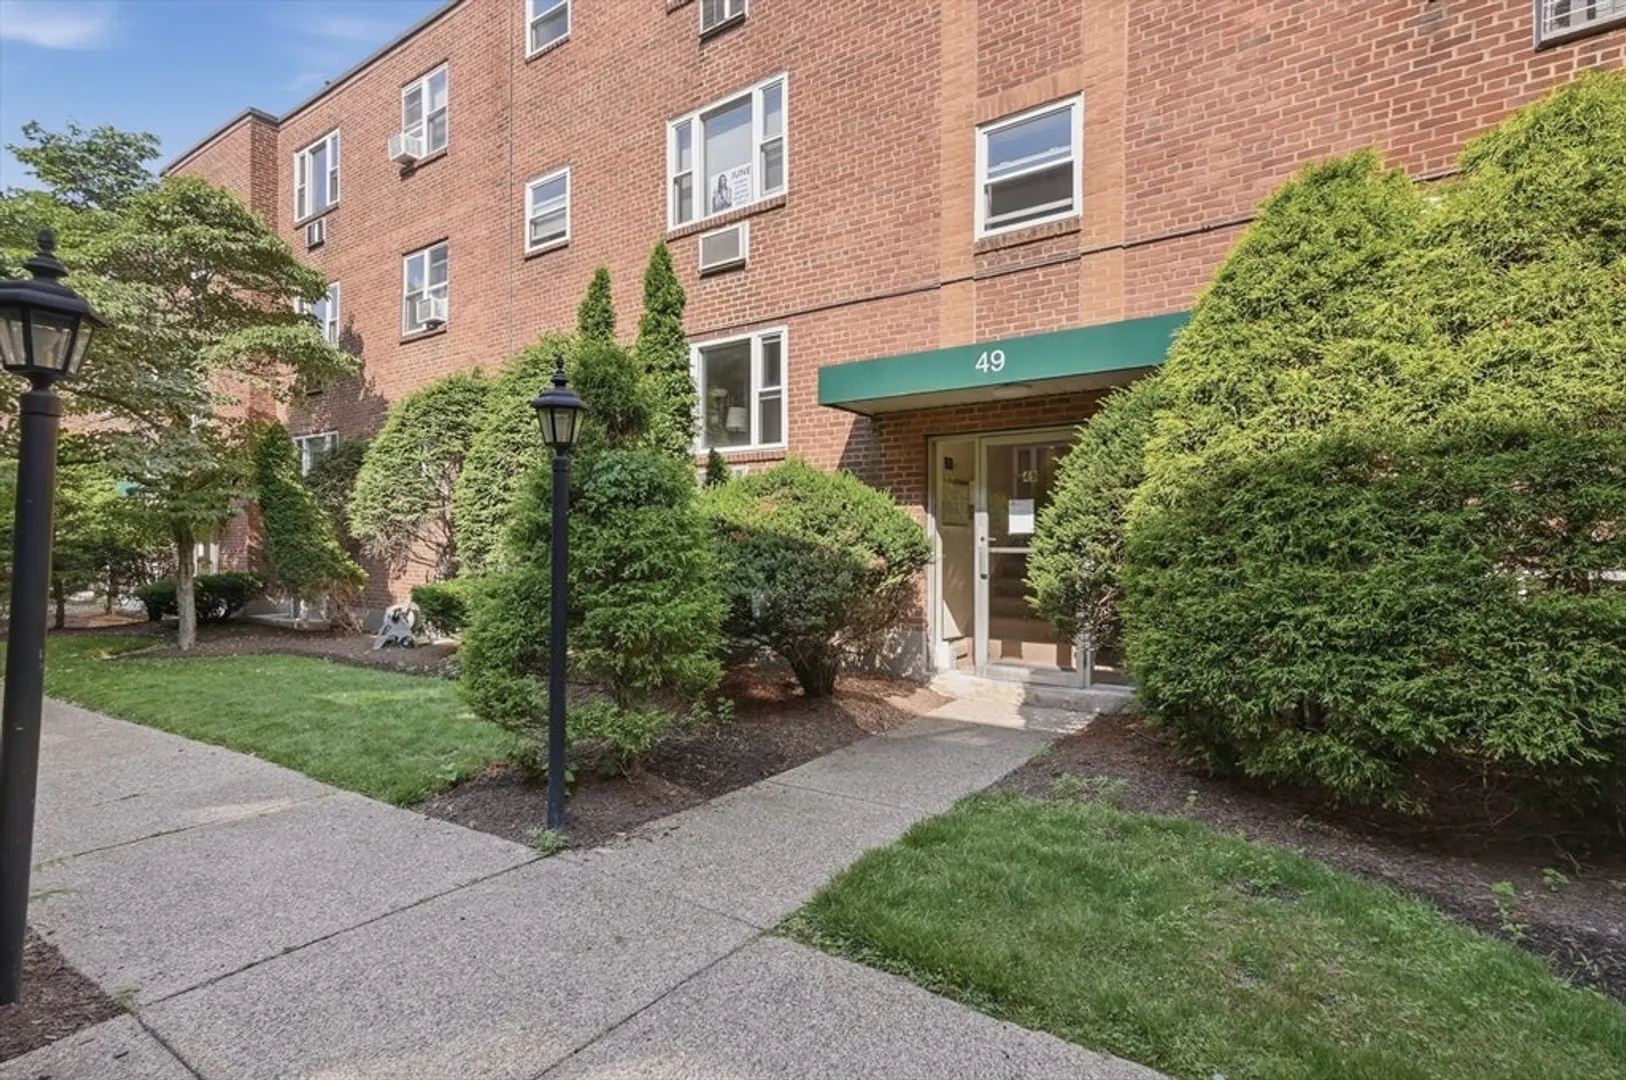
49 Colborne Road #B1
$264,990
1
Bed
1
Bath
360
Sqft
- Request Info
- Call
- Save
-
More
- Mortgage Calculator

Property Tools
$264,990
1
Bed
1
Bath
360
Living Area
-
Property Description
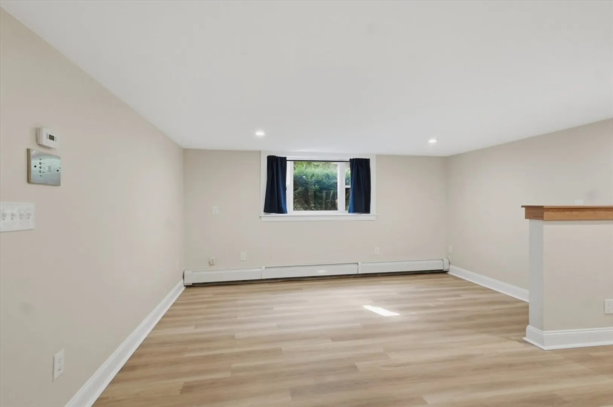
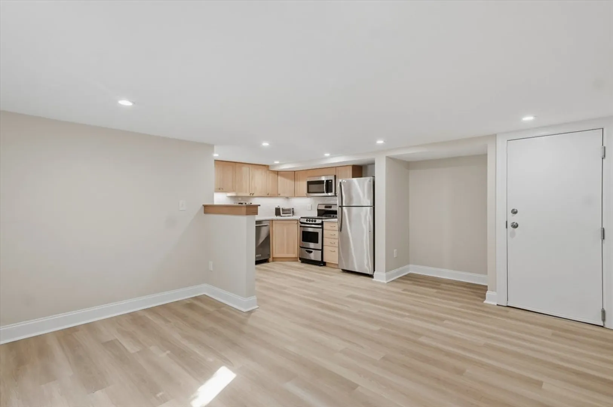
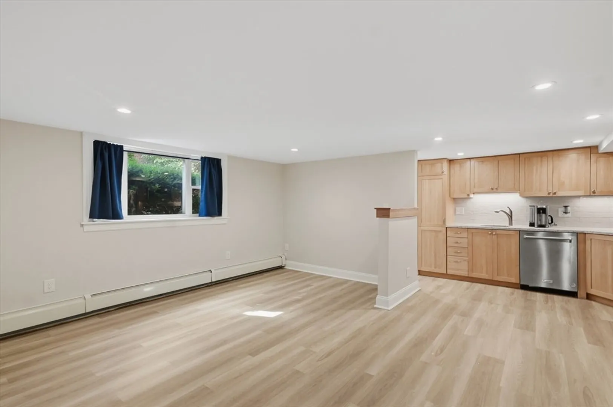
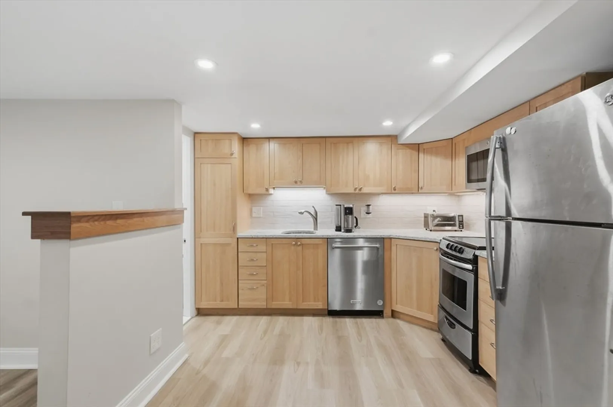
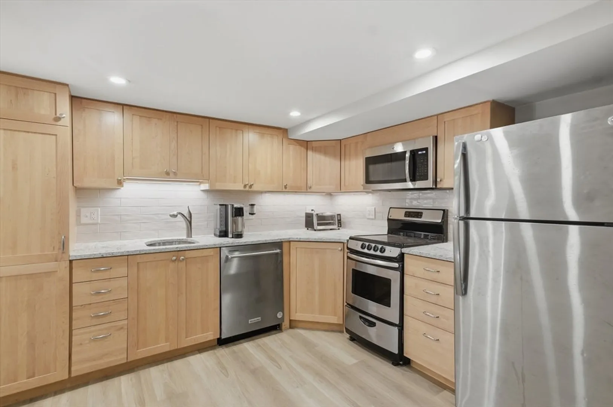
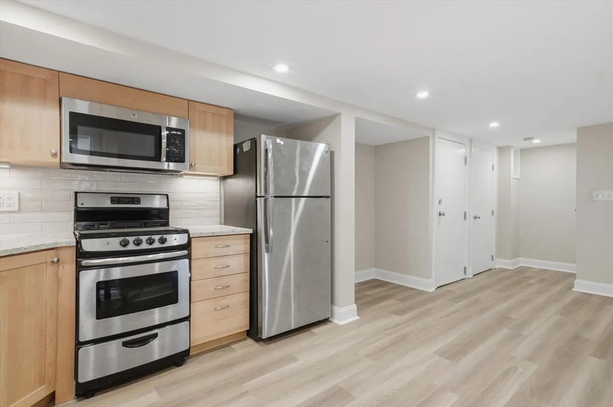
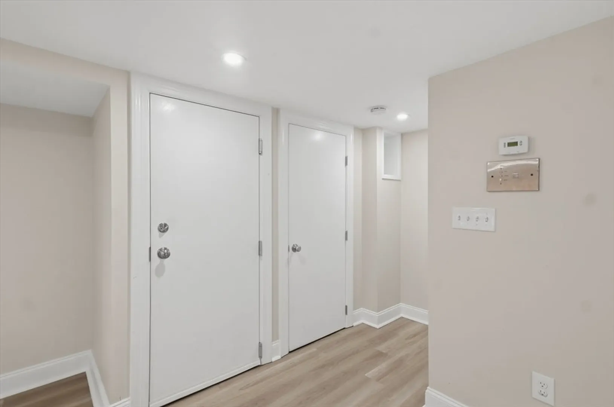
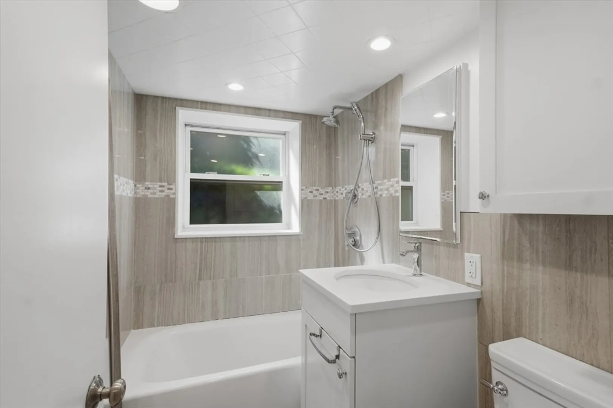
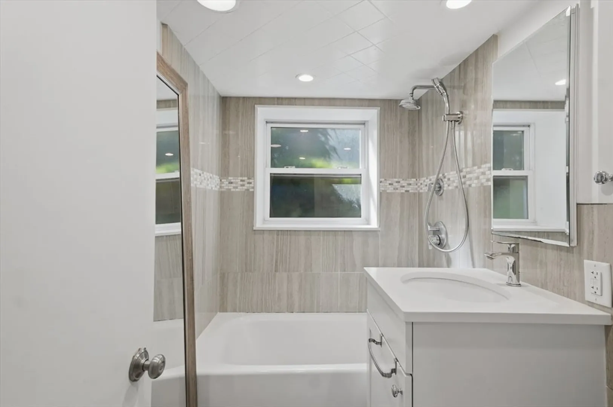
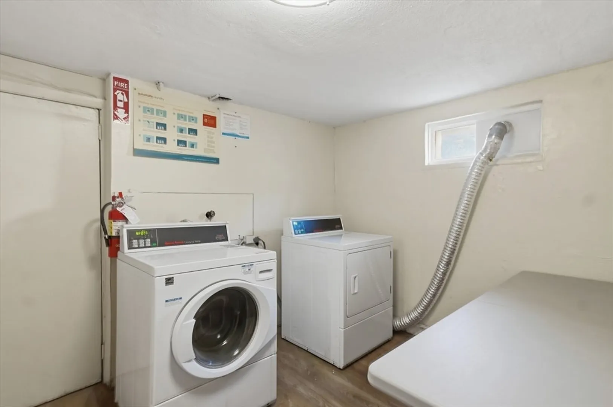
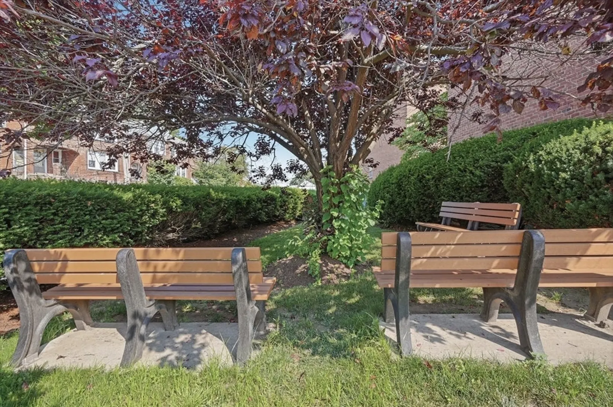
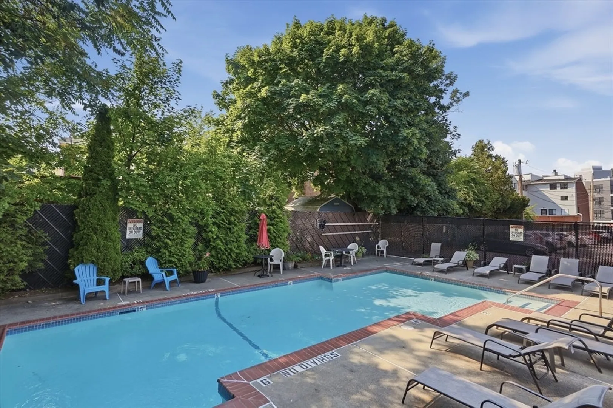
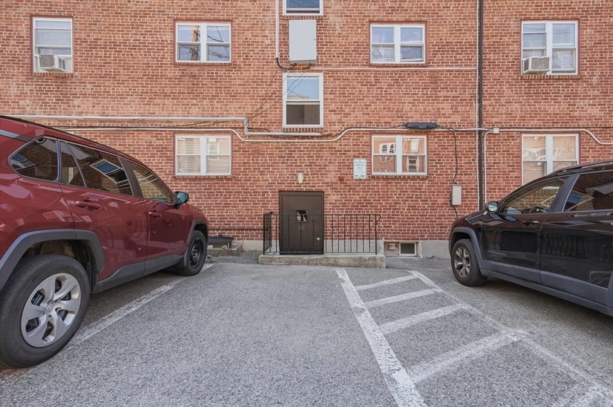
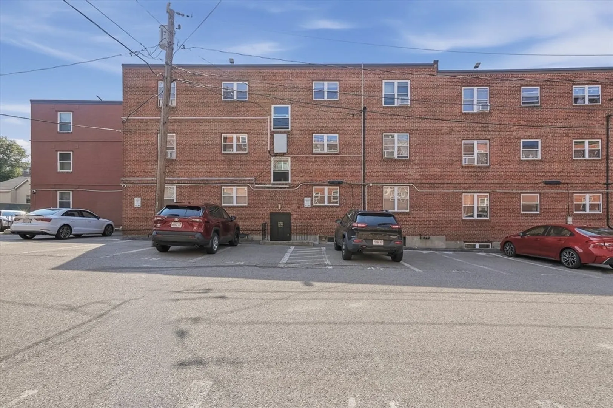
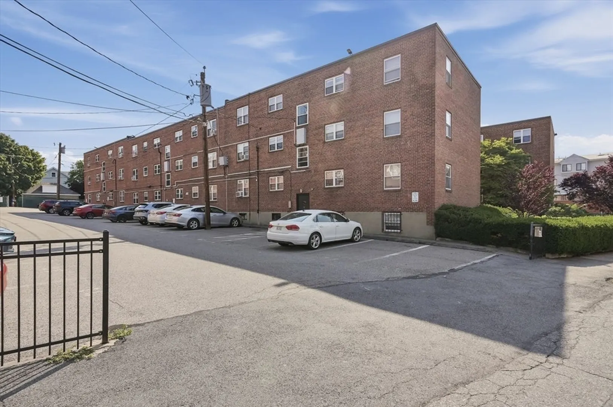
This move-in ready studio condo features updated flooring, a modern kitchen with stainless steel appliances, and an efficient layout that maximizes the living space. Enjoy the ease of low-maintenance condo living with desirable community amenities including an in-ground pool, a beautifully maintained outdoor garden area, on-site laundry facilities, and your own designated parking space. Ideally situated near Boston College, Boston University, Harvard University, and St. Elizabeth's Medical Center, this location also offers convenient access to the MBTA Green Line, Commonwealth Avenue, Route 20, Storrow Drive, the Massachusetts Turnpike (I-90), and downtown Boston, making commuting simple in every direction. This well-maintained studio offers a combination of comfort, convenience, and long-term appeal in one of Brighton's most accessible locations.
-
Highlights
- Area: Brighton
- Cooling: Window Unit(s)
- HOA Fee: $220
- Property Class: Residential
- Stories: 1
- Unit Number: B1
- Status: Active
- Building Name: Colborne Court Condominium
- Heating: Baseboard
- Parking Spots: 1
- Property Type: Condominium
- Total Rooms: 1
- Year Built: 1963
-
Additional Details
- Appliances: Range, Dishwasher, Microwave, Refrigerator
- Construction: Brick
- Pets Allowed: Yes w/ Restrictions
- Total Number of Units: 112
- Year Built Source: Public Records
- Basement: N
- Exterior Features: Garden, Professional Landscaping
- SqFt Source: Public Record
- Year Built Details: Actual
- Zoning: Cd
-
Amenities
- Community Features: Public Transportation, Shopping, Pool, Medical Facility, Highway Access, Private School, Public School, T-Station, University
- Pool Features: Association, In Ground
- Parking Features: Off Street, Assigned, Deeded
- Security Features: Intercom
-
Utilities
- Electric: 100 Amp Service
- Water Source: Public
- Sewer: Public Sewer
-
Fees / Taxes
- Assessed Value: $268,800
- HOA Fee Includes: Heat, Water, Sewer, Insurance, Maintenance Structure, Maintenance Grounds, Snow Removal, Trash, Reserve Funds
- Taxes: $3,113
- HOA Fee Frequency: Monthly
- Tax Year: 2025
Similar Listings
Sold
6 Photos
Sold
12 Photos
Sold
18 Photos
Sold
22 Photos
Content © 2026 MLS Property Information Network, Inc. The information in this listing was gathered from third party resources including the seller and public records.
Listing information provided courtesy of Lamacchia Realty, Inc..
MLS Property Information Network, Inc. and its subscribers disclaim any and all representations or warranties as to the accuracy of this information.