
Sold!
$510,000
3
Beds
2
Baths
1,512
Living Area
-
Property Description
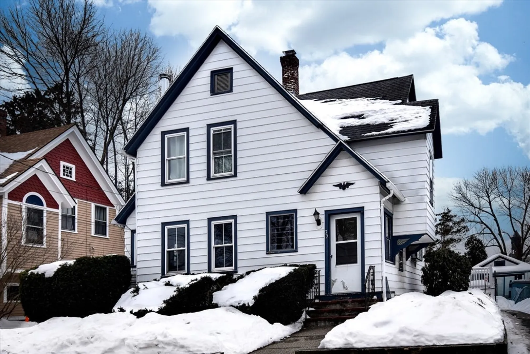
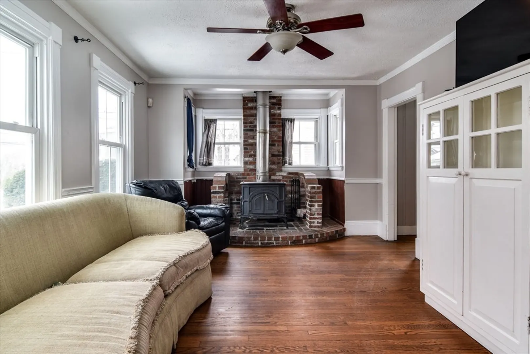
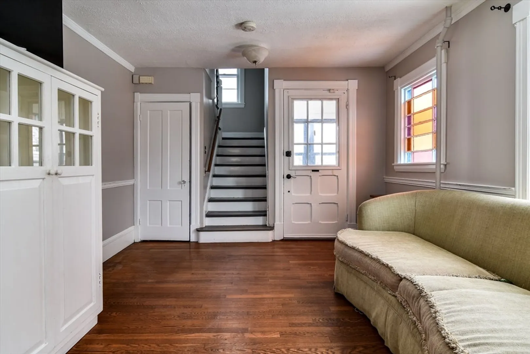
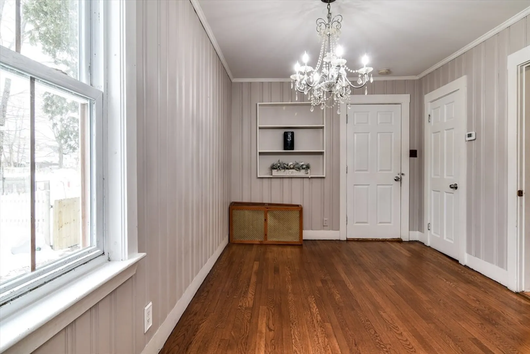
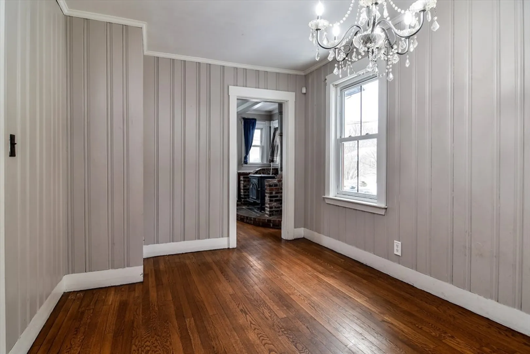
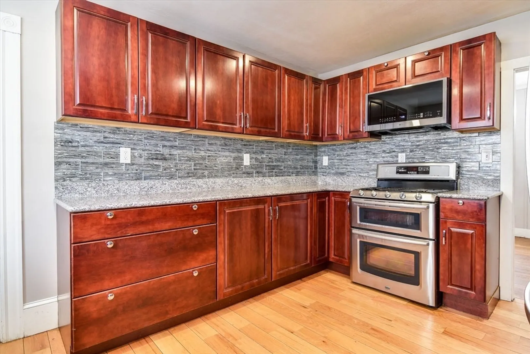
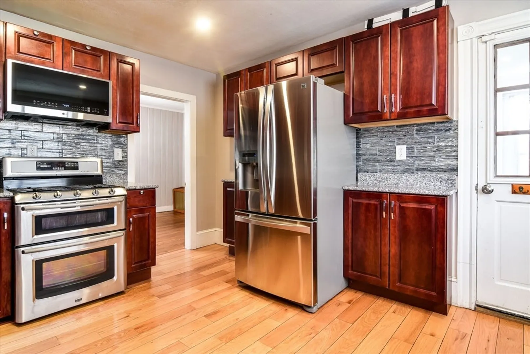
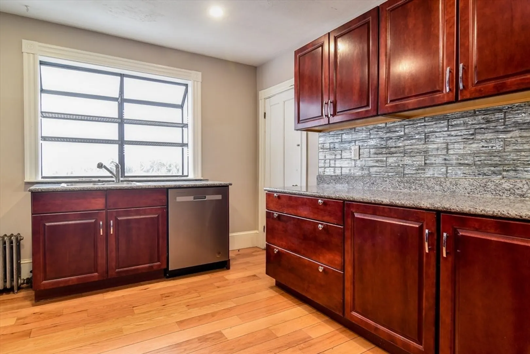
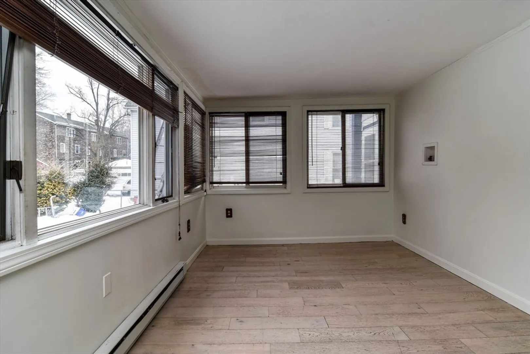
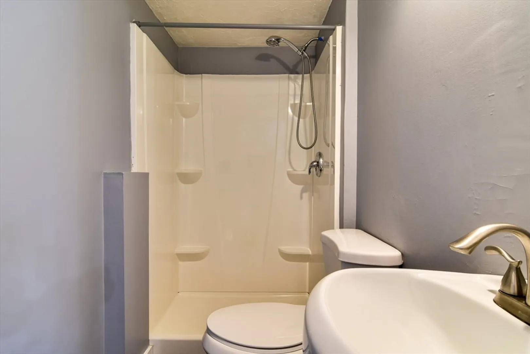
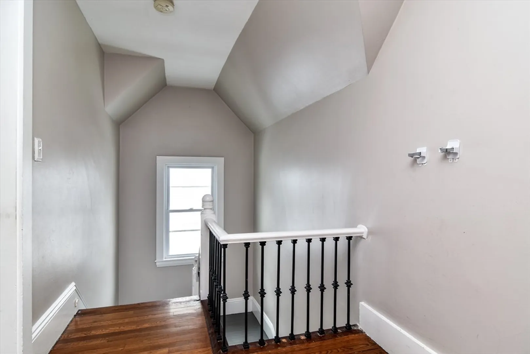
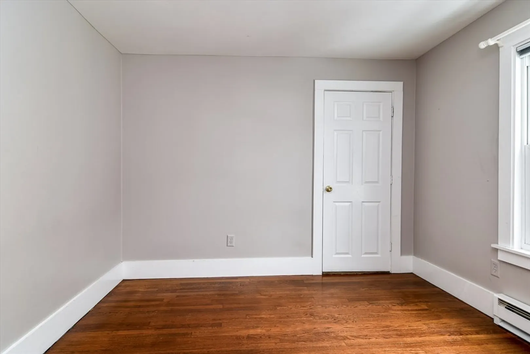
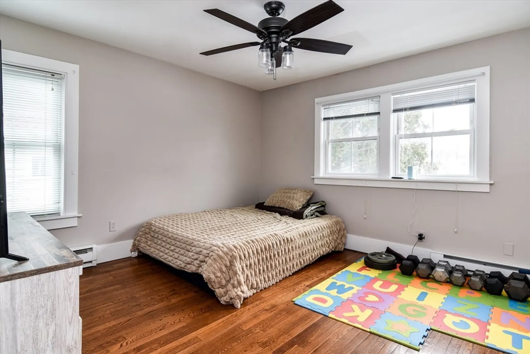
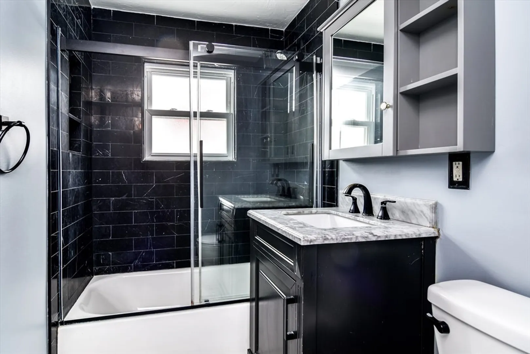
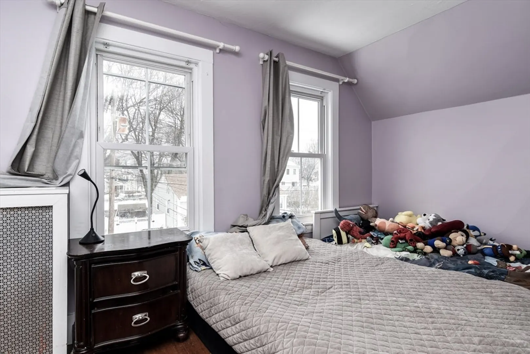
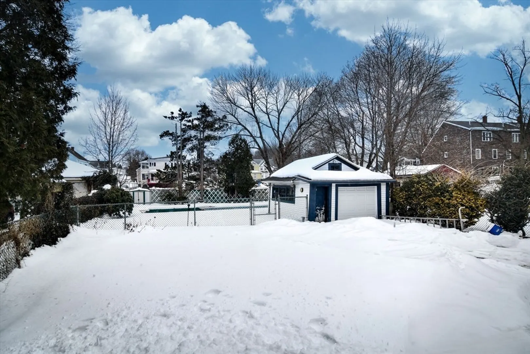
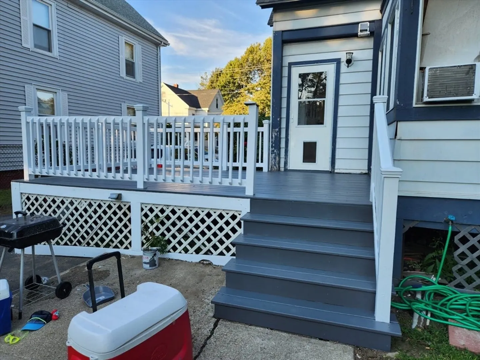
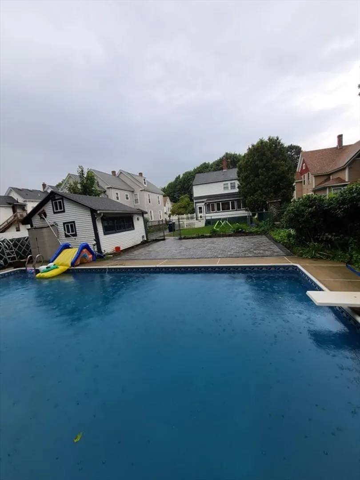
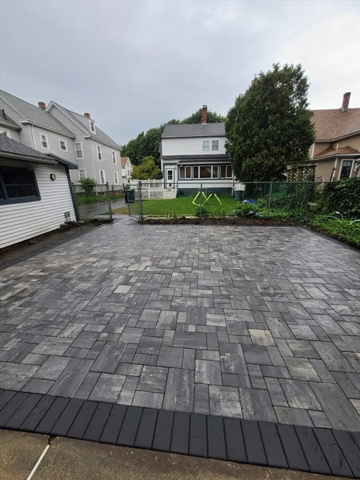
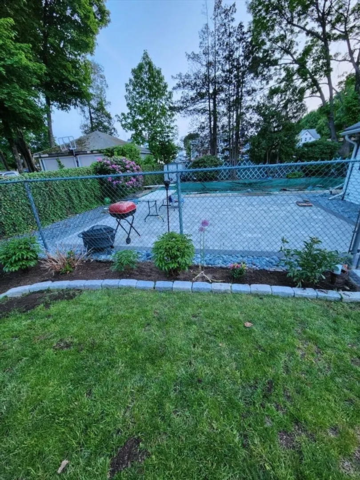
Here is a home with incredible potential for you to add your personal touches and create your dream home. The first floor features a cozy Franklin-style wood stove in the living room, perfect for entertaining. It flows seamlessly into the updated kitchen and a full bathroom. The dining area leads into a spacious sunroom that overlooks the backyard, an ideal setting for family gatherings and special occasions. The second floor offers another updated full bathroom and three generously sized bedrooms, including a primary bedroom with a walk-in closet. Outside, you’ll find a rear deck perfect for summer enjoyment, along with a fully fenced in-ground pool and a garage, making this home ideal for both relaxation and entertaining. Don’t miss the opportunity to make this wonderful property your own.
-
Highlights
- Cooling: Window Unit(s)
- Parking Spots: 4
- Property Type: Single Family Residence
- Total Rooms: 7
- Status: Closed
- Heating: Steam, Natural Gas
- Property Class: Residential
- Style: Colonial
- Year Built: 1890
-
Additional Details
- Appliances: Range
- Exterior Features: Porch, Porch - Enclosed, Deck, Pool - Inground, Fenced Yard
- Flooring: Wood, Hardwood
- Road Frontage Type: Public
- SqFt Source: Public Record
- Year Built Source: Public Records
- Construction: Frame
- Fireplaces: 1
- Foundation: Concrete Perimeter, Stone
- Roof: Shingle
- Year Built Details: Renovated Since
- Zoning: Colonial
-
Amenities
- Covered Parking Spaces: 1
- Pool Features: In Ground
- Parking Features: Attached, Paved Drive, Off Street, Tandem, Paved
-
Utilities
- Electric: 110 Volts
- Water Source: Public
- Sewer: Public Sewer
-
Fees / Taxes
- Assessed Value: $446,400
- Taxes: $4,402
- Tax Year: 2025
Similar Listings
Sold

38 Photos
Sold
35 Photos
Sold
32 Photos
Sold
31 Photos
Content © 2026 MLS Property Information Network, Inc. The information in this listing was gathered from third party resources including the seller and public records.
Listing information provided courtesy of DJB Realty Corporation.
MLS Property Information Network, Inc. and its subscribers disclaim any and all representations or warranties as to the accuracy of this information.
