
Sold!
$375,000
4
Beds
1/1
Bath
1,715
Living Area
-
Property Description
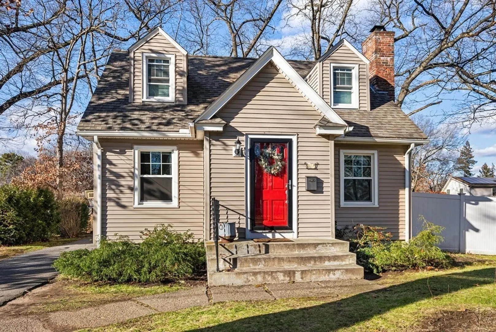
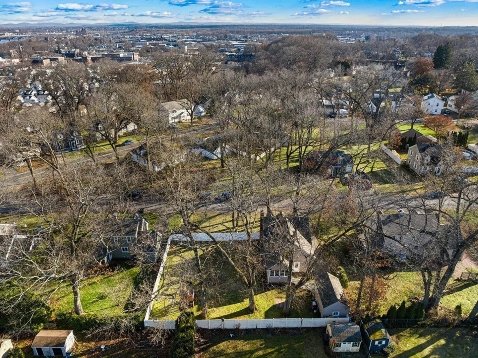
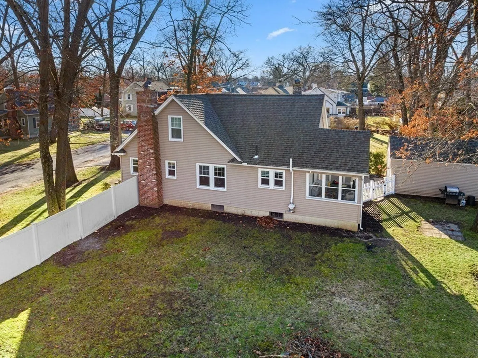
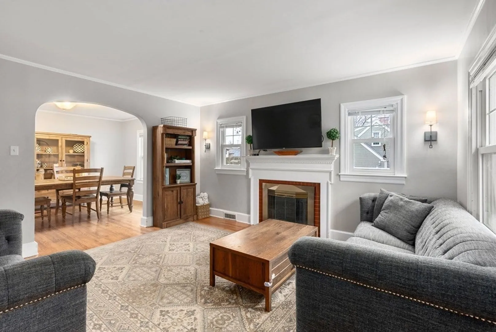
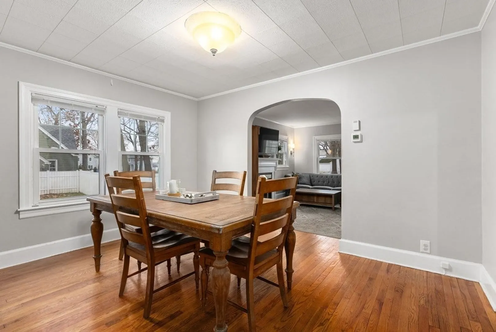
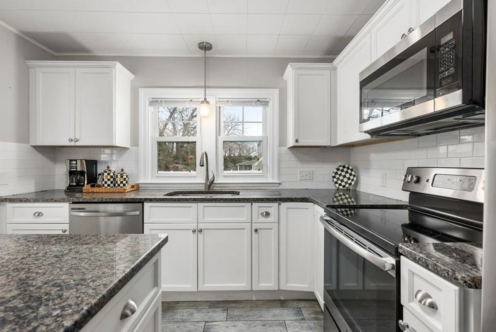
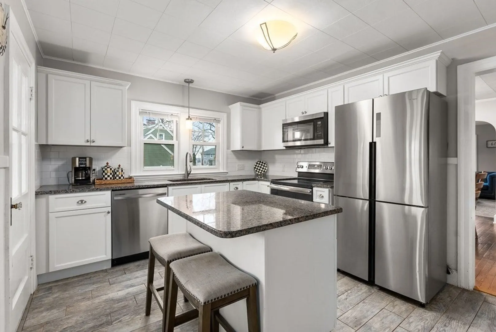
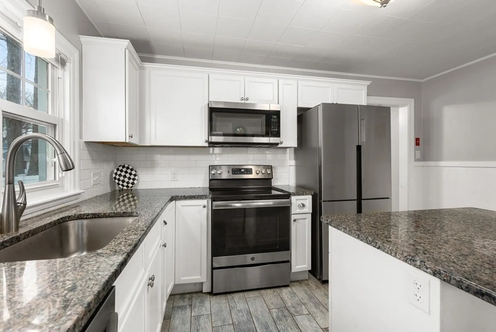
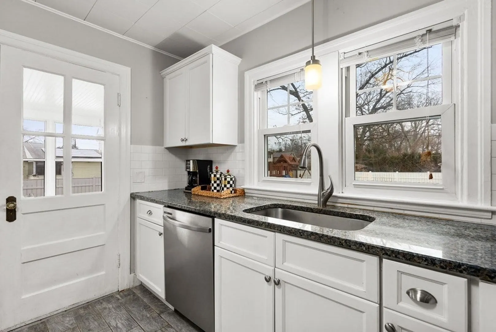
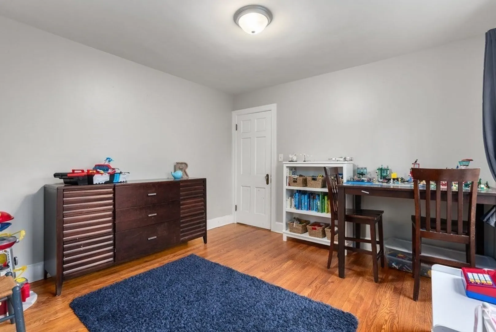
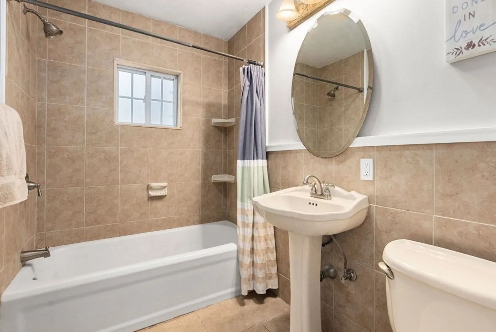
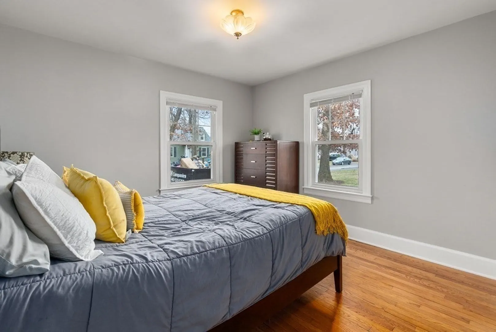
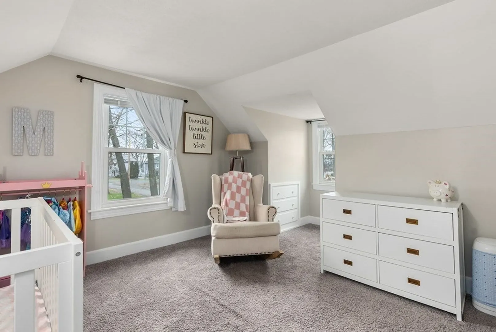
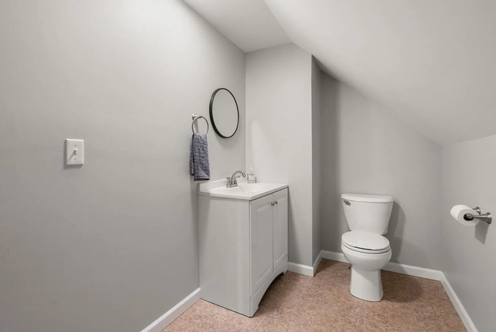
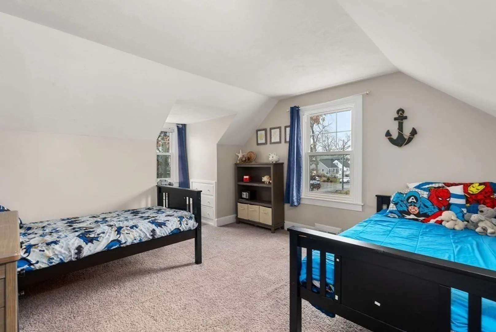
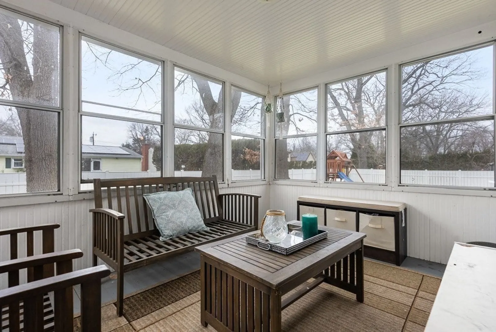
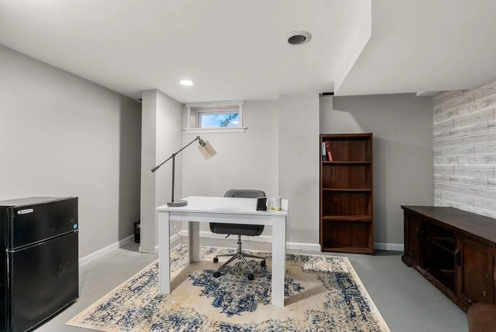
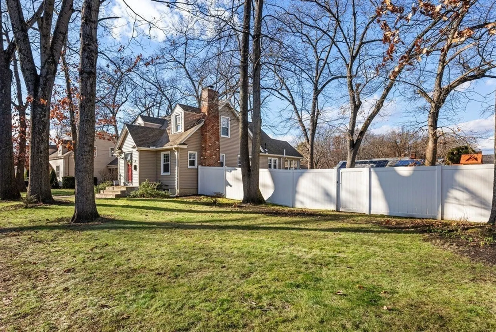
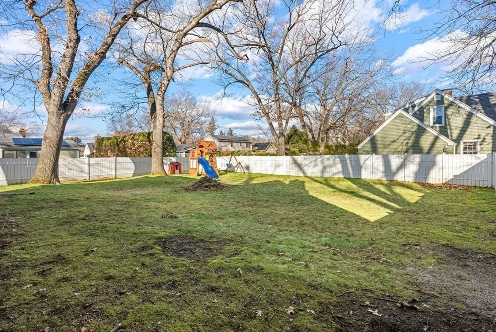
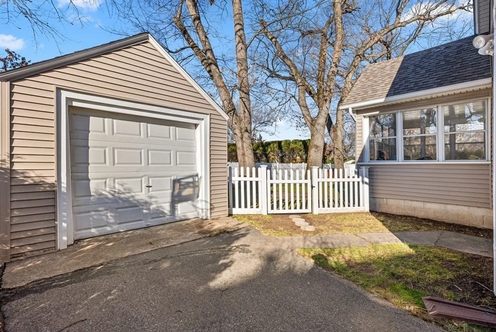
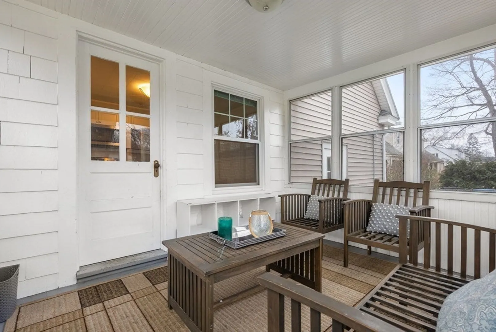
Looking for more space? A huge private yard? And a fabulous floorplan? Welcome to 30 Druids Ln W Springfield. This spacious cape-style home offers 4 bedrooms, 1.5 baths, and a heated basement for even more finished space potential! This amazing home will check all your boxes with its walk-in closets, updated bath & kitchen w/ SS appliances, stunning hardwoods throughout most, bright & sunny 3-season room, 1 car garage and fully fenced yard! Wow! Move right in and start living the good life!
-
Highlights
- Cooling: Window Unit(s)
- Parking Spots: 3
- Property Type: Single Family Residence
- Total Rooms: 9
- Status: Closed
- Heating: Forced Air, Oil
- Property Class: Residential
- Style: Cape
- Year Built: 1940
-
Additional Details
- Appliances: Electric Water Heater, Range, Dishwasher, Microwave, Refrigerator
- Construction: Frame
- Exterior Features: Porch, Porch - Enclosed, Rain Gutters, Fenced Yard
- Flooring: Tile, Hardwood, Laminate, Flooring - Wood
- Interior Features: Home Office, Sun Room
- Road Frontage Type: Public
- Year Built Details: Approximate
- Zoning: Ra-2
- Basement: Full, Partially Finished, Interior Entry, Radon Remediation System
- Exclusions: Washer, Dryer, Window A/Cs Negotiable; Ring Doorbell Excluded
- Fireplaces: 1
- Foundation: Block
- Lot Features: Level
- Roof: Shingle
- Year Built Source: Public Records
-
Amenities
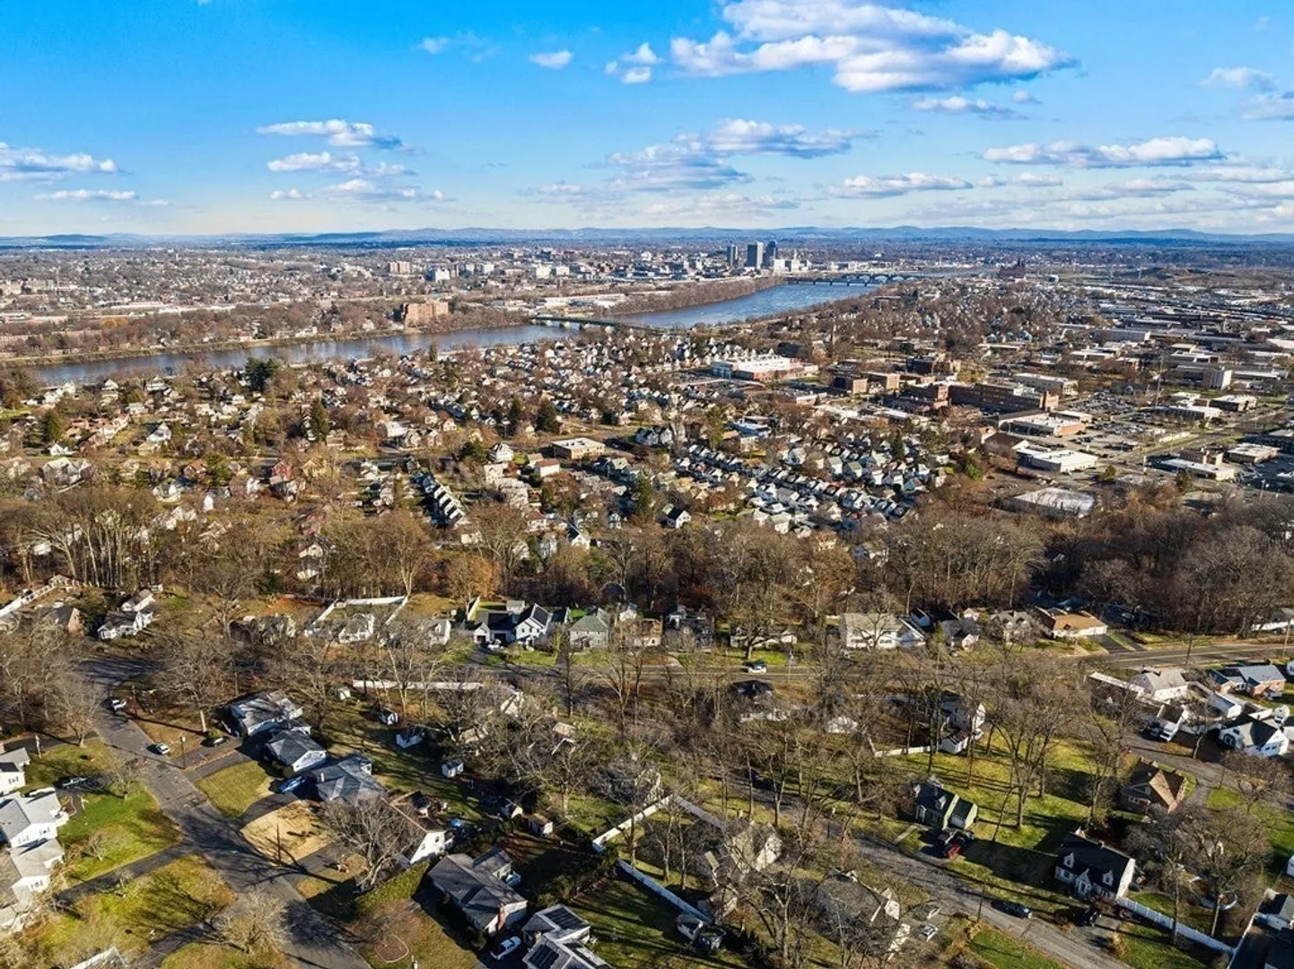
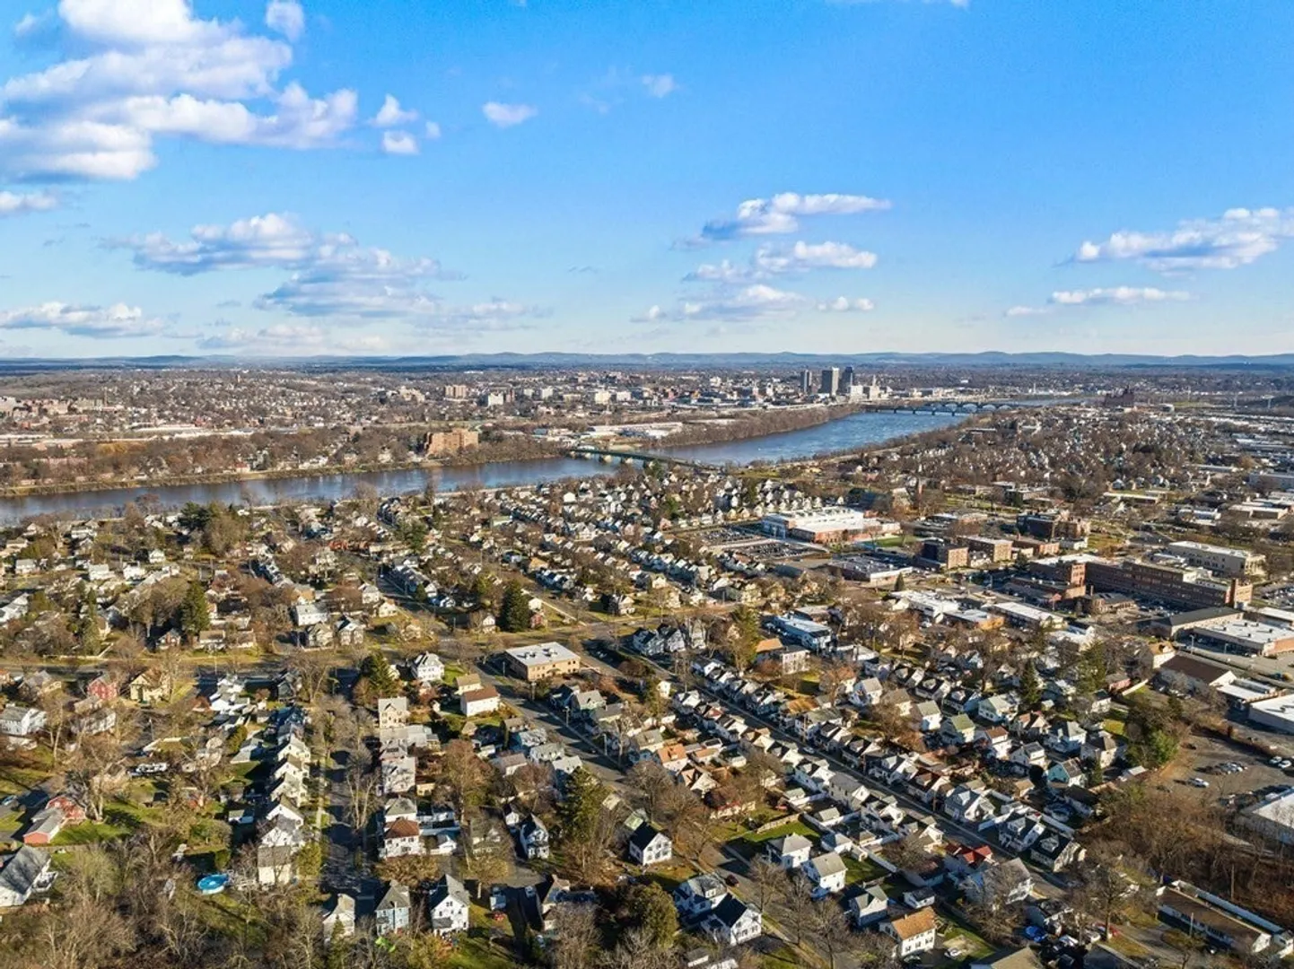
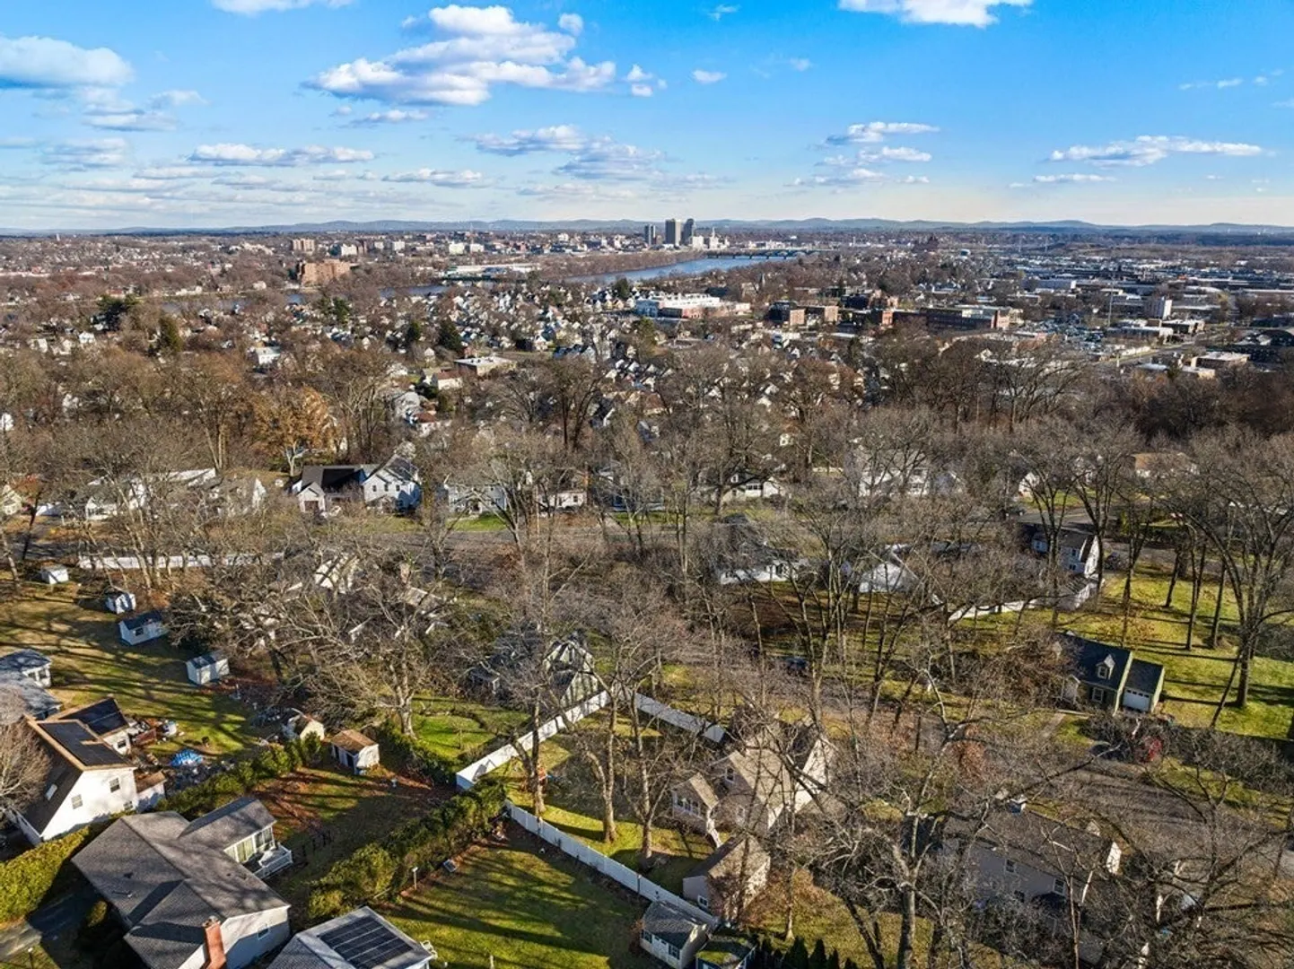
- Community Features: Public Transportation, Shopping, Park, Walk/Jog Trails, Golf, Medical Facility, Bike Path, Highway Access, House of Worship, Private School, Public School, University
- Parking Features: Detached, Workshop in Garage, Paved Drive, Off Street, Paved
- Covered Parking Spaces: 1
-
Utilities
- Electric: Circuit Breakers
- Water Source: Public
- Sewer: Public Sewer
-
Fees / Taxes
- Assessed Value: $262,100
- Compensation Based On: Net Sale Price
- Taxes: $4,073
- Buyer Agent Compensation: 2.5%
- Tax Year: 2023
Similar Listings
Sold
34 Photos
Sold
33 Photos
Sold
32 Photos
Sold
23 Photos
Content © 2026 MLS Property Information Network, Inc. The information in this listing was gathered from third party resources including the seller and public records.
Listing information provided courtesy of eXp Realty.
MLS Property Information Network, Inc. and its subscribers disclaim any and all representations or warranties as to the accuracy of this information.
