
Sold!
$425,000
3
Beds
2/1
Baths
1,377
Living Area
-
Property Description
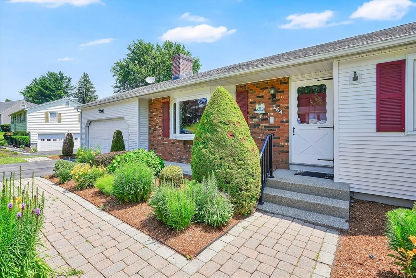
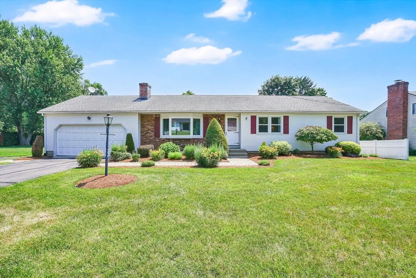
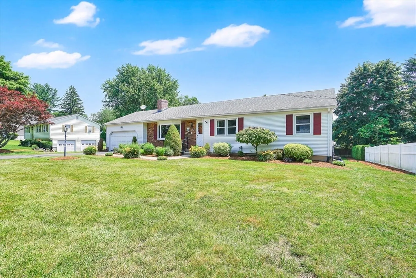
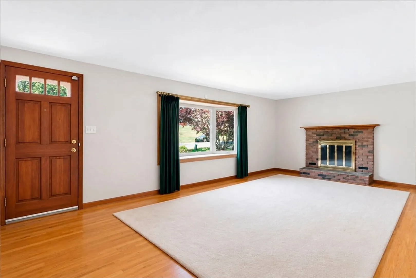
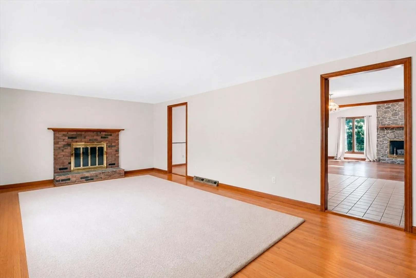
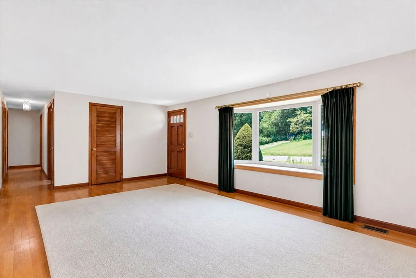
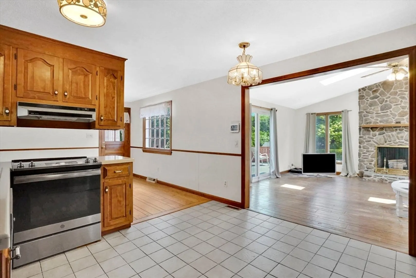
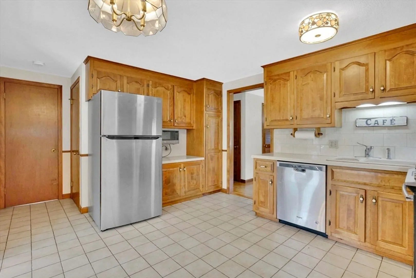
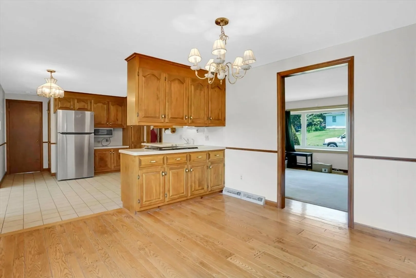
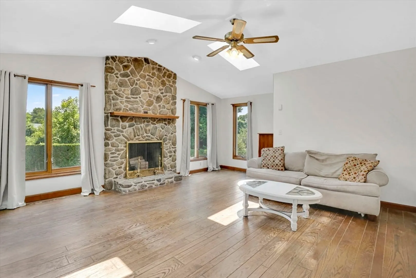

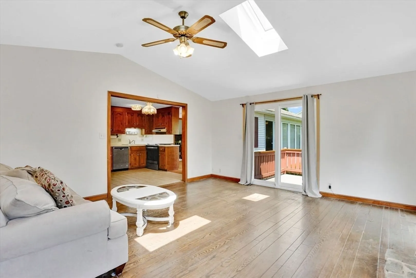
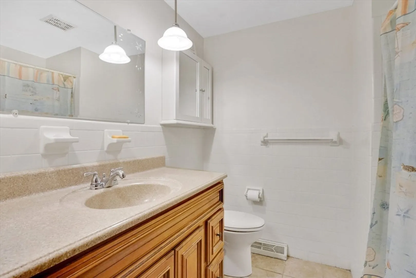
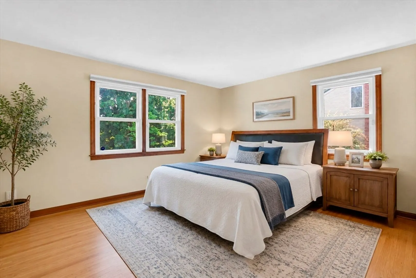
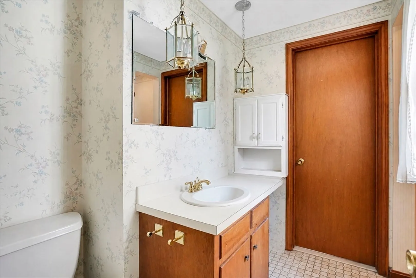
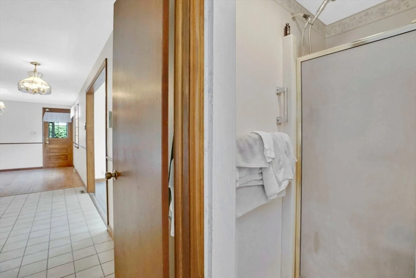
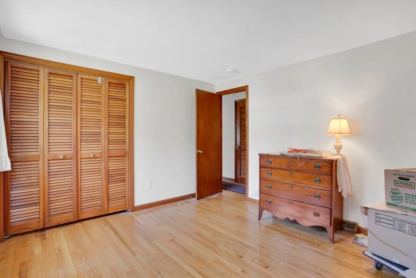
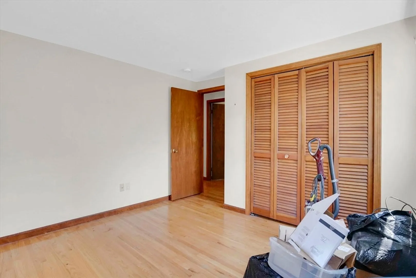
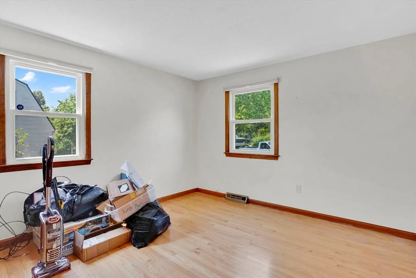
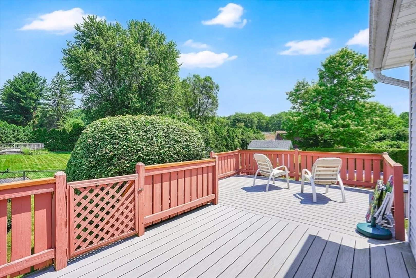
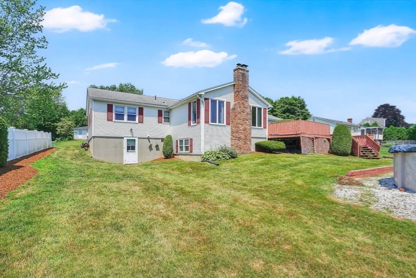
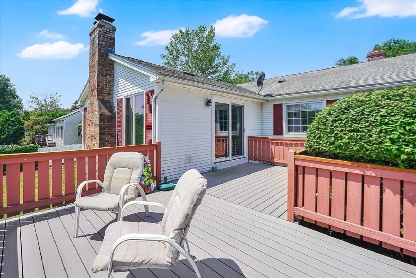
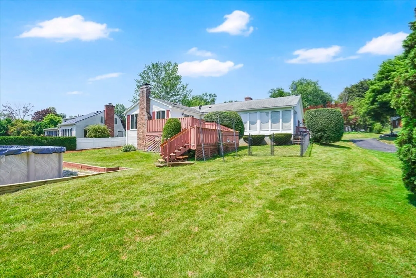
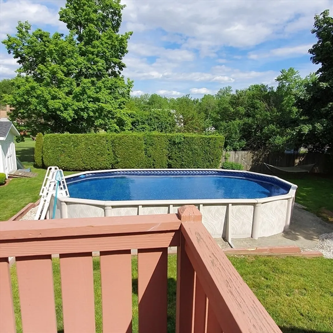
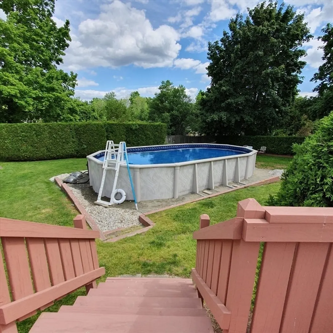
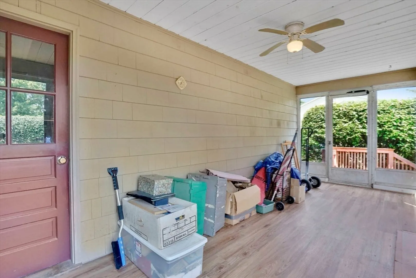
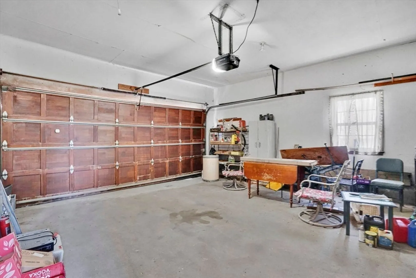
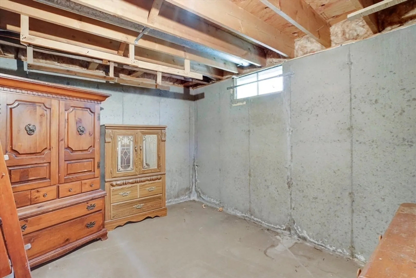
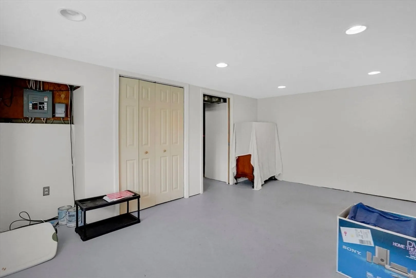
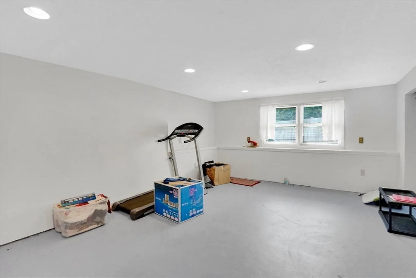
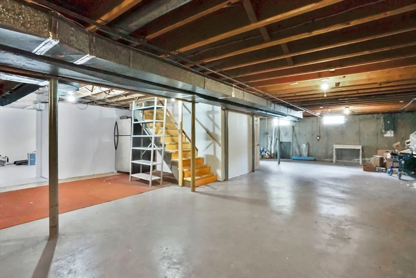
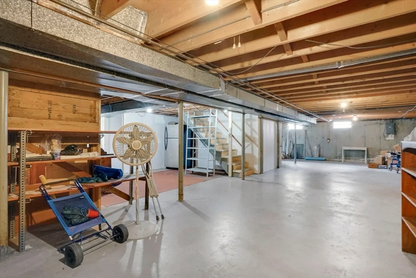
After viewing the manicured landscaping then step into this beautiful vinyl and brick ranch, add some personal touches or changes and make it your own. Offering three bedrooms and 2.5 baths, hardwood floors, formal living and dining room as well as a huge family room with floor to ceiling stone fireplace(chimney rebuilt and pointed ), skylights,ceiling fan and new sliders to trex deck. Kitchen comes fully applianced (SS) with lots of storage. Lower level walkout has finished rooms,storage plus room for more expansion. Porch off the dining room has both glass and screen windows w/ new plank flooring . New roof 2012 as well as shed roof , c-air 2019, almost every window replaced including living rm bay with side windows. Esther Williams pool 2020 serviced each year ( letter from pool company attached ) ,two car attached garage ! . The list is endless !
-
Highlights
- Cooling: Central Air
- Parking Spots: 8
- Property Type: Single Family Residence
- Total Rooms: 7
- Status: Closed
- Heating: Central, Forced Air, Natural Gas
- Property Class: Residential
- Style: Ranch
- Year Built: 1974
-
Additional Details
- Appliances: Gas Water Heater, Water Heater, Range, Dishwasher, Disposal, Microwave, Refrigerator, Washer, Dryer
- Construction: Frame
- Fireplaces: 2
- Foundation: Concrete Perimeter
- Roof: Shingle
- Year Built Details: Actual
- Zoning: Ra-2
- Basement: Full, Partially Finished, Walk-Out Access, Concrete
- Exterior Features: Porch - Enclosed, Porch - Screened, Deck - Vinyl, Patio, Pool - Above Ground, Rain Gutters, Storage, Professional Landscaping, Sprinkler System, Decorative Lighting, Screens
- Flooring: Tile, Hardwood
- Road Frontage Type: Public
- SqFt Source: Public Record
- Year Built Source: Public Records
-
Amenities
- Community Features: Public Transportation, Shopping, Park, Walk/Jog Trails, Medical Facility, Laundromat, Highway Access, House of Worship, Private School, Public School, T-Station, University
- Parking Features: Attached, Garage Door Opener, Storage, Garage Faces Side, Paved Drive, Off Street, Paved
- Security Features: Security System
- Covered Parking Spaces: 2
- Pool Features: Above Ground
-
Utilities
- Electric: Circuit Breakers
- Water Source: Public
- Sewer: Public Sewer
-
Fees / Taxes
- Assessed Value: $384,900
- Taxes: $5,396
- Tax Year: 2026
Similar Listings
Sold
40 Photos
Sold
32 Photos
Sold
23 Photos
Sold
34 Photos
Content © 2026 MLS Property Information Network, Inc. The information in this listing was gathered from third party resources including the seller and public records.
Listing information provided courtesy of NextHome Elite Realty.
MLS Property Information Network, Inc. and its subscribers disclaim any and all representations or warranties as to the accuracy of this information.
