
Sold!
$433,500
3
Beds
2
Baths
1,853
Living Area
-
Property Description
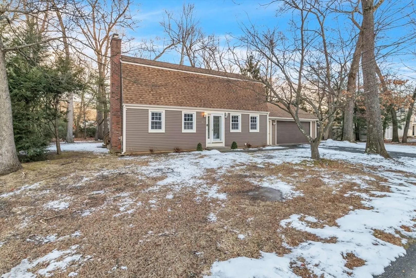
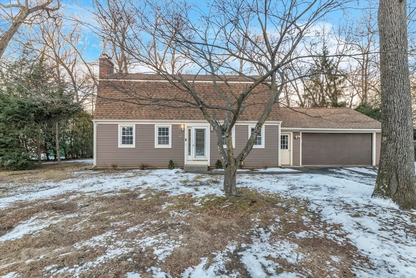
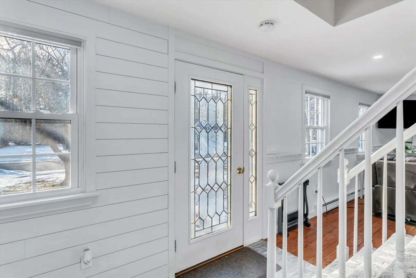
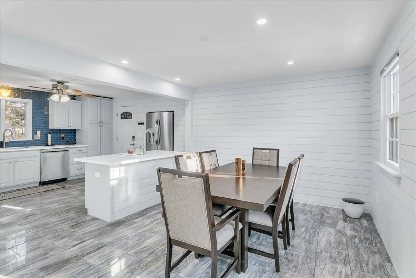
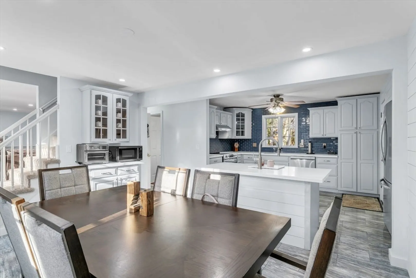
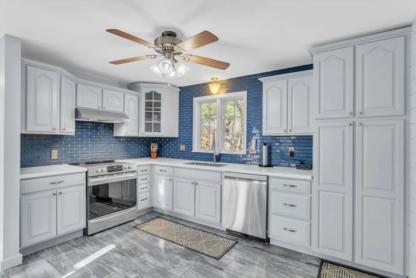
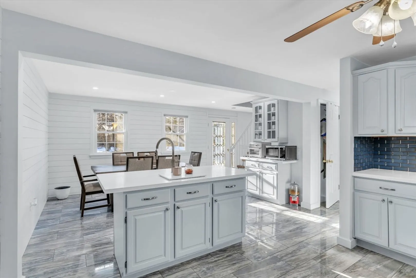
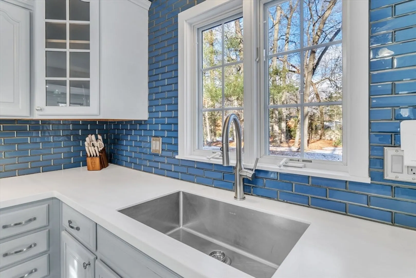
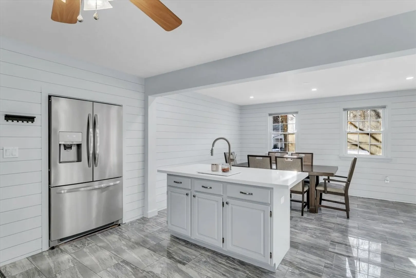
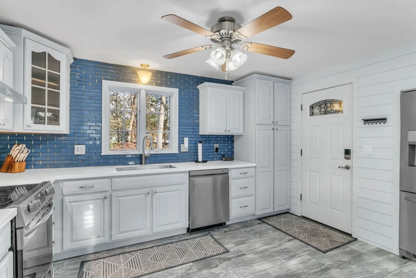
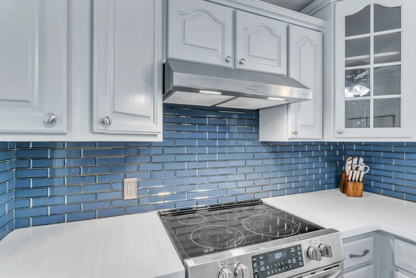
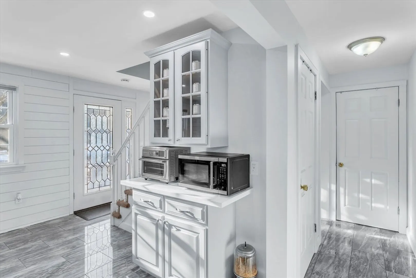
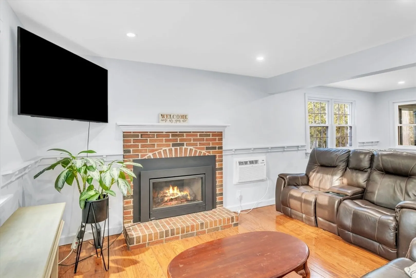
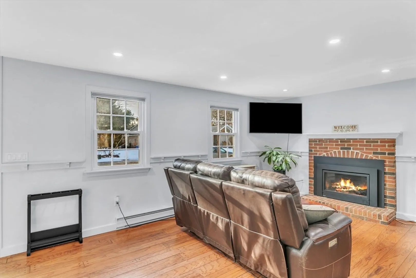
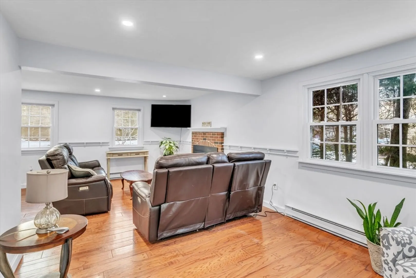
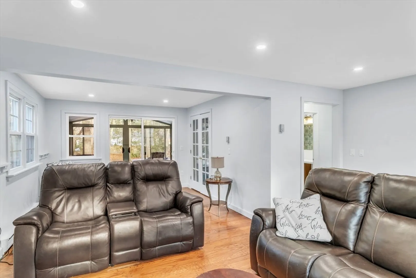
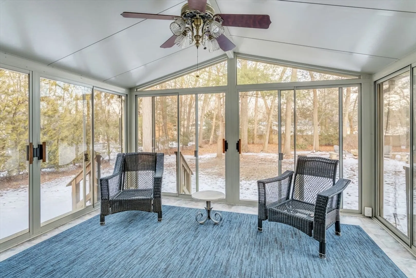
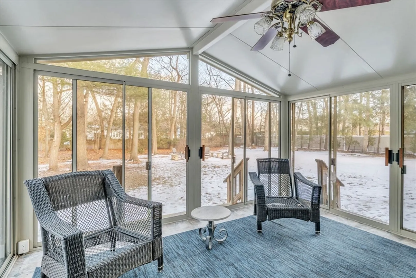
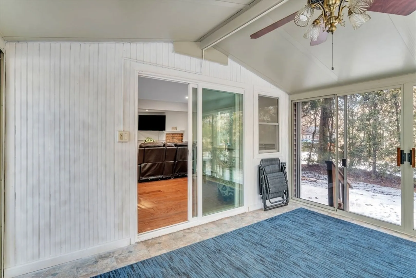
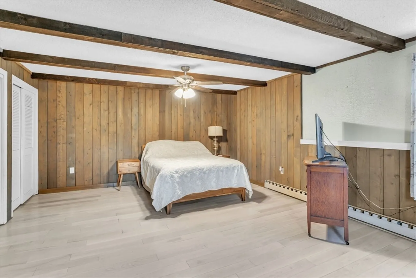
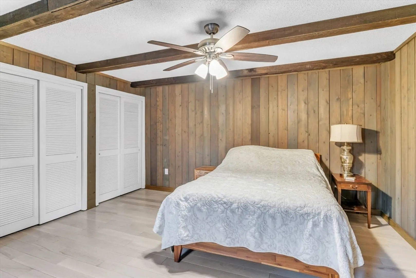
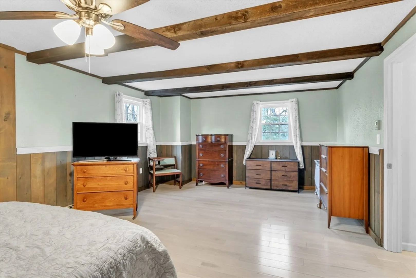
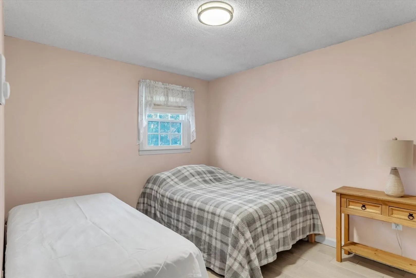
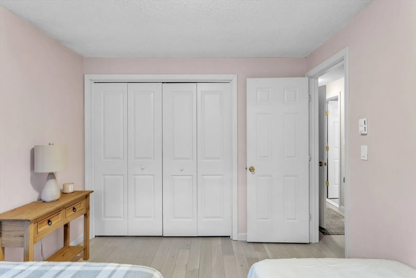
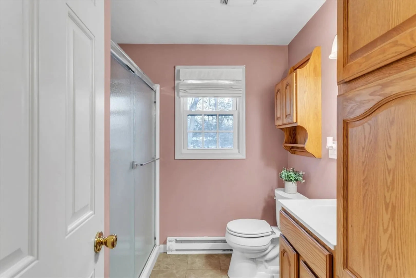
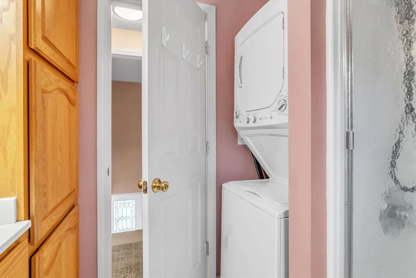
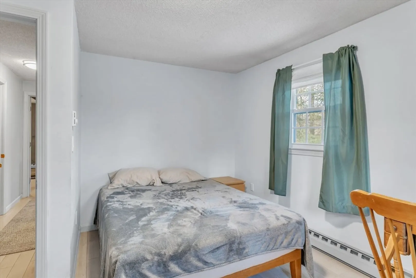
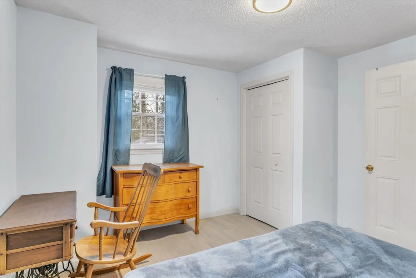
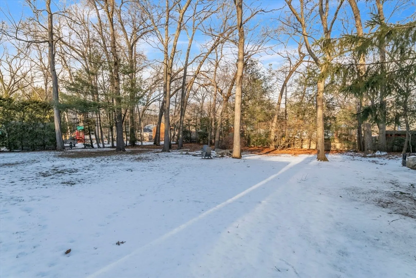
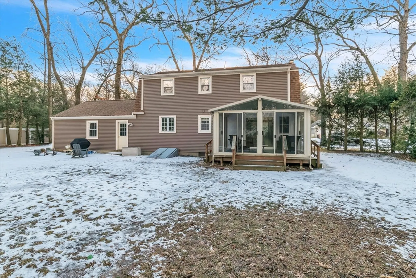
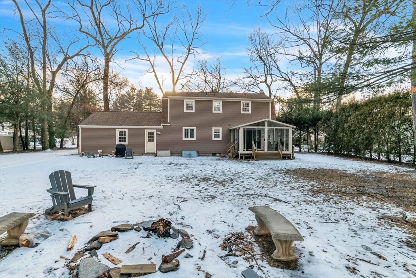
*Highest and Best due Wednesday 2/19 @7pm*Come and see this beautiful well maintained 3-bedroom, 2 full-bath colonial home nestled perfectly in a cul-de-sac. This home is so warm and inviting! The abundance of natural light pouring into the kitchen and dining room creates a spacious and inviting atmosphere, perfect for every day living and entertaining. The modern kitchen has been fully updated with sleek countertops, stainless steel appliances, tile backsplash and plenty of storage space. The living room has plenty of room boasting beautiful hardwood floors and a gas fireplace. Enjoy the bright and airy sunroom, ideal for relaxing or a morning coffee. Located upstairs is a huge primary BR with double closets. Also upstairs are the remaining 2 BR w/closets and a full bath with shower stall and washer /dryer combo. Additional features include a bonus room located in the basement with a gas fire place, attached 2 car garage and your own special oasis backyard that is partially fenced in.
-
Highlights
- Cooling: Window Unit(s), Wall Unit(s)
- Parking Spots: 6
- Property Type: Single Family Residence
- Total Rooms: 6
- Status: Closed
- Heating: Natural Gas, Electric
- Property Class: Residential
- Style: Colonial
- Year Built: 1974
-
Additional Details
- Appliances: Range, Dishwasher, Refrigerator, Washer/Dryer
- Flooring: Tile, Laminate, Hardwood
- Interior Features: Slider, Sun Room
- Roof: Shingle
- Year Built Details: Actual
- Zoning: Ag
- Fireplaces: 2
- Foundation: Concrete Perimeter
- Lot Features: Cul-De-Sac
- SqFt Source: Public Record
- Year Built Source: Public Records
-
Amenities
- Covered Parking Spaces: 2
- Parking Features: Attached, Paved Drive, Off Street
-
Utilities
- Sewer: Private Sewer
- Water Source: Public
-
Fees / Taxes
- Assessed Value: $318,300
- Taxes: $4,628
- Tax Year: 2024
Similar Listings
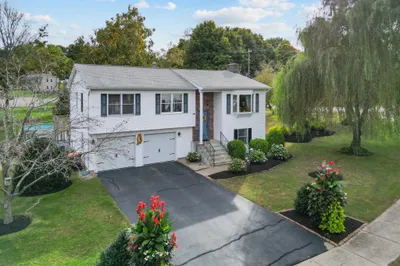
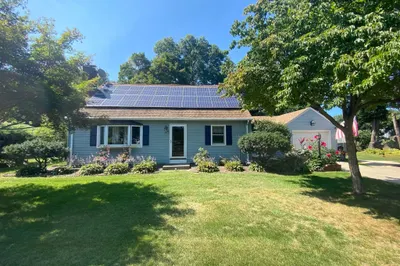
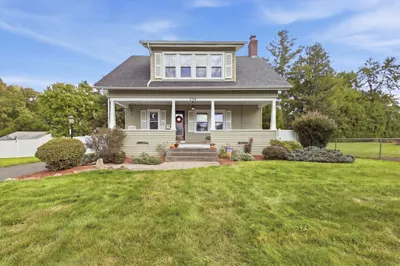
Sold
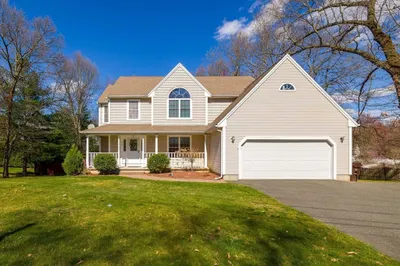
41 Photos
Sold
40 Photos
Sold
35 Photos
Sold
32 Photos
Content © 2026 MLS Property Information Network, Inc. The information in this listing was gathered from third party resources including the seller and public records.
Listing information provided courtesy of Landmark, REALTORS®.
MLS Property Information Network, Inc. and its subscribers disclaim any and all representations or warranties as to the accuracy of this information.
