
Sold!
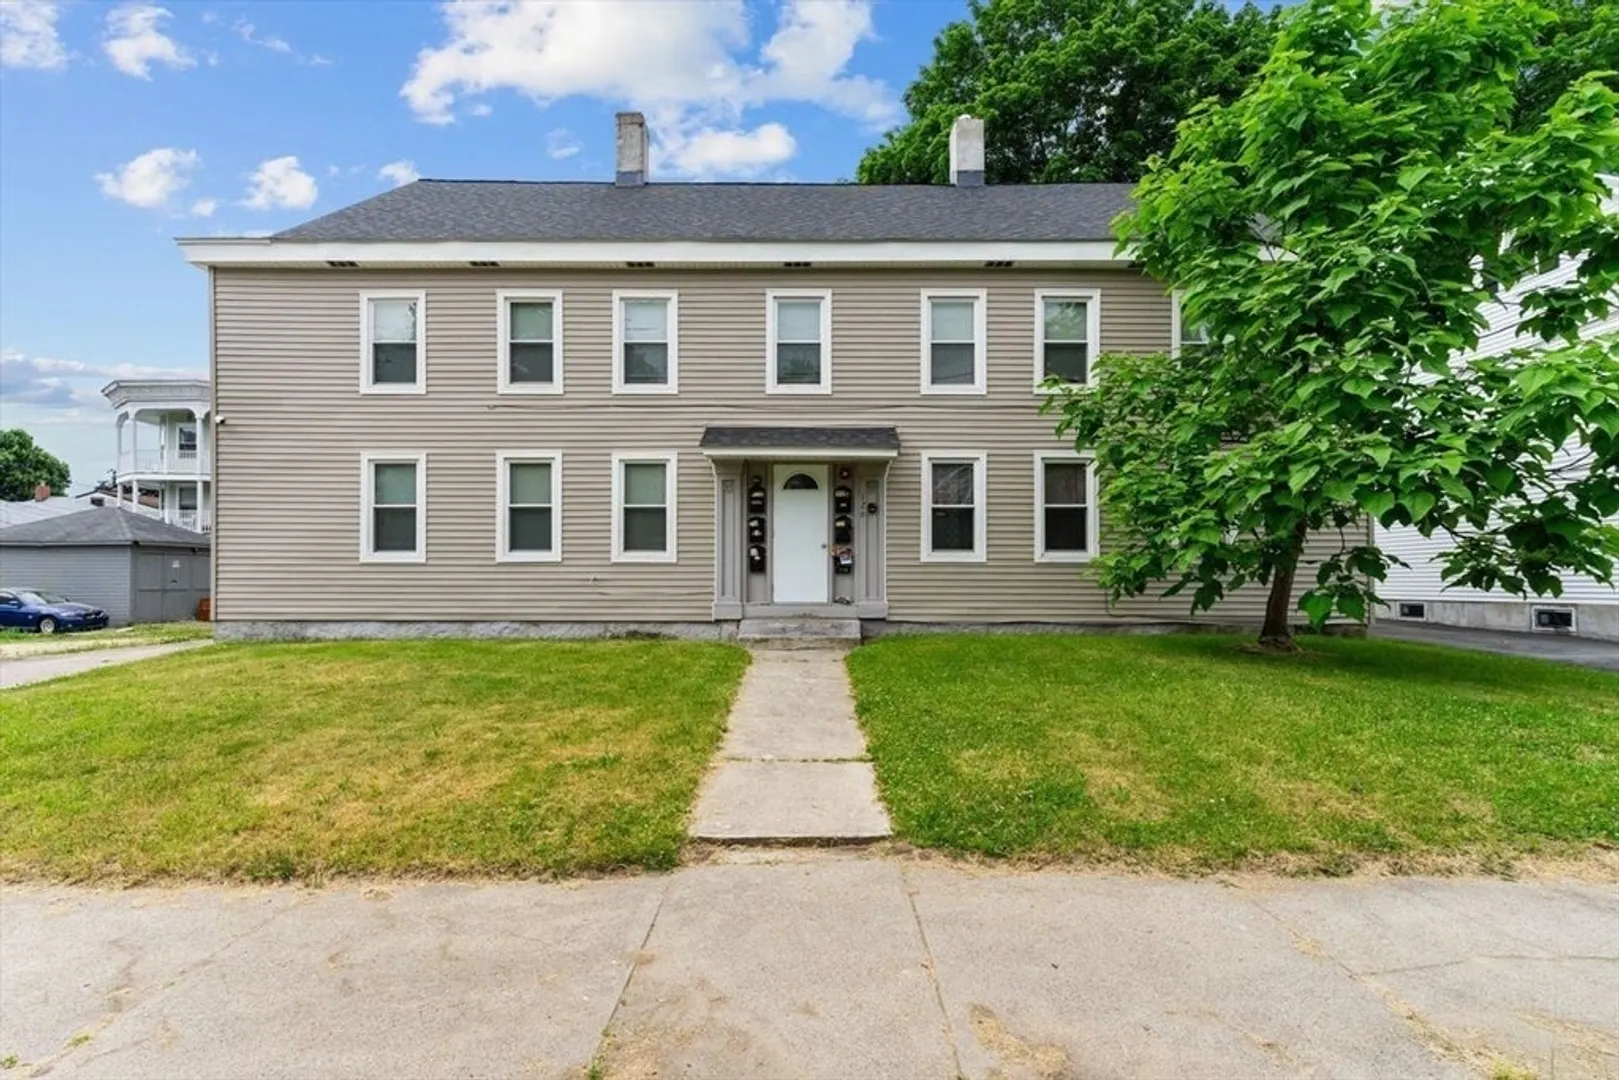
$610,000
8
Beds
5
Baths
3,092
Living Area
-
Property Description
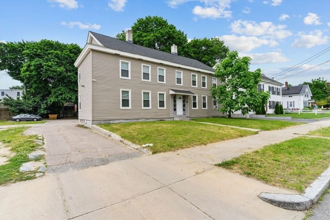
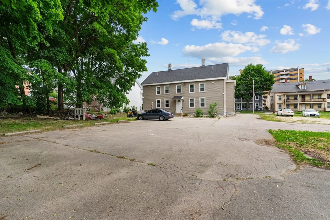
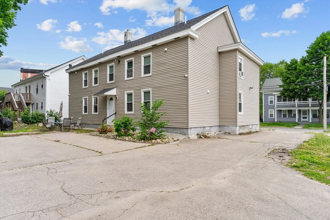
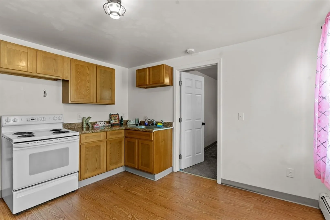
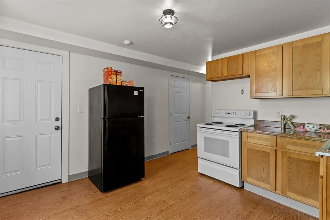
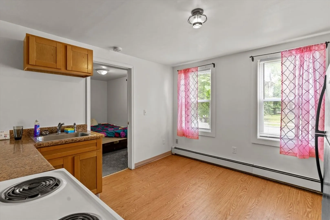
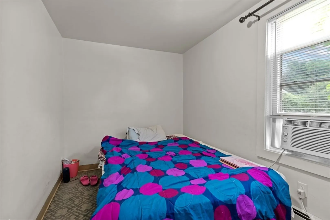
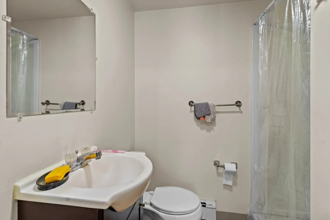
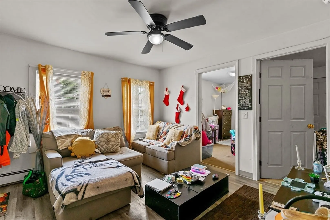
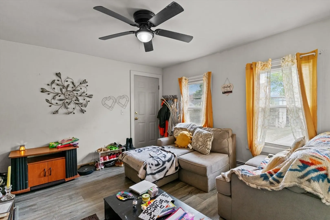
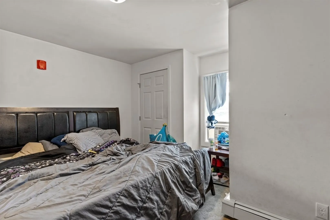
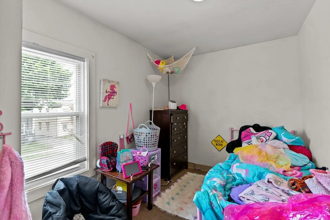
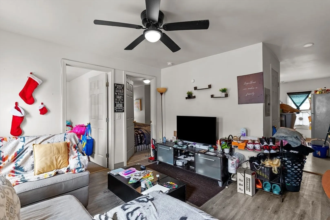
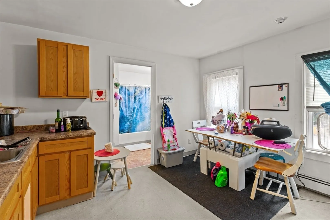
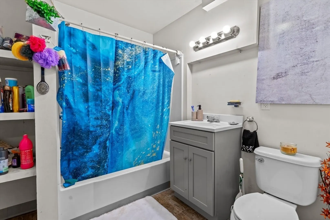
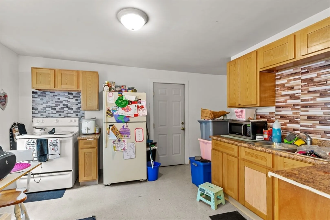
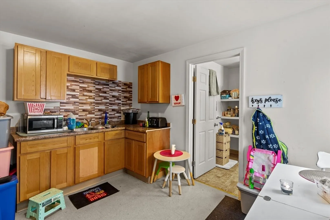
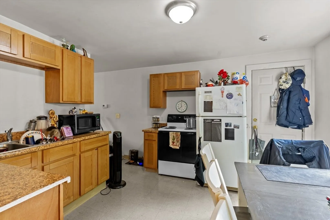
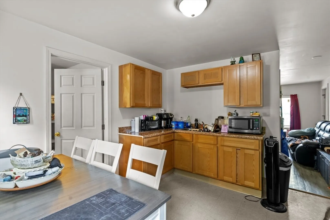
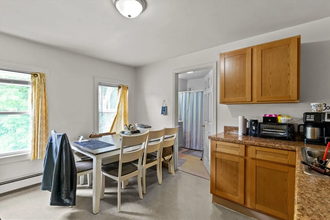
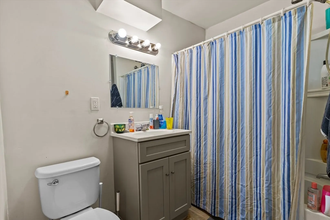
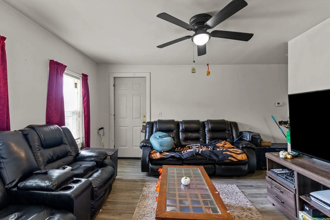
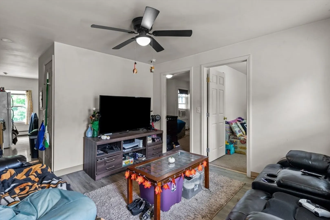
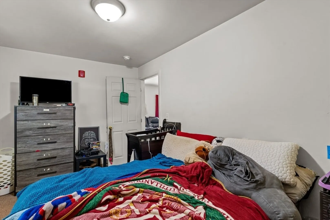
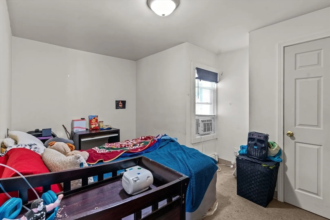
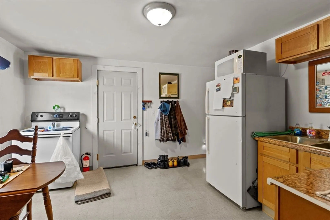
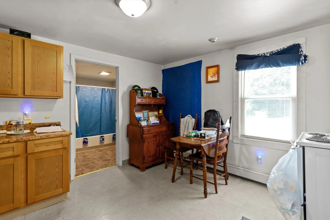
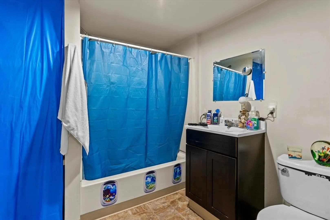
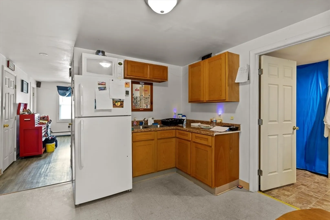
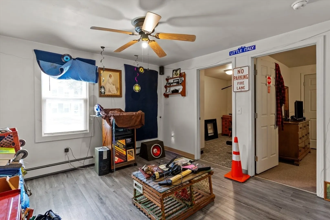
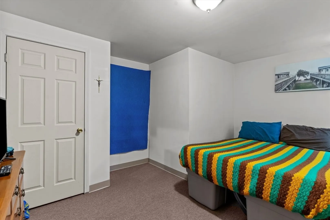
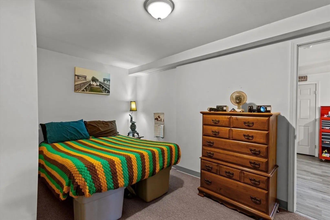
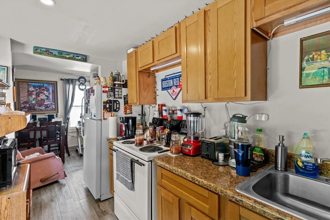
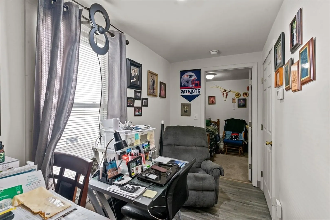
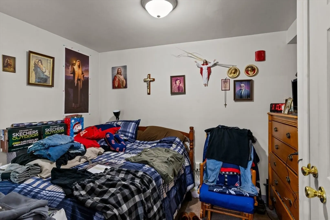
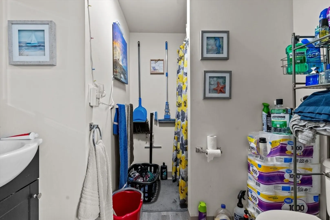
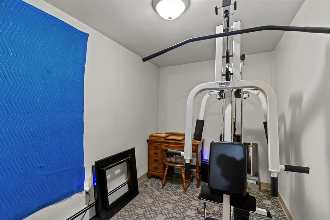
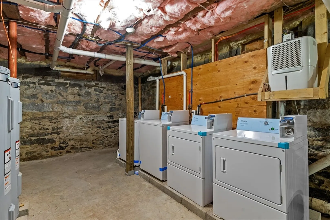
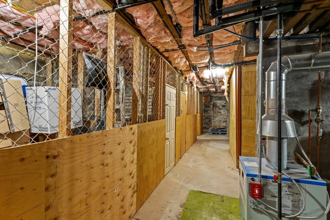
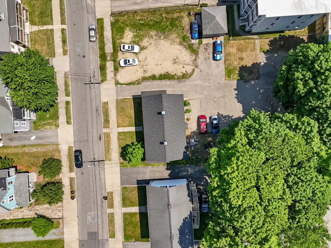
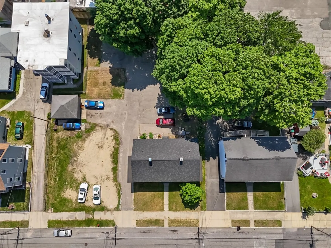
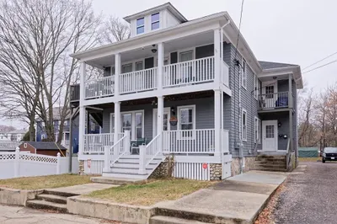
Presenting 126 Earle St, Woonsocket, RI—a well-maintained 5-family property with (3) two-bedroom units and (2) one-bedroom units, totaling 3,092 square feet. Situated on a large 0.30-acre lot with ample off-street parking, this property generates an additional income by renting out parking spots to a neighboring property owner. Five spacious storage units available in the basement. With a yearly income of $70,200 and recent updates from 2018/2019 including a the roof (one layer), PVC plumbing, electrical, fire system, windows, heating system, and vinyl siding, this property ensures low maintenance and high tenant satisfaction. Utilities are separate except for heat. Coin-operated laundry facilities are available in the basement for additional income. This property can be purchased individually or together with 715-717 Park Ave - 4 family (MLS# 1361157), 451-453 Fairmount St - 6 family (MLS #1361145), and/or 155 4th Ave - 2 family (coming soon).
-
Highlights
- Parking Spots: 10
- Property Type: 5-9 Family
- Year Built: 1935
- Property Class: Residential Income
- Total Rooms: 20
- Status: Closed
-
Additional Details
- Basement: Full
- Lot Features: Easements
- Total Number of Units: 5
- Year Built Source: Public Records
- Foundation: Stone
- Road Frontage Type: Public
- Year Built Details: Actual
- Zoning: R4
-
Amenities
- Community Features: Public Transportation, Shopping, Park, Medical Facility, Highway Access, Public School
- Parking Features: Paved Drive, Off Street
-
Utilities
- Electric: Circuit Breakers
- Water Source: Public
- Sewer: Public Sewer
-
Fees / Taxes
- Assessed Value: $352,100
- Compensation Based On: Net Sale Price
- Tax Year: 2023
- Total Rent: $5,650
- Buyer Agent Compensation: 2.5%
- Facilitator Compensation: 1%
- Taxes: $9,133
Similar Listings
Sold
39 Photos
Sold
29 Photos
Sold
38 Photos
Sold
42 Photos
Content © 2026 MLS Property Information Network, Inc. The information in this listing was gathered from third party resources including the seller and public records.
Listing information provided courtesy of Divine Real Estate, Inc..
MLS Property Information Network, Inc. and its subscribers disclaim any and all representations or warranties as to the accuracy of this information.
