
Sold!
$1,450,000
4
Beds
2
Baths
2,136
Living Area
-
Property Description
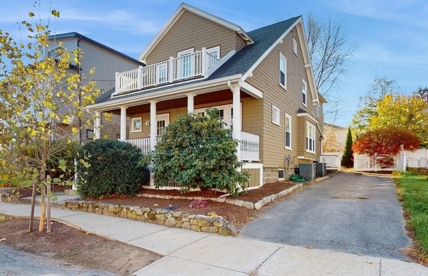
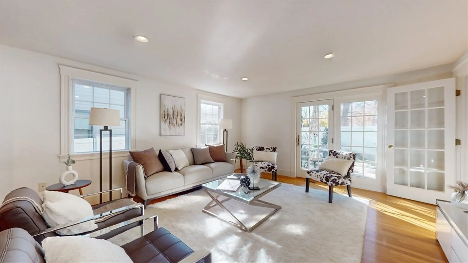
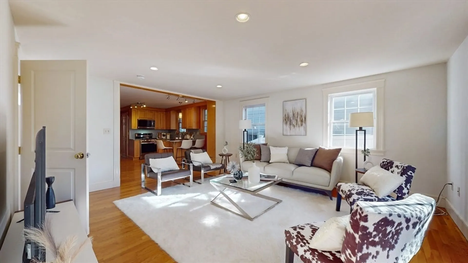
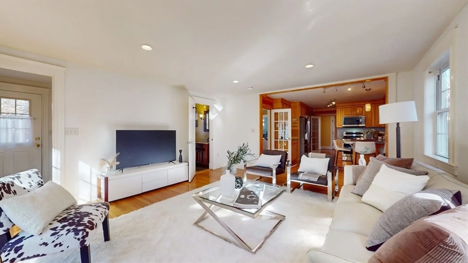
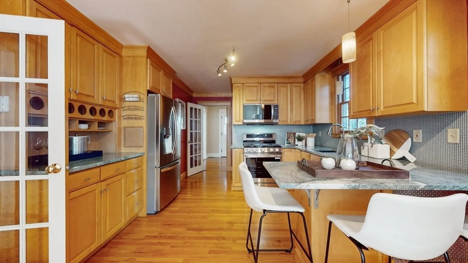
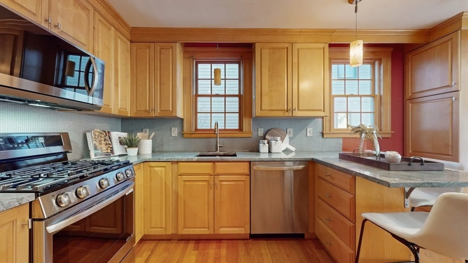
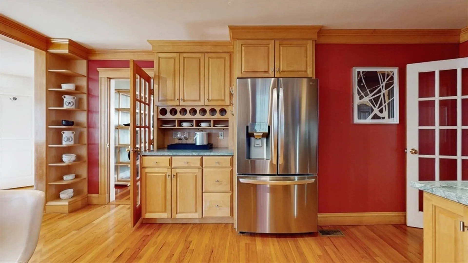
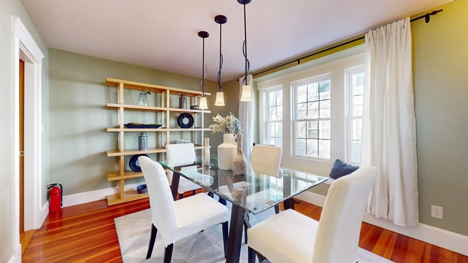
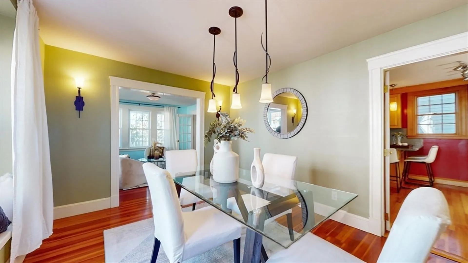
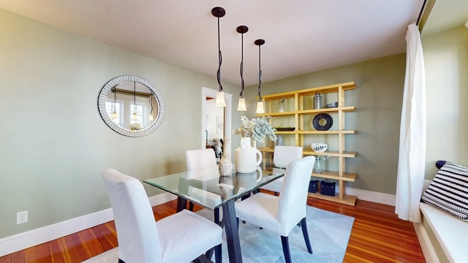
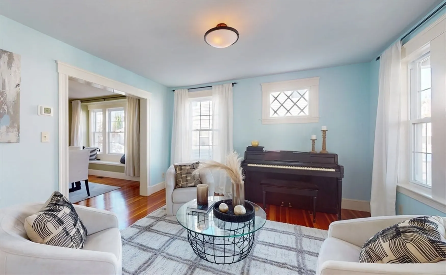
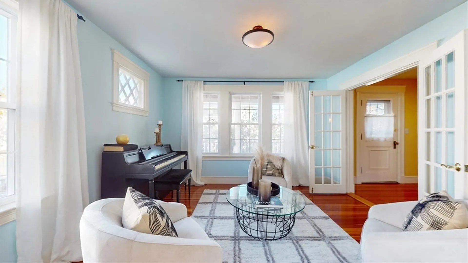
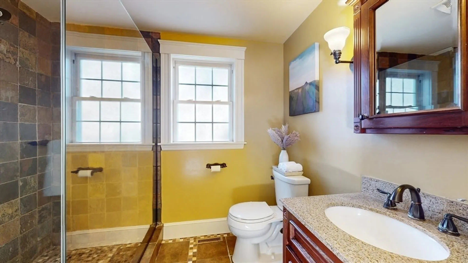
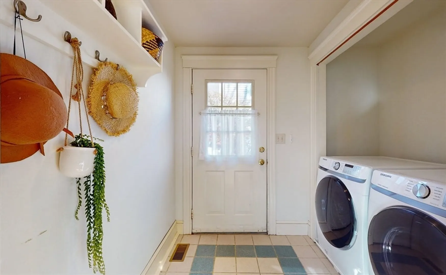
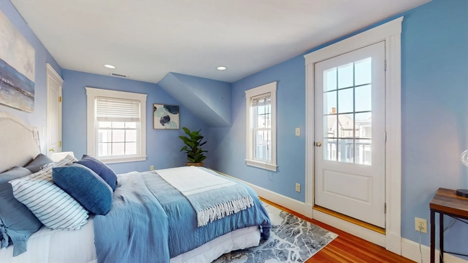
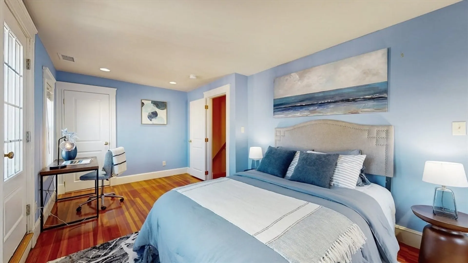
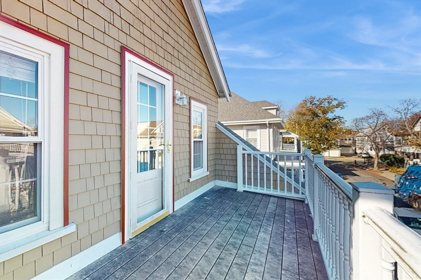
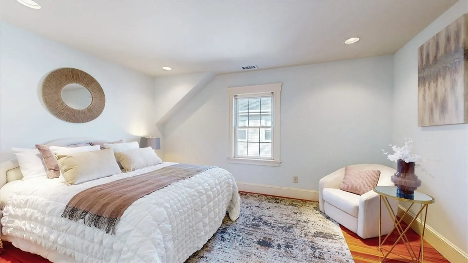
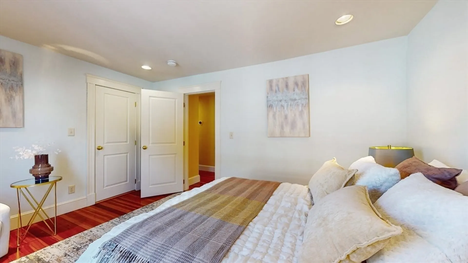
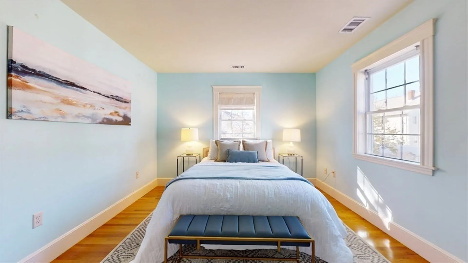
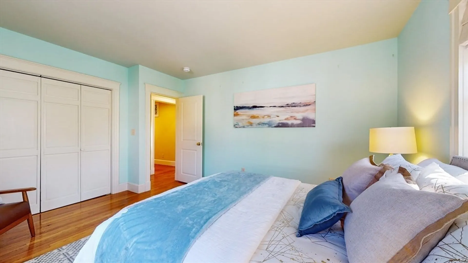
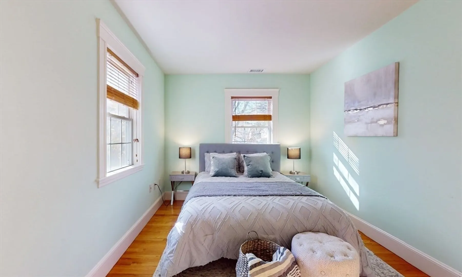
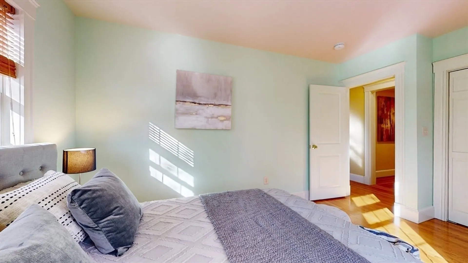
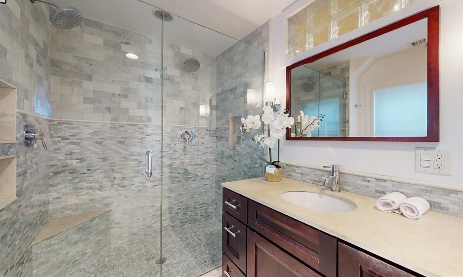
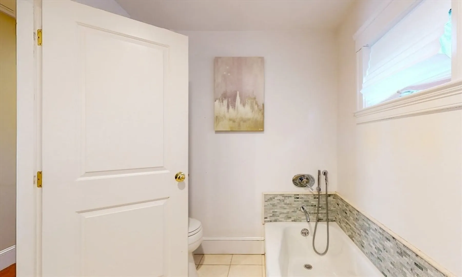
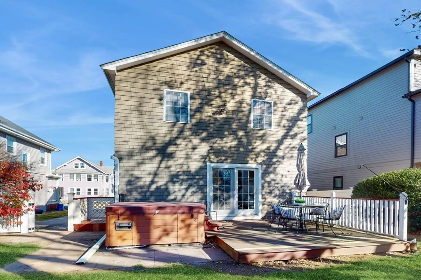
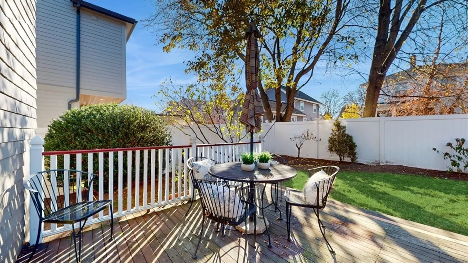
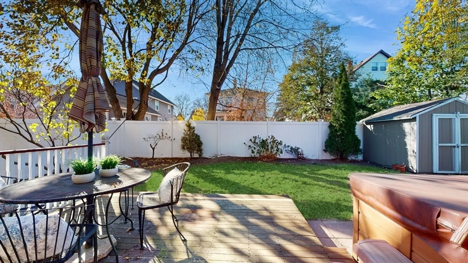
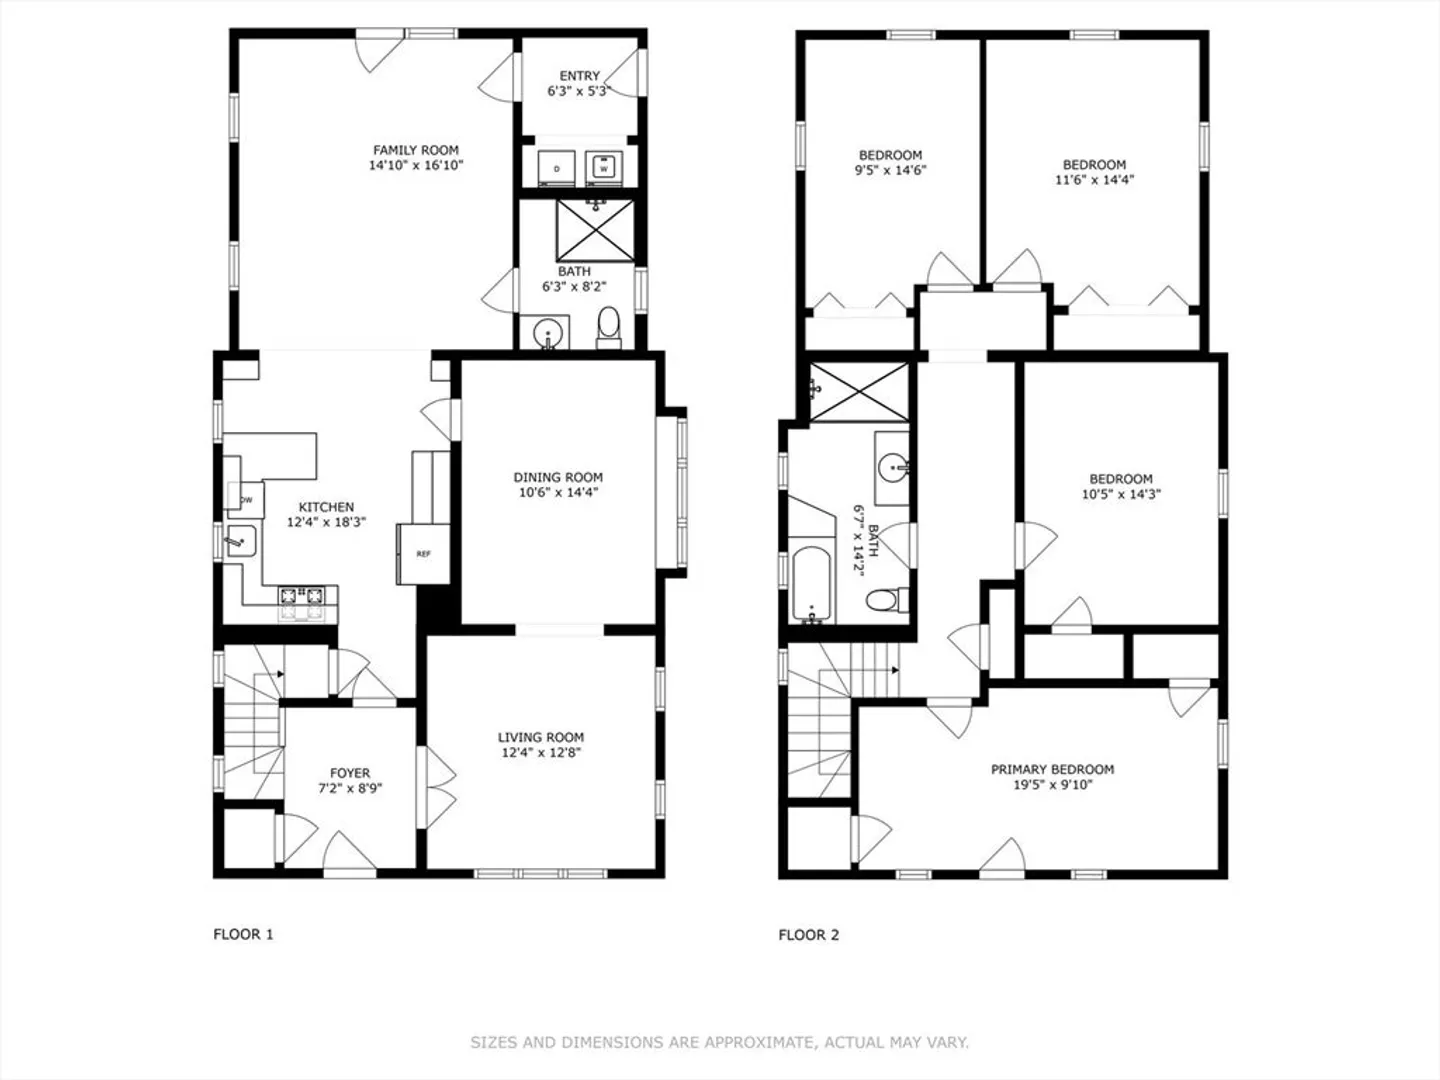
OPEN HOUSES SAT 11/23 and SUN 11/24, 11:30-1:30pm. Beautiful East Arlington Colonial that is just a easy stroll to Arlington Center shops and restaurants. Enjoy the modern kitchen with brand new appliances, granite counters and gas cooking. The kitchen opens to the sunny family room with French doors leading to deck and private yard, perfect for entertaining! A formal living room, dining room, full bath and laundry area completes this floor. Upstairs features 4 spacious bedrooms and contemporary bathroom with heated floors, tub and tiled shower. Enjoy gleaming hardwood floors throughout, 2 zones of gas heat and 2 zones of central AC. Plenty of storage in the full basement. Driveway fits 3 cars. Fabulous location near biking/ walking trails along Mystic River and Spy Pond. Convenient to Alewife T Station, Whole Foods, Tufts, plus easy walk to the Thompson and Gibbs Schools. Offers due by 12pm on Tuesday, Nov 26th.
-
Highlights
- Cooling: Central Air
- Parking Spots: 3
- Property Type: Single Family Residence
- Total Rooms: 8
- Status: Closed
- Heating: Forced Air, Natural Gas
- Property Class: Residential
- Style: Colonial, Other (See Remarks)
- Year Built: 1919
-
Additional Details
- Appliances: Gas Water Heater, Range, Dishwasher, Disposal, Microwave, Refrigerator, Washer, Dryer
- Construction: Frame
- Foundation: Stone
- Roof: Shingle
- Year Built Details: Renovated Since
- Zoning: R2
- Basement: Full, Unfinished
- Exterior Features: Porch, Deck, Hot Tub/Spa, Storage
- Road Frontage Type: Public
- SqFt Source: Public Record
- Year Built Source: Public Records
-
Amenities
- Community Features: Public Transportation, Shopping, Pool, Tennis Court(s), Walk/Jog Trails, Medical Facility, Bike Path, Highway Access, T-Station, University
- Parking Features: Paved Drive, Off Street, Paved
-
Utilities
- Electric: Circuit Breakers
- Water Source: Public
- Sewer: Public Sewer
-
Fees / Taxes
- Assessed Value: $1,233,400
- Taxes: $13,062
- Tax Year: 2024
Similar Listings


Sold
1 Photo
Sold

60 Photos
Sold
30 Photos
Sold
42 Photos
Content © 2026 MLS Property Information Network, Inc. The information in this listing was gathered from third party resources including the seller and public records.
Listing information provided courtesy of RE/MAX Destiny.
MLS Property Information Network, Inc. and its subscribers disclaim any and all representations or warranties as to the accuracy of this information.
