
Sold!

$400,000
3
Beds
1/1
Bath
1,760
Living Area
-
Property Description
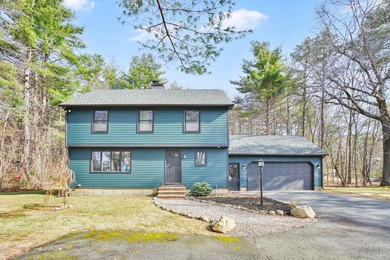
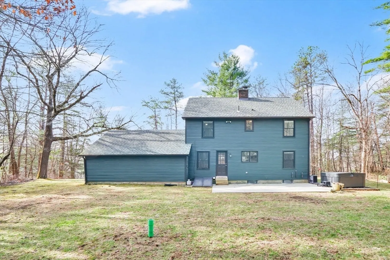
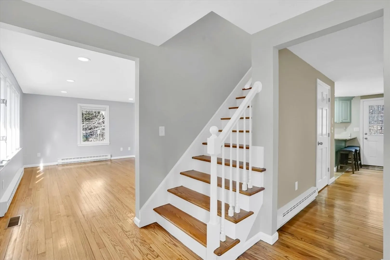
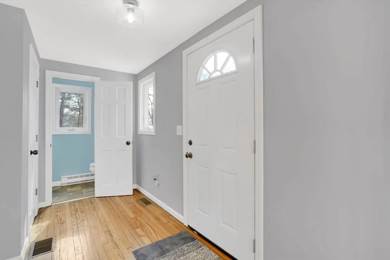
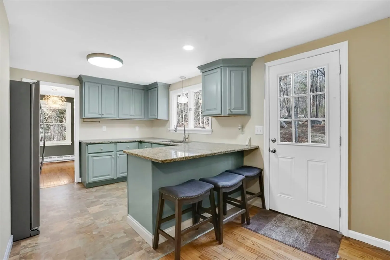
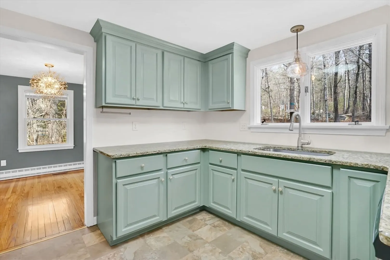
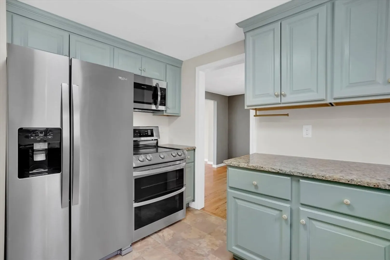
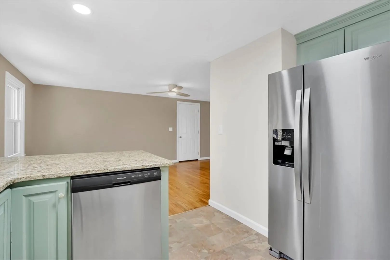
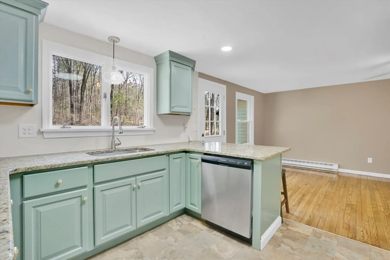
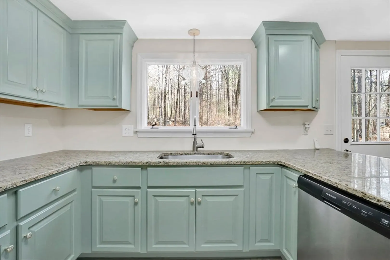
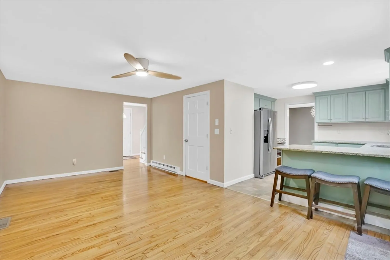
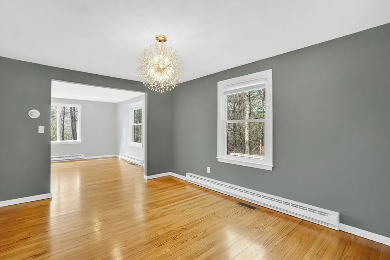
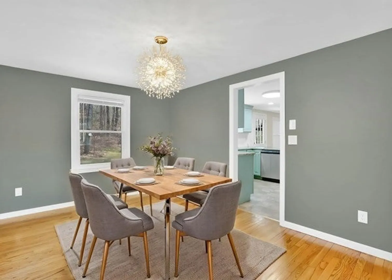
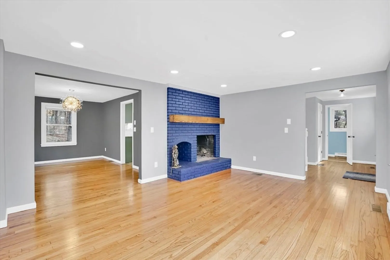
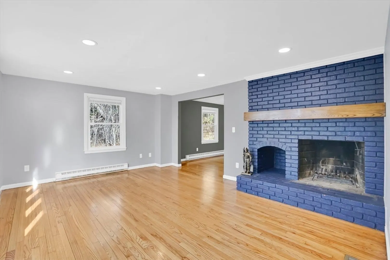
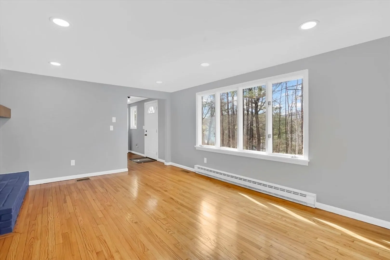
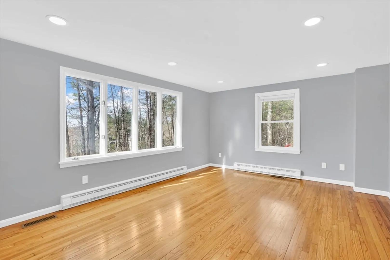
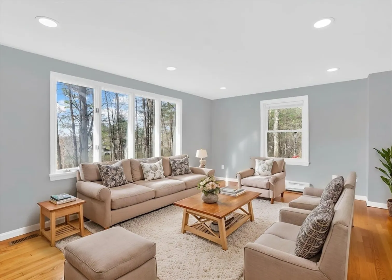
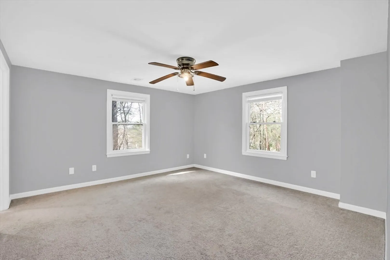
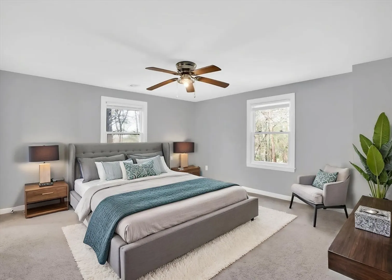
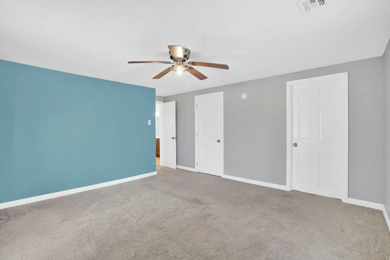
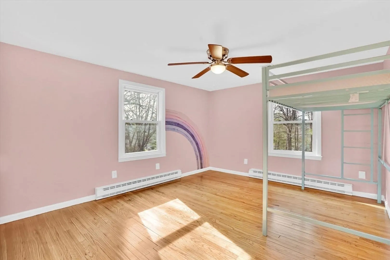
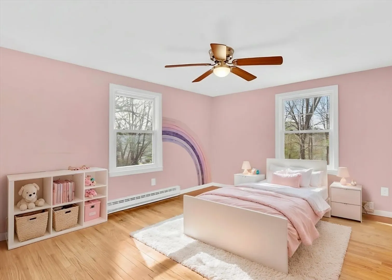
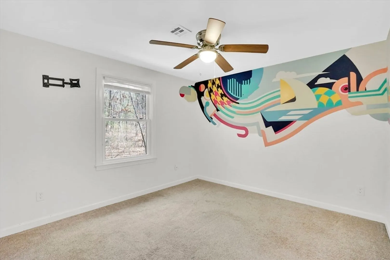
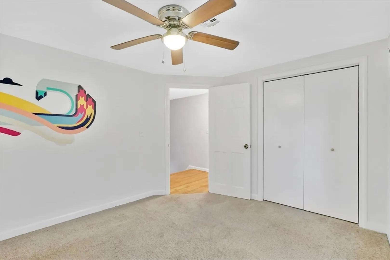
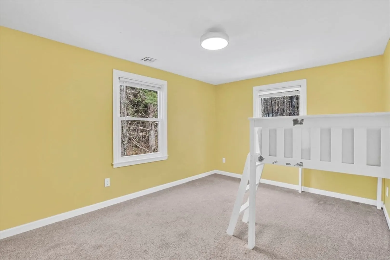
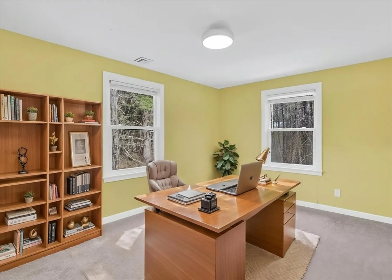
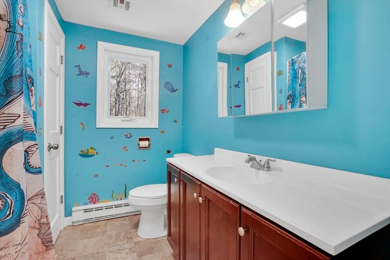
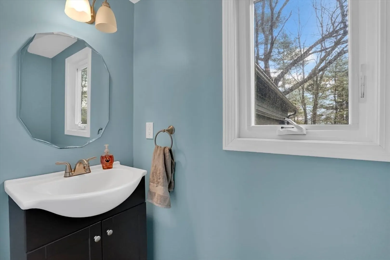
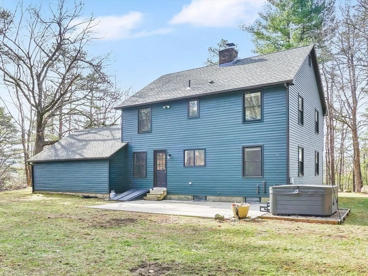
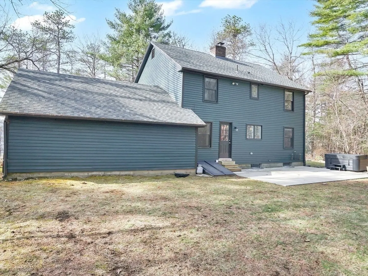
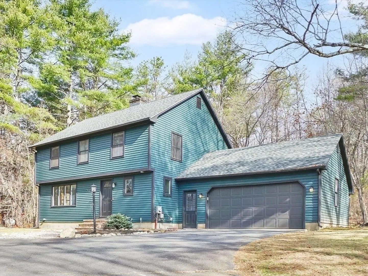
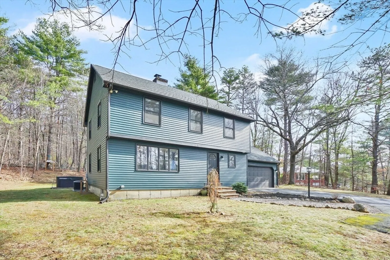
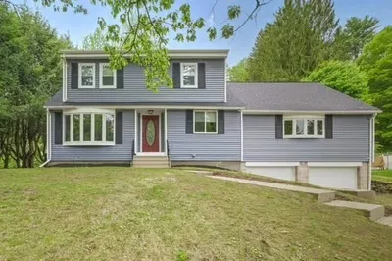
HIGHEST AND BEST OFFERS DUE 04/6 5PM!!Fabulous cul-de-sac location! This charming, freshly painted Colonial is set back on a wooded lot, offering classic New England character & convenient access to local amenities & major routes. The inviting first floor features a cozy living room with HW floors, brick hearth, wood-burning fireplace-perfect for relaxing or entertaining. The well-appointed kitchen w/ granite c-tops, SS appliances and a breakfast bar opening to a spacious family room w/ HW floors & access to the backyard, patio and hot tub. A formal dining room with HW floors and a half bath completes the main level. Upstairs you’ll find three spacious bedrooms, a primary bedroom w/ two large closets. Two additional bedrooms offer HW and carpet flooring and ample closet space. The second floor also features a private home office. A wonderful home offering space, flexibility, and comfort in a private setting! (Seller states upgrades Inc. Roof-2021, HW tank-2020. Patio, Sump Pump w/ gra
-
Highlights
- Acres: 1
- Heating: Central, Forced Air, Oil
- Property Class: Residential
- Style: Colonial
- Year Built: 1975
- Cooling: Central Air
- Parking Spots: 5
- Property Type: Single Family Residence
- Total Rooms: 7
- Status: Closed
-
Additional Details
- Appliances: Electric Water Heater, Water Heater, Range, Dishwasher, Refrigerator
- Construction: Frame
- Fireplaces: 2
- Foundation: Concrete Perimeter
- Lot Features: Cul-De-Sac, Wooded
- Roof: Shingle
- Year Built Details: Actual
- Zoning: Rr
- Basement: Full, Interior Entry, Sump Pump, Concrete, Unfinished
- Exterior Features: Patio, Hot Tub/Spa
- Flooring: Wood, Vinyl, Carpet, Hardwood, Flooring - Hardwood, Flooring - Wood
- Interior Features: Closet, Recessed Lighting, Entrance Foyer
- Road Frontage Type: Public
- SqFt Source: Public Record
- Year Built Source: Public Records
-
Amenities
- Covered Parking Spaces: 2
- Parking Features: Attached, Garage Door Opener, Paved Drive, Off Street, Paved
-
Utilities
- Electric: Circuit Breakers, 200+ Amp Service
- Water Source: Public
- Sewer: Private Sewer
-
Fees / Taxes
- Assessed Value: $335,600
- Taxes: $5,054
- Tax Year: 2025
Similar Listings
Sold
39 Photos
Sold
40 Photos
Sold
34 Photos
Sold
42 Photos
Content © 2026 MLS Property Information Network, Inc. The information in this listing was gathered from third party resources including the seller and public records.
Listing information provided courtesy of Property Investors & Advisors, LLC.
MLS Property Information Network, Inc. and its subscribers disclaim any and all representations or warranties as to the accuracy of this information.
