
Sold!
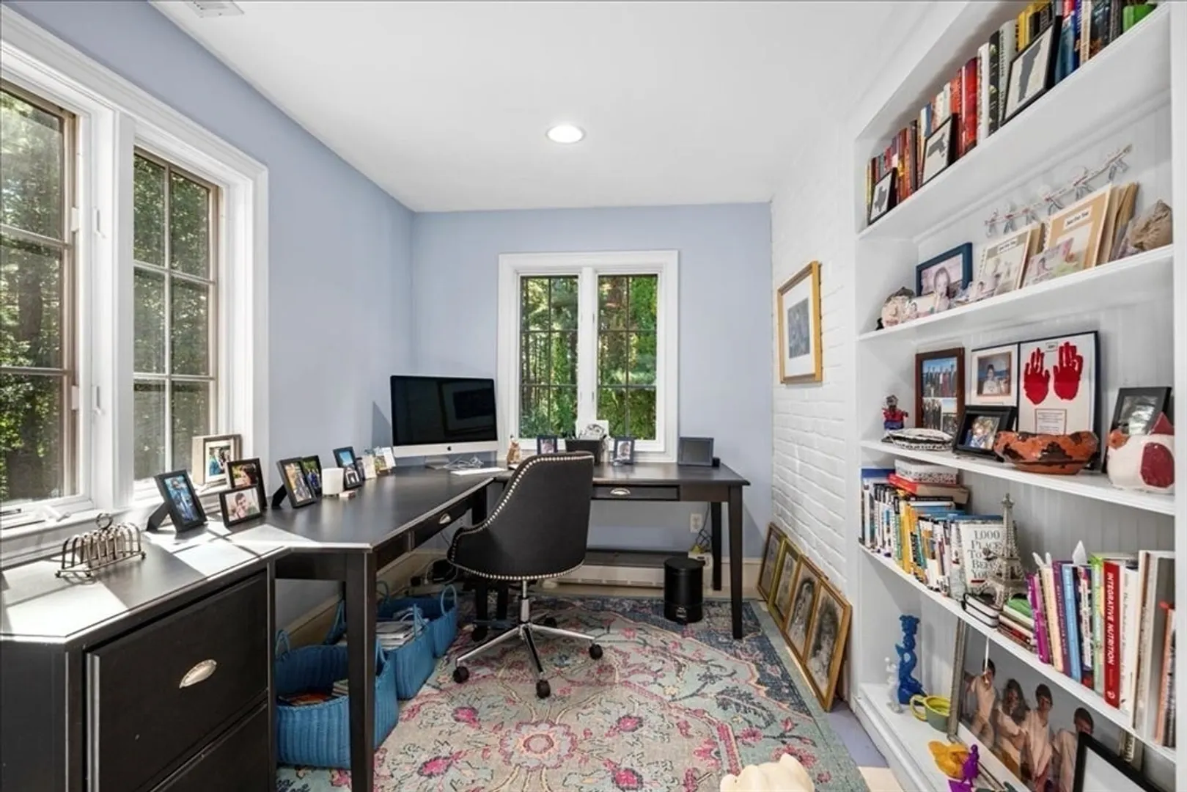
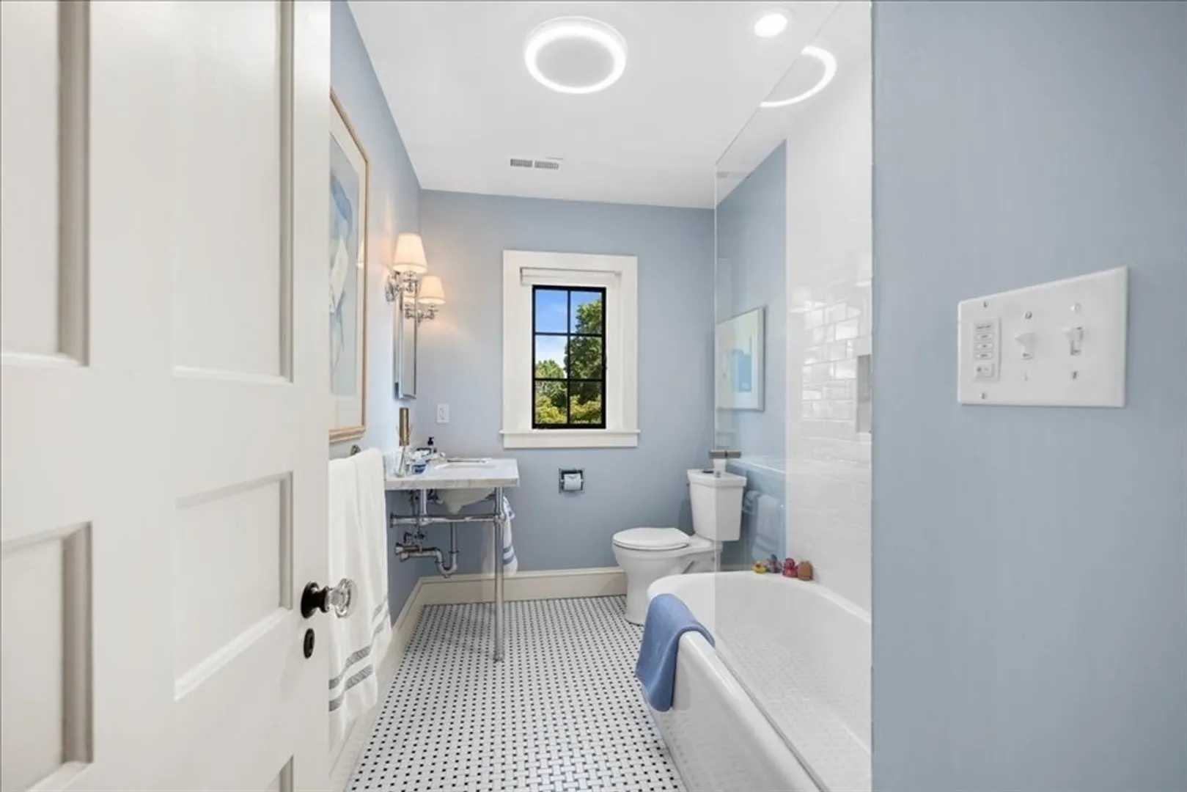
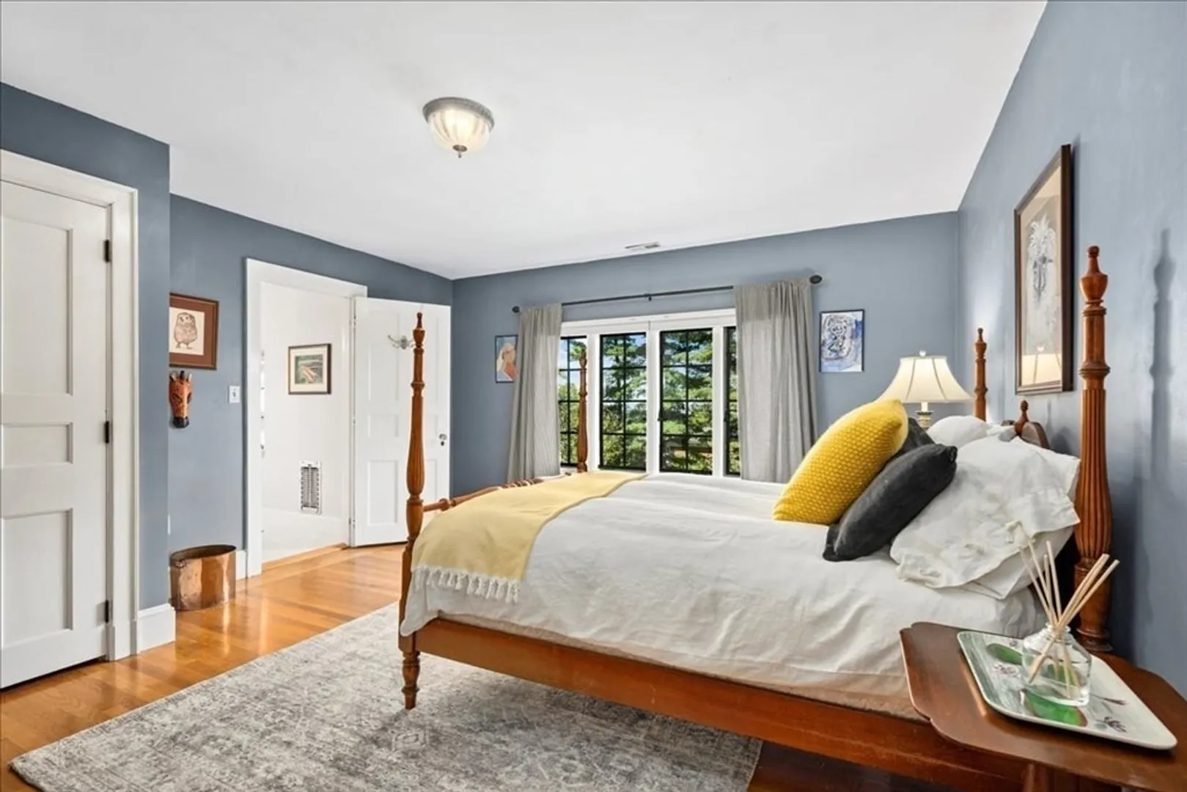
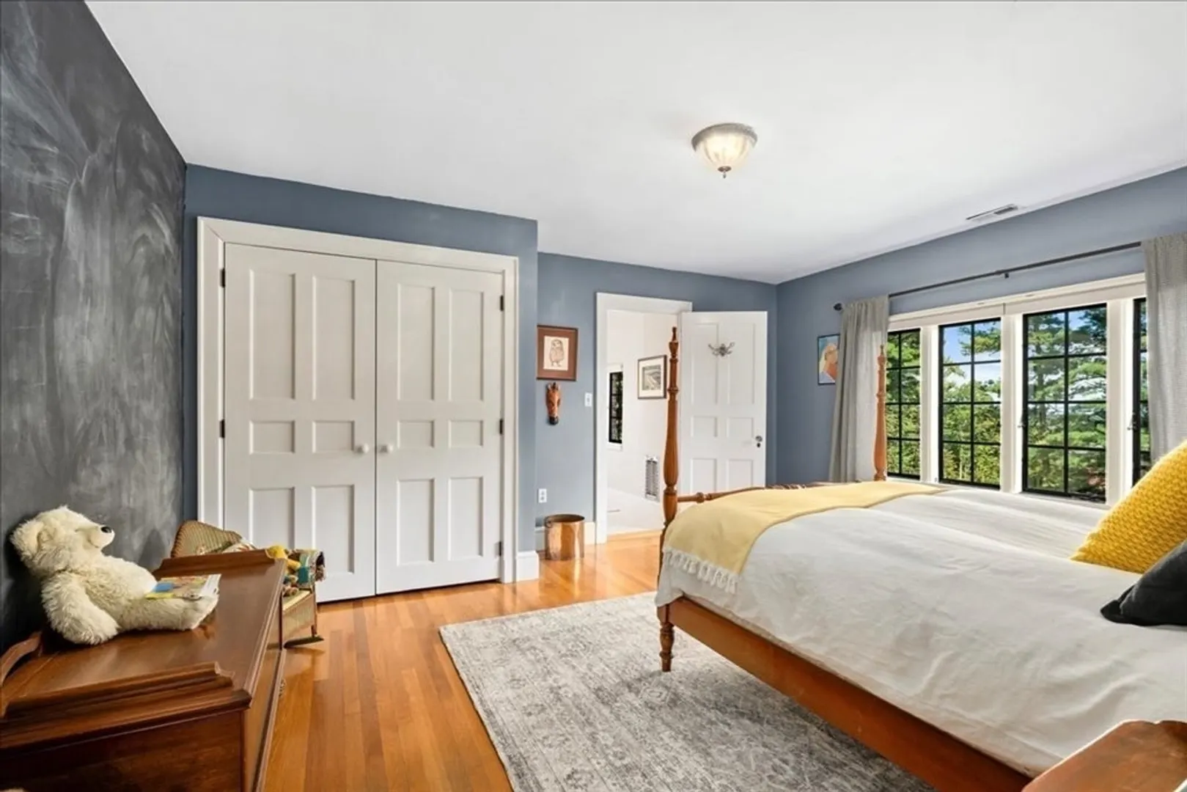
$1,205,000
5
Beds
3/3
Baths
4,646
Living Area
-
Property Description
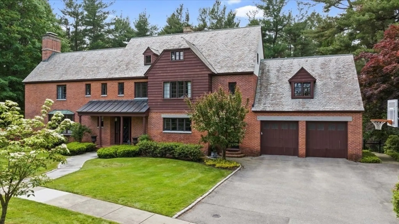
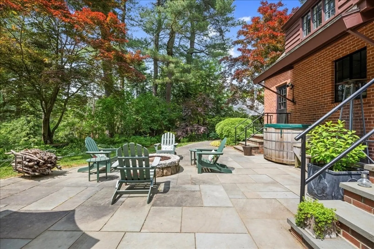
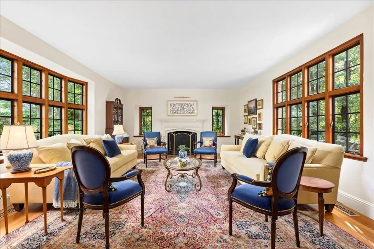
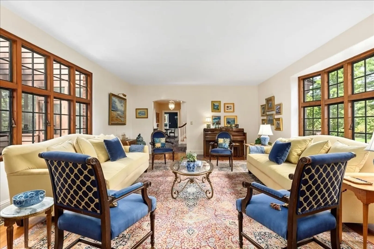
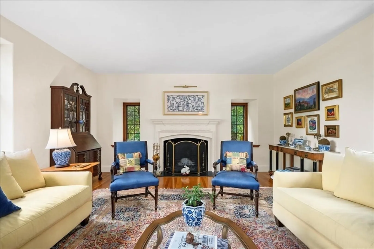
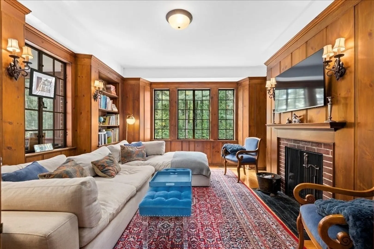
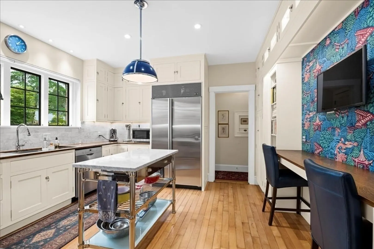
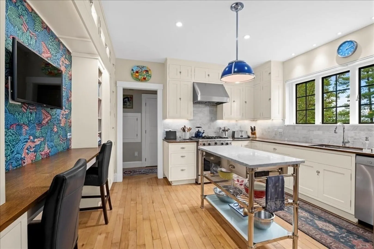
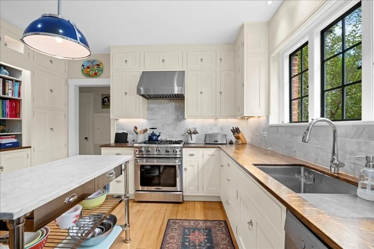
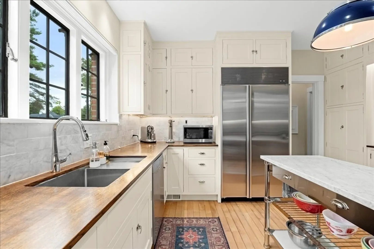
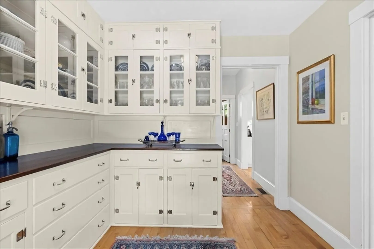
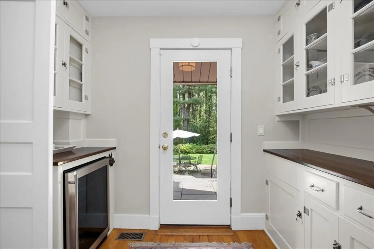
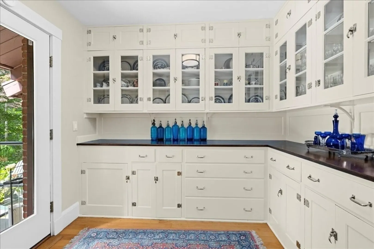
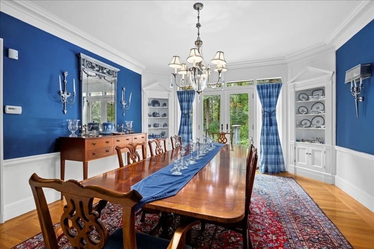
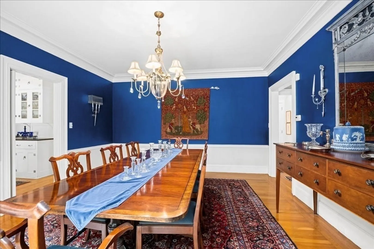
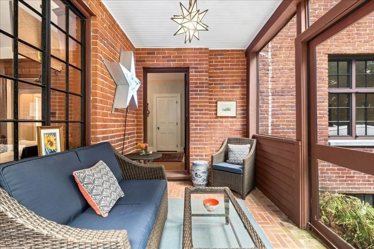
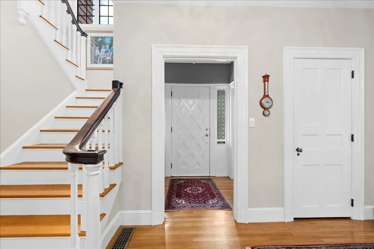
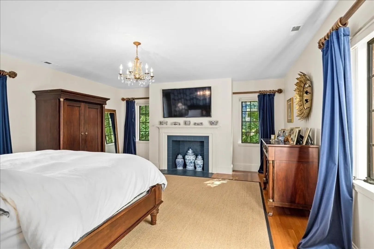
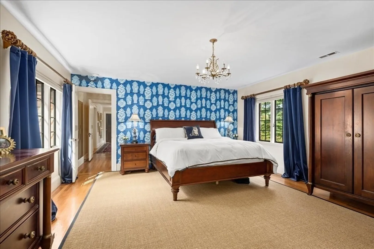
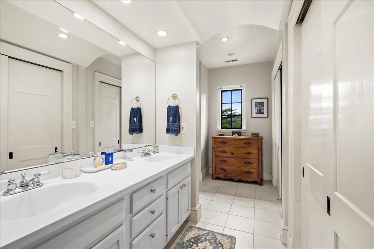
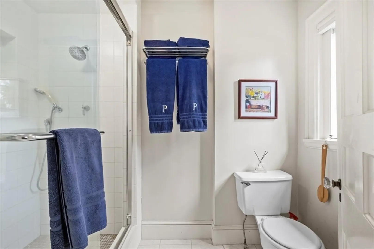
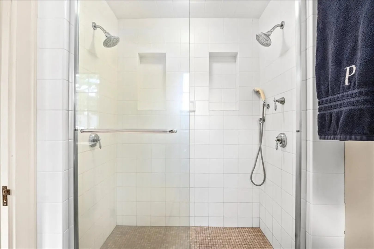
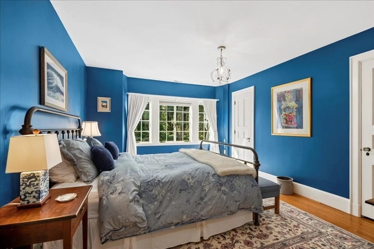
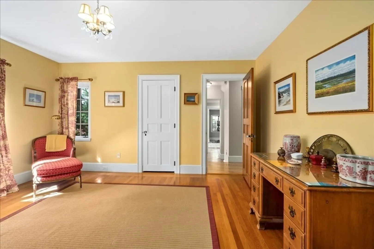
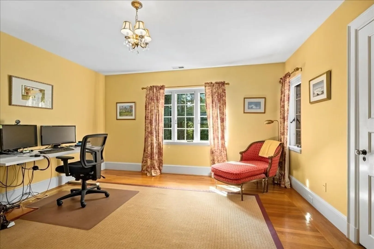
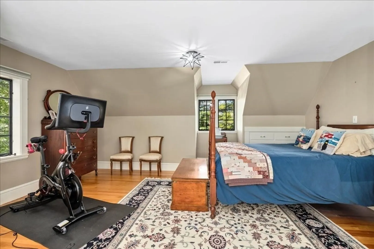
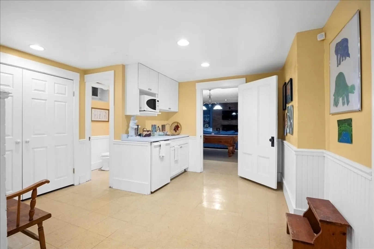
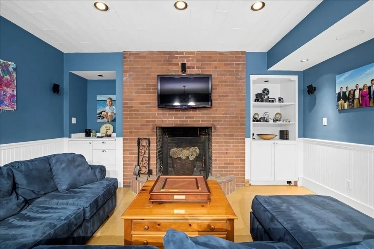
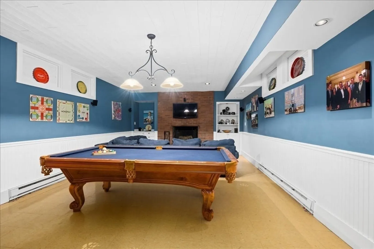
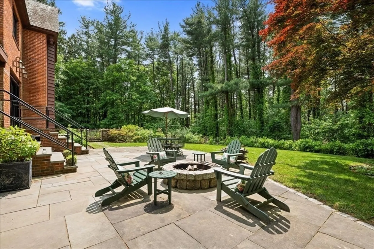
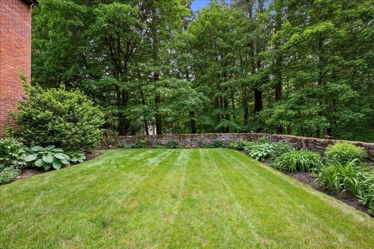
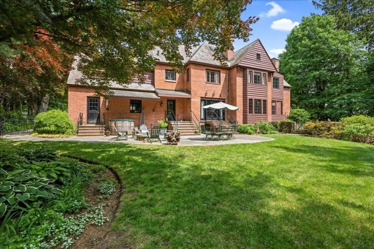
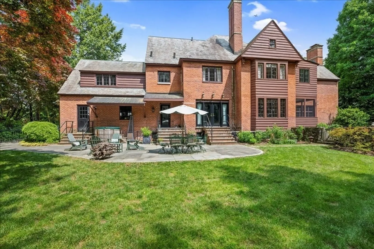
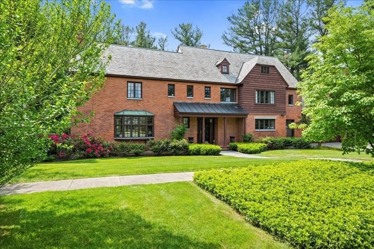
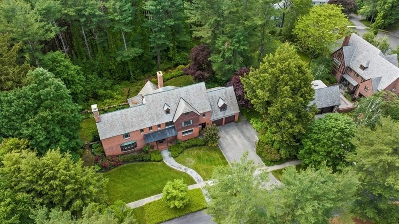
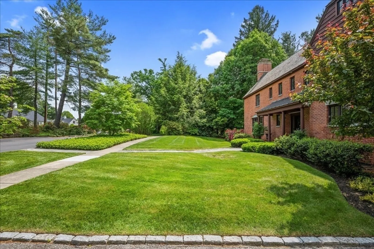
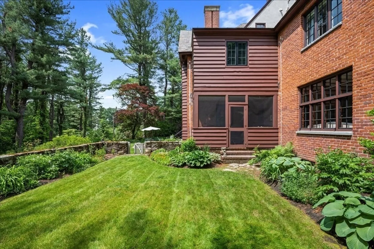
This captivating & much-admired French Tudor w/steeply gabled slate roofs, pronounced and elaborate chimneys + brick, stone, copper, stucco & granite accents blends timeless, classic, understated elegance w/on-trend luxe upgrades*Situated at the top of Westwood Hills on nearly 1 ac of lush, pristine wooded grounds in Worcester’s prestige neighborhood affords the privilege of privacy*A residence w/impressive sunlit, fireplaced formal Living Room, handsome wood-paneled Library w/fpl & built-ins*New white Shaker Kitchen w/wood counters, upscale appliances is evocative of the time this home was built w/stunning glass cabinet packed Butler’s Pantry w/wine chiller*Lg stone patio & firepit + plenty of flat yard for outdoor entertaining*2nd fl w/5 bdrms including a luxurious Primary Suite w/fireplace & private bath w/tiled shower & 2 closets*Generously sized bdrs with closets & many updated bths*Walk up to amazing attic w/loads of potential*EV charger*Central vac*Media Room with surround sound
-
Highlights
- Acres: 1
- Heating: Forced Air, Natural Gas, Fireplace(s), Fireplace
- Parking Spots: 7
- Property Type: Single Family Residence
- Total Rooms: 11
- Status: Closed
- Cooling: Central Air, Dual
- HOA Fee: $800
- Property Class: Residential
- Style: Colonial, Tudor, French Colonial
- Year Built: 1931
-
Additional Details
- Appliances: Gas Water Heater, Water Heater, Range, Dishwasher, Disposal, Microwave, Refrigerator, Freezer, Washer, Dryer, Water Treatment, Wine Refrigerator, Vacuum System, Range Hood, Plumbed For Ice Maker
- Exclusions: Kitchen Island, Urns On Front Step, Sconces In Dr (Not Wired)
- Fireplaces: 4
- Foundation: Concrete Perimeter, Block
- Lot Features: Cul-De-Sac, Wooded, Gentle Sloping, Level, Steep Slope
- Roof: Slate, Other
- Year Built Details: Approximate
- Zoning: Rs-10
- Basement: Full, Partially Finished, Interior Entry, Concrete
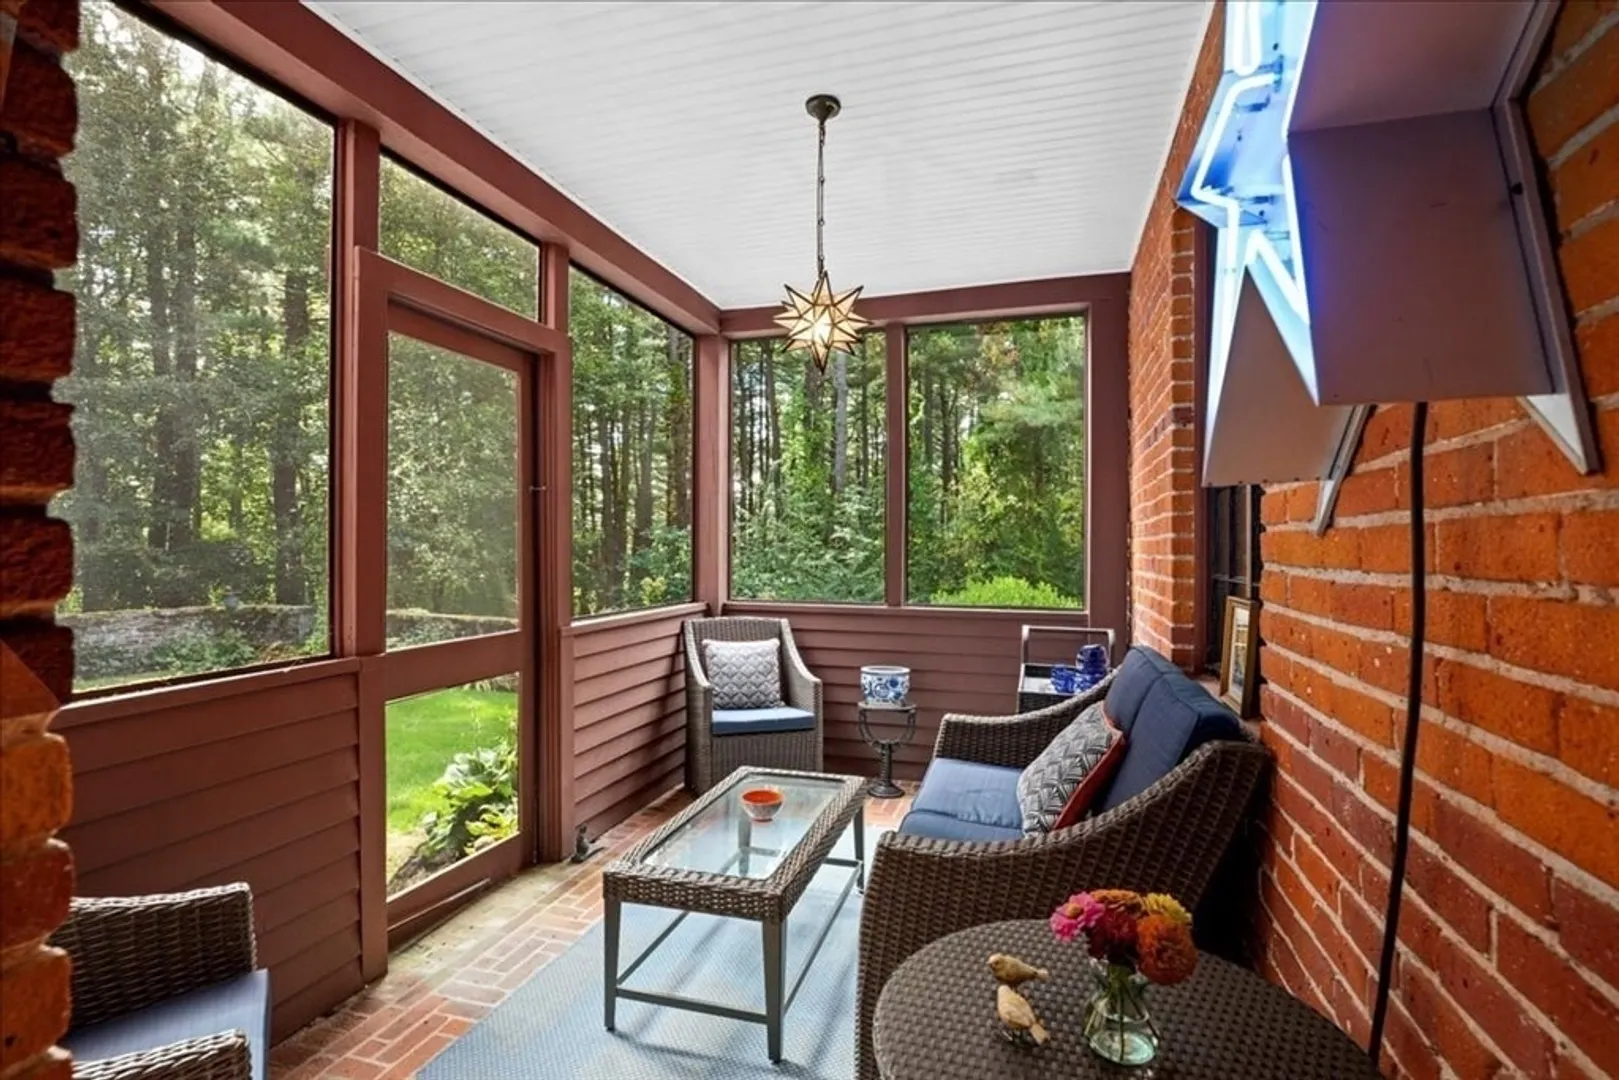
- Exterior Features: Porch - Screened, Patio, Hot Tub/Spa, Professional Landscaping, Sprinkler System, Fenced Yard, Garden, Stone Wall
- Flooring: Plywood, Tile, Vinyl / VCT, Hardwood, Flooring - Hardwood, Flooring - Marble, Flooring - Vinyl
- Interior Features: Closet/Cabinets - Custom Built, Lighting - Sconce, Lighting - Overhead, Closet, Recessed Lighting, Bathroom - Full, Bathroom - Tiled With Tub & Shower, Countertops - Stone/Granite/Solid, Pedestal Sink, Bathroom - Half, Beadboard, Library, Office, Bathroom, Media Room, Central Vacuum, Sauna/Steam/Hot Tub, Walk-up Attic, Laundry Chute, Wired for Sound, Internet Available - Broadband
- Road Frontage Type: Private Road
- SqFt Source: Measured
- Year Built Source: Public Records
-
Amenities
- Community Features: Sidewalks
- Parking Features: Attached, Garage Door Opener, Workshop in Garage, Paved Drive, Off Street, Paved
- Covered Parking Spaces: 2
- Security Features: Security System
-
Utilities
- Electric: Circuit Breakers, 200+ Amp Service
- Water Source: Public
- Sewer: Public Sewer
-
Fees / Taxes
- Assessed Value: $928,800
- HOA Fee Frequency: Annually
- Taxes: $12,334
- HOA: Yes
- Tax Year: 2026
Similar Listings
Sold
39 Photos
Sold
41 Photos
Sold
42 Photos
Sold
40 Photos
Content © 2026 MLS Property Information Network, Inc. The information in this listing was gathered from third party resources including the seller and public records.
Listing information provided courtesy of Andrew J. Abu Inc., REALTORS®.
MLS Property Information Network, Inc. and its subscribers disclaim any and all representations or warranties as to the accuracy of this information.
