
Sold!
$650,000
4
Beds
2/1
Baths
2,572
Living Area
-
Property Description
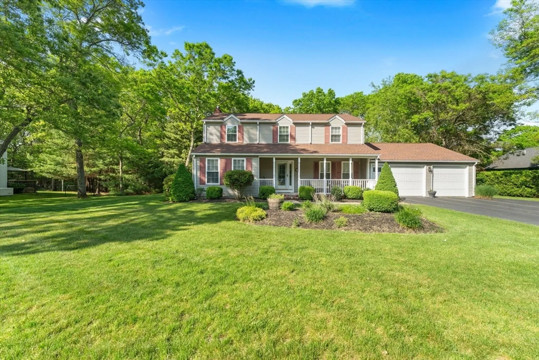
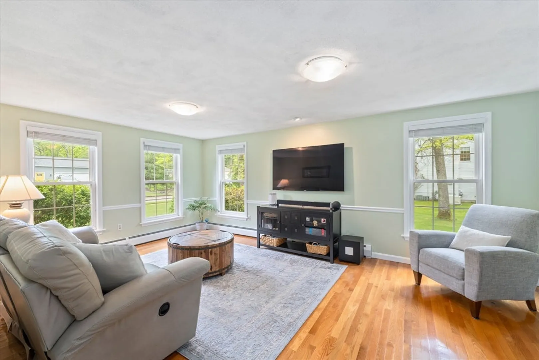
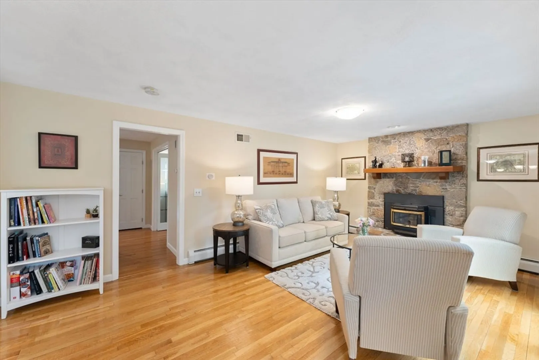
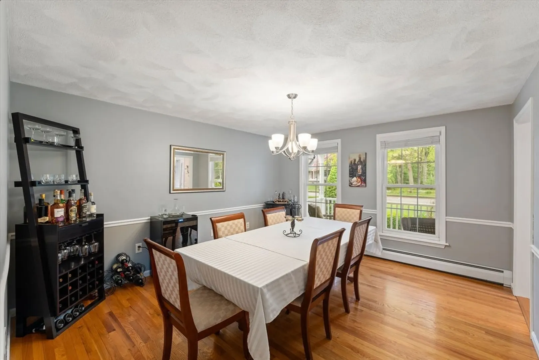
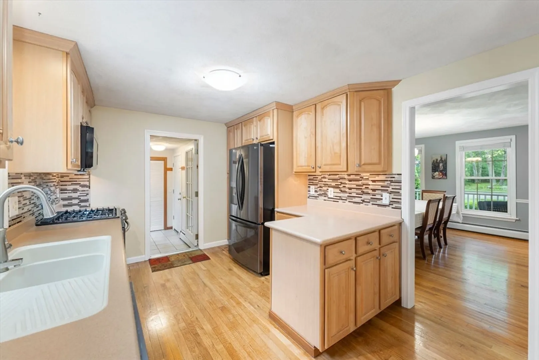
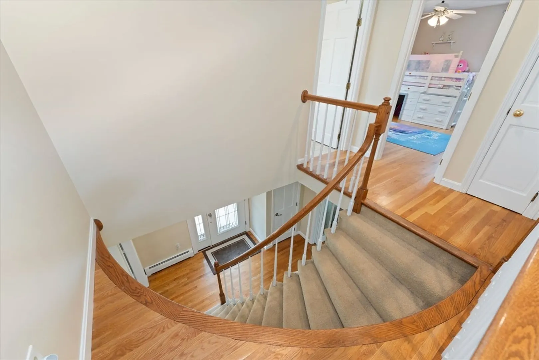
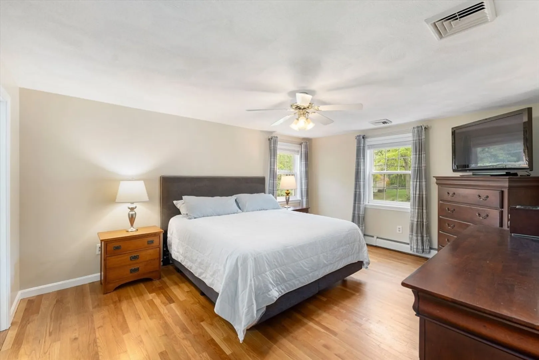
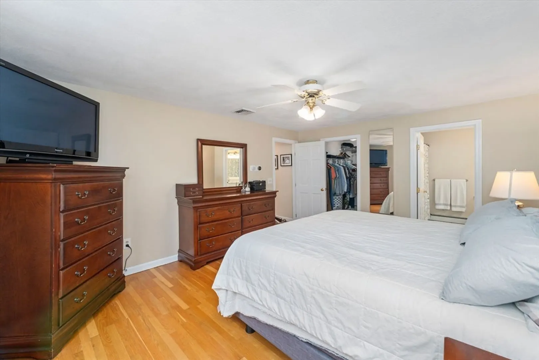
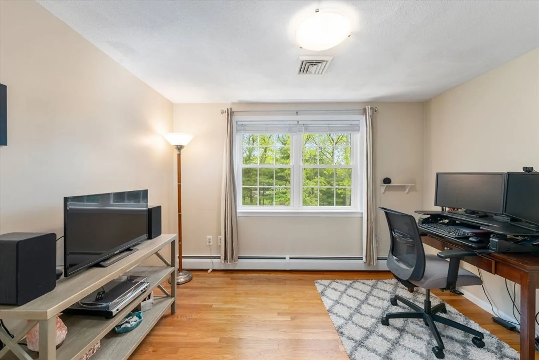
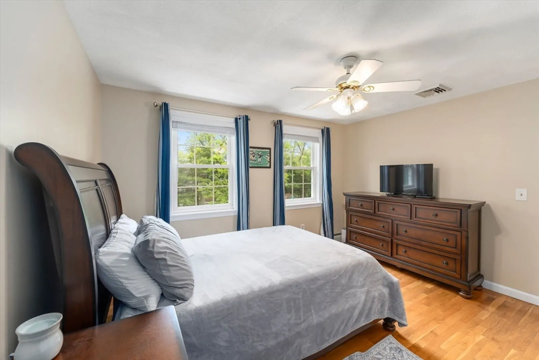
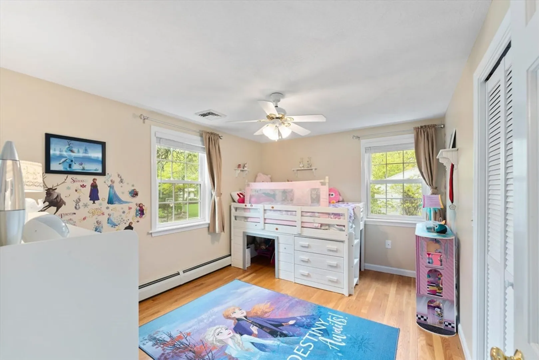
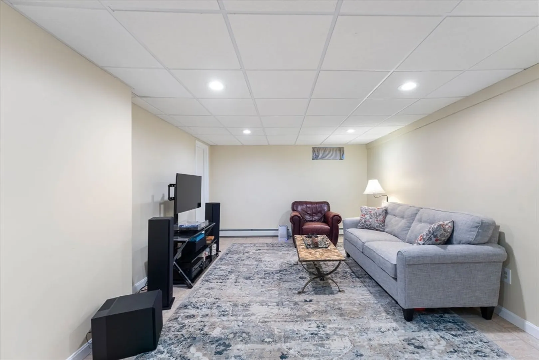
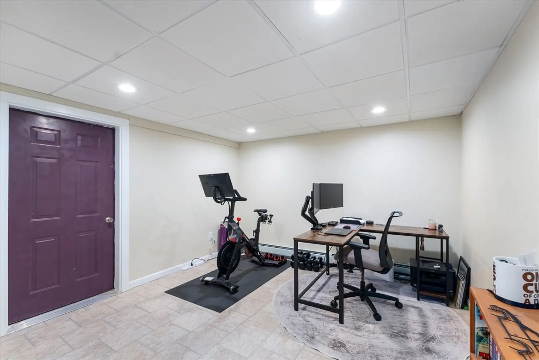
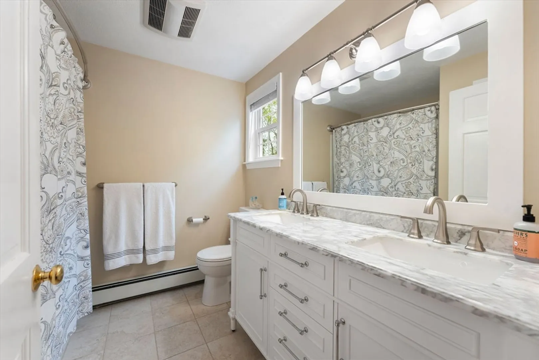
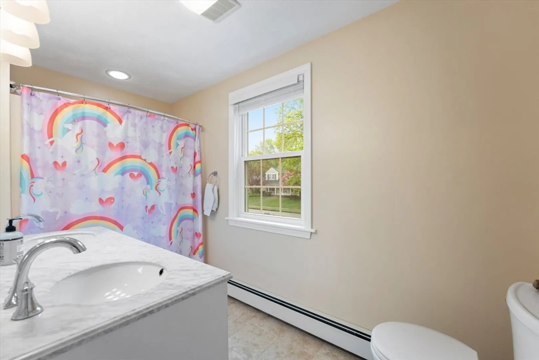
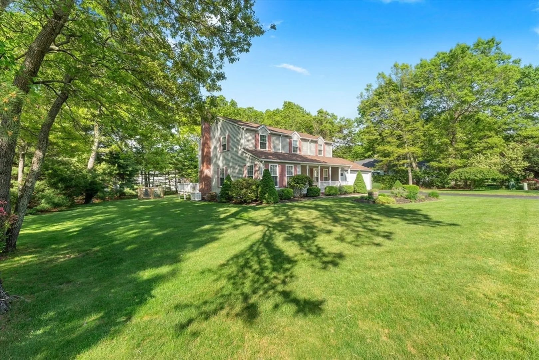
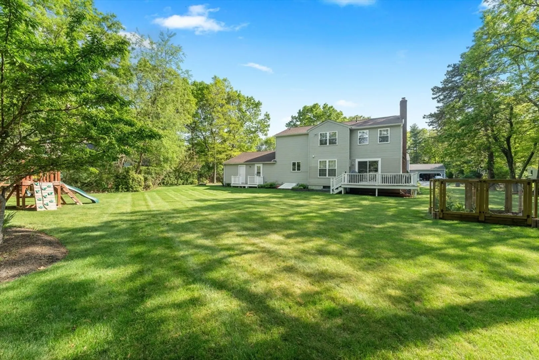
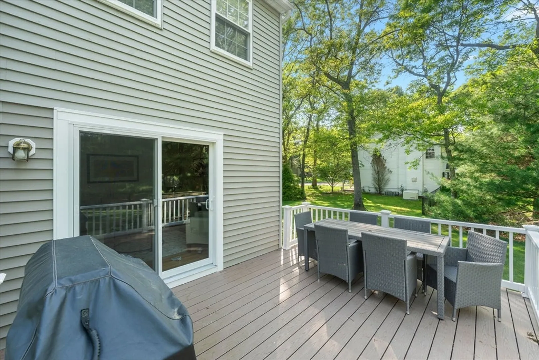
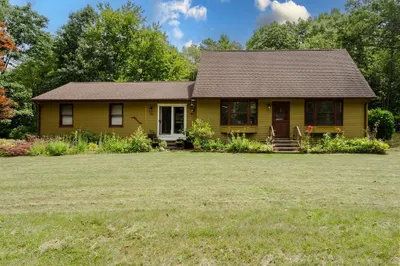
The sellers here have upgraded just about every last detail in this home. Step inside to find a spacious living area with gleaming hardwood floors and a cozy pellet stove. The updated kitchen boasts modern fixtures and ample storage. The large primary suite features a luxurious walk-in closet. All exterior doors have been replaced in the last 4 yrs, including the brand-new Andersen rear slider. All new light fixtures and a totally dry, partially finished basement offering endless possibilities. This home is equipped with two-year-old-3-zone heat, 2-zone AC, 3 year young water heater, smart thermostats, a whole house generator and two-years-young-8-zone irrigation. The landscaping is beautiful and the garage can fit two cars with plenty of room remaining for projects. A perfect blend of style and functionality awaits! Don't miss out on this gem!
-
Highlights
- Cooling: Central Air
- Parking Spots: 6
- Property Type: Single Family Residence
- Total Rooms: 8
- Status: Closed
- Heating: Baseboard
- Property Class: Residential
- Style: Colonial
- Year Built: 1992
-
Additional Details
- Appliances: Gas Water Heater, Range, Dishwasher, Microwave, Refrigerator, Washer, Dryer
- Construction: Frame
- Fireplaces: 1
- Foundation: Concrete Perimeter
- Road Frontage Type: Public
- Year Built Details: Actual
- Zoning: Res
- Basement: Full, Partially Finished, Interior Entry
- Exterior Features: Deck - Composite
- Flooring: Tile, Vinyl, Hardwood
- Lot Features: Cleared
- Roof: Shingle
- Year Built Source: Public Records
-
Amenities
- Community Features: Public Transportation, Shopping, Park, Walk/Jog Trails, Stable(s), Golf, Medical Facility, Conservation Area, Highway Access, Public School
- Parking Features: Attached, Garage Door Opener, Paved Drive, Off Street, Paved
- Covered Parking Spaces: 2
-
Utilities
- Electric: Circuit Breakers, 150 Amp Service
- Water Source: Public
- Sewer: Private Sewer
-
Fees / Taxes
- Assessed Value: $475,600
- Compensation Based On: Net Sale Price
- Taxes: $7,291
- Buyer Agent Compensation: 2.5% VNS%
- Tax Year: 2023
Similar Listings
Sold
39 Photos
Sold
35 Photos
Sold
31 Photos
Content © 2026 MLS Property Information Network, Inc. The information in this listing was gathered from third party resources including the seller and public records.
Listing information provided courtesy of Your Home Sold Guaranteed Realty, The Nathan Clark Team.
MLS Property Information Network, Inc. and its subscribers disclaim any and all representations or warranties as to the accuracy of this information.
