
Sold!
$694,900
4
Beds
2/1
Baths
2,083
Living Area
-
Property Description
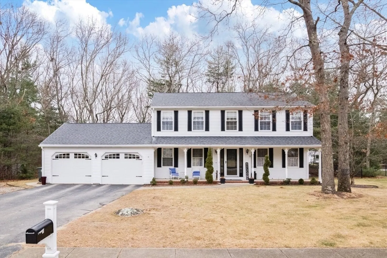
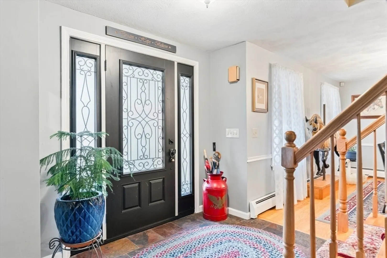
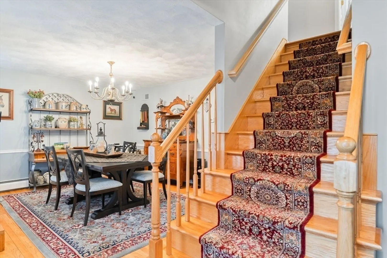
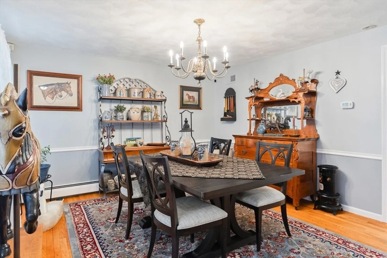
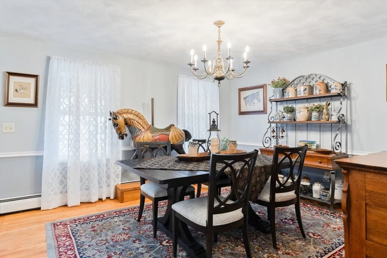
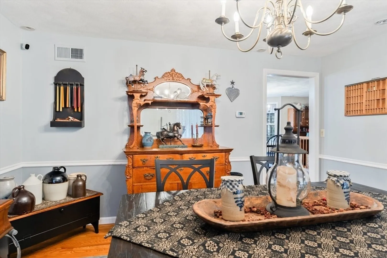
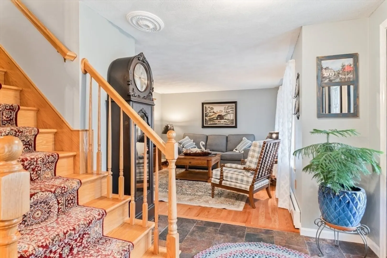
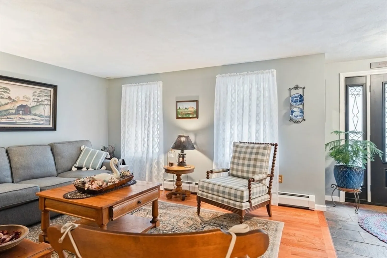
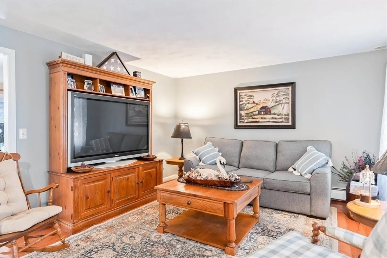
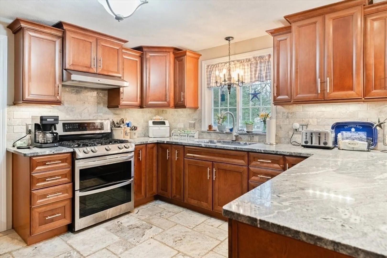
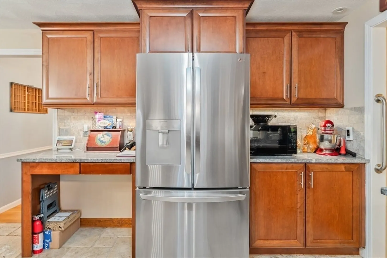
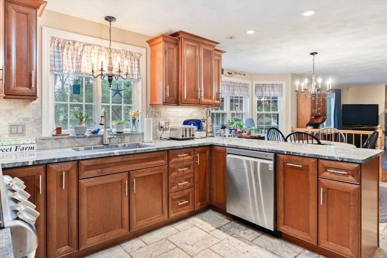
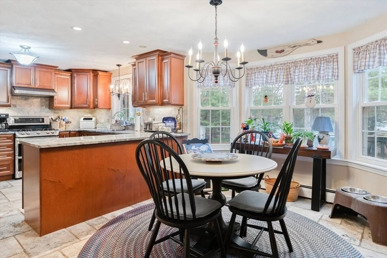
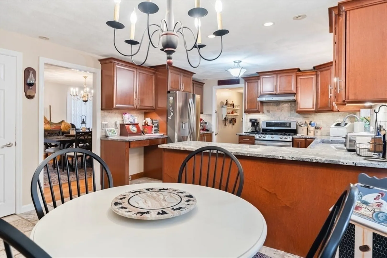
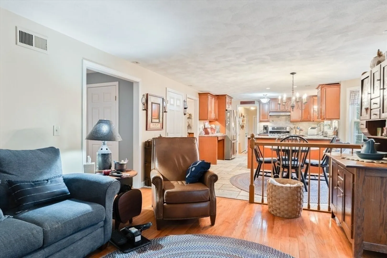
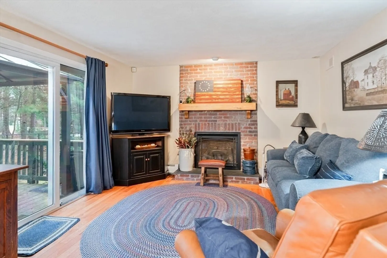
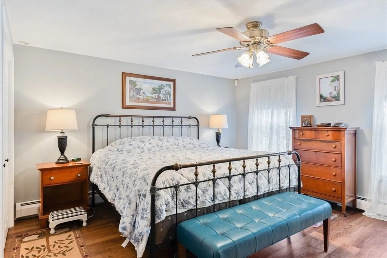
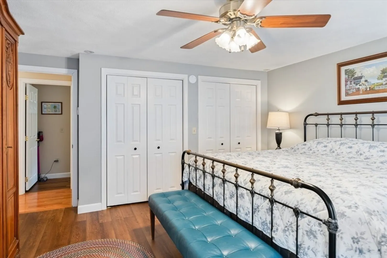
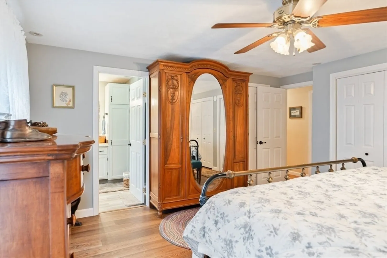
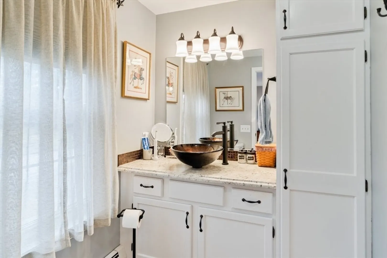
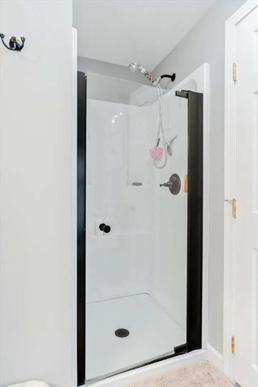
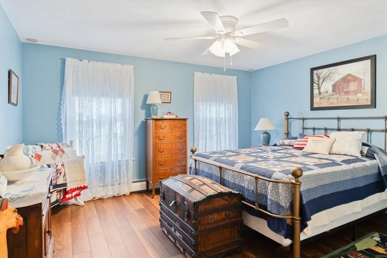
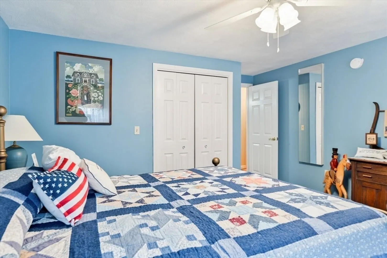
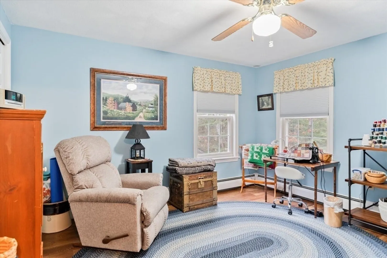
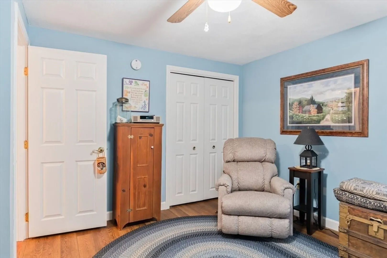
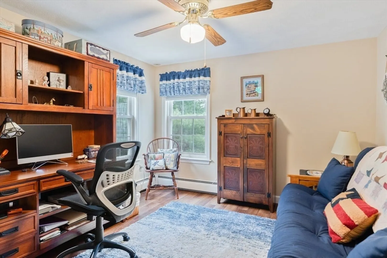
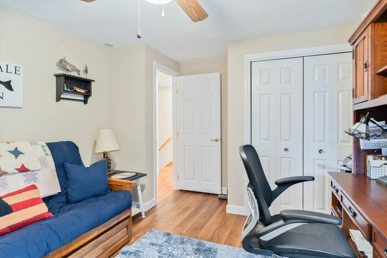
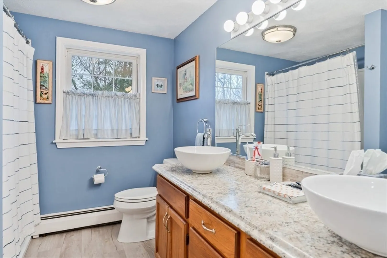
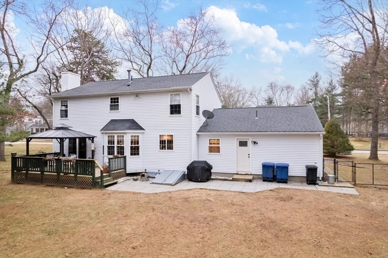
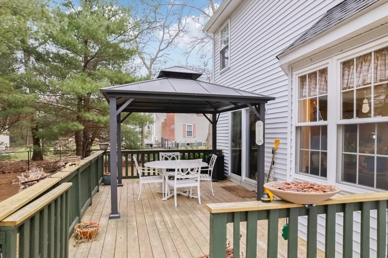
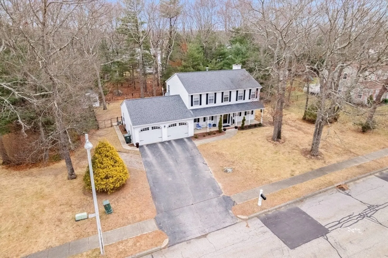
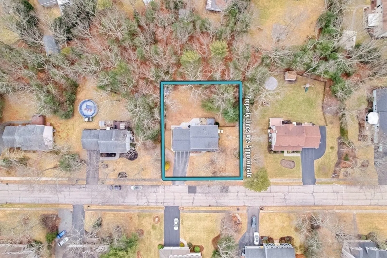
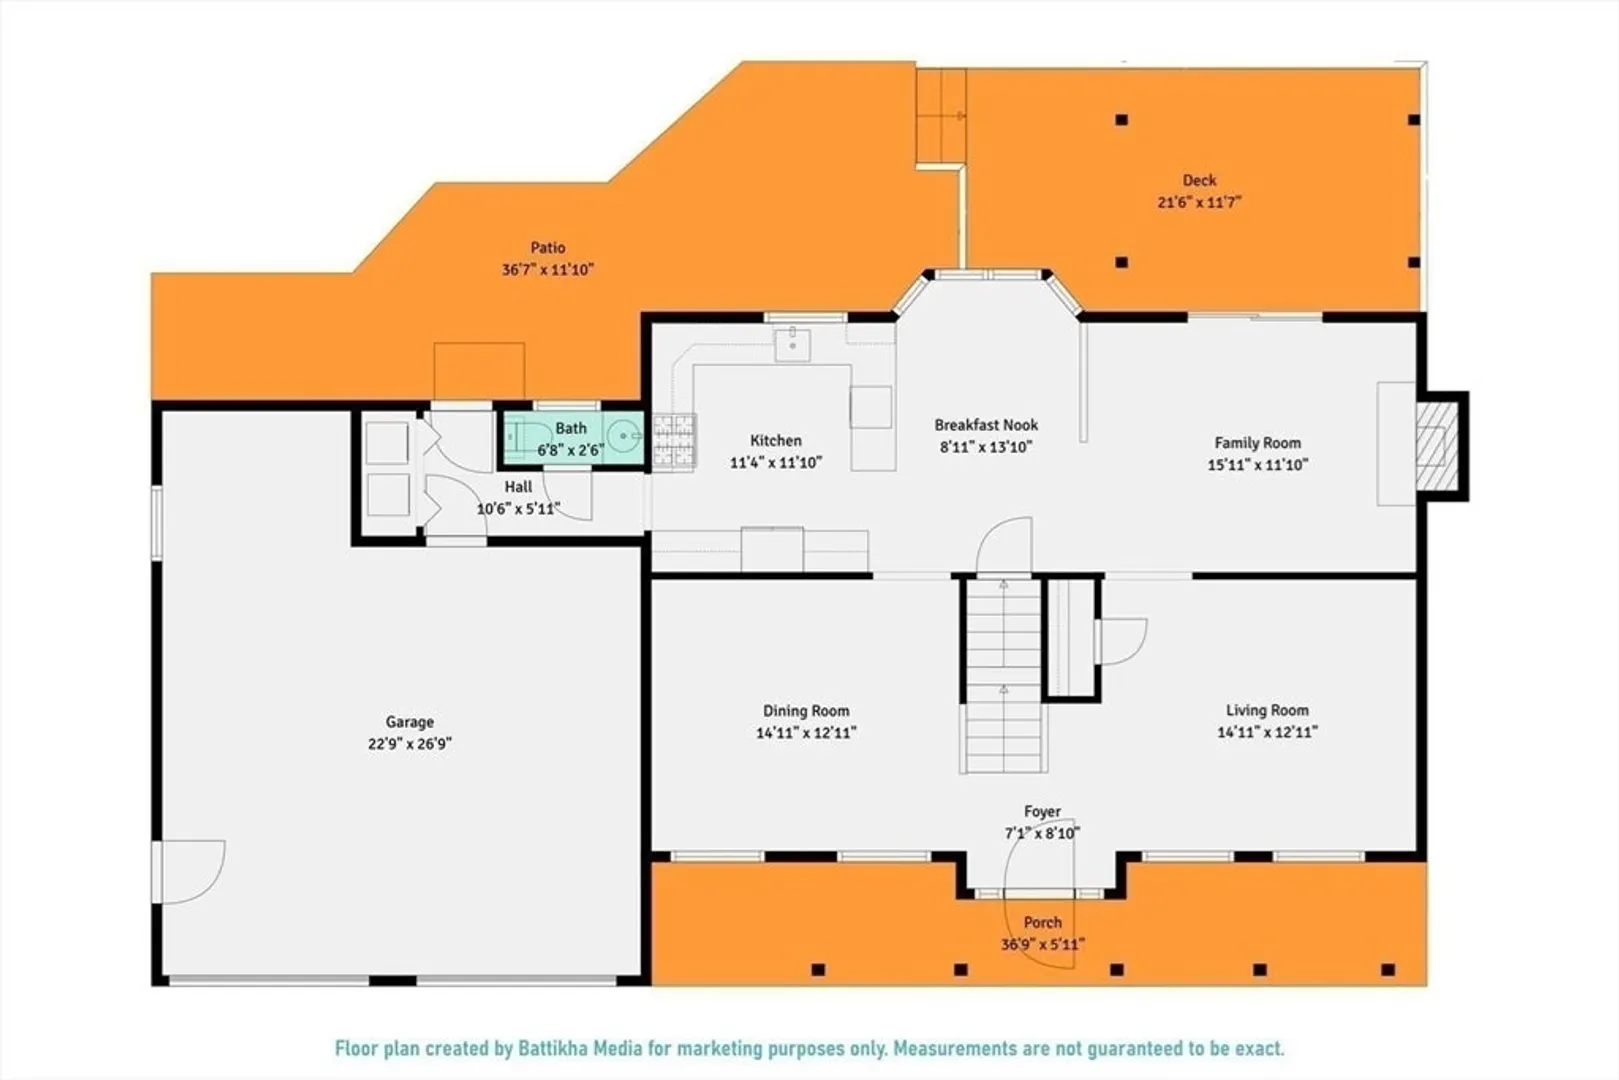
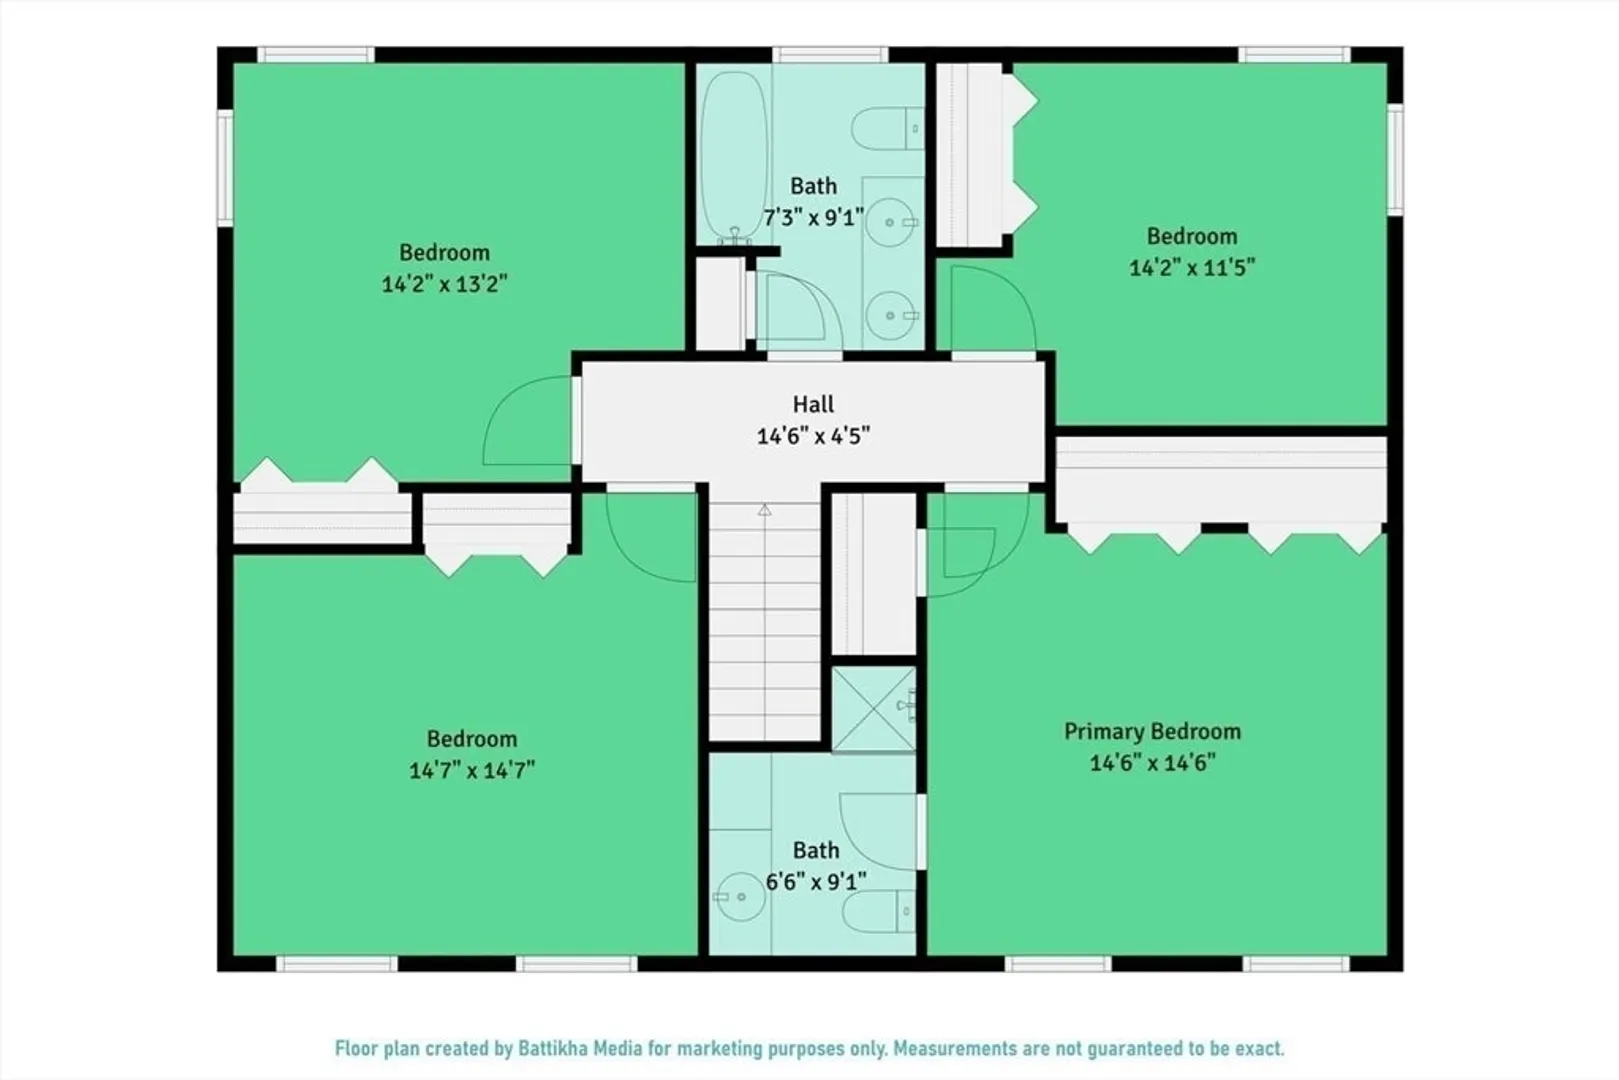
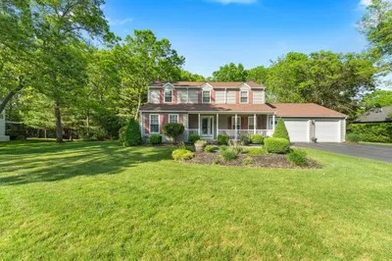
Ready to welcome its new owner! The heart of this home is undoubtedly the kitchen, featuring shaker cabinets and stone countertops, with a backsplash that complements the overall design. There is ample space for food preparation, casual dining, and gathering with guests. The family room offers a comfortable retreat with a gas fireplace that promises warmth and ambiance during cooler months. The rest of the first floor offers a more formal living room, dining room and even first floor laundry. Once you reach the second floor, there are 4 large bedrooms and bathroom with double sinks. The primary bedroom is complete with double closets, and a master bath. Outside, the property features a flat fenced in yard, a large deck, and patio, creating opportunities for relaxation and entertainment. The outdoor dining area extends the living space, perfect for enjoying meals. There is a whole house generator and central air. This home has it all
-
Highlights
- Cooling: Central Air
- Parking Spots: 8
- Property Type: Single Family Residence
- Total Rooms: 8
- Status: Closed
- Heating: Baseboard, Natural Gas
- Property Class: Residential
- Style: Colonial
- Year Built: 1992
-
Additional Details
- Appliances: Range, Dishwasher, Microwave, Refrigerator
- Exclusions: Washer And Dryer
- Fireplaces: 1
- Foundation: Concrete Perimeter
- Roof: Shingle
- Year Built Details: Approximate
- Zoning: R-20
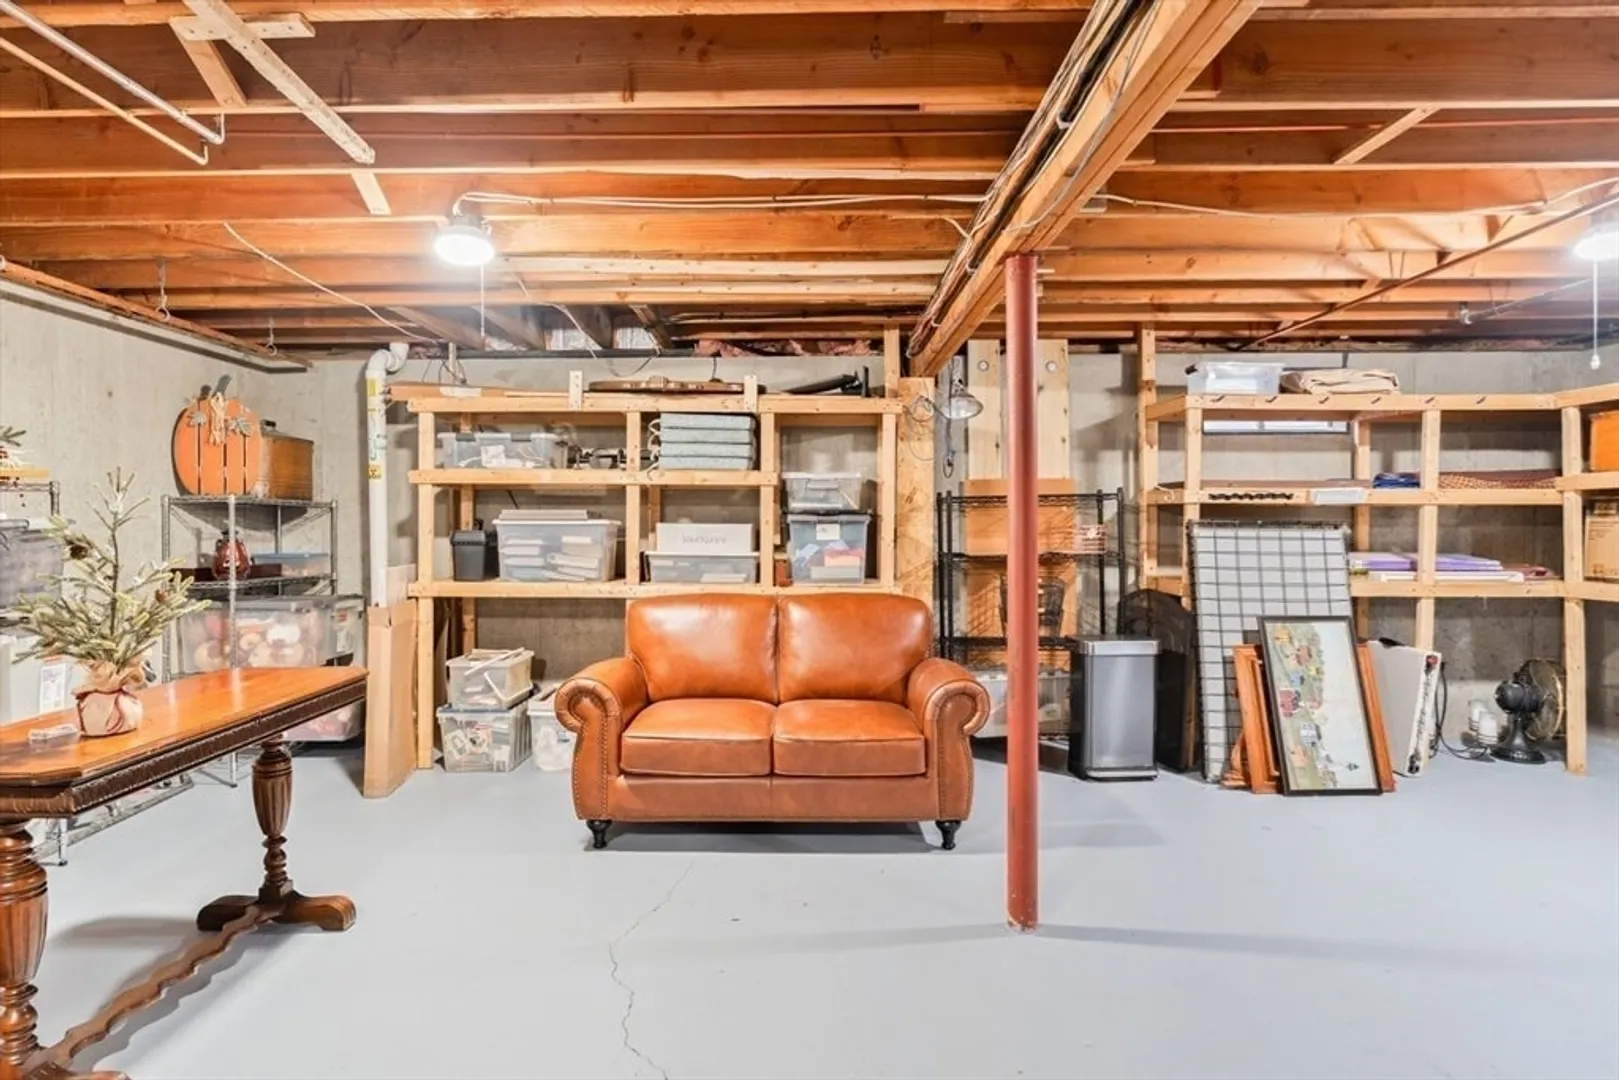
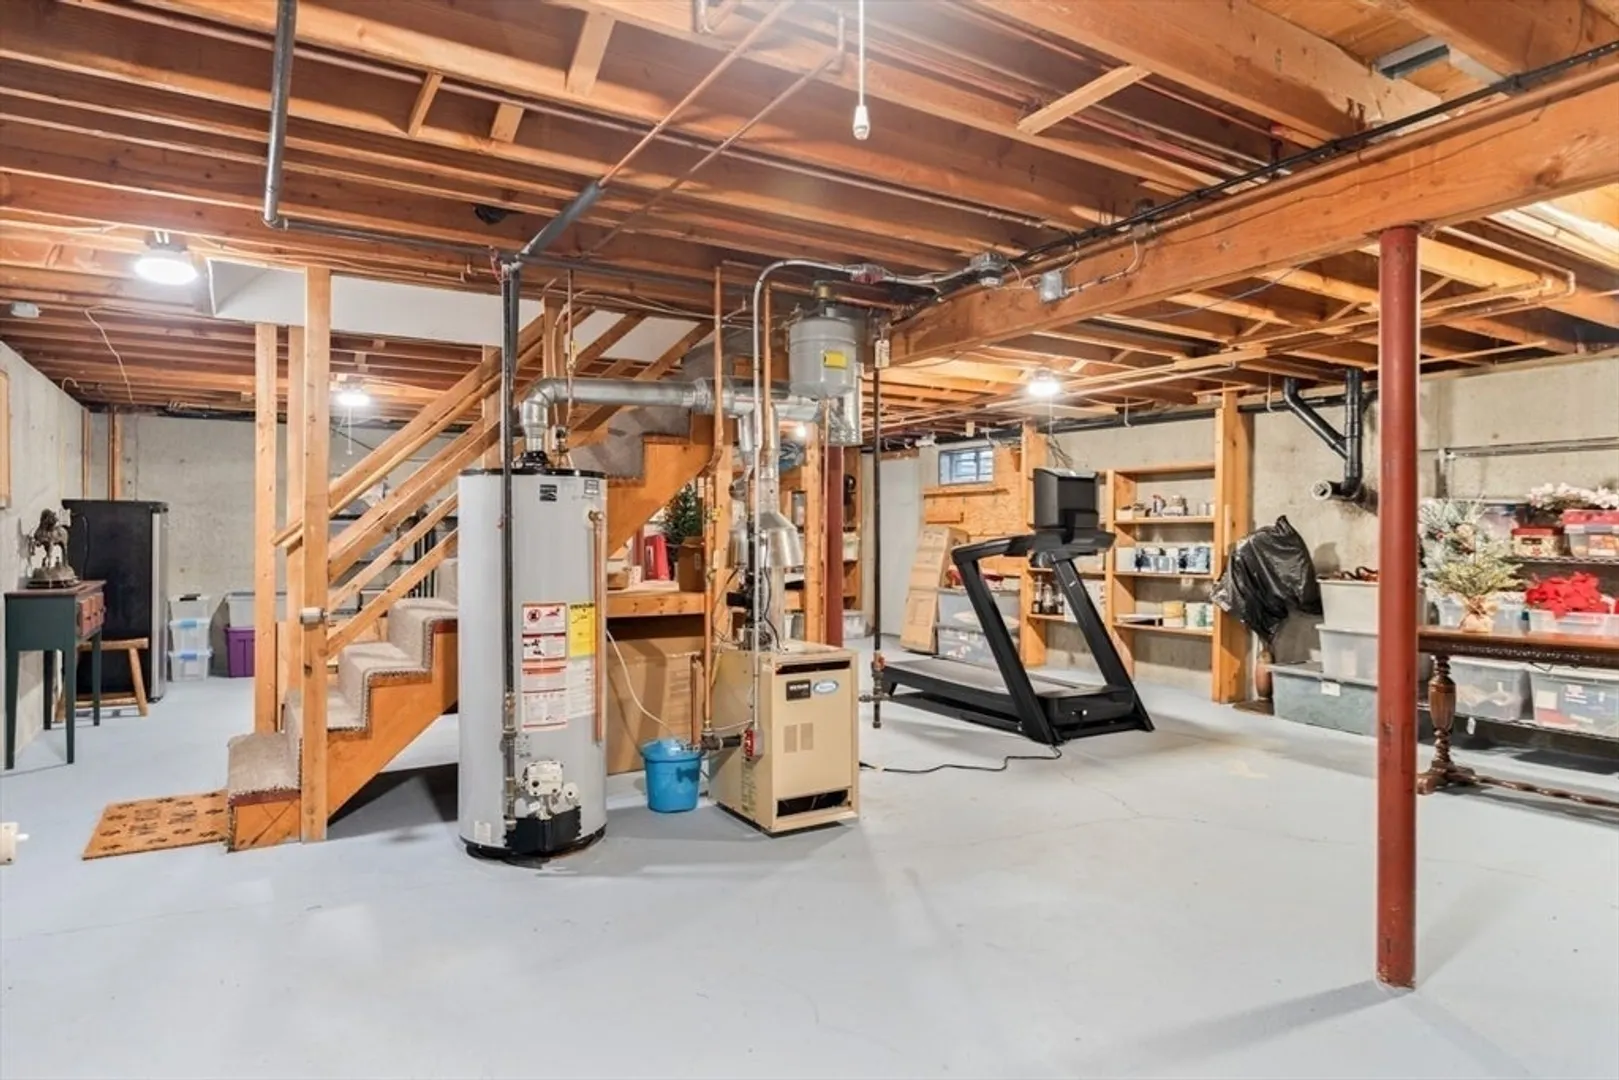
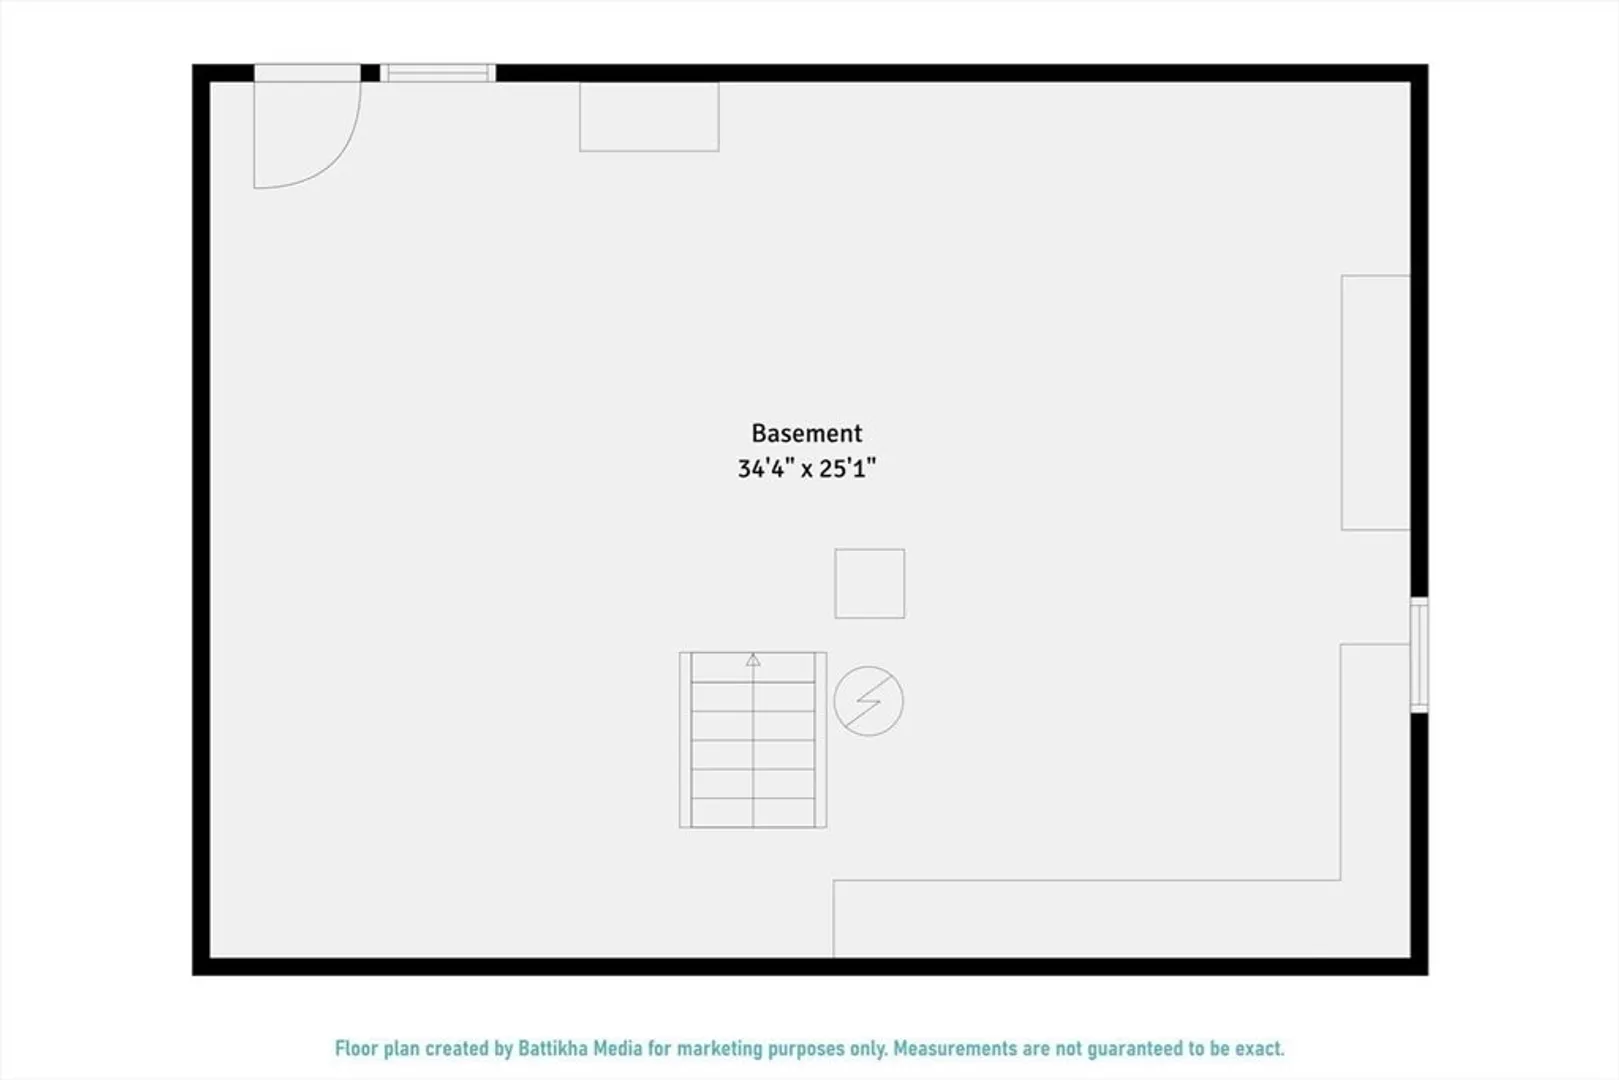
- Basement: Full, Radon Remediation System
- Exterior Features: Porch, Deck
- Flooring: Tile, Laminate, Hardwood
- Lot Features: Level
- SqFt Source: Public Record
- Year Built Source: Public Records
-
Amenities
- Covered Parking Spaces: 2
- Parking Features: Attached, Paved Drive, Off Street
-
Utilities
- Electric: 200+ Amp Service
- Water Source: Public
- Sewer: Private Sewer
-
Fees / Taxes
- Assessed Value: $506,600
- Taxes: $8,151
- Tax Year: 2025
Similar Listings
Sold
42 Photos
Sold
18 Photos
Content © 2026 MLS Property Information Network, Inc. The information in this listing was gathered from third party resources including the seller and public records.
Listing information provided courtesy of Non Member Office.
MLS Property Information Network, Inc. and its subscribers disclaim any and all representations or warranties as to the accuracy of this information.
