
Sold!
$499,900
3
Beds
2
Baths
1,498
Living Area
-
Property Description
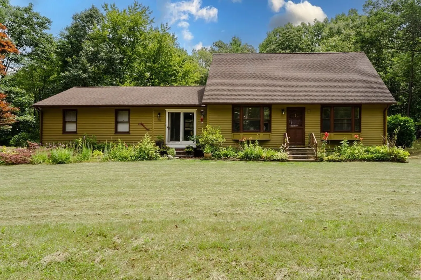
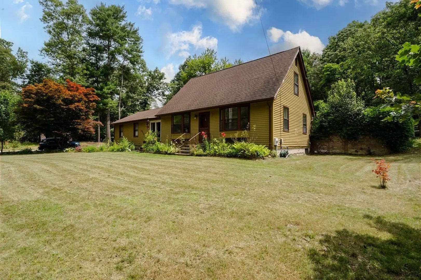
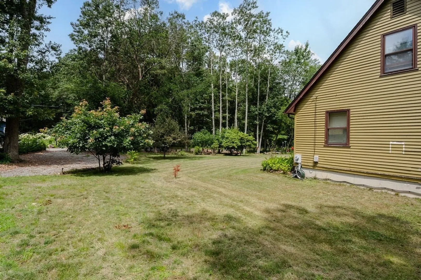
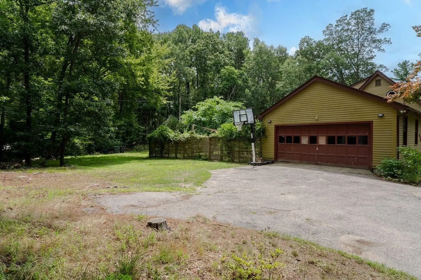
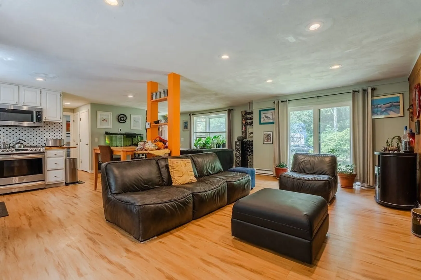
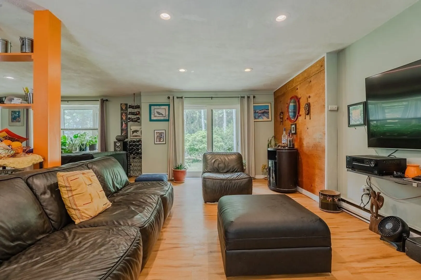
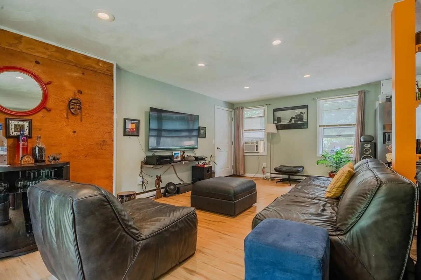
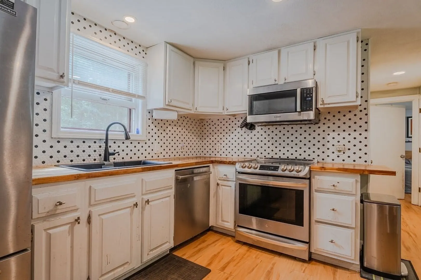
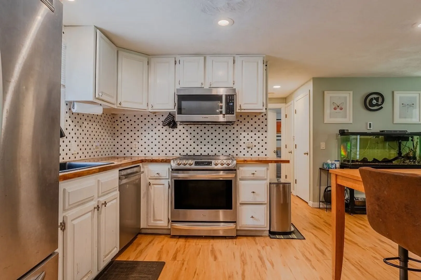
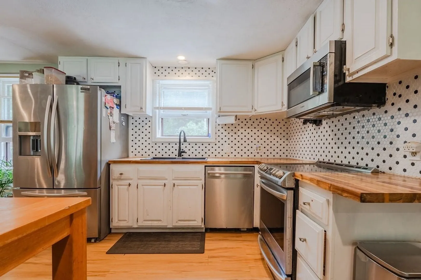
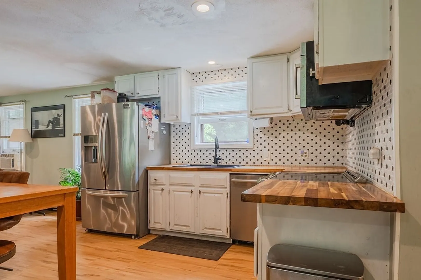
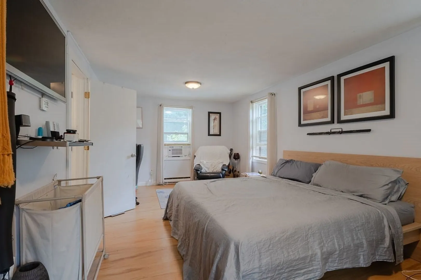
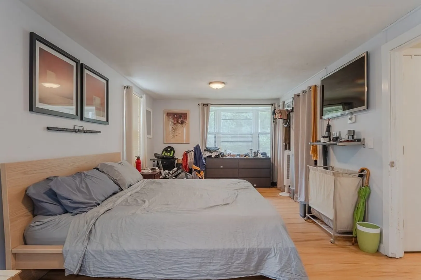
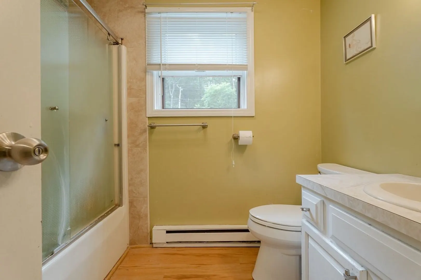
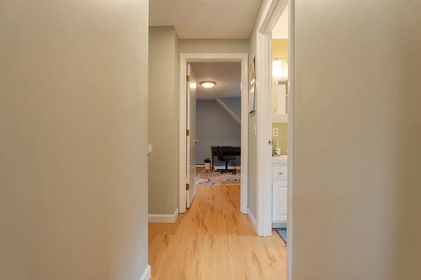
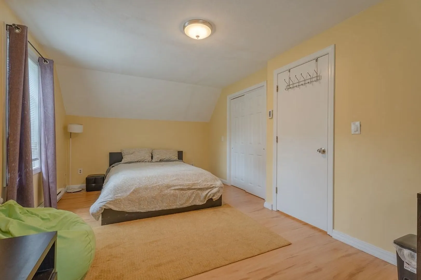
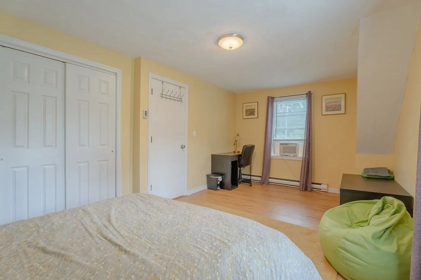
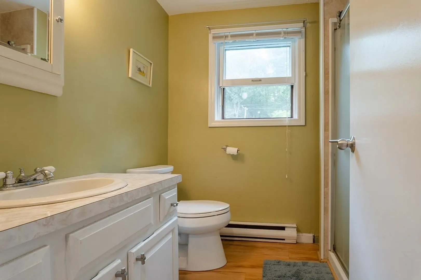
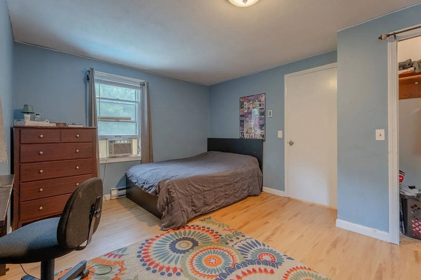
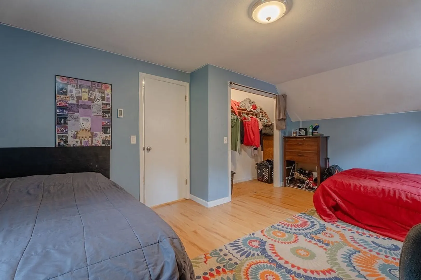
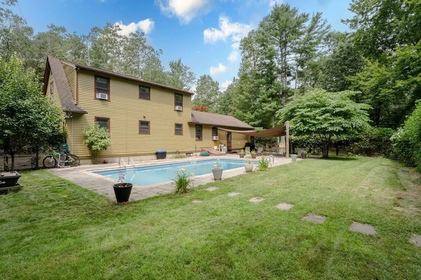
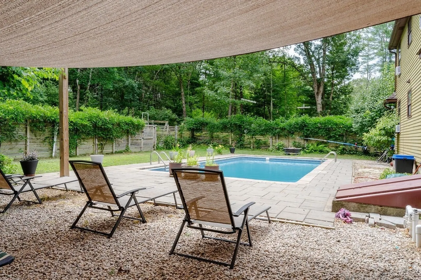
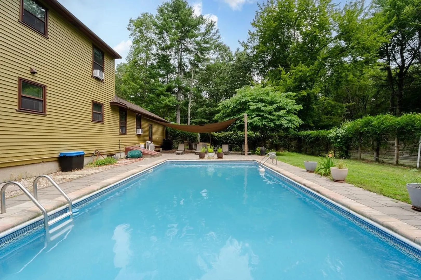
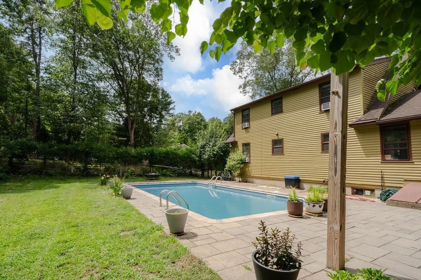
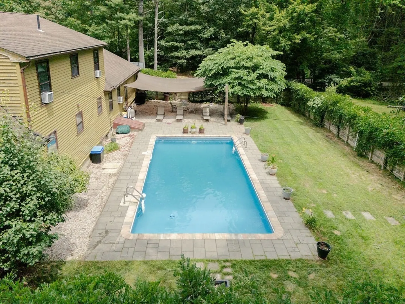
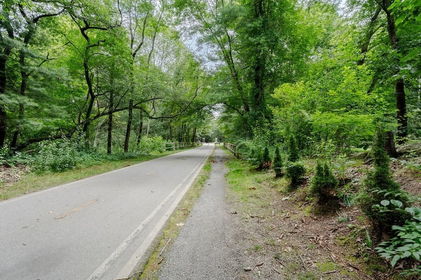
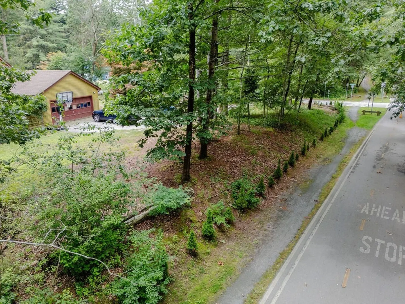
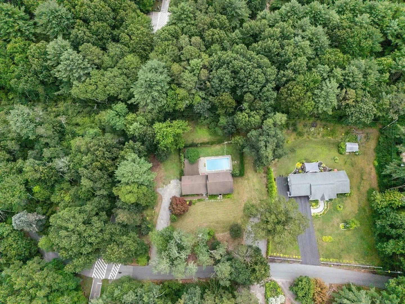
Welcome to 94 Whitehead Avenue in Coventry — where comfort meets charm!This delightful 3-bedroom, 2-bath home is full of personality and practical updates, offering space to relax, entertain, and enjoy life to the fullest. Step inside to discover an open layout. The main level features an open space living room, kitchen, and a convenient bedroom Upstairs, you'll find two generously sized bedrooms and a full bath, perfect for a peaceful retreat. two-car garage, plenty of off-street parking, and your own private oasis: an in-ground pool waiting for summer memories. The yard offers plenty of room to play, garden, or just unwind in the sun. Located near schools, parks, Coventry Greenway and Trestle Trail/ bike path, and local amenities, this location blends tranquility with convenience. Everything you need is right here — it’s a place to grow, recharge, and feel truly at home. Schedule your private showing today and see why 94 Whitehead is the perfect place to begin your next chapter. Sa
-
Highlights
- Cooling: Window Unit(s)
- Parking Spots: 8
- Property Type: Single Family Residence
- Total Rooms: 5
- Status: Closed
- Heating: Electric Baseboard
- Property Class: Residential
- Style: Cape
- Year Built: 1986
-
Additional Details
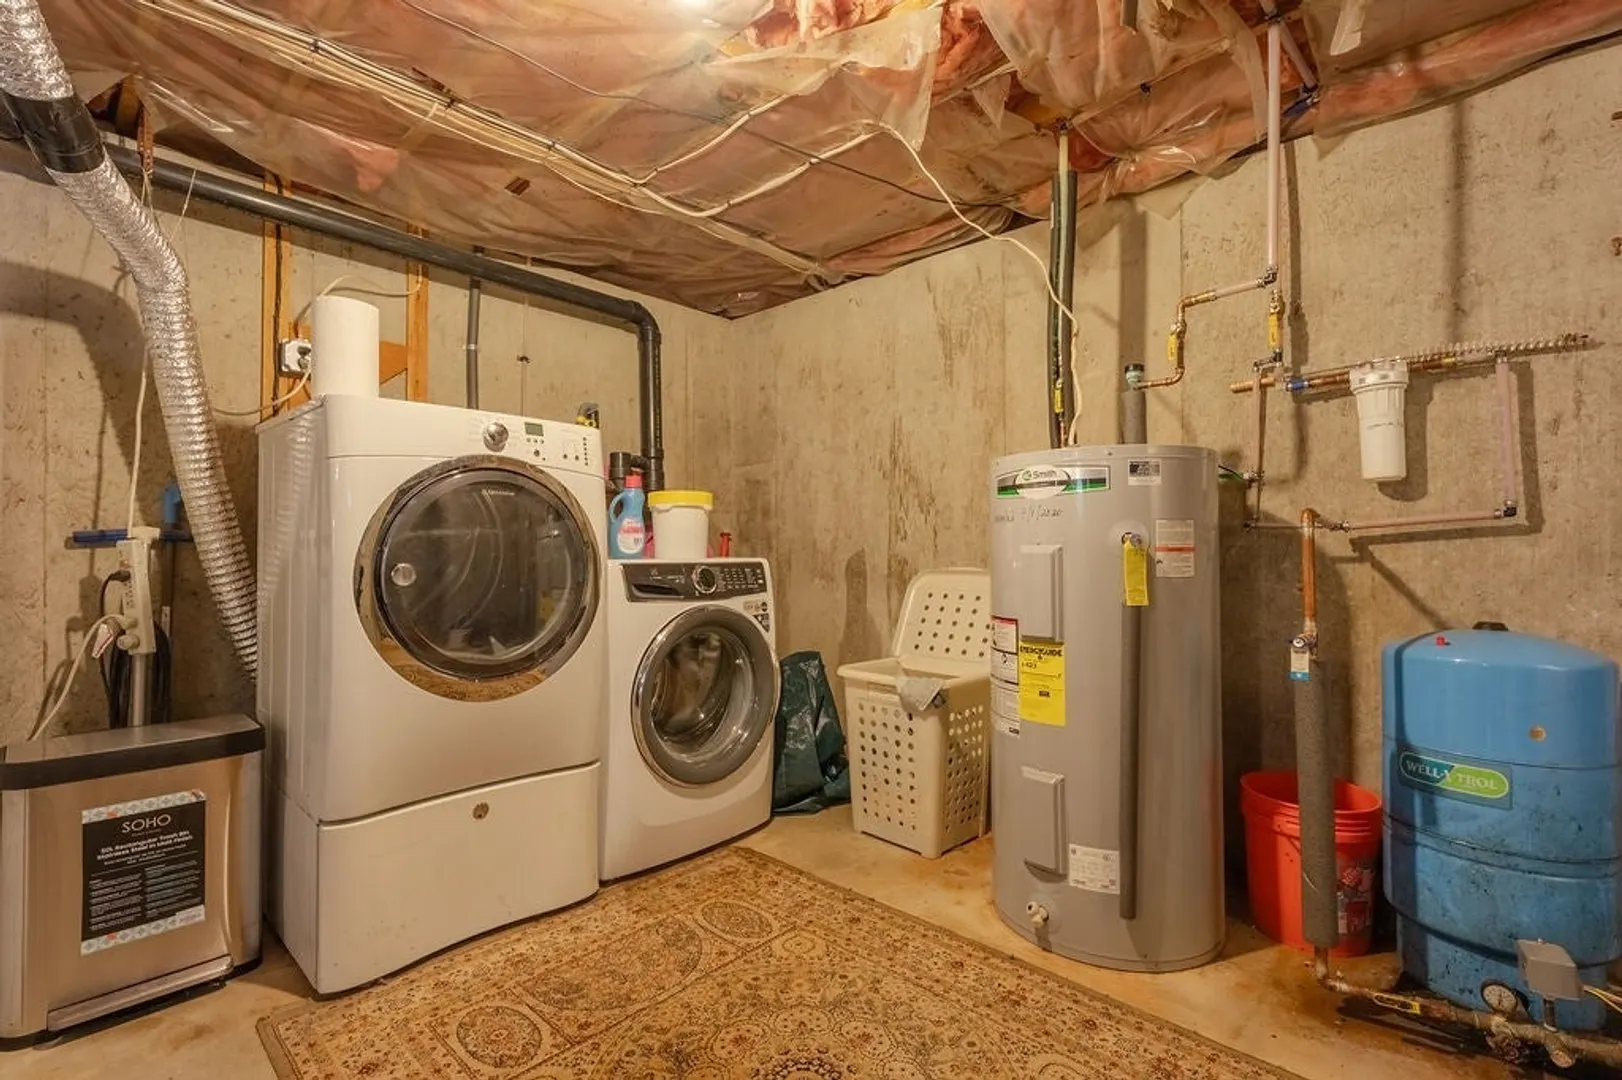
- Appliances: Range, Microwave, Refrigerator, Washer, Dryer
- Exterior Features: Pool - Inground Heated
- Foundation: Concrete Perimeter
- SqFt Source: Public Record
- Year Built Source: Public Records
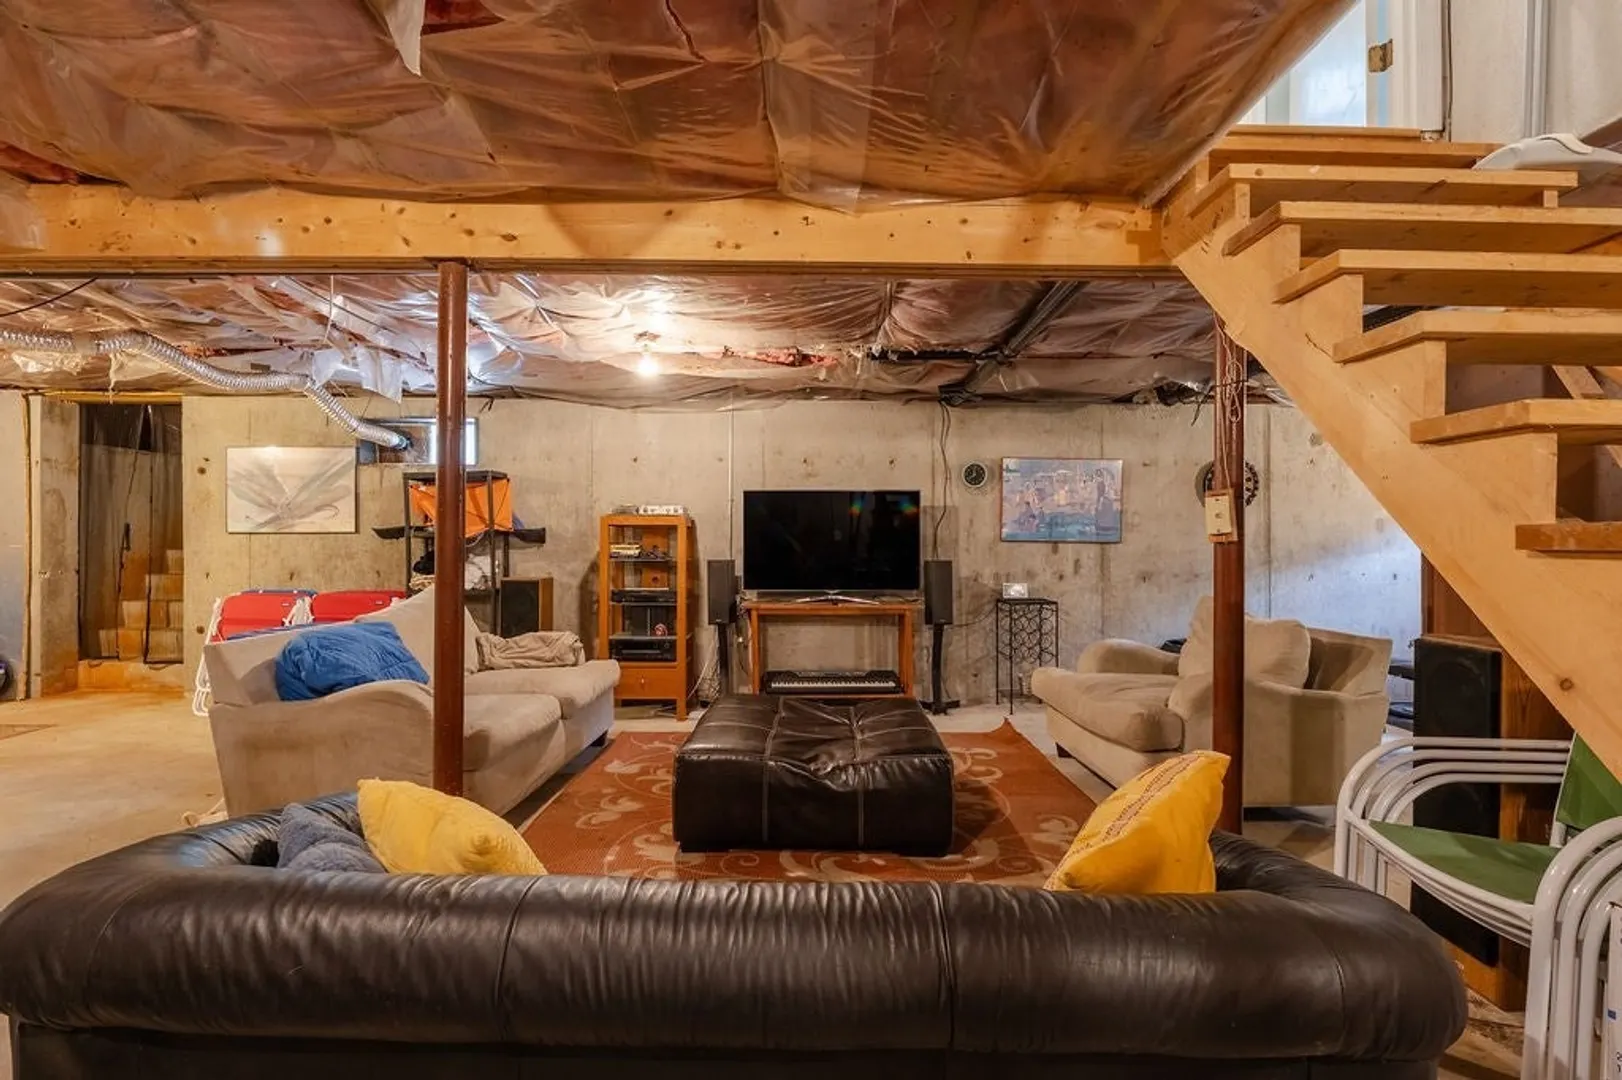
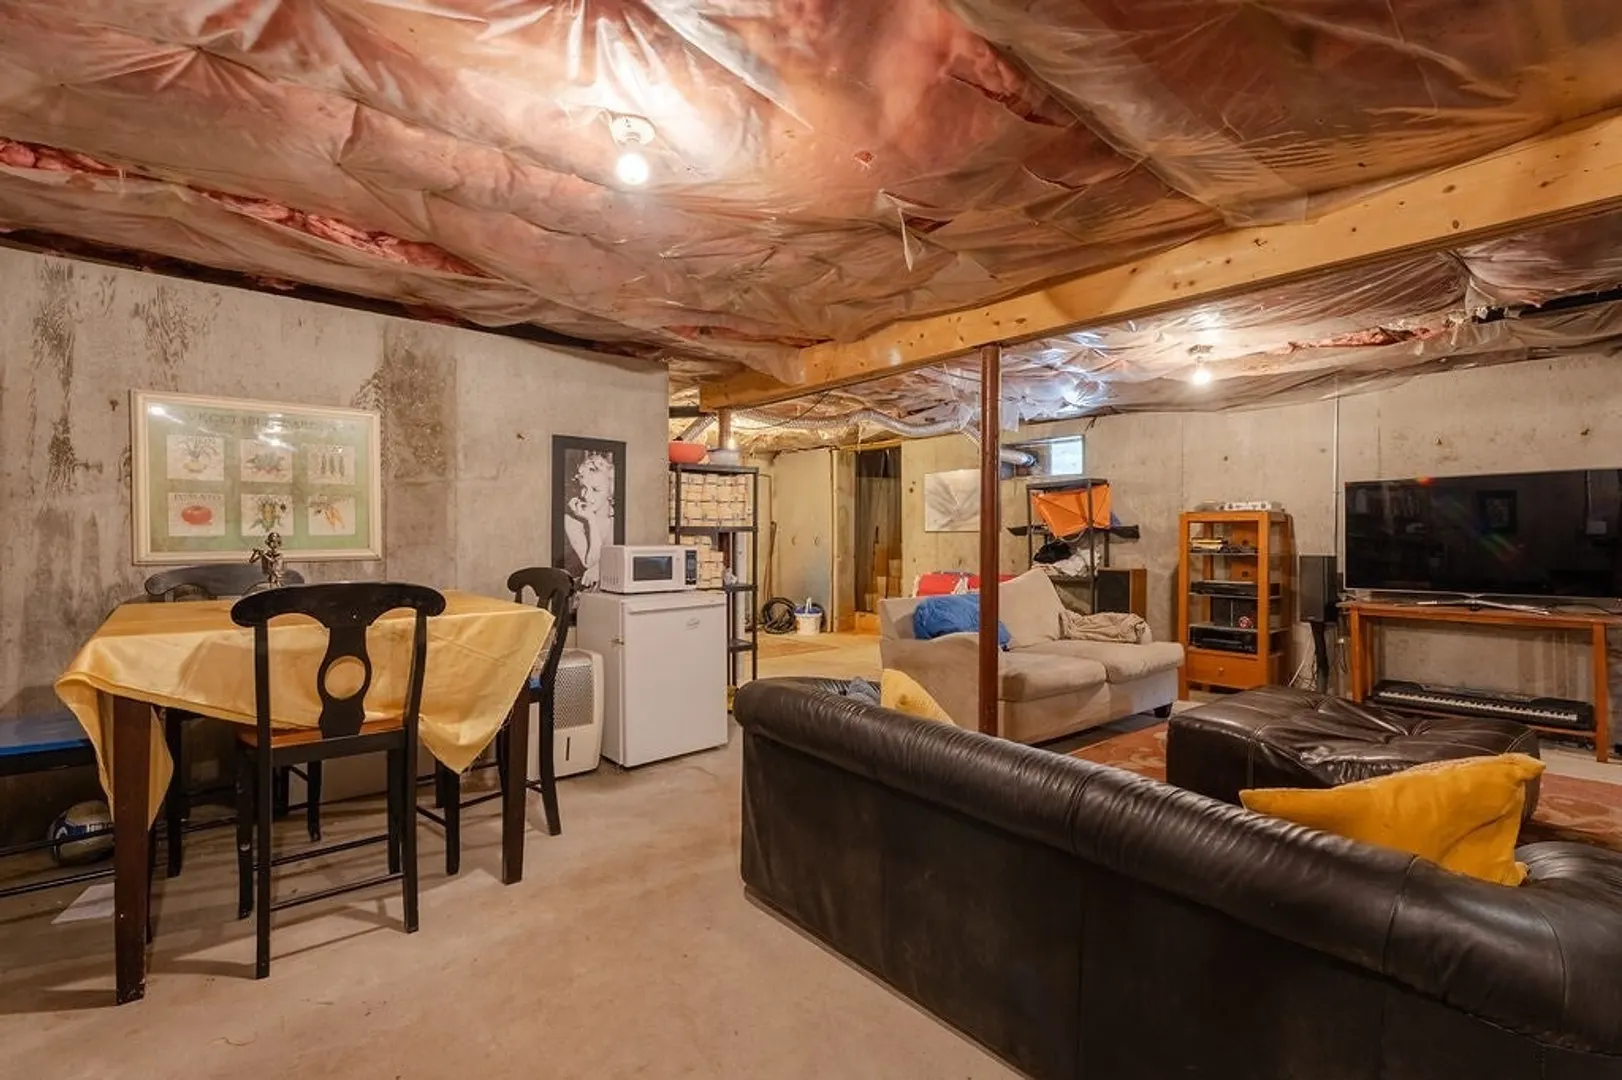
- Basement: Unfinished
- Flooring: Vinyl
- Lot Features: Corner Lot, Wooded
- Year Built Details: Actual
- Zoning: R-2a
-
Amenities
- Community Features: Walk/Jog Trails, Bike Path, Highway Access
- Parking Features: Attached, Paved Drive
- Covered Parking Spaces: 2
- Pool Features: Pool - Inground Heated
-
Utilities
- Electric: 200+ Amp Service
- Water Source: Private
- Sewer: Private Sewer
-
Fees / Taxes
- Assessed Value: $356,800
- Taxes: $5,652
- Tax Year: 2024
Similar Listings
Sold
35 Photos
Content © 2026 MLS Property Information Network, Inc. The information in this listing was gathered from third party resources including the seller and public records.
Listing information provided courtesy of HomeSmart Professionals Real Estate.
MLS Property Information Network, Inc. and its subscribers disclaim any and all representations or warranties as to the accuracy of this information.
