
Sold!
$1,410,000
4
Beds
3/1
Baths
3,650
Living Area
-
Property Description
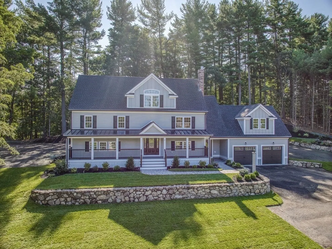
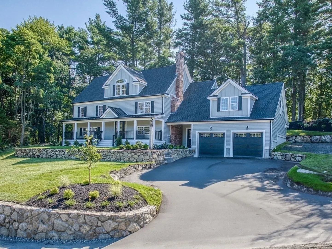
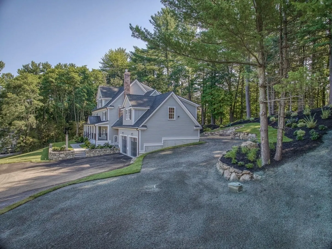
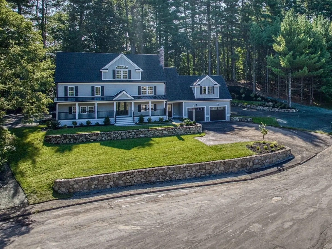
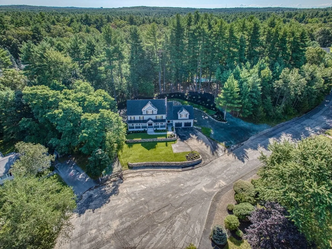
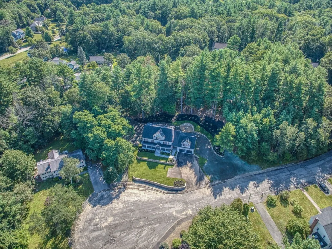
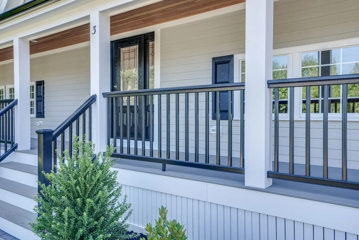
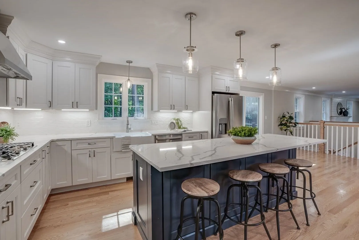
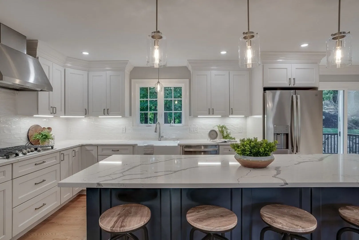
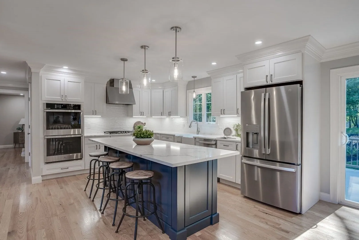
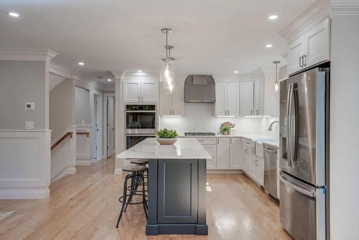
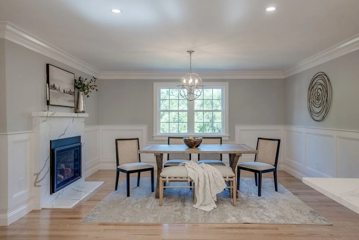
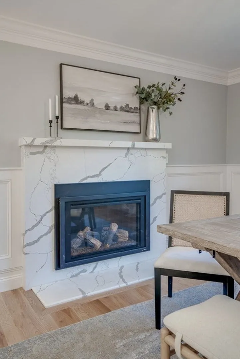
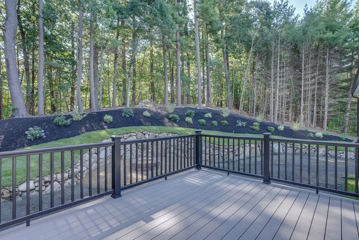
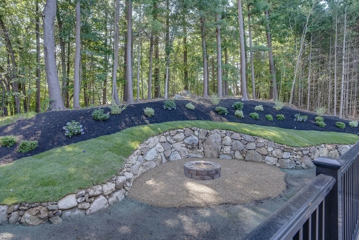
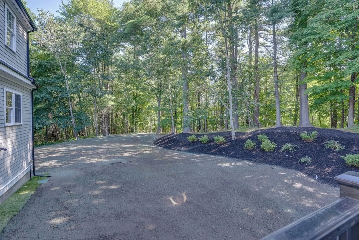
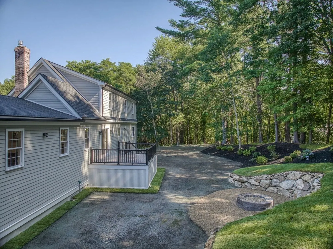
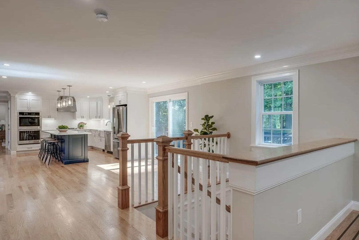
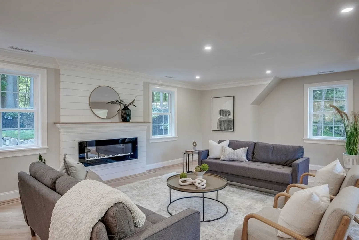
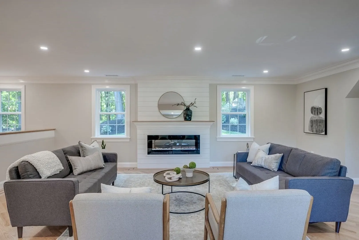
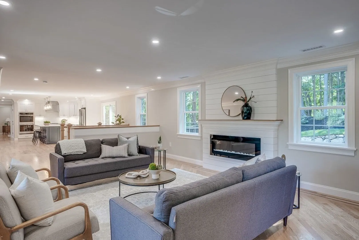
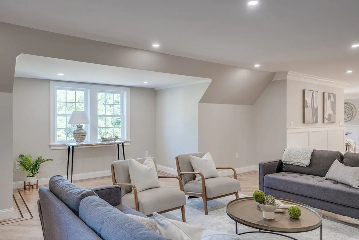
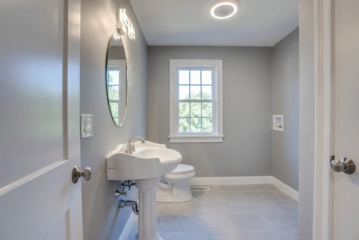
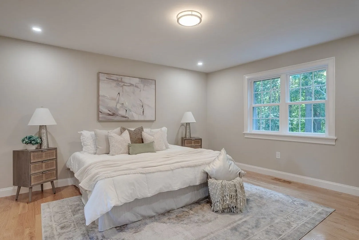
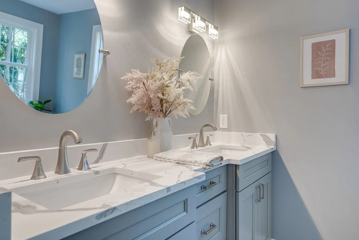
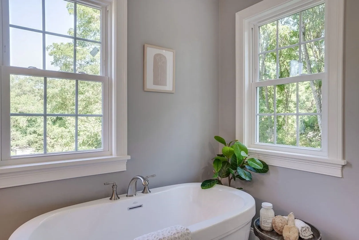
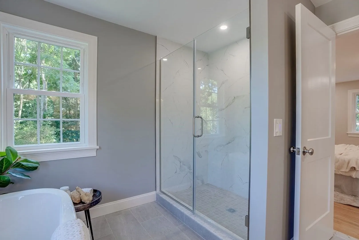
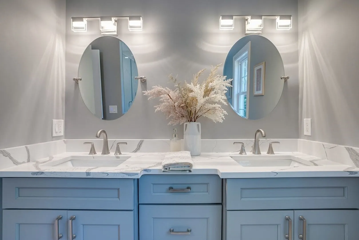
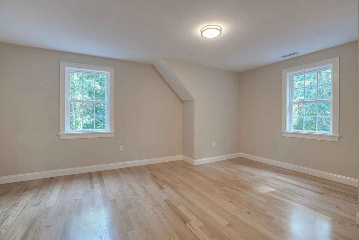
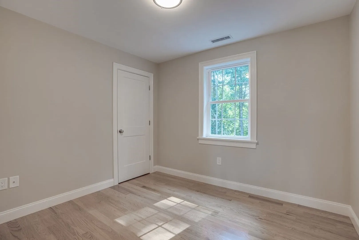
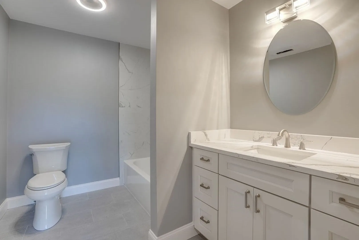
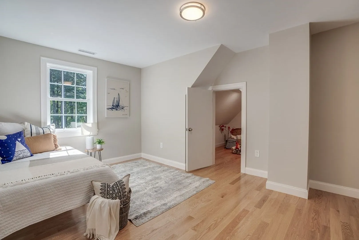
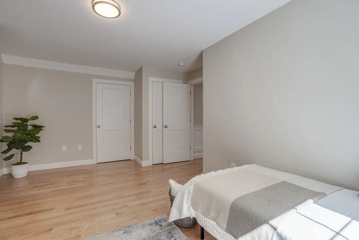
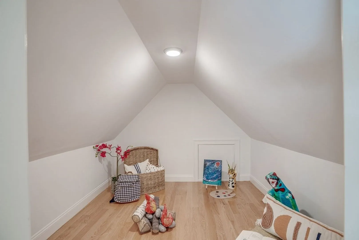
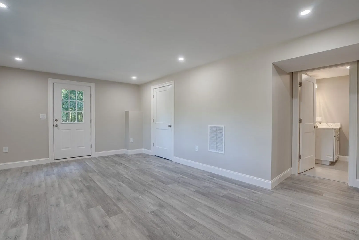
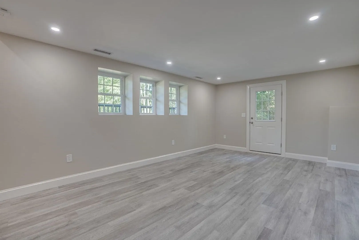
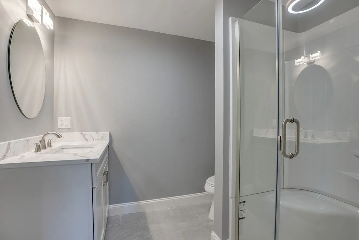
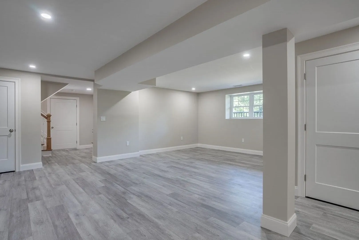
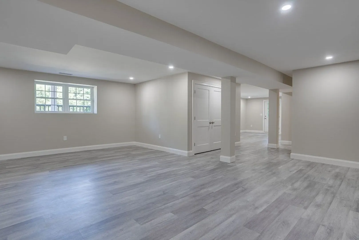
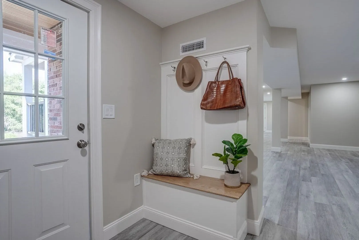
Modern luxury & classic charm describes this magnificent NEW CONSTRUCTION home nestled on almost an acre of tranquility at the end of a cul de sac. The private, wooded lot features beautiful landscaping, rock walls & custom fire pit. The welcoming farmers porch invites you to a beautifully designed home including a spacious eat-in kitchen with a large center island, quartz countertops, custom cabinetry, ss appliances & slider leading to deck. The stunning kitchen opens to an elegant fireplaced dining room & expansive front to back fireplaced living room. Enjoy the convenience of a luxury 1st floor primary suite. Upstairs are 3 spacious bedrooms with bonus space & walk in closets. The lower level offers additional living space with a large family room, additional full bath, mudroom & bonus room that could be used as an office or playroom. Quality craftsmanship & architectural details throughout including upgraded crown & trim mouldings, ship lap accent wall & stunning hardwood floors.
-
Highlights
- Cooling: Central Air
- Parking Spots: 4
- Property Type: Single Family Residence
- Total Rooms: 10
- Status: Closed
- Heating: Forced Air, Natural Gas, Propane
- Property Class: Residential
- Style: Contemporary
- Year Built: 1980
-
Additional Details
- Appliances: Oven, Dishwasher, Microwave, Countertop Range, Refrigerator, Range Hood, Utility Connections for Gas Range, Utility Connections for Gas Oven, Utility Connections for Electric Dryer
- Construction: Frame
- Fireplaces: 2
- Foundation: Concrete Perimeter
- Lot Features: Cul-De-Sac, Wooded, Cleared
- Roof: Shingle
- Year Built Source: Public Records
- Basement: Full, Finished, Walk-Out Access, Interior Entry, Garage Access
- Exterior Features: Porch, Deck - Composite, Professional Landscaping, Sprinkler System, Decorative Lighting, Screens, Stone Wall
- Flooring: Tile, Hardwood, Flooring - Stone/Ceramic Tile, Flooring - Vinyl
- Interior Features: Bathroom - 3/4, Bathroom - With Shower Stall, Countertops - Stone/Granite/Solid, Lighting - Overhead, Closet, Recessed Lighting, Bathroom, Bonus Room, Mud Room
- Road Frontage Type: Public, Dead End
- Year Built Details: Actual, Renovated Since
- Zoning: Ra
-
Amenities
- Community Features: Public Transportation, Shopping, Park, Walk/Jog Trails, Golf, Medical Facility, Laundromat, Conservation Area, Highway Access, House of Worship, Public School, Sidewalks
- Parking Features: Attached, Garage Door Opener, Paved Drive, Paved
- Covered Parking Spaces: 2
-
Utilities
- Electric: 200+ Amp Service
- Water Source: Public
- Sewer: Private Sewer
-
Fees / Taxes
- Buyer Agent Compensation: 2%
- Facilitator Compensation: 2%
- Tax Year: 2023
- Compensation Based On: Net Sale Price
- Home Warranty: 1
Similar Listings
Sold
42 Photos
Sold
42 Photos
Sold
41 Photos
Sold
42 Photos
Content © 2026 MLS Property Information Network, Inc. The information in this listing was gathered from third party resources including the seller and public records.
Listing information provided courtesy of Coldwell Banker Realty - Boston.
MLS Property Information Network, Inc. and its subscribers disclaim any and all representations or warranties as to the accuracy of this information.
