
Sold!
$1,825,000
4
Beds
3/1
Baths
5,245
Living Area
-
Property Description
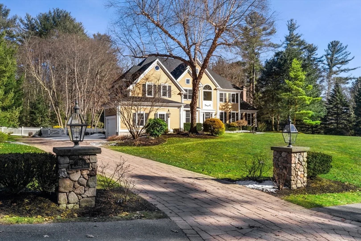
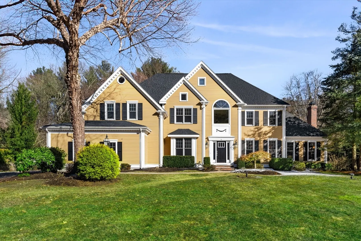
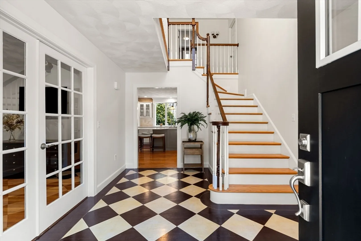
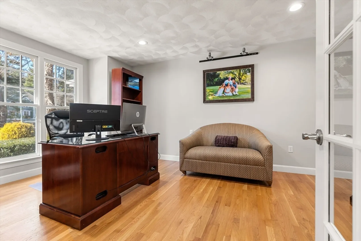
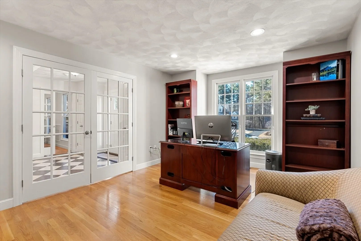
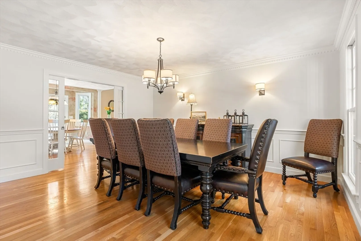
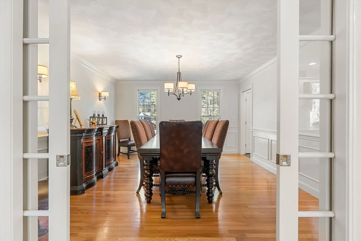
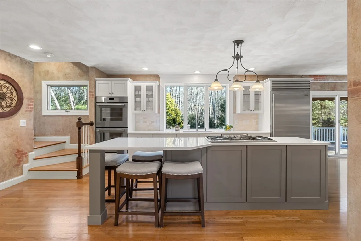
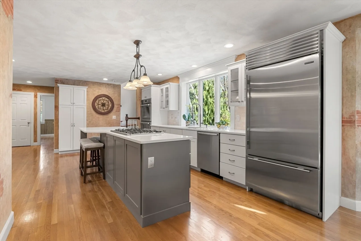
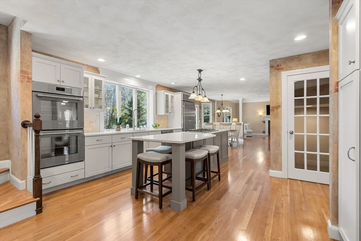
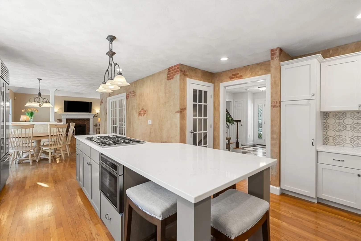
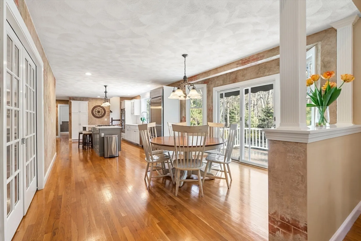
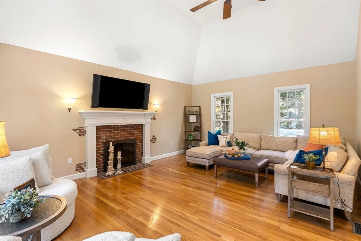
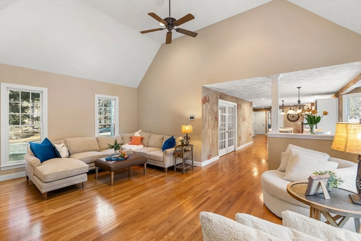
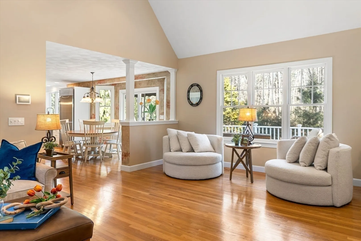
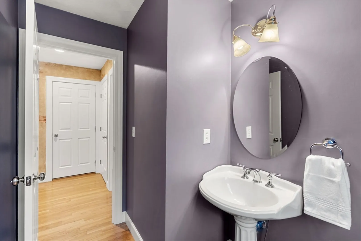
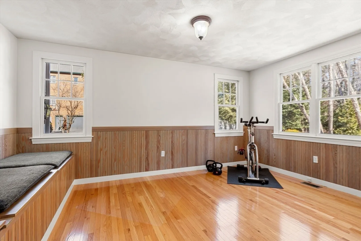
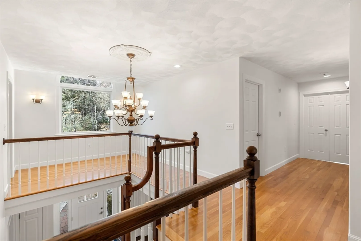
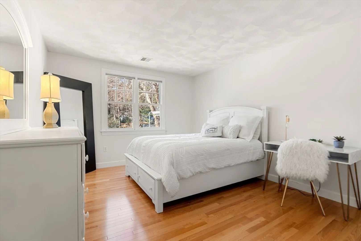
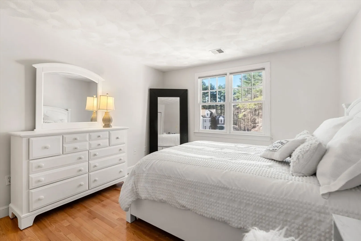
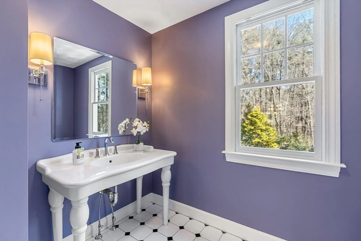
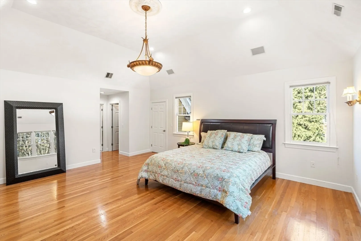
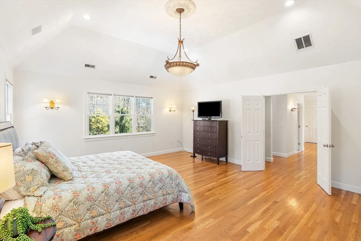
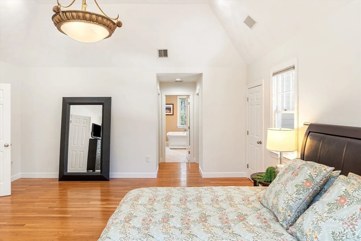
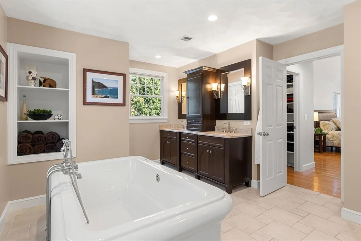
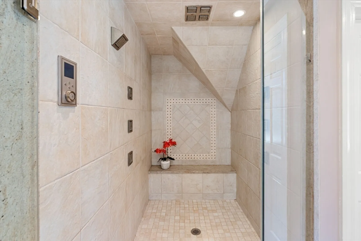
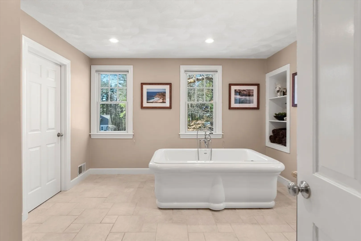
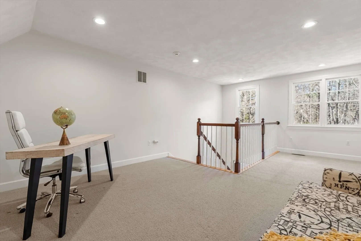
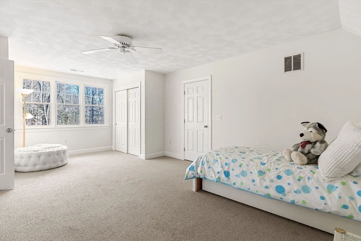
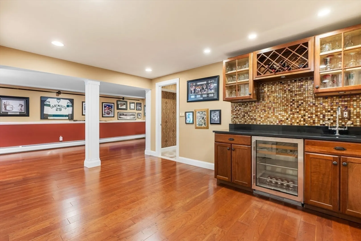
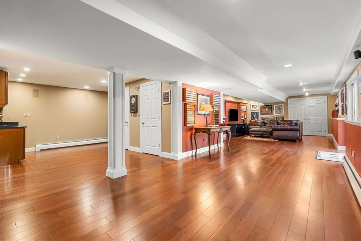
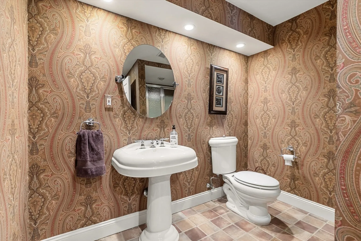
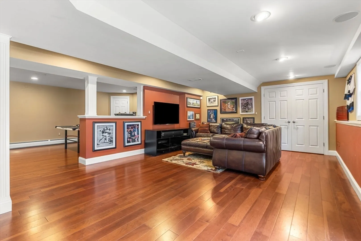
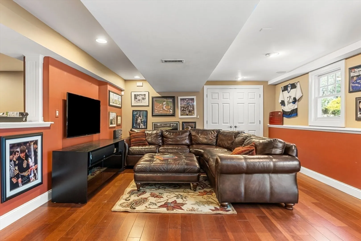
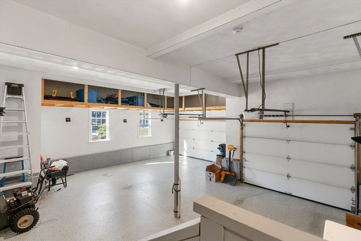
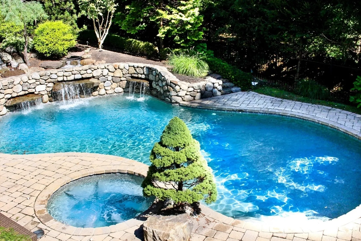
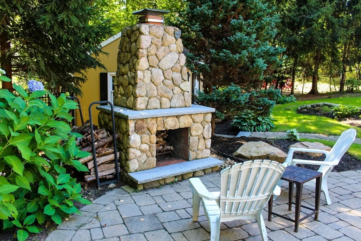
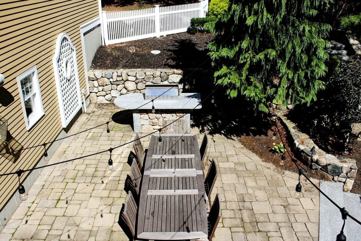
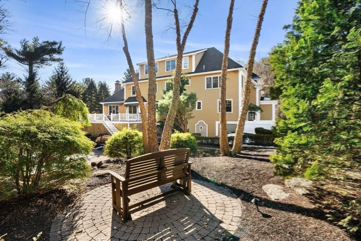
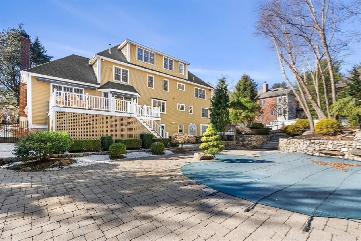
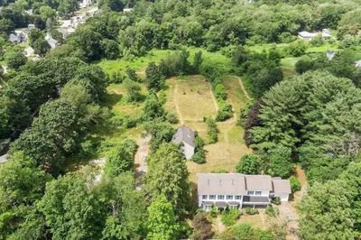
Stately 4 BR, 3.5 bath home in desirable MacIntyre Estates. The main floor includes an office, dining room with dentil molding and glass pocket doors, large updated kitchen with eat-at island and dining area, open floor plan to great room with soaring cathedral ceilings, ceiling fan, and gas fireplace. There is a half bath and workout room with built-in storage. The 2nd floor has 4 BR, full bath, primary bedroom with updated bath with walk-in Swedish shower, spa tub & radiant heat. The 3rd floor has an open loft office area, and attic storage. Extensive recessed lighting throughout the home. Garage is expanded to fit large vehicles with loft storage and epoxy finished floors. Enjoy the finished walk-out lower level with 3/4 bath, wet bar, game and media areas, storage, and access to pool and hot tub, built-in grill, and outdoor fireplace. The exterior also includes a brand new roof, paver driveway, & professional landscaping with extensive up lighting. WELCOME HOME!!
-
Highlights
- Acres: 1
- Heating: Forced Air, Baseboard, Radiant, Natural Gas
- Parking Spots: 4
- Property Type: Single Family Residence
- Total Rooms: 12
- Status: Closed
- Cooling: Central Air, Dual
- HOA Fee: $1,000
- Property Class: Residential
- Style: Colonial
- Year Built: 1997
-
Additional Details
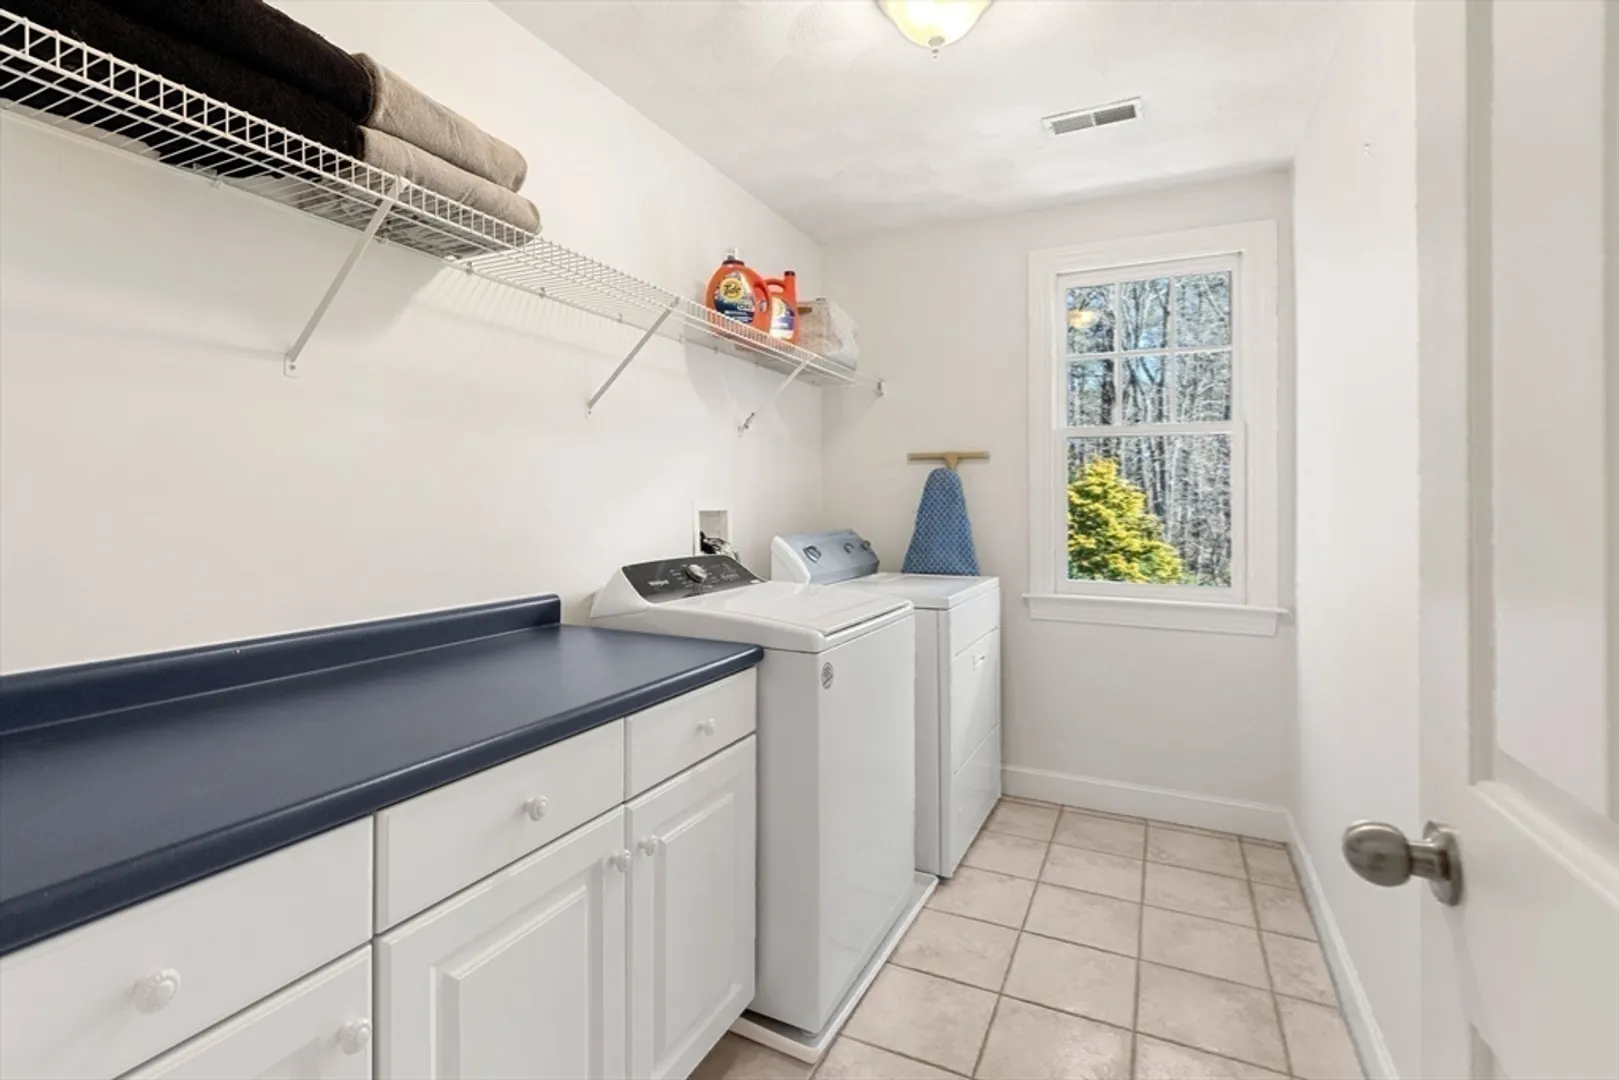
- Appliances: Electric Water Heater, Range, Oven, Dishwasher, Microwave, Refrigerator, Washer, Plumbed For Ice Maker
- Construction: Frame
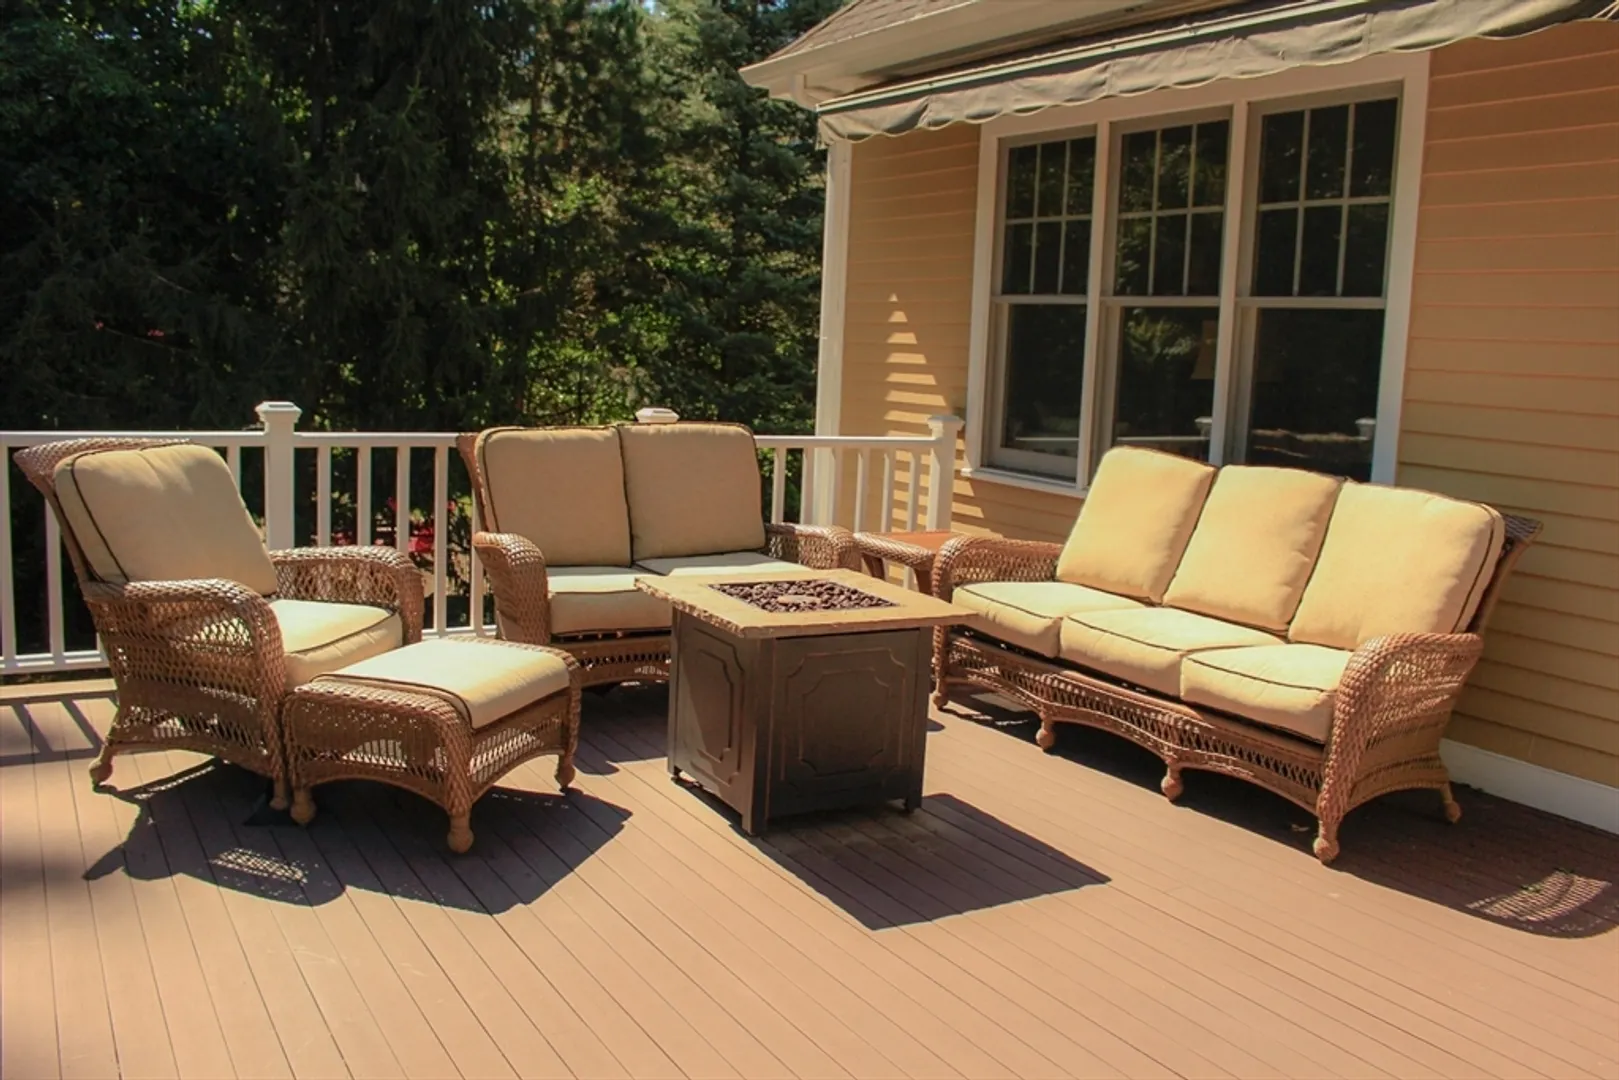
- Exterior Features: Deck, Deck - Wood, Patio, Pool - Inground, Pool - Inground Heated, Rain Gutters, Hot Tub/Spa, Storage, Professional Landscaping, Sprinkler System, Decorative Lighting, Screens, Fenced Yard, Outdoor Gas Grill Hookup
- Flooring: Tile, Carpet, Hardwood, Flooring - Hardwood, Flooring - Stone/Ceramic Tile, Flooring - Wall to Wall Carpet
- Interior Features: Closet, Lighting - Overhead, Wet bar, Closet/Cabinets - Custom Built, Ceiling Fan(s), Attic Access, Office, Exercise Room, Media Room, Game Room, 3/4 Bath, Loft, Sauna/Steam/Hot Tub, Wet Bar, Walk-up Attic, Wired for Sound, Internet Available - Broadband
- Road Frontage Type: Public
- Year Built Details: Actual, Renovated Since
- Zoning: Ra
- Basement: Full, Finished, Walk-Out Access, Interior Entry
- Exclusions: Dryer Is Excluded
- Fireplaces: 1
- Foundation: Concrete Perimeter
- Lot Features: Wooded, Gentle Sloping
- Roof: Shingle
- Year Built Source: Public Records
-
Amenities
- Community Features: Shopping, Pool, Tennis Court(s), Park, Walk/Jog Trails, Golf, Conservation Area, Public School, Sidewalks
- Parking Features: Attached, Garage Door Opener, Storage, Oversized, Paved Drive, Off Street, Driveway
- Security Features: Security System
- Covered Parking Spaces: 2
- Pool Features: In Ground, Pool - Inground Heated
-
Utilities
- Electric: Circuit Breakers, 200+ Amp Service
- Water Source: Public
- Sewer: Private Sewer
-
Fees / Taxes
- Assessed Value: $1,462,500
- Compensation Based On: Net Sale Price
- HOA: Yes
- Tax Year: 2023
- Buyer Agent Compensation: 2%
- Facilitator Compensation: 2%
- HOA Fee Frequency: Annually
- Taxes: $20,460
Similar Listings
Sold
41 Photos
Sold
NEW CONSTRUCTION
42 Photos
Sold
36 Photos
Sold
42 Photos
Content © 2026 MLS Property Information Network, Inc. The information in this listing was gathered from third party resources including the seller and public records.
Listing information provided courtesy of William Raveis R.E. & Home Services.
MLS Property Information Network, Inc. and its subscribers disclaim any and all representations or warranties as to the accuracy of this information.
