
Sold!
$945,000
4
Beds
2/1
Baths
2,186
Living Area
-
Property Description
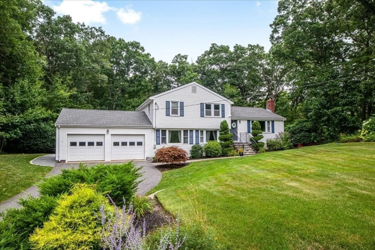
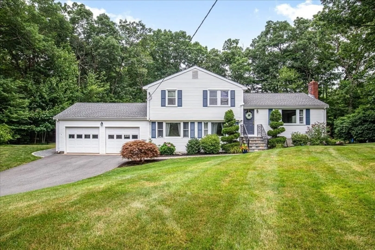
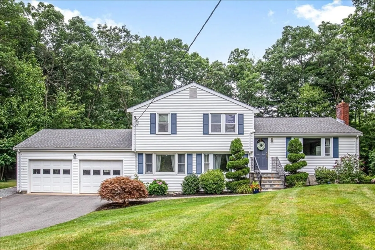
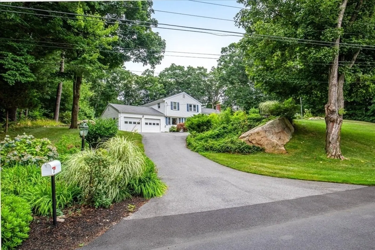
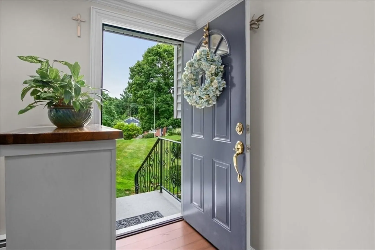
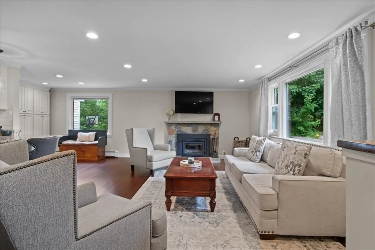
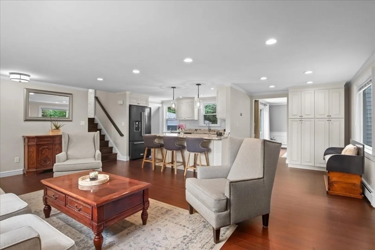
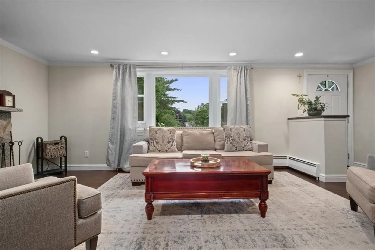
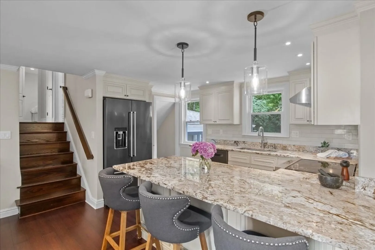
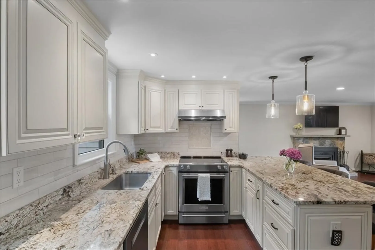
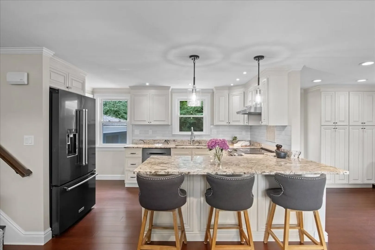
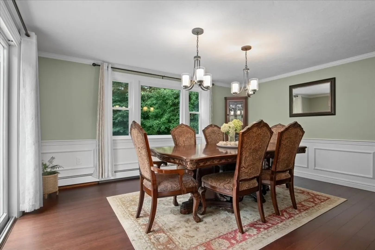
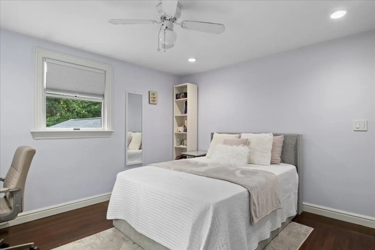
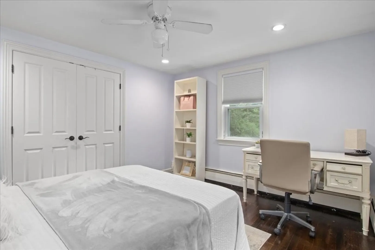
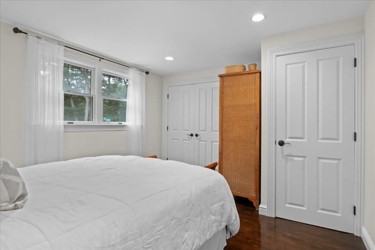
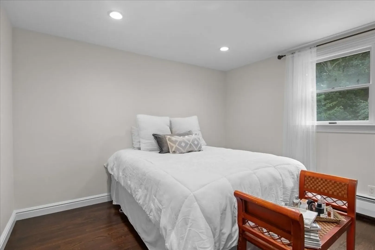
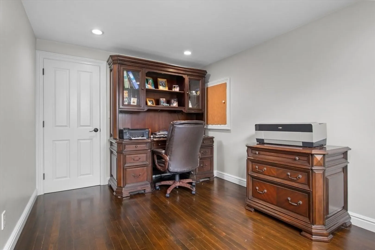
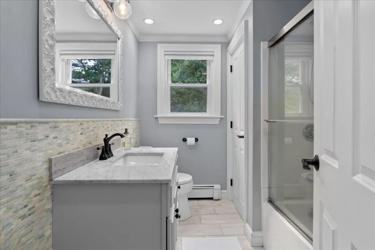
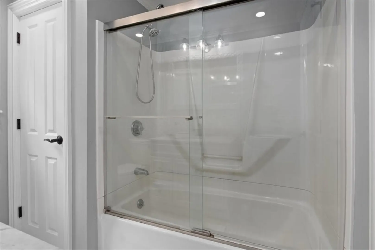
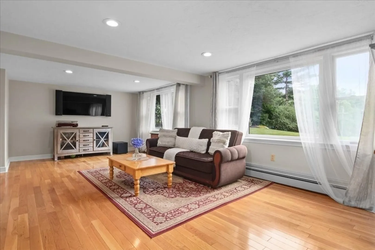
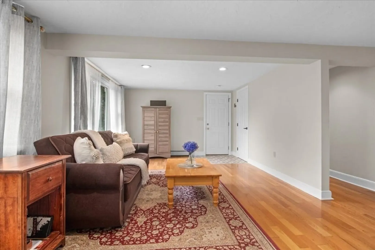
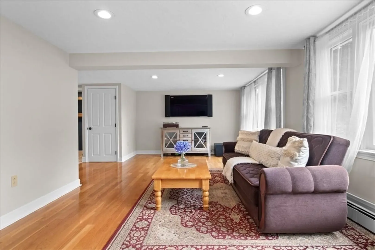
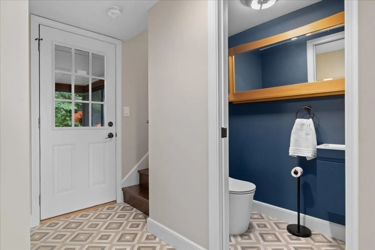
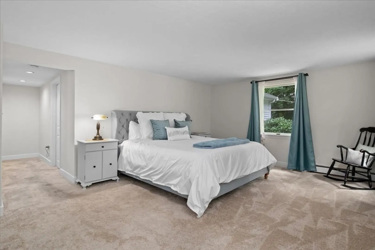
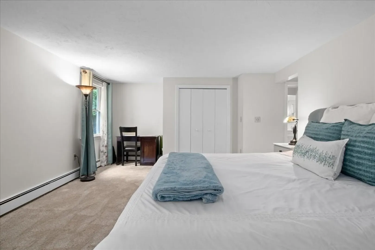
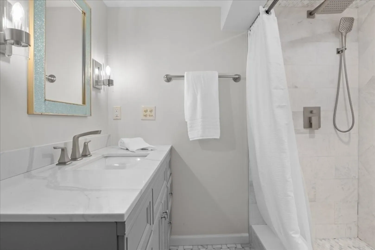
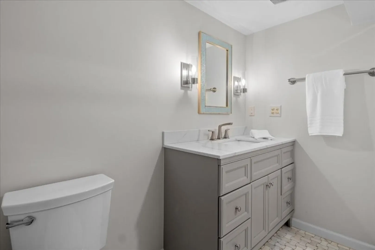
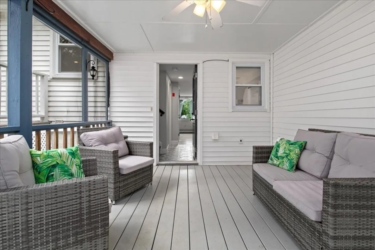
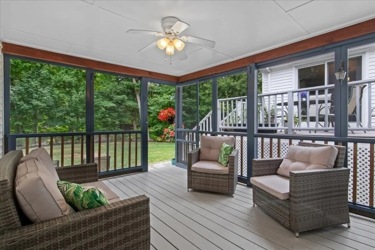
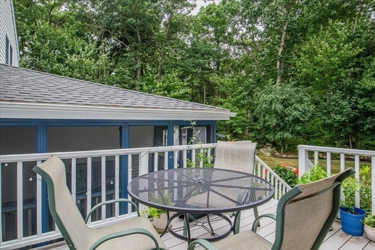
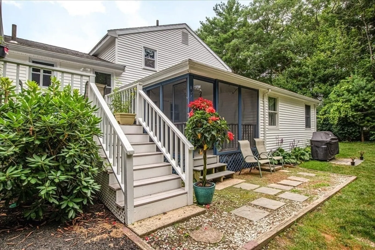
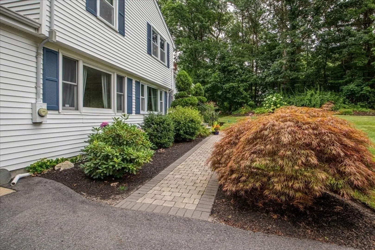
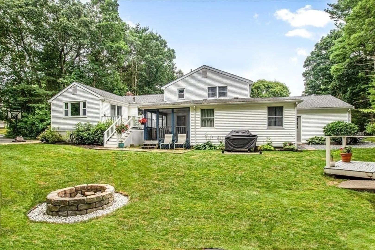
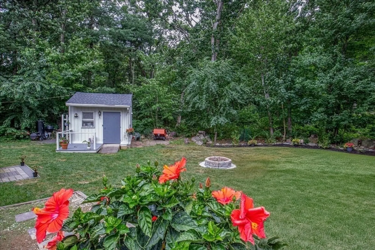
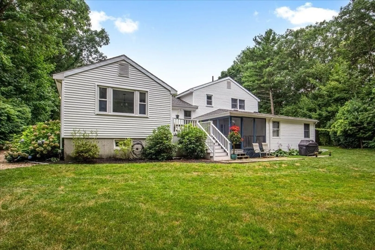
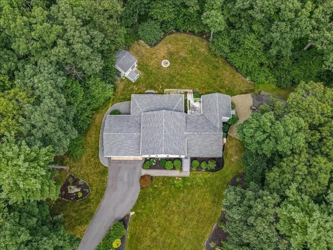
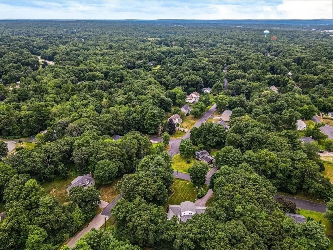
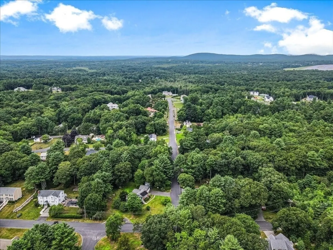
Welcome to this stunning home in Canton, located in a highly desirable neighborhood. This property boasts beautiful landscaping with incredible hydrangeas and meticulously maintained grounds, creating a picturesque setting. Inside, you’ll find four spacious bedrooms, including a luxurious private primary suite on the lower level with a modern en-suite. This stunning property offers another beautiful full & 1/2 half bath. The home features an amazing updated open-concept kitchen, gleaming hard wood floors and living room with a custom fireplace, perfect for modern living and entertaining. The beautiful grounds and two driveways add to the home’s appeal. This must-see property is close to amazing shopping, restaurants and major highways offering both convenience and a superb lifestyle. (SELLERS ARE INSTALLING A NEW SEPTIC SYSTEM)
-
Highlights
- Heating: Forced Air, Oil
- Property Class: Residential
- Style: Split Entry
- Year Built: 1960
- Parking Spots: 6
- Property Type: Single Family Residence
- Total Rooms: 6
- Status: Closed
-
Additional Details
- Appliances: Range, Disposal, Refrigerator, Washer, Dryer
- Construction: Frame
- Fireplaces: 1
- Foundation: Concrete Perimeter
- Road Frontage Type: Public
- Year Built Details: Approximate
- Zoning: R
- Basement: Partially Finished
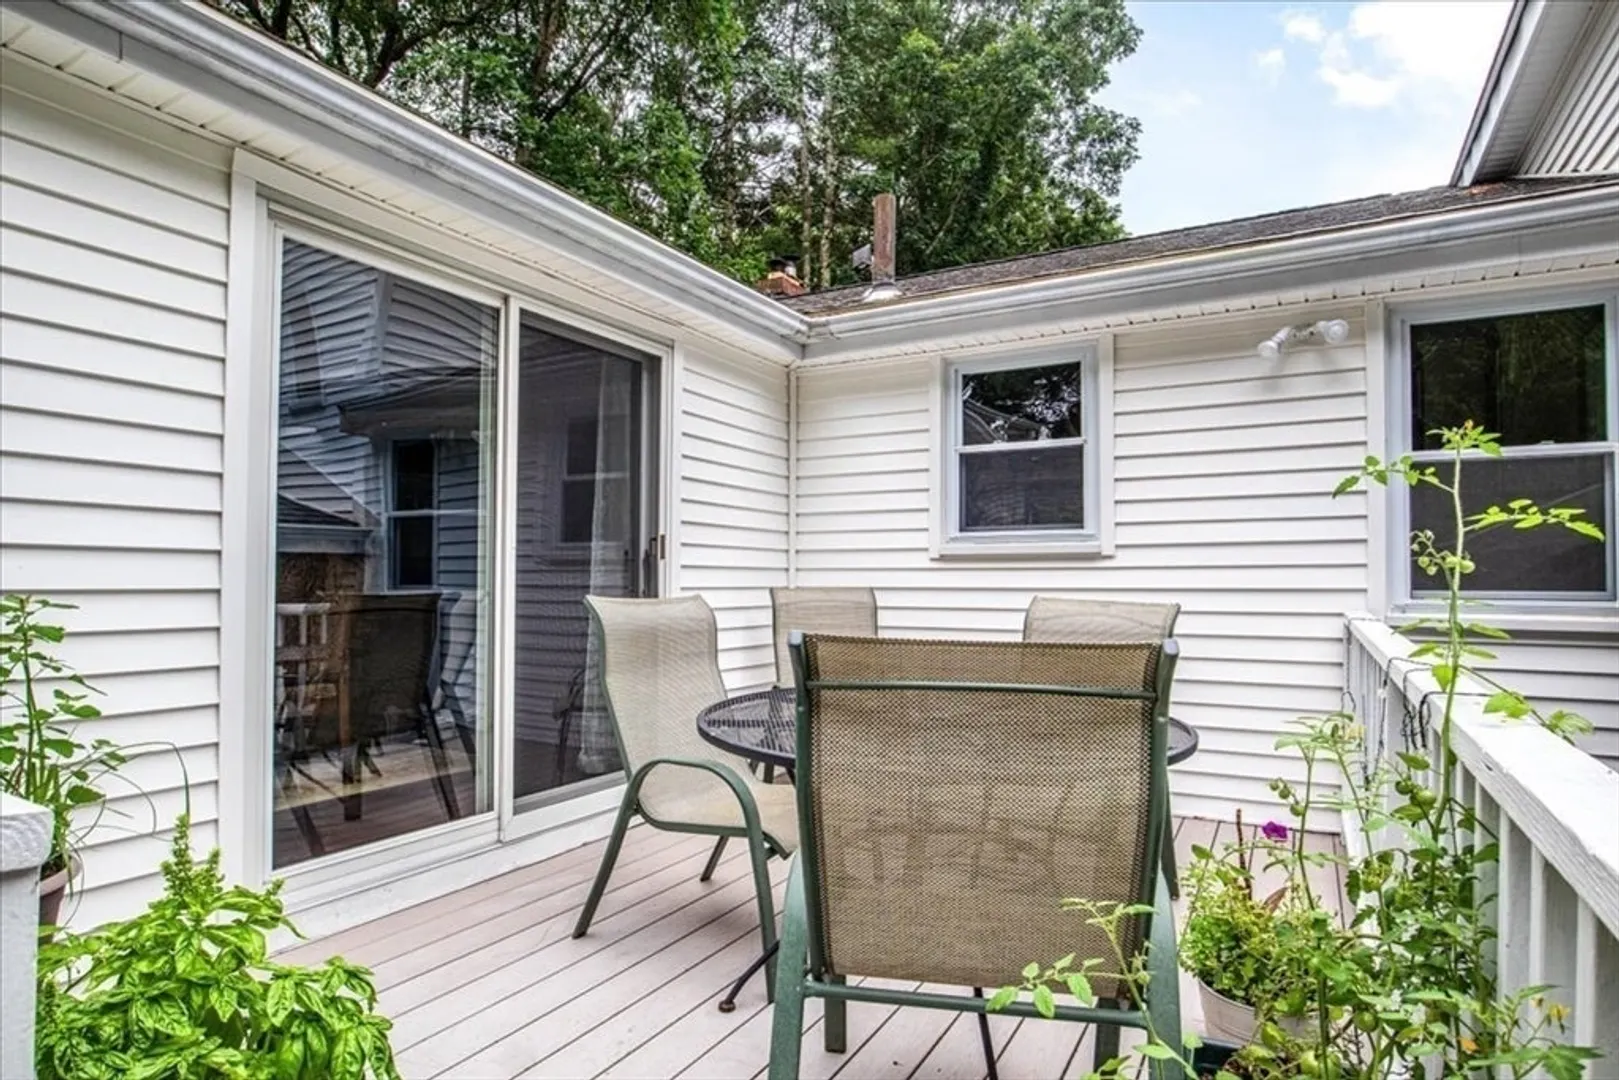
- Exterior Features: Porch - Screened, Deck
- Flooring: Wood
- Lot Features: Wooded
- Roof: Shingle
- Year Built Source: Public Records
-
Amenities
- Community Features: Public Transportation, Shopping, Park, Golf, Bike Path, Highway Access, House of Worship, Private School, Public School, T-Station
- Parking Features: Attached, Paved Drive, Off Street, Paved
- Covered Parking Spaces: 2
-
Utilities
- Sewer: Private Sewer, Other
- Water Source: Public
-
Fees / Taxes
- Assessed Value: $742,300
- Compensation Based On: Gross/Full Sale Price
- Taxes: $7,401
- Buyer Agent Compensation: 2%
- Tax Year: 2024
Similar Listings
Sold
0 Photos
Sold
33 Photos
Sold
41 Photos
Sold
42 Photos
Content © 2026 MLS Property Information Network, Inc. The information in this listing was gathered from third party resources including the seller and public records.
Listing information provided courtesy of Keller Williams Elite.
MLS Property Information Network, Inc. and its subscribers disclaim any and all representations or warranties as to the accuracy of this information.
