
Sold!
$265,000
2
Beds
1/1
Bath
1,039
Living Area
-
Property Description
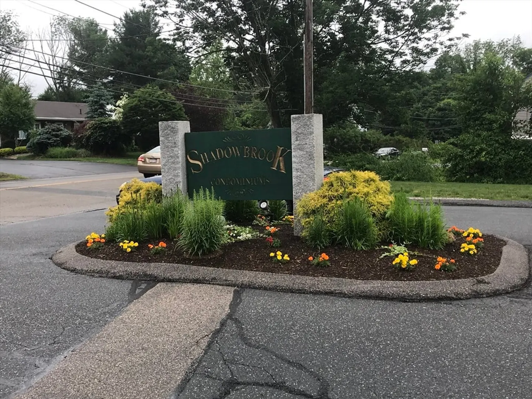
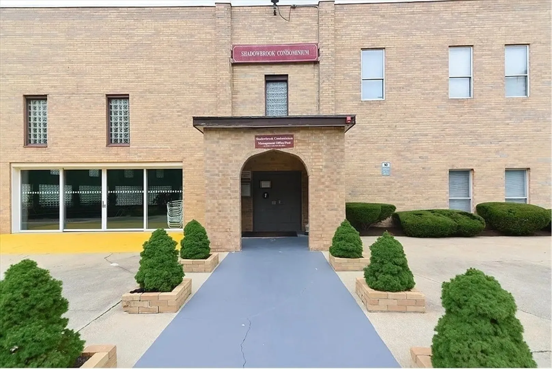
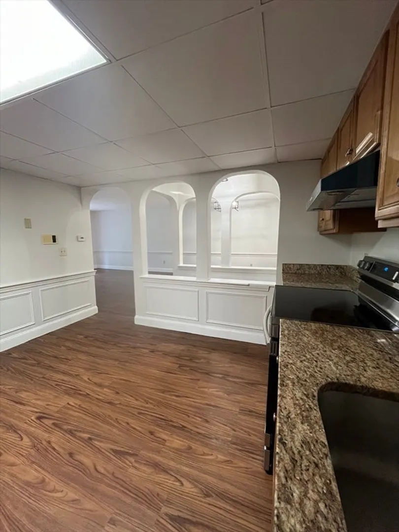
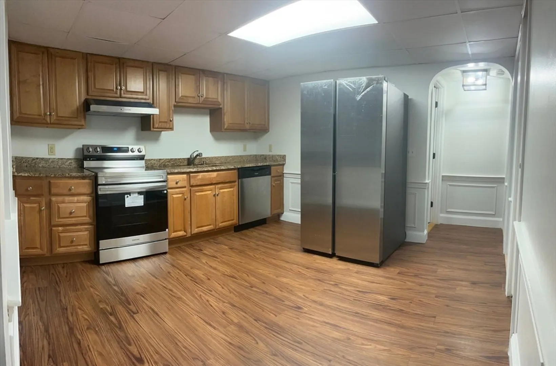
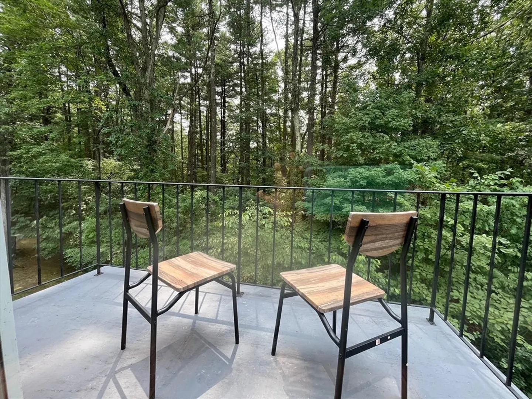
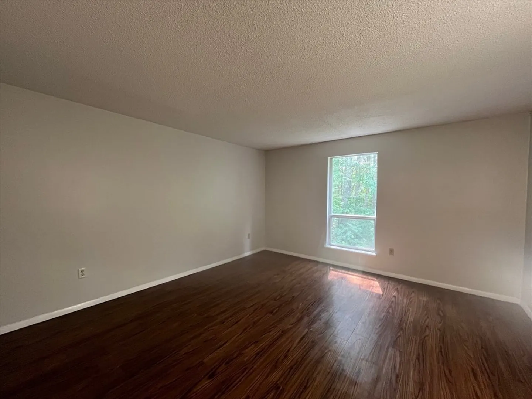
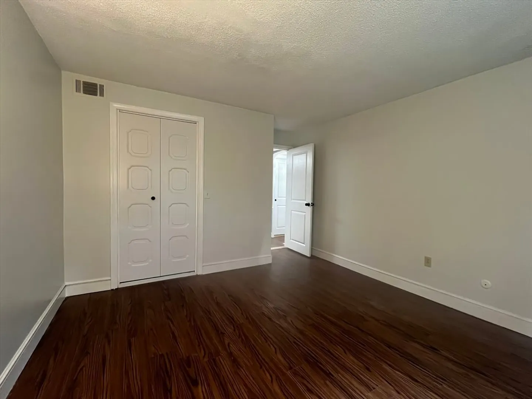
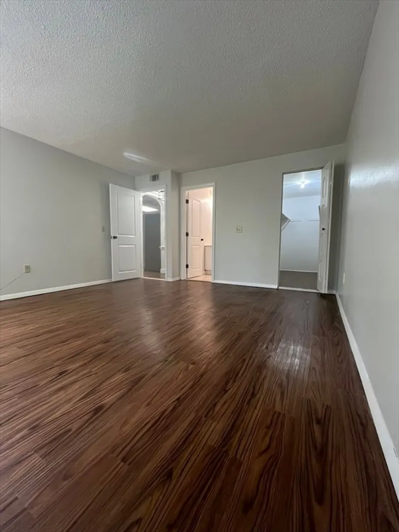
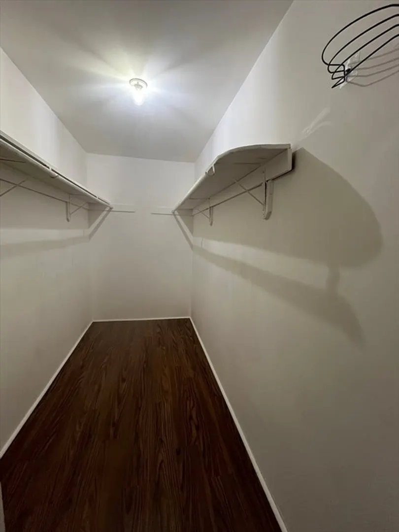
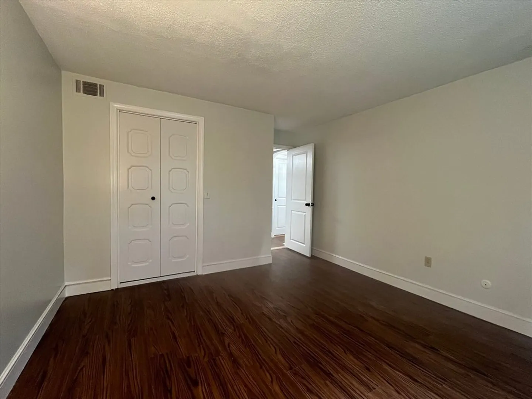
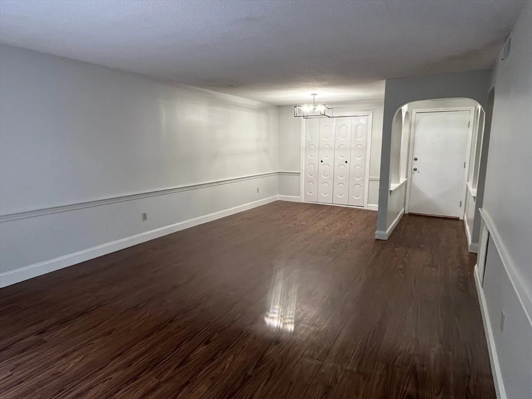
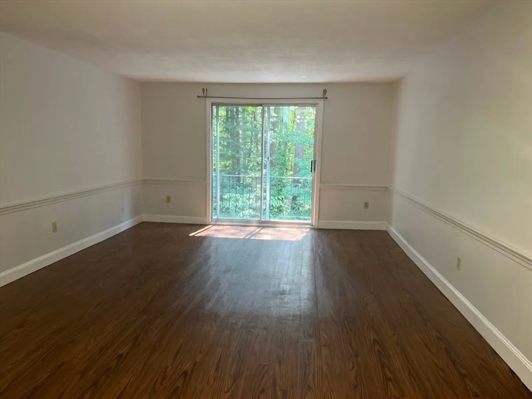
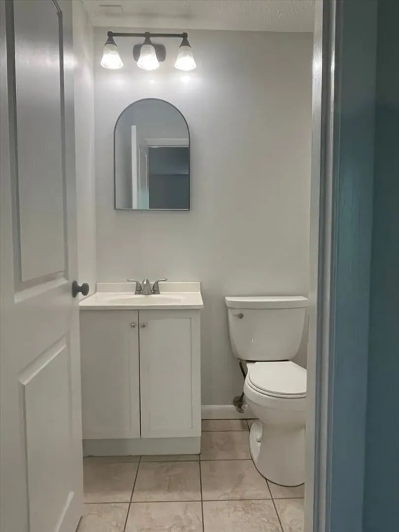
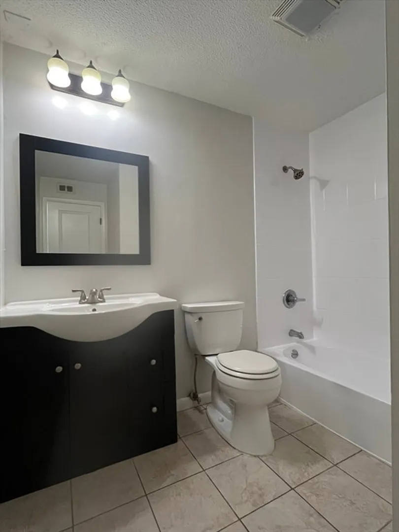
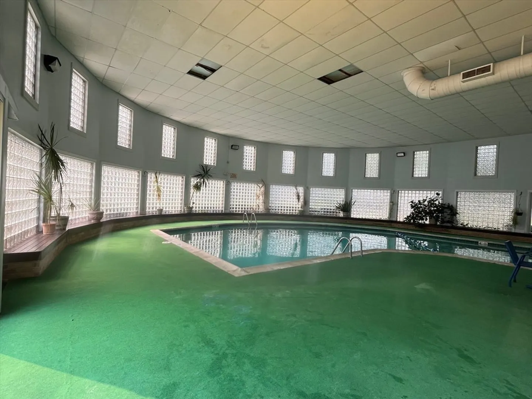
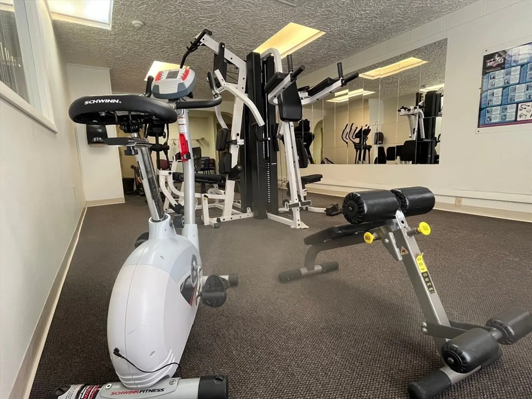
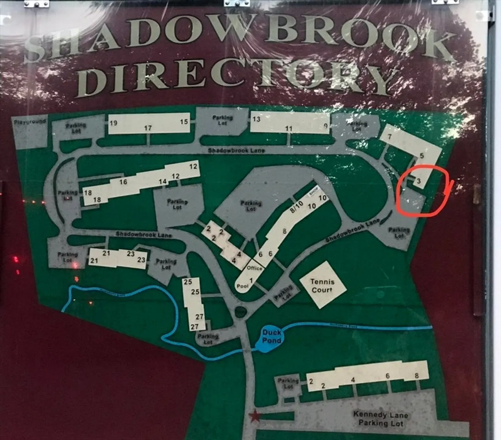
Enhanced pricing with group showing Sat. 8/23 1-3 pm. This top floor unit has new doors, new light fixtures and new PVC drop ceiling tiles. Kitchen has granite countertop and brand new stainless steel appliances. The primary bedroom has a large walk-in closet with a half bath. Luxury vinyl floor for the entire unit. Unit is south facing and the balcony has a private wooded view. Laundry on the same floor (close to building 5 stairway) and extra storage is only steps away. Unit is also has water main shut off installed. HVAC 10 years old. Heat and hot water is included in the HOA fee. Community amenities include plenty of parking, an indoor heated swimming pool, fitness center, a clubhouse, tennis court, barbecue area and picnic tables, a duck pond and a playground. The pet friendly complex is quiet with lovely birds singing throughout the day. Building parking lot has a direct path to the Upper Charles River trail for strolling or biking. Minutes to Aldi, Trader Joe's and Lowe's.
-
Highlights
- Cooling: Central Air
- HOA Fee: $541
- Property Class: Residential
- Stories: 1
- Unit Number: 26
- Status: Closed
- Heating: Central, Forced Air
- Parking Spots: 2
- Property Type: Condominium
- Total Rooms: 4
- Year Built: 1970
-
Additional Details
- Appliances: Range, Dishwasher, Refrigerator
- Exterior Features: Balcony, Professional Landscaping
- Pets Allowed: Yes
- Total Number of Units: 360
- Year Built Source: Public Records
- Basement: N
- Flooring: Vinyl / VCT
- SqFt Source: Public Record
- Year Built Details: Actual
- Zoning: Rb
-
Amenities
- Parking Features: Off Street, Common
- Security Features: Intercom
- Pool Features: Association, In Ground, Indoor, Heated
-
Utilities
- Sewer: Public Sewer
- Water Source: Public
-
Fees / Taxes
- Assessed Value: $285,600
- HOA Fee Includes: Heat, Water, Sewer, Insurance, Maintenance Structure, Road Maintenance, Maintenance Grounds, Snow Removal, Trash
- Taxes: $3,656
- HOA Fee Frequency: Monthly
- Tax Year: 2025
Similar Listings

Sold
16 Photos
Sold
32 Photos
Sold
31 Photos
Sold
30 Photos
Content © 2026 MLS Property Information Network, Inc. The information in this listing was gathered from third party resources including the seller and public records.
Listing information provided courtesy of Engel & Volkers Boston.
MLS Property Information Network, Inc. and its subscribers disclaim any and all representations or warranties as to the accuracy of this information.
