
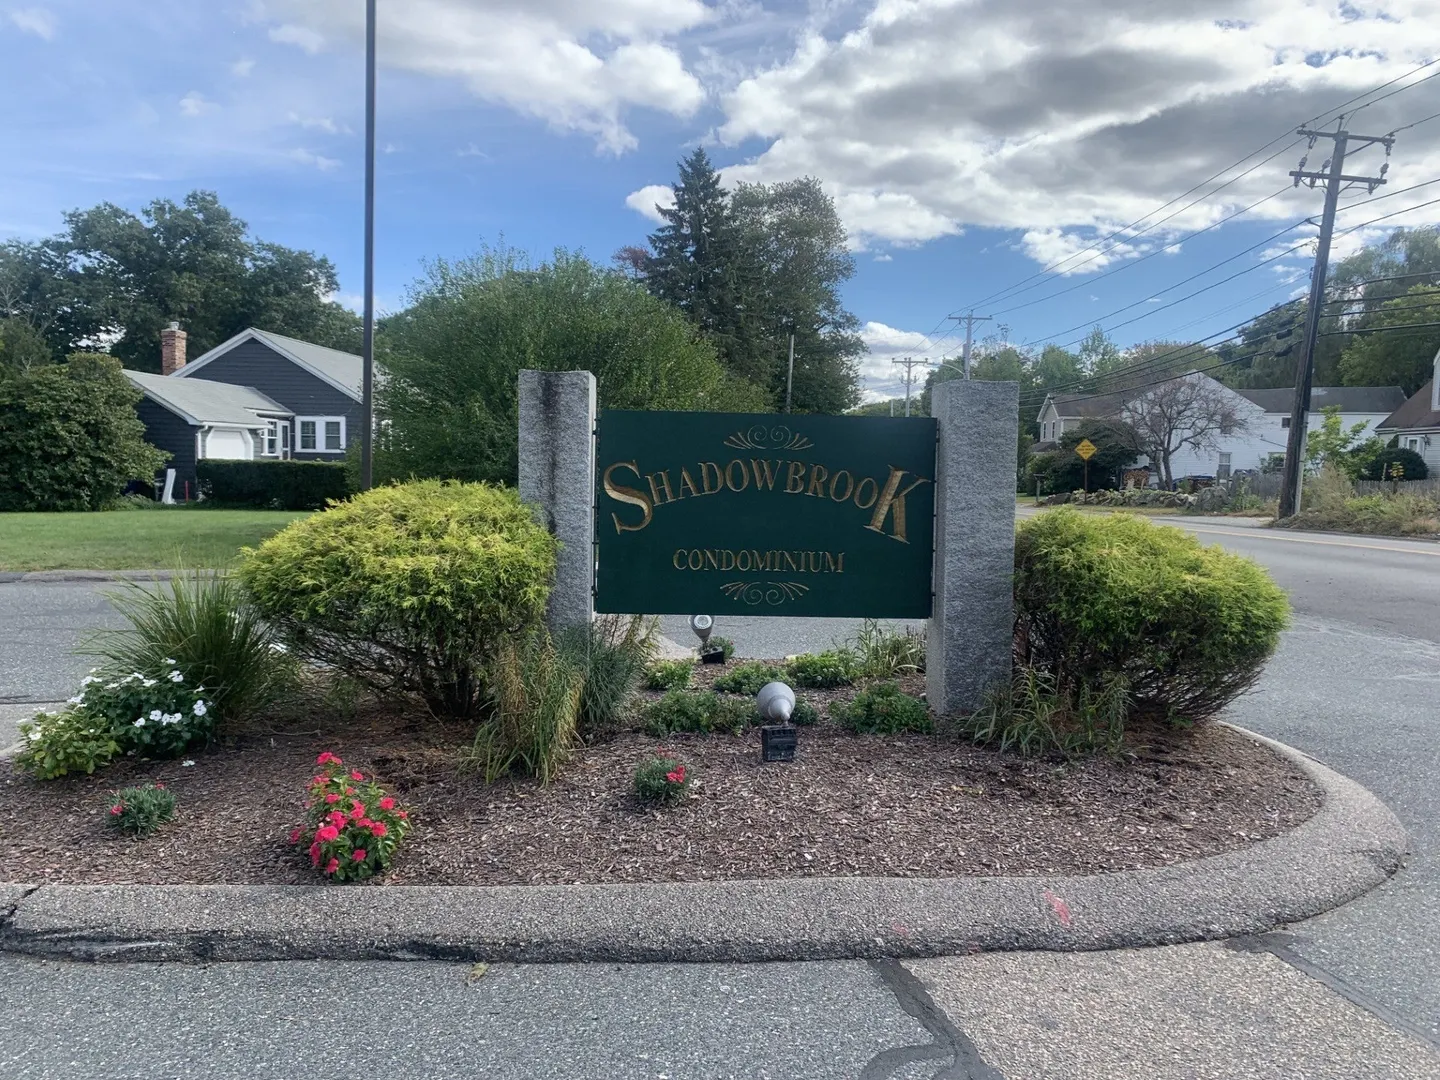
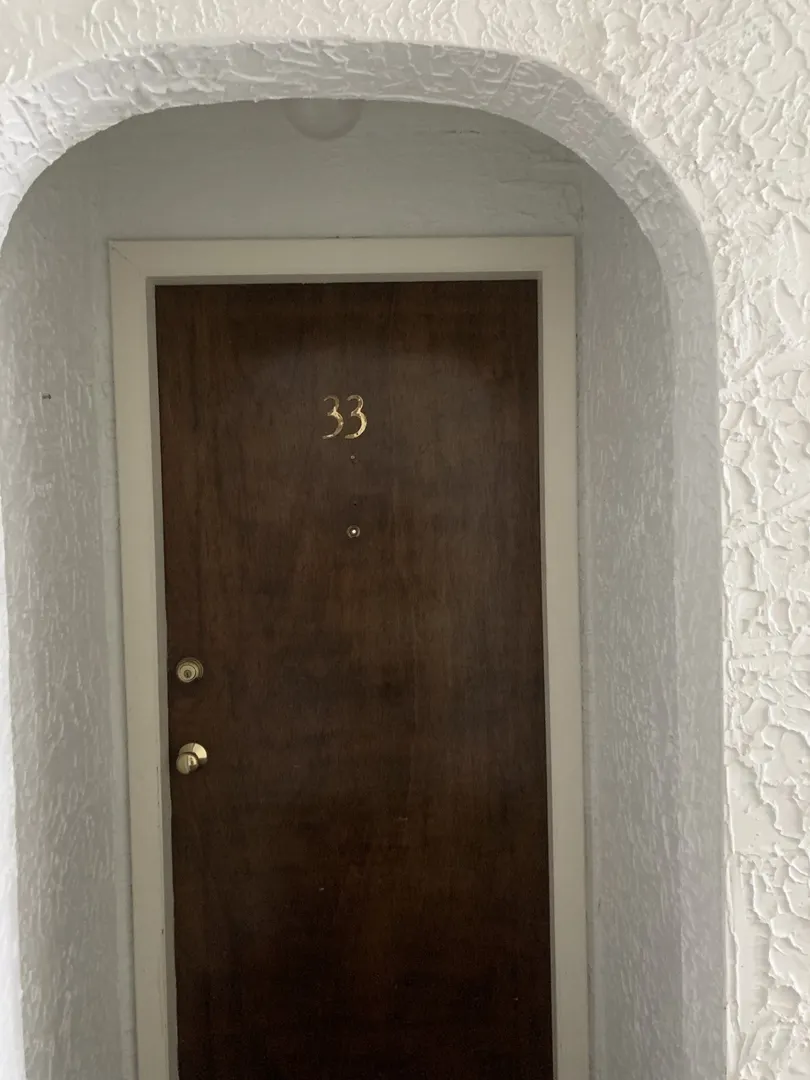
7 Shadowbrook Lane #33
$309,900
2
Beds
1/1
Bath
1,039
Sqft
- Request Info
- Call
- Save
-
More
- Mortgage Calculator

Property Tools
Coming Soon
$309,900
2
Beds
1/1
Bath
1,039
Living Area
-
Property Description
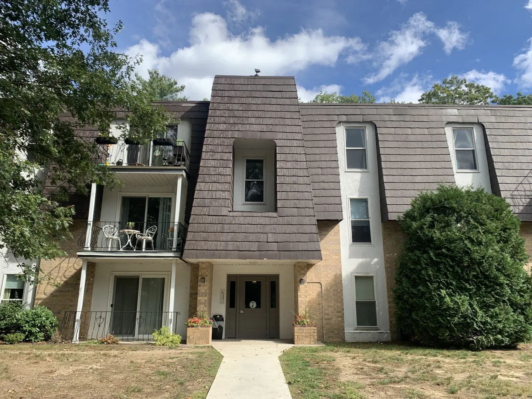
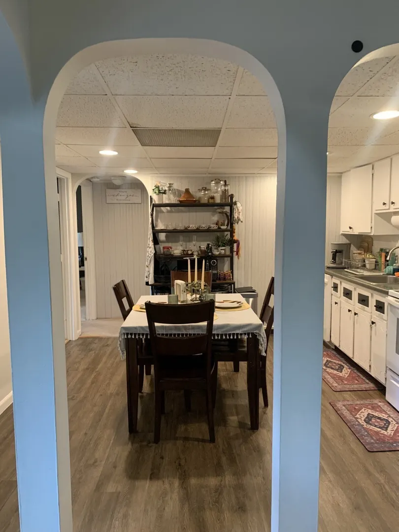
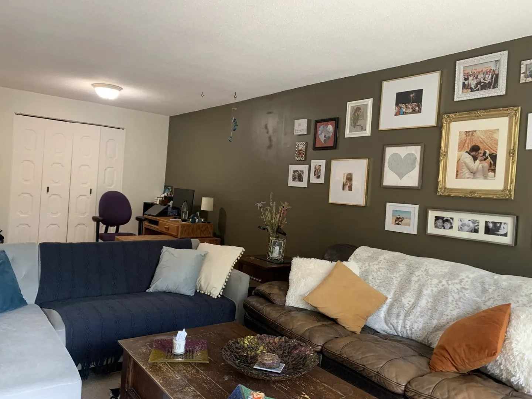
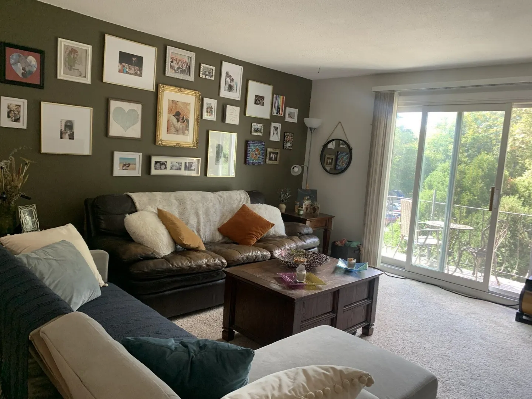
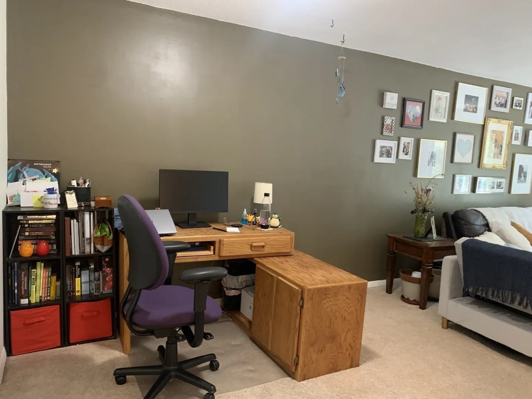
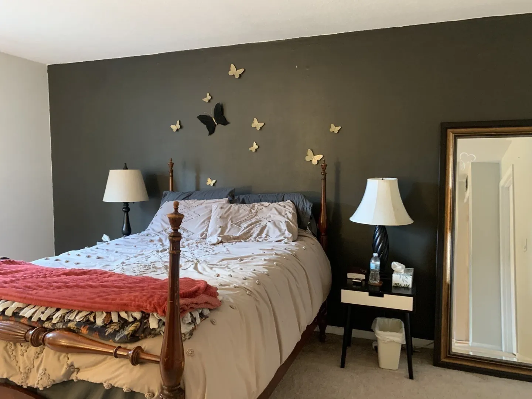
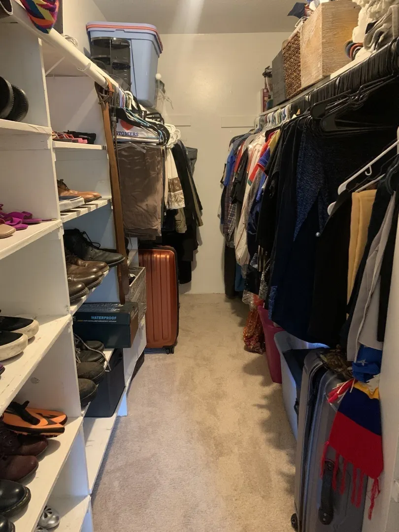
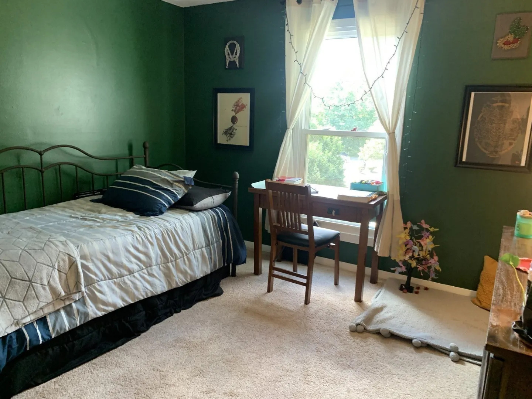
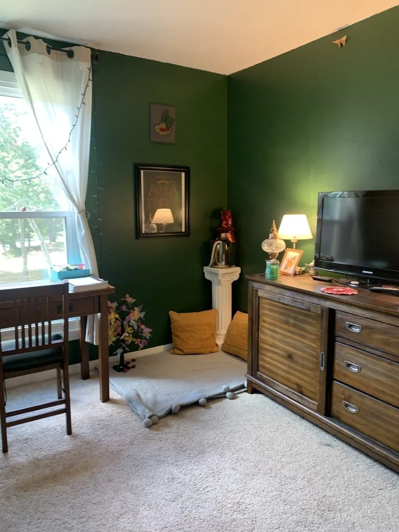
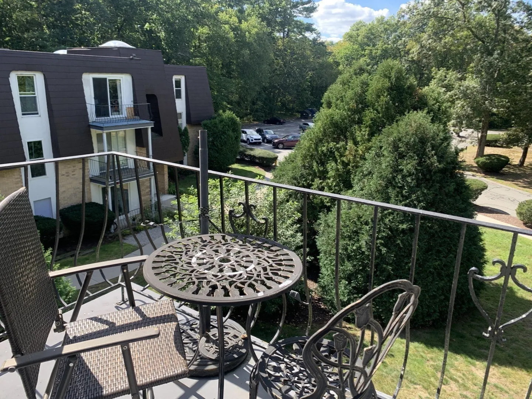
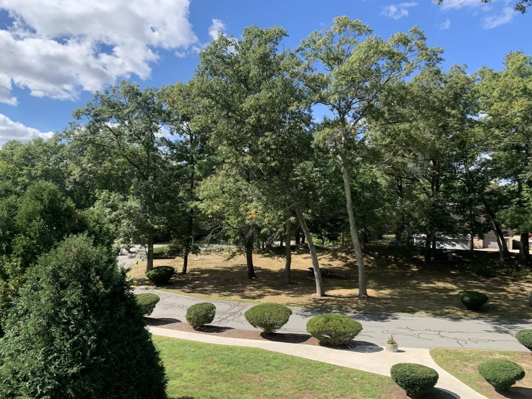
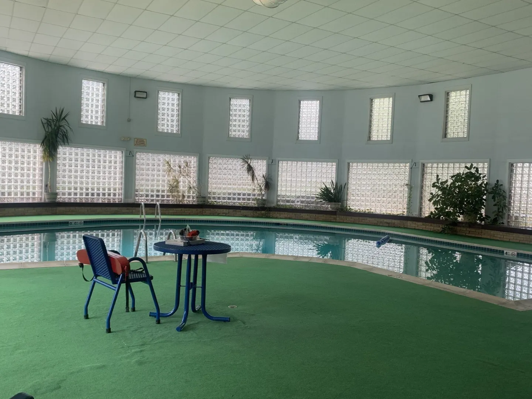
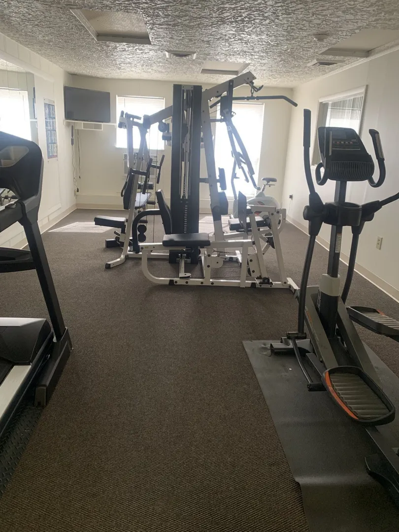
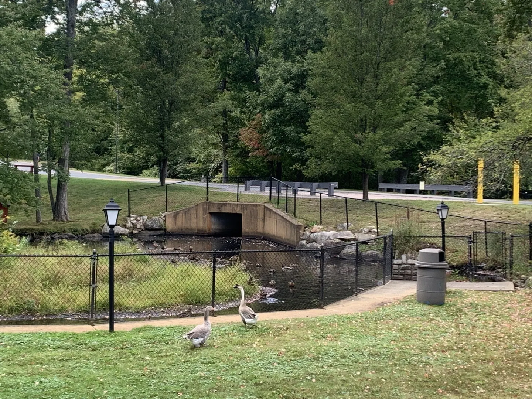
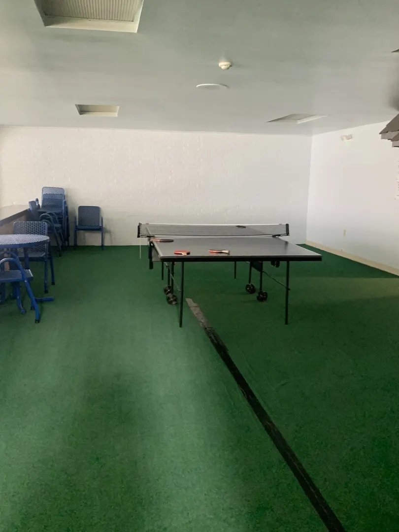
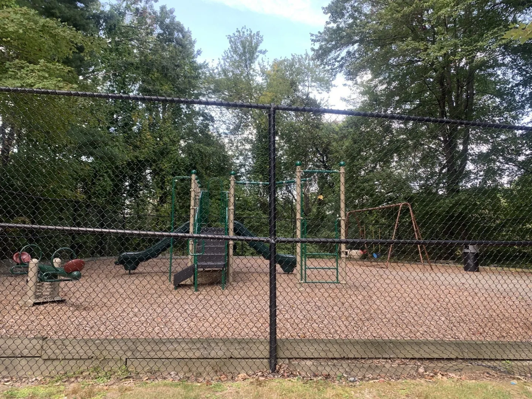
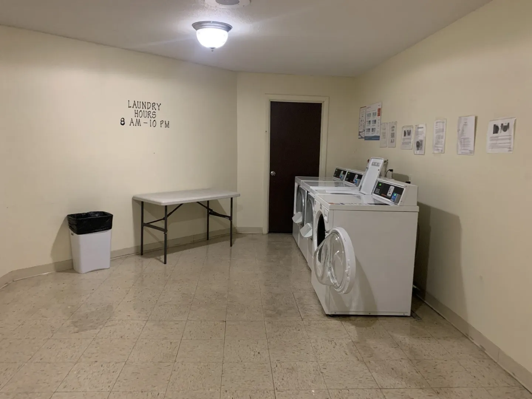
Welcome to Shadowbrook Condominium, a desirable community featuring lovely architectural details, beautiful park-like grounds, and an array of amenities. This bright and sunny 2-bedroom, 1.5-bath condo offers an open floor plan, plenty of storage, and a living room balcony overlooking the tranquil grounds. The dining room serves as is or as an office. The eat-in kitchen features charming bead board paneling and a convenient pantry. The spacious primary bedroom offers a deep walk-in closet and private half bath, while the second bedroom has a double closet. Laundry is conveniently located down the hall. Enjoy resort-style amenities including an indoor pool, sauna, club room, ping pong, outdoor grills, playground, duck pond and nearby walking and biking trails. Pet friendly, with condo fees including utilities except electricity. Conveniently located near major highways, shopping, restaurants, houses of worship, and recreational trails. Come see why #33 is truly a feel-good place to call home!
-
Highlights
- Cooling: Central Air
- HOA Fee: $555
- Property Class: Residential
- Stories: 1
- Unit Number: 33
- Status: Coming Soon
- Heating: Central
- Parking Spots: 2
- Property Type: Condominium
- Total Rooms: 5
- Year Built: 1970
-
Additional Details
- Appliances: Range, Dishwasher, Disposal, Refrigerator
- Pets Allowed: Yes w/ Restrictions
- Total Number of Units: 360
- Year Built Source: Public Records
- Basement: N
- SqFt Source: Public Record
- Year Built Details: Actual
- Zoning: Rb
-
Amenities
- Pool Features: Association, Indoor
- Security Features: Intercom
-
Utilities
- Sewer: Public Sewer
- Water Source: Public
-
Fees / Taxes
- Assessed Value: $288,100
- Tax Year: 2026
- HOA Fee Includes: Heat, Water, Sewer, Insurance, Maintenance Structure, Road Maintenance, Maintenance Grounds, Snow Removal, Trash, Air Conditioning
- Taxes: $3,656
Similar Listings
Sold
27 Photos
Sold
31 Photos
Sold
23 Photos
Sold
16 Photos
Content © 2026 MLS Property Information Network, Inc. The information in this listing was gathered from third party resources including the seller and public records.
Listing information provided courtesy of LAER Realty Partners.
MLS Property Information Network, Inc. and its subscribers disclaim any and all representations or warranties as to the accuracy of this information.